Sell Your Home
Get a free home valuation
Contact
Tell us about your needs
315 LANCEOLATE DRIVE

House For Sale
$479,900

BTC: 5.94671623

ETH: 199.95833333

-$9K (2026/08/12)
42 days
3 bds
2 ba
2,153 sqft

Overview

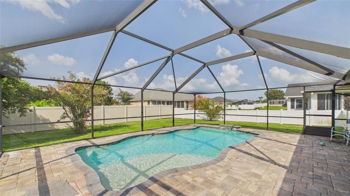
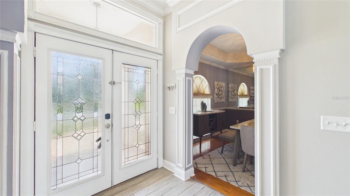
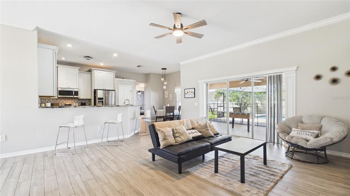
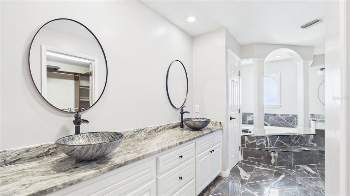
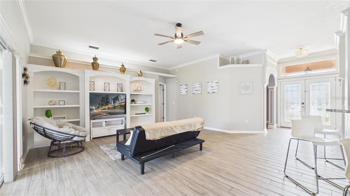
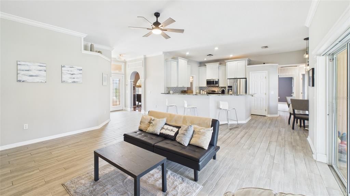
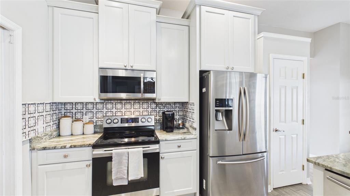
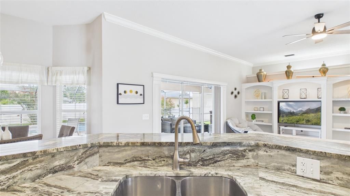
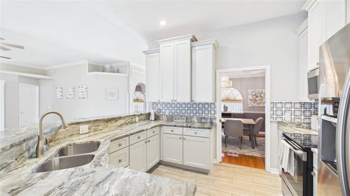
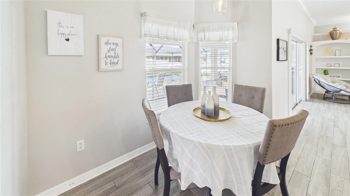
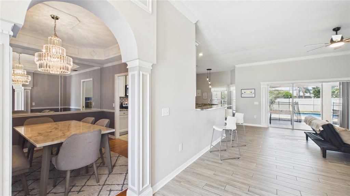
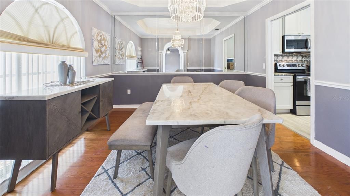
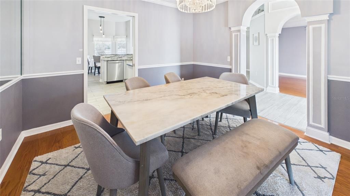
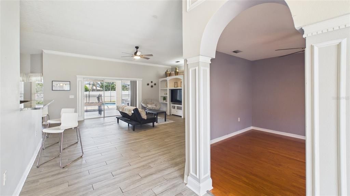
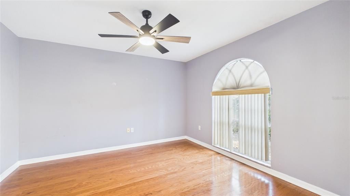
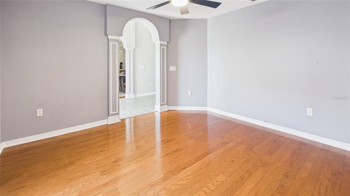
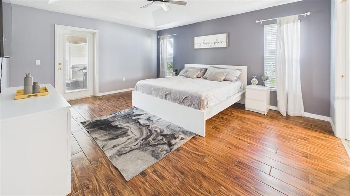
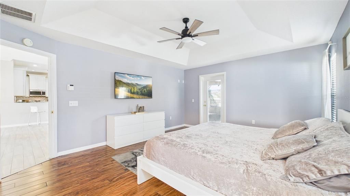
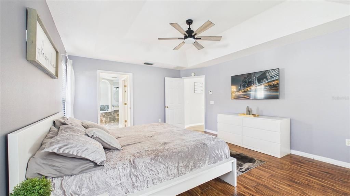
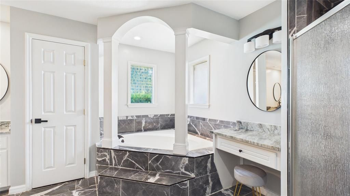
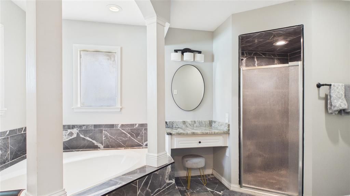
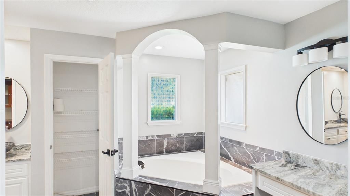
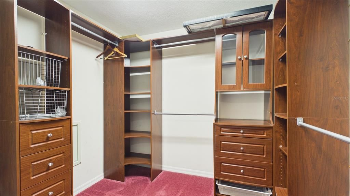
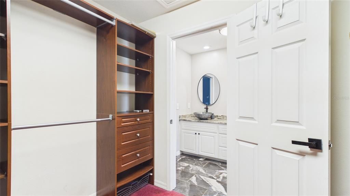
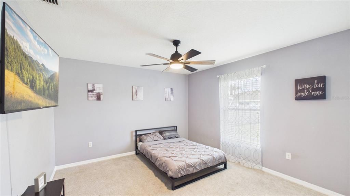
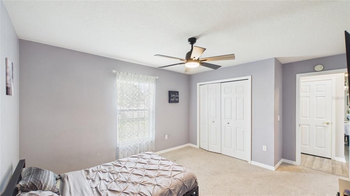
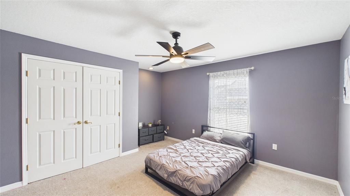
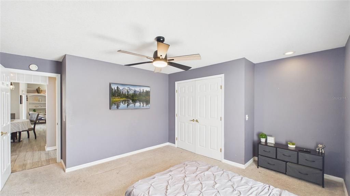
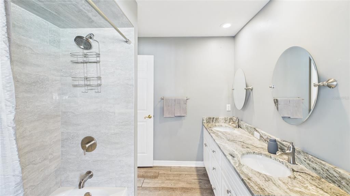
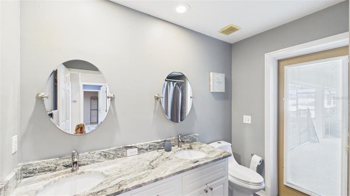
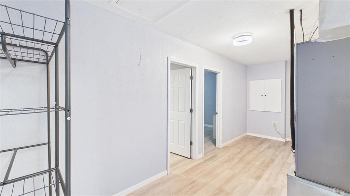
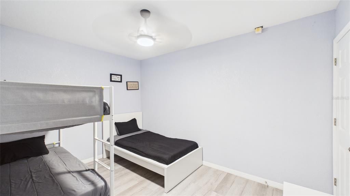
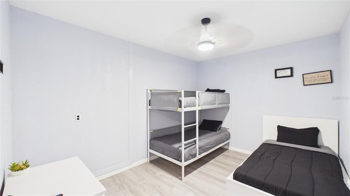
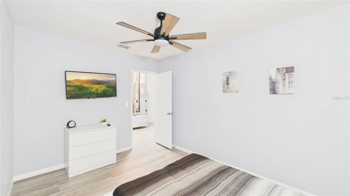
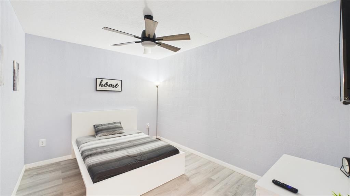
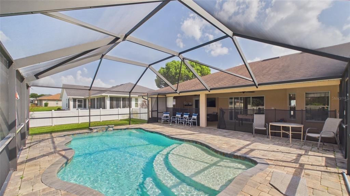
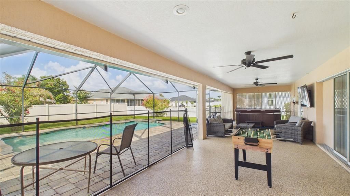
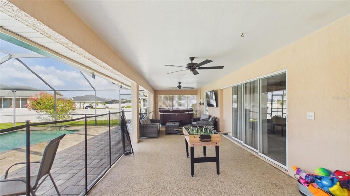
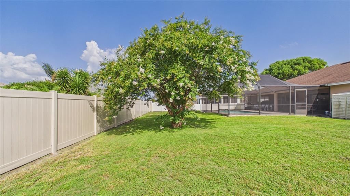
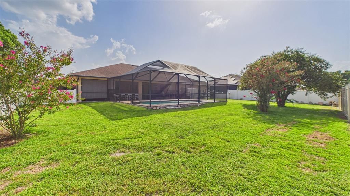
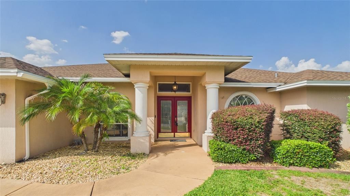
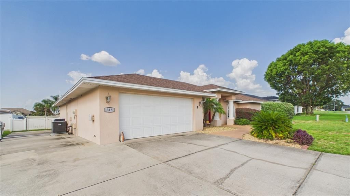
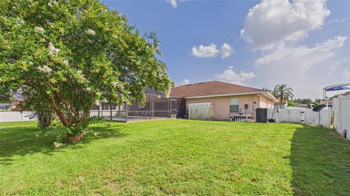
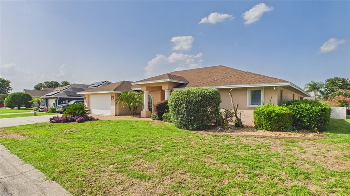
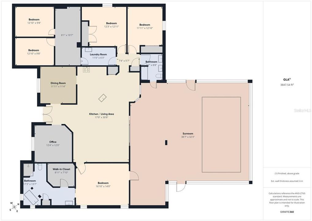
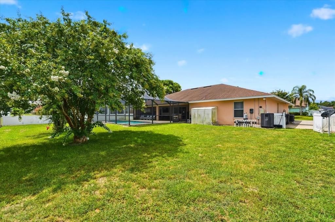
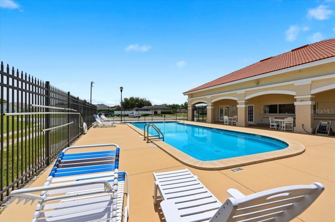
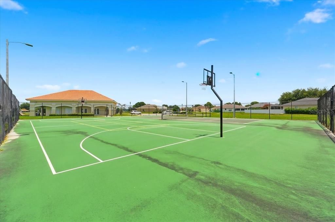
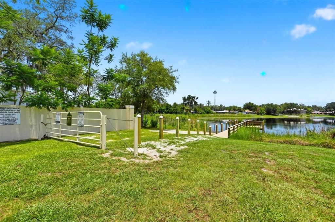
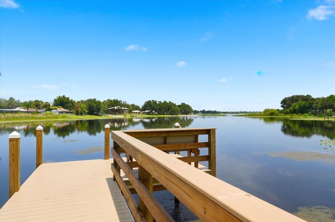
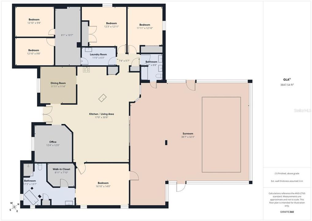
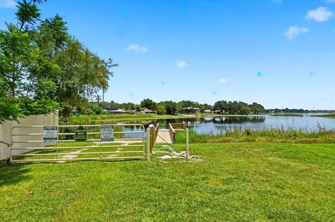
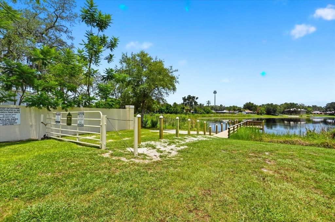
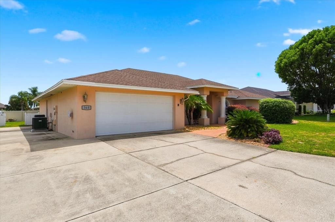
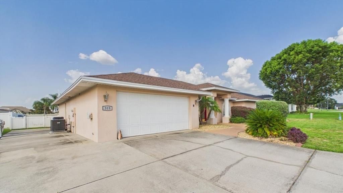
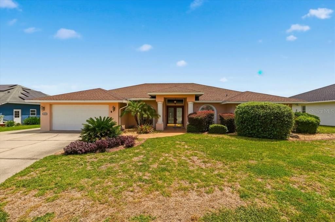
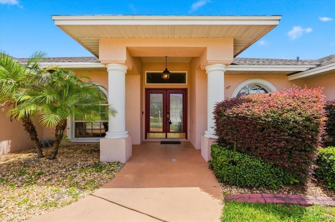
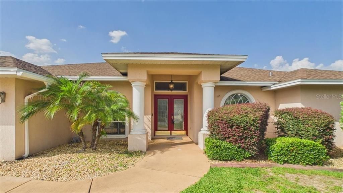
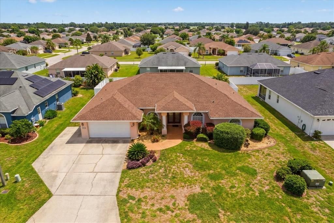
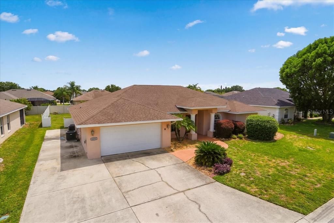
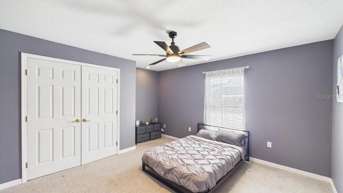
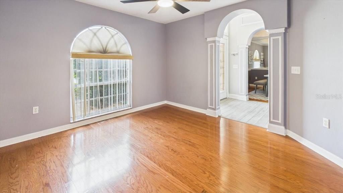
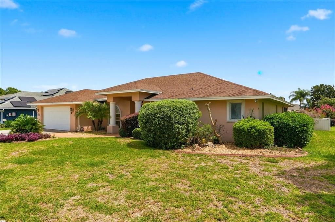
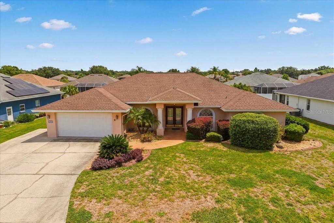
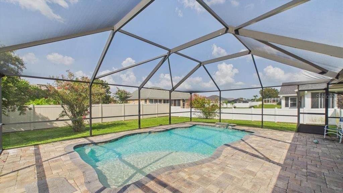
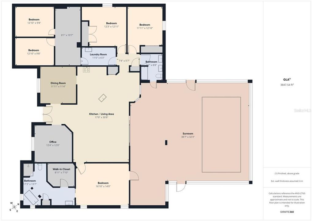
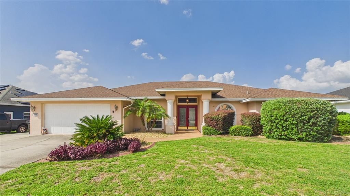
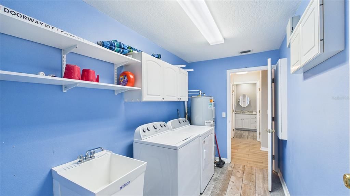
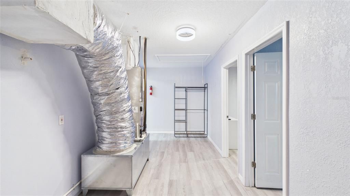
Saltwater pool. Boat parking. Private community boat ramp. Welcome to 315 Lanceolate Drive, a beautifully updated 4-bedroom, 2-bath home located in the gated community of The Village at Spirit Lake. Inside, you'll find a completely renovated kitchen and beautifully remodeled bathrooms, creating a fresh, modern feel while maintaining a comfortable and functional layout. Step outside to your own private retreat featuring a sparkling saltwater pool, screened lanai, and a fully fenced backyard—perfect for relaxing, entertaining, or enjoying Florida's year-round sunshine. The second bathroom provides direct access to the pool area, adding convenience for family and guests. Need extra space? The garage has been converted into two air-conditioned bonus rooms, offering incredible flexibility for a home office, gym, hobby room, playroom, or additional storage to fit your needs. The extended driveway provides the perfect place to park your boat, and residents of The Village at Spirit Lake enjoy exclusive access to a private community boat ramp on Spirit Lake. The neighborhood also features a brand-new playground, pickleball courts, a basketball court, clubhouse, gated entrance, and a very reasonable HOA. Ideally located just minutes from the Polk Parkway, commuting to Lakeland, Tampa, or Orlando is a breeze. The home is also located in unincorporated Polk County, allowing you to enjoy the benefit of county taxes only. Conveniently close to shopping, dining, schools, and Legoland Florida Resort, this move-in-ready home offers the perfect blend of updated finishes, flexible living space, and the Florida lifestyle you've been looking for. Schedule your private showing today and discover everything this exceptional home has to offer.
Location

Details

Type:
Residential
Parking:
Boat / Converted Garage / Driveway
Year Built:
1998
Lot:
0.26 Acres
Heating:
Central
Price/sqft:
$223
Cooling:
Central Air
HOA:
$950

Valuation

Our model vs. what's actually selling nearby.
Estimate
$397,500
$276K – $449K
Confidence Low
List vs. estimate
$82K above estimate
List $479,900 · +20.7%
Our model says this listing is priced above recent comparable activity. Room to negotiate.
Price per sq ft
$222
+27.5% vs. city median $174
Based on
7 MLS comparables
Median of recent comparable listings. Sold comps use closing price, active listings use list price.

Highlights

Annual tax
$5,234
2025
HOA
$950/yr
Community Pool, Pool Maintenance, Private Road
Pool
Child Safety Fence
Garage
2 car garage
Pets
Not allowed
All facts and features
  • Flooring

    • Carpet

    • Ceramic Tile

    Heating

    • Central

    Cooling

    • Central Air

    Appliances

    • Dishwasher

    • Disposal

    • Electric Water Heater

    • Microwave

    • Range

    • Refrigerator

    Other interior features

    • Ceiling Fan(s)

    • High Ceilings

    • Open Floorplan

    • Primary Bedroom Main Floor

    • Solid Surface Counters

    • Thermostat

    • Tray Ceiling(s)

    • Walk-In Closet(s)

    • Window Treatments

    Bedrooms and bathrooms

    • Bedrooms: 3

    • Full bathrooms: 2

  • Parking

    • Boat

    • Converted Garage

    • Driveway

    Property

    • Levels: One

    • Pool Private: Yes

    • Exterior Features: Irrigation System / Lighting / Rain Gutters / Sliding Doors

    Lot

    • Lot: 0.26 Acres

    Other Property Information

    • Parcel Number: 252902356720000650

  • Type and style

    • Property Type: Residential

    • Property Sub Type: Single Family Residence

  • Utility

    • Cable Connected

    • Electricity Connected

    • Sewer Connected

    • Sprinkler Well

    • Street Lights

    • Underground Utilities

    • Water Connected

  • Other financial information

    • HOA: $950

    • HOA Frequency: Annually

    • Annual tax amount: $5,234

  • Source details

    • MLS ID: L4963490

    Other facts

    • Construction Materials: Block / Stucco

    • Foundation Details: Slab

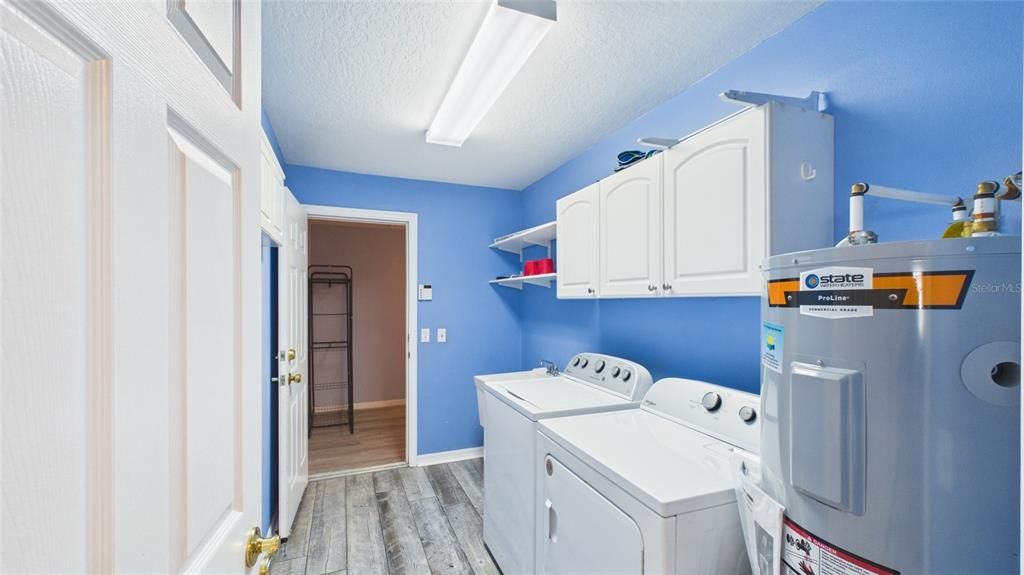
    • Laundry Features: Inside / Laundry Room

    • Pool Features: Child Safety Fence / Gunite / Heated / In Ground / Salt Water / Screen Enclosure

    • Window Features: Window Treatments

    • Direction Faces: Southwest

    • Water Body Name: SPIRIT LAKE & GRASSY LAKE

    • Garage Spaces: 2

    • Attached Garage: Yes

    • Garage: Yes

    • Living Area: 2153

    • Water Source: None

    • Lot Size Dimensions: 92 x 125

    • Subdivision Name: VILLAGE/SPIRIT LAKE PH 01

Private inquiry
Talk to the advisor on this listing.
Floor plans, HOA docs, off-market comparables, scheduling a private showing — one message, direct to the local specialist.

More like this

New
For Sale
$345,000
House
5 bds · 3 ba · 2,657 sqft
NORMANDY HEIGHTS 3A, EAGLE LAKE
281 ST GEORGES CIRCLE
New
For Sale
$435,000
House
3 bds · 2 ba · 1,572 sqft
N/A, WINTER HAVEN
795 CROSSTOWER DRIVE
New
For Sale
$349,900
House
3 bds · 2 ba · 1,733 sqft
HOFFS SUB, EAGLE LAKE
23 8TH ST S
New
For Sale
$440,000
House
3 bds · 2 ba · 2,097 sqft
RAINBOW RIDGE, AUBURNDALE
2810 MURCOTT STREET
For Sale
$475,000
House
5 bds · 3 ba · 2,956 sqft
LAKE MCLEOD POINTE PH 02, EAGLE LAKE
119 GERBER DAIRY ROAD
-$15K
For Sale
$364,900
House
5 bds · 2 ba · 2,952 sqft
LAKE MDWS, EAGLE LAKE
321 LAKE HILLS LANE
For Sale
$359,900
House
4 bds · 2 ba · 2,522 sqft
RESIDENCES AT WINTER HAVEN, WINTER HAVEN
2145 RIVER HAWK LOOP
For Sale
$450,000
House
3 bds · 2 ba · 2,352 sqft
LAKE THOMAS WOODS EIGHTH ADD, WINTER HAVEN
205 THOMAS COURT

Market around this address

Live counts in the same area.
View all

The multiple listing information is provided by the Stellar MLS from a copyrighted compilation of listings. The compilation of listings and each individual listing are ©2026-present Stellar MLS. All Rights Reserved. The information provided is for consumers' personal, noncommercial use and may not be used for any purpose other than to identify prospective properties consumers may be interested in purchasing. All properties are subject to prior sale or withdrawal. All information provided is deemed reliable but is not guaranteed accurate, and should be independently verified. Listing courtesy of: LA ROSA REALTY PRESTIGE