Sell Your Home
Get a free home valuation
Contact
Tell us about your needs
3157 N CANAL DRIVE

House For Sale
$1,750,000

BTC: 20.87931754

ETH: 660.37735849

1 days
Waterfront
5 bds
3 ba
4,496 sqft

Overview

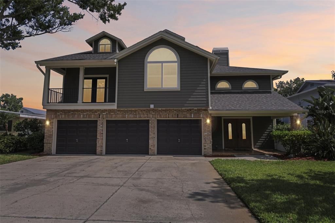
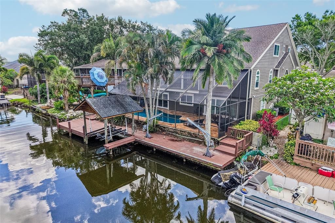
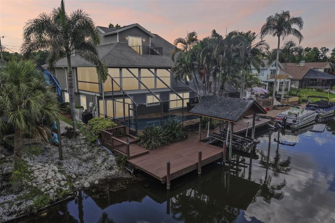
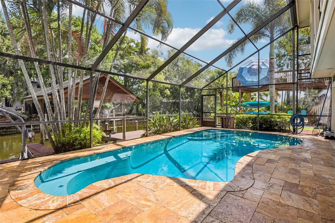
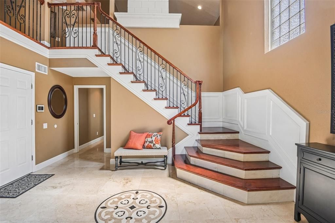
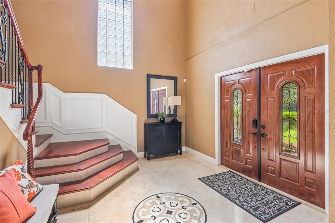
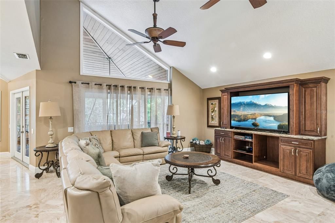
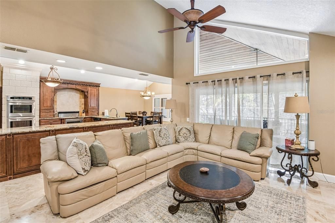
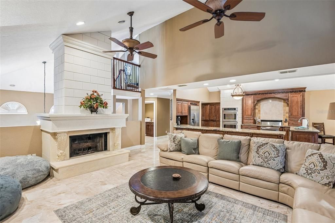
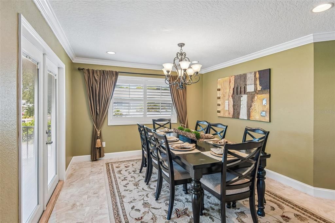
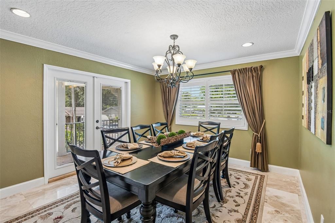
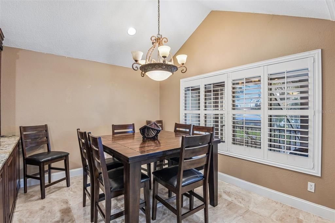
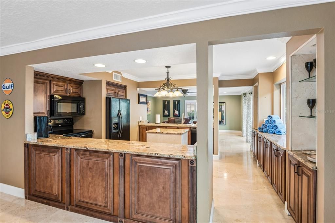
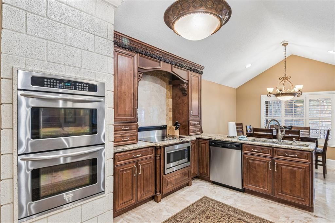
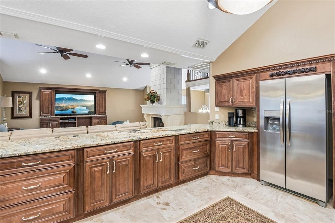
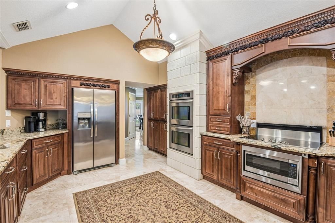
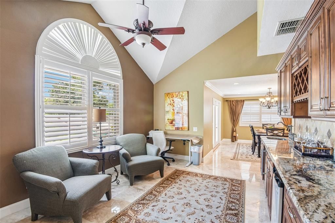
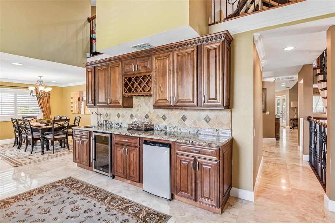
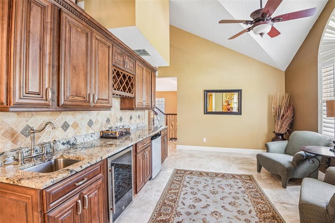
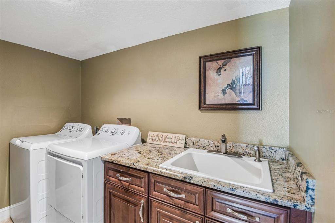
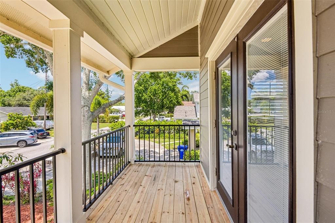
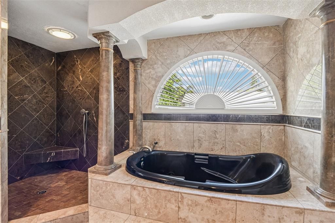
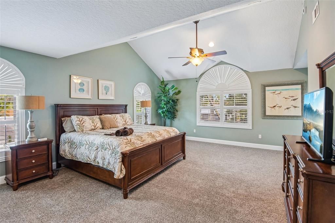
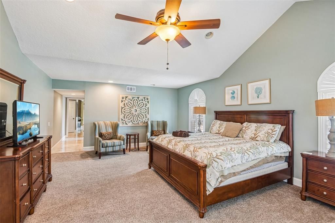
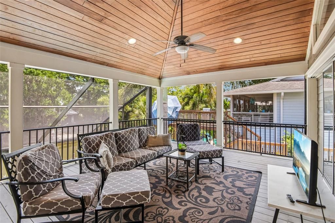
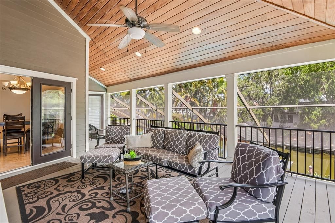
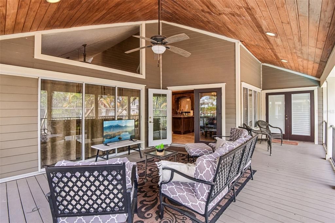
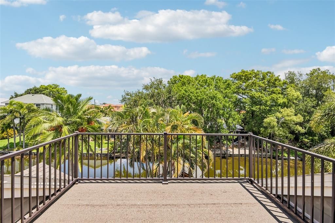
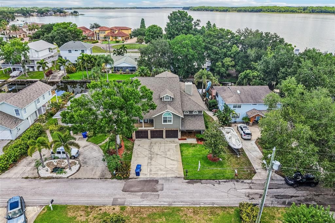
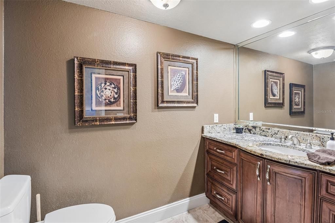
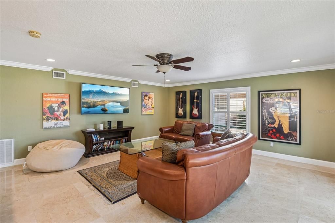
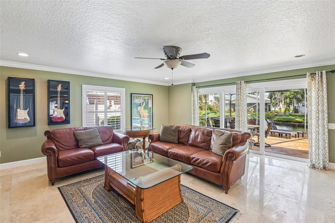
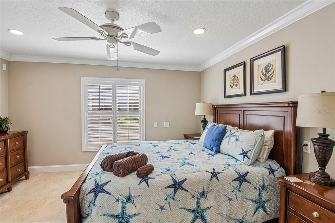
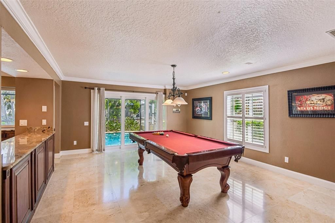
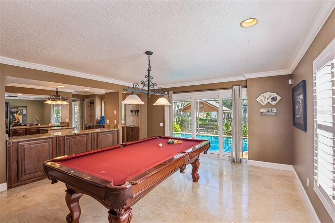
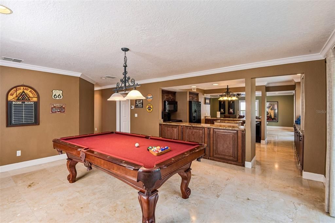
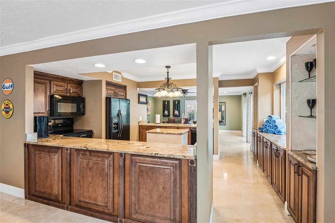
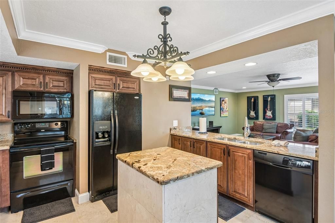
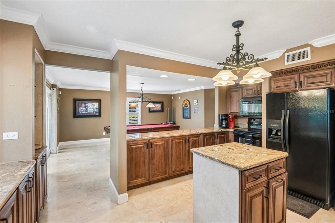
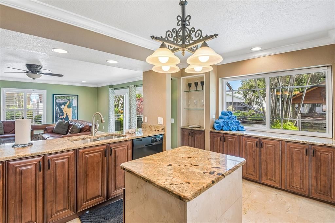
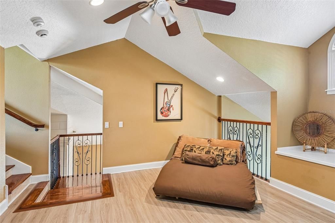
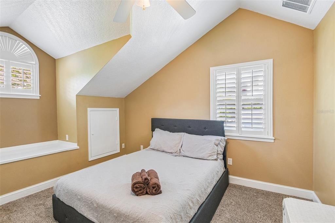
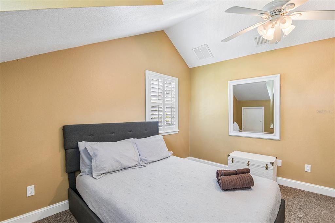
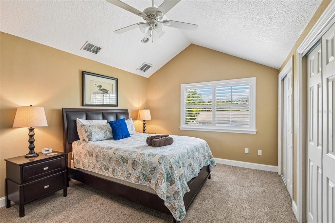
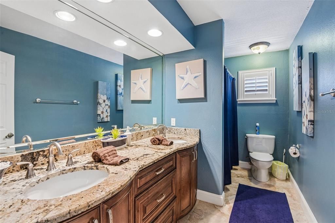
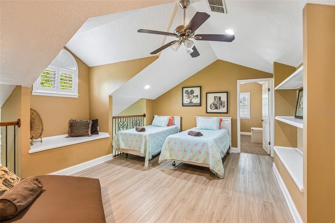
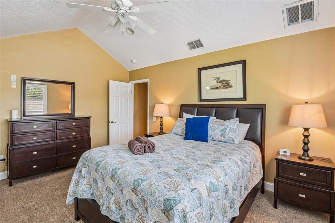
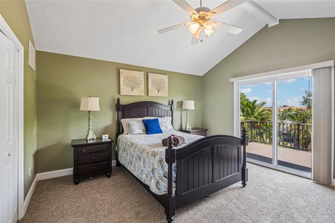
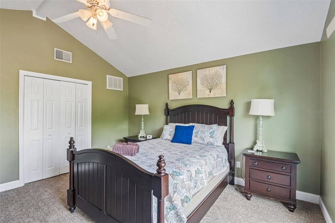
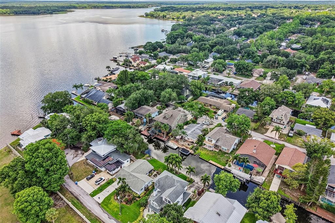
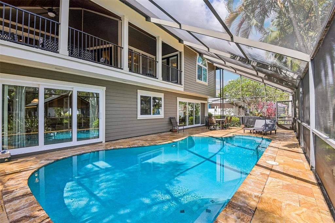
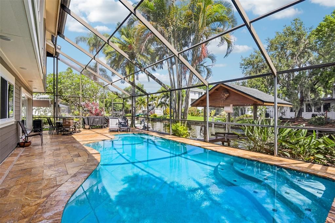
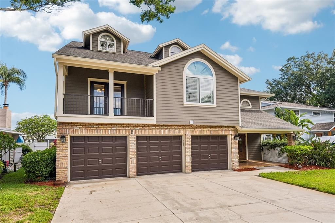
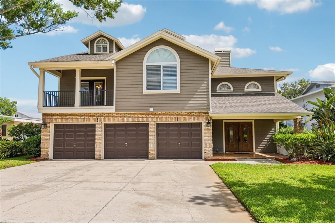
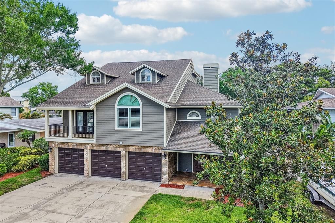
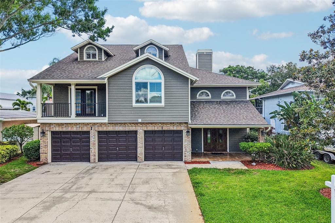
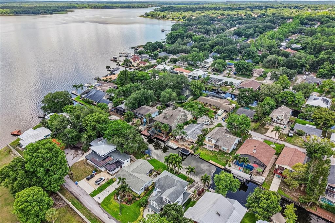
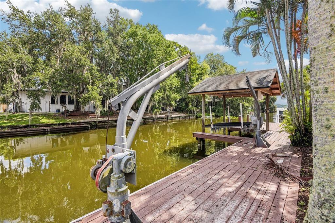
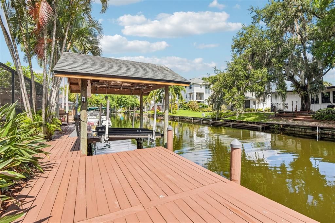
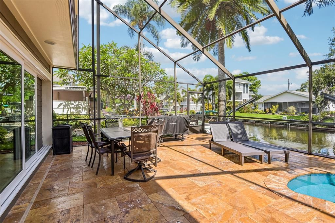
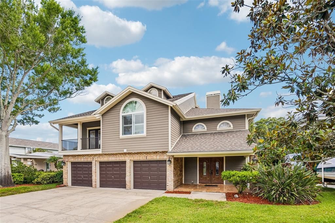
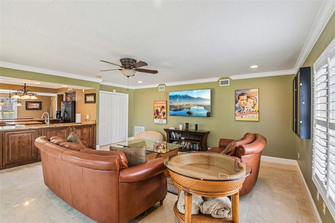
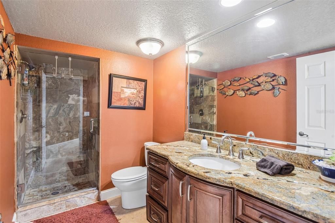
Discover this beautifully updated “Lake?Tarpon?Luxury?Waterfront?Home.” Canal home offering direct access to Lake Tarpon and an exceptional blend of luxury, functionality, and long-term durability. This spacious 5-bedroom, 3.5-bath, 4,496 sq ft residence features a rare first-floor mother-in-law suite with a private close-off pocket door option, ideal for guests, multigenerational living, or extended stays. A standout feature is the oversized 3-car garage, complete with a built-in 10×10 storage room and extensive built-in shelving, providing unmatched storage and organization. The home has undergone major capital improvements in recent years, making it truly move-in ready. A new roof was installed in April 2021, followed by three new HVAC systems replaced in May 2023 for optimal comfort and efficiency. In October 2019, the entire exterior was upgraded with Hardie-Board color plus siding installed over full house wrap, eliminating the need for ongoing painting and offering superior moisture and pest resistance. That same year, all windows and pool-deck sliding doors were replaced (October 2019), enhancing hurricane resilience, energy efficiency, and insurance savings. Outdoor living shines with a large screened pool enclosure and a fully refurbished private dock completed in September 2023, featuring davits, covered lifts, and direct canal access for boating enthusiasts. Inside, the home boasts two full kitchens, two laundry rooms, a dramatic three-story foyer, and premium finishes throughout. For buyers seeking a turn-key experience, the property can be purchased fully furnished, offering a seamless transition into one of Palm Harbor’s most desirable waterfront lifestyles. NOTE- NO HOA FEES, NO DEED RESTRICTIONS, NO FLOOD INSURANCE- SEE LOMA ATTACHED. “Includes full 360° virtual tour and walkable video for remote buyers.” SEE ATTACHMENTS AND VIDEO TOUR LINKS- INCLUDES FLOOR PLAN LAYOUT INTERFACE WITH 360 VIDEO WALK THRU
Location

Details

Type:
Residential
Parking:
No Data
Year Built:
1988
Lot:
0.15 Acres
Heating:
Central / Heat Pump
Price/sqft:
$389
Cooling:
Central Air
HOA:
No Data

Highlights

Annual tax
$7,913
2025
Pool
Gunite
Waterfront
Canal - Brackish
Garage
3 car garage
Furnished
Furnished
All facts and features
  • Flooring

    • Carpet

    • Luxury Vinyl

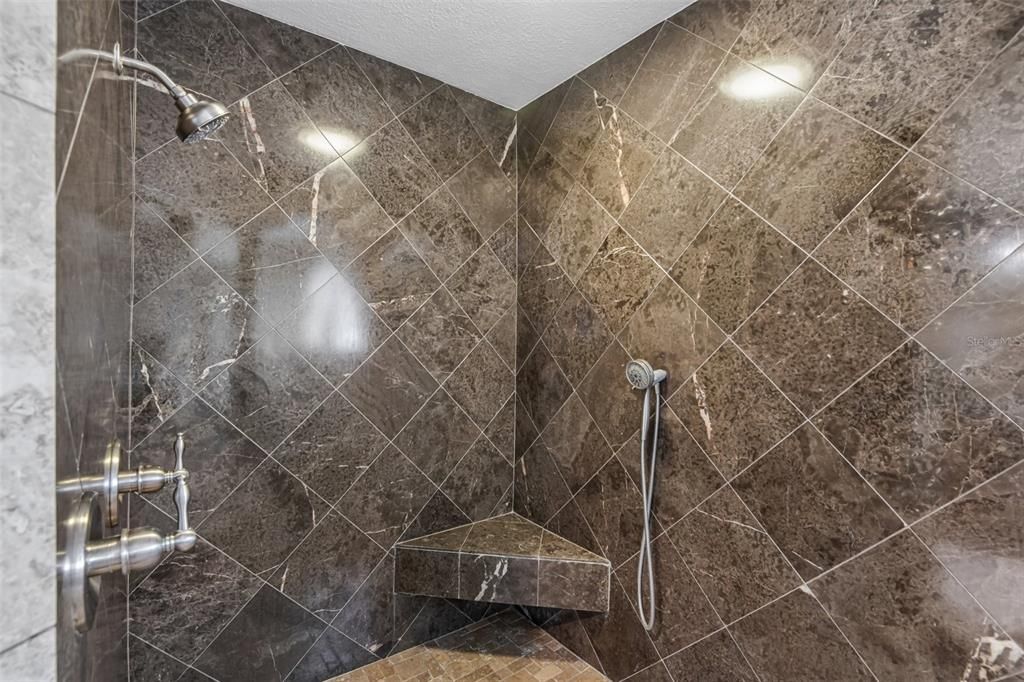
    • Marble

    Heating

    • Central

    • Heat Pump

    Cooling

    • Central Air

    Appliances

    • Bar Fridge

    • Built-In Oven

    • Convection Oven

    • Cooktop

    • Dishwasher

    • Disposal

    • Dryer

    • Electric Water Heater

    • Exhaust Fan

    • Ice Maker

    • Microwave

    • Range Hood

    • Refrigerator

    • Water Softener

    • Wine Refrigerator

    Other interior features

    • Cathedral Ceiling(s)

    • Ceiling Fan(s)

    • Chair Rail

    • Crown Molding

    • Eating Space In Kitchen

    • High Ceilings

    • Kitchen/Family Room Combo

    • L Dining

    • Open Floorplan

    • Primary Bedroom Main Floor

    • Solid Surface Counters

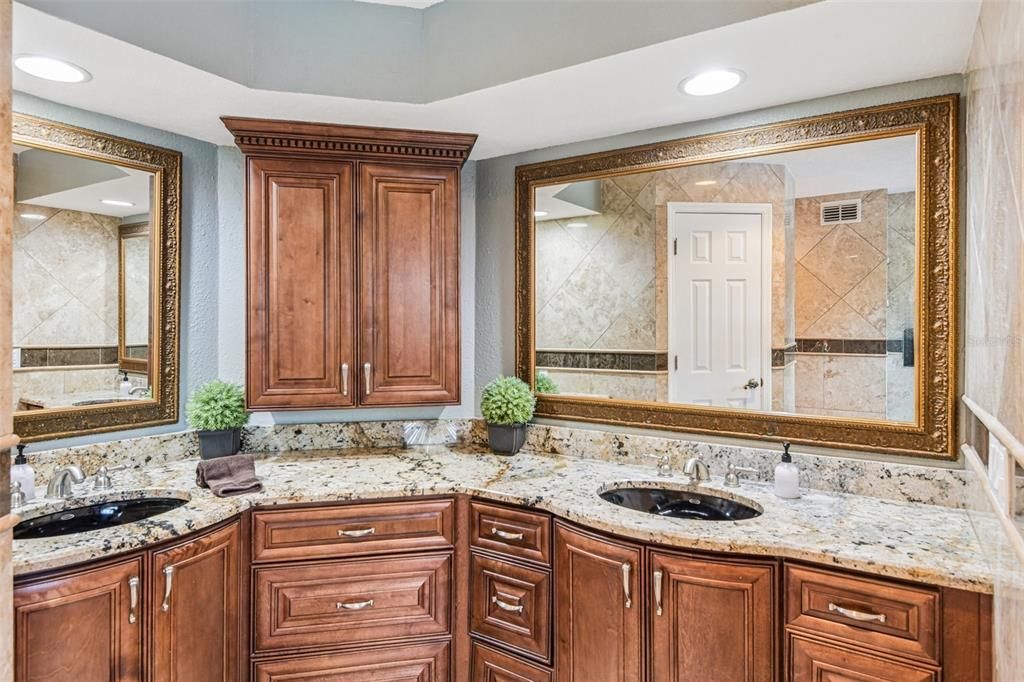
    • Solid Wood Cabinets

    • Split Bedroom

    • Stone Counters

    • Thermostat

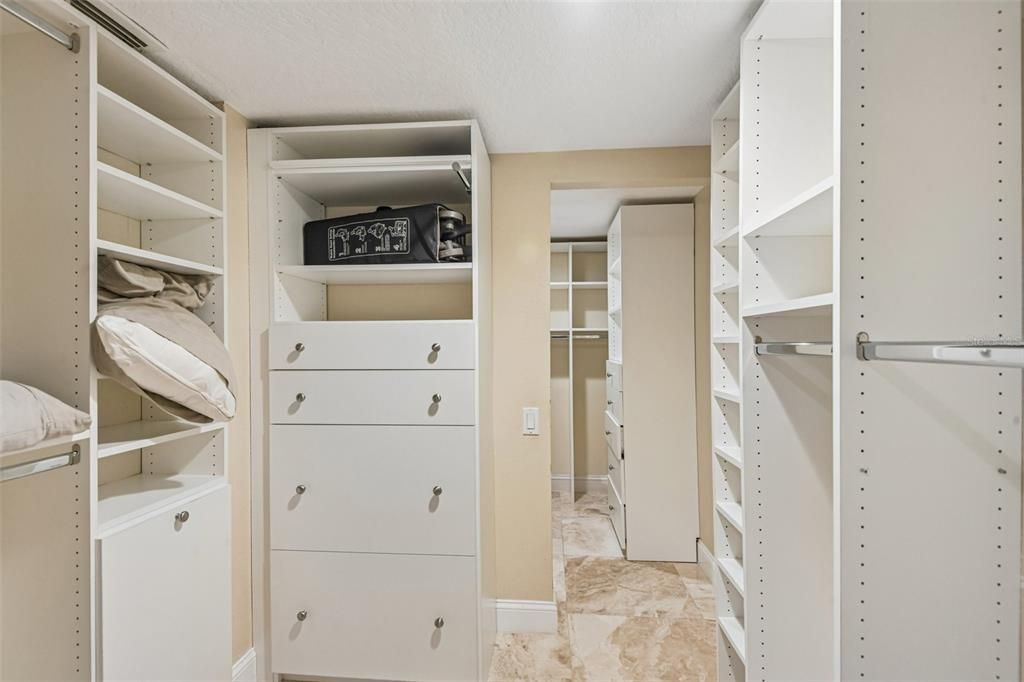
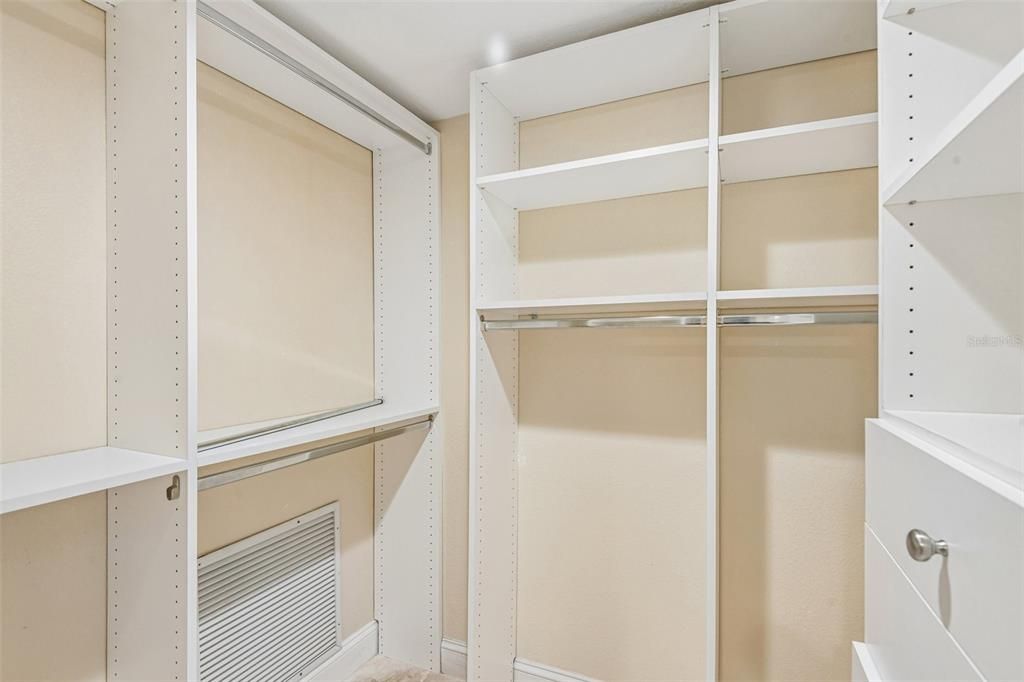
    • Walk-In Closet(s)

    • Wet Bar

    • Window Treatments

    Bedrooms and bathrooms

    • Bedrooms: 5

    • Bathrooms: 1

    • Full bathrooms: 3

  • Property

    • Levels: Three Or More

    • Pool Private: Yes

    • Exterior Features: Balcony / French Doors / Irrigation System / Private Entrance / Private Mailbox / Private Yard / Rain Gutters / Shade Shutter(s) / Sliding Doors / Storage

    Lot

    • Lot: 0.15 Acres

    Other Property Information

    • Parcel Number: 322716487800000310

    • Zoning: R-3

  • Type and style

    • Property Type: Residential

    • Property Sub Type: Single Family Residence

  • Utility

    • Cable Available

    • Cable Connected

    • Electricity Available

    • Electricity Connected

    • Phone Available

    • Public

    • Street Lights

  • Other financial information

    • Annual tax amount: $7,913

  • Source details

    • MLS ID: TB8553882

    Other facts

    • Construction Materials: HardiPlank Type

    • Foundation Details: Slab / Stem Wall

    • Fireplace Features: Family Room / Free Standing / Masonry / Wood Burning

    • Laundry Features: Electric Dryer Hookup / Inside / Laundry Closet / Laundry Room

    • Pool Features: Gunite / Heated / In Ground / Lighting / Pool Alarm / Salt Water / Screen Enclosure

    • Direction Faces: South

    • Waterfront: Yes

    • Fireplace: Yes

    • Garage Spaces: 3

    • Attached Garage: Yes

    • Garage: Yes

    • Living Area: 4496

    • Water Source: Canal/Lake For Irrigation

    • Lot Size Dimensions: 60 x 109

    • Subdivision Name: LAKE TARPON ESTATES

Private inquiry
Talk to the advisor on this listing.
Floor plans, HOA docs, off-market comparables, scheduling a private showing — one message, direct to the local specialist.

More like this

New
For Sale
$1,700,000
House
4 bds · 4 ba · 3,400 sqft
PRESERVE, THE, OLDSMAR
1332 PRESERVATION WAY
For Sale
$1,274,900
House
4 bds · 4 ba · 3,027 sqft
JULLEE ESTATES, PALM HARBOR
1927 JULLEE LANE
-$10K
For Sale
$1,240,000
House
5 bds · 3 ba · 4,118 sqft
GRAND CYPRESS ON LAKE TARPON, PALM HARBOR
2591 GRAND CYPRESS BOULEVARD
For Sale
$1,399,900
House
4 bds · 4 ba · 3,035 sqft
JULLEE ESTATES, PALM HARBOR
1916 JULLEE LANE

Market around this address

Live counts in the same area.
View all

The multiple listing information is provided by the Stellar MLS from a copyrighted compilation of listings. The compilation of listings and each individual listing are ©2026-present Stellar MLS. All Rights Reserved. The information provided is for consumers' personal, noncommercial use and may not be used for any purpose other than to identify prospective properties consumers may be interested in purchasing. All properties are subject to prior sale or withdrawal. All information provided is deemed reliable but is not guaranteed accurate, and should be independently verified. Listing courtesy of: PREMIER COMMUNITY REALTY INC