Sell Your Home
Get a free home valuation
Contact
Tell us about your needs
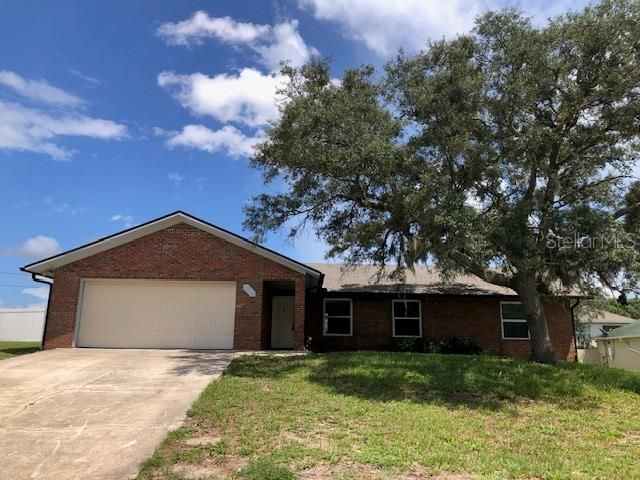
3157 UTAH DRIVE

House For Rent
$1,825

BTC: 0.02398160

ETH: 0.73000000

/mo
New
3 bds
2 ba
1,521 sqft

Overview

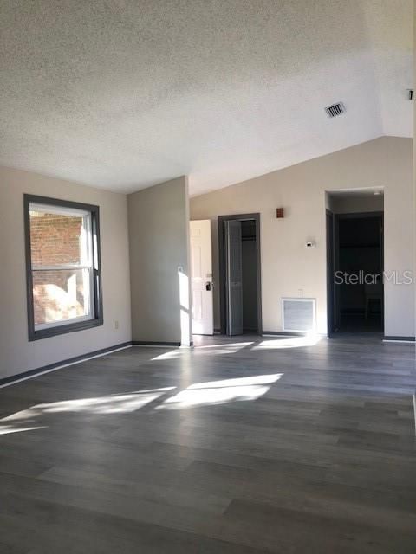
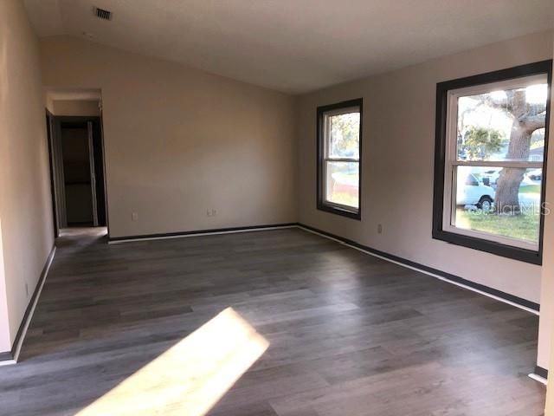
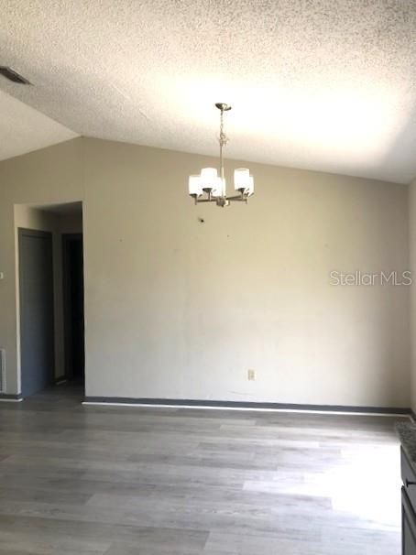
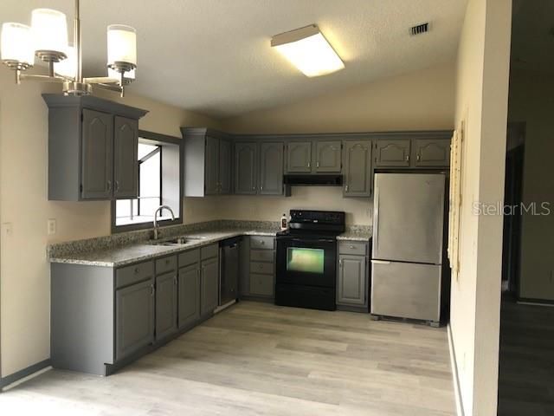
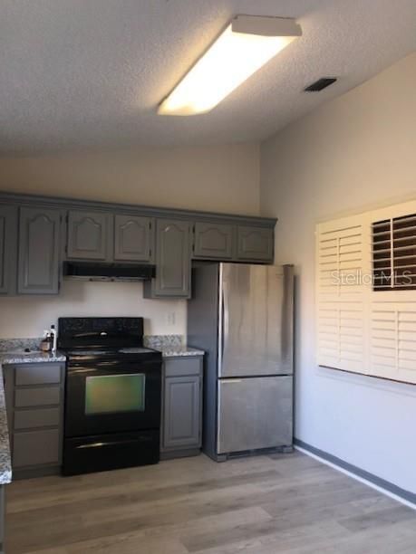
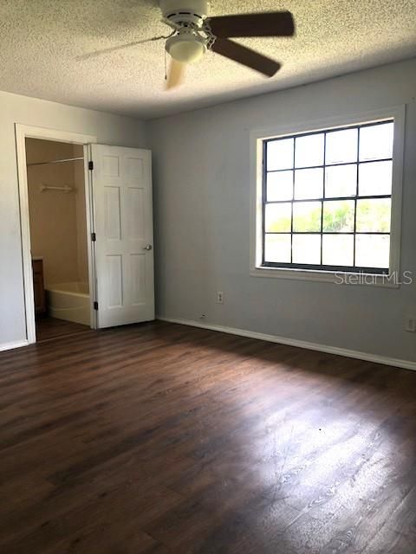
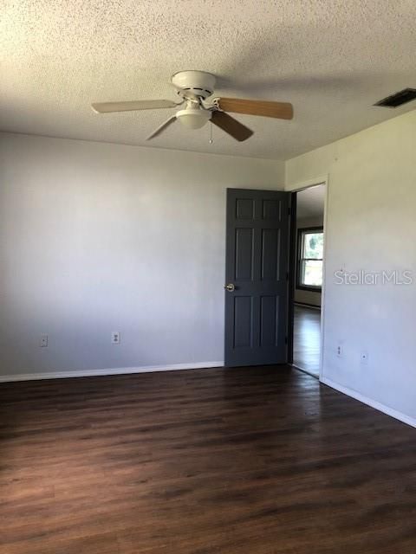
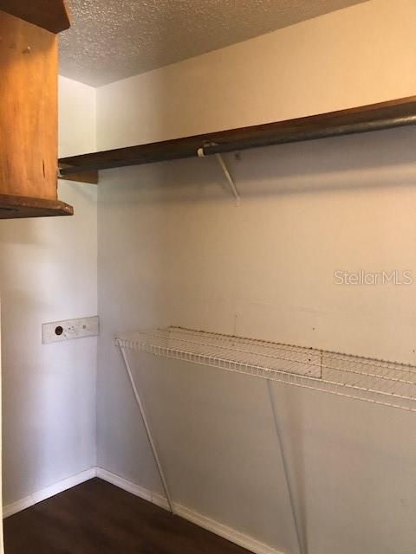
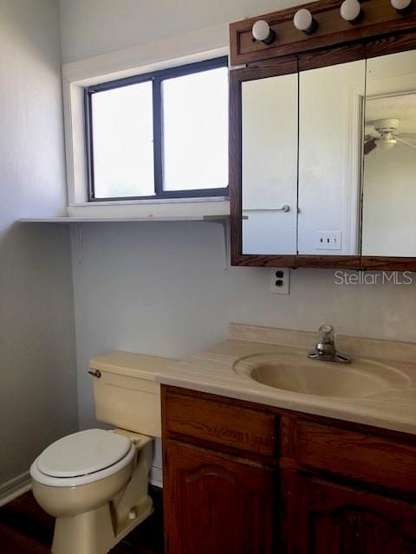
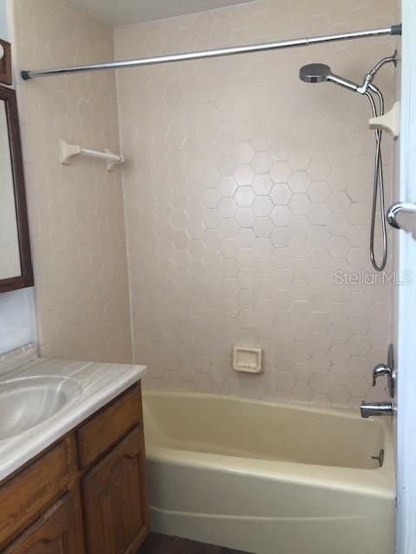
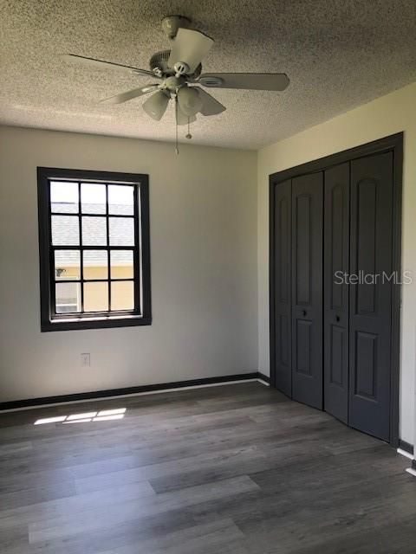
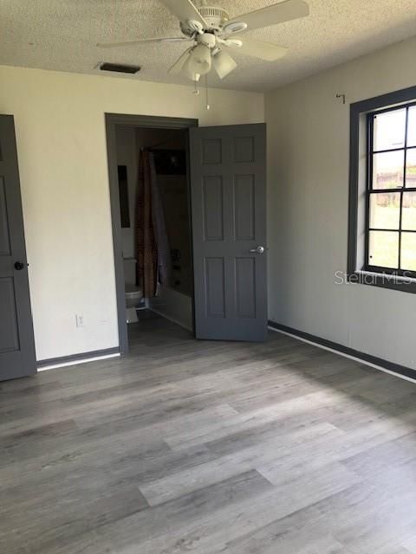
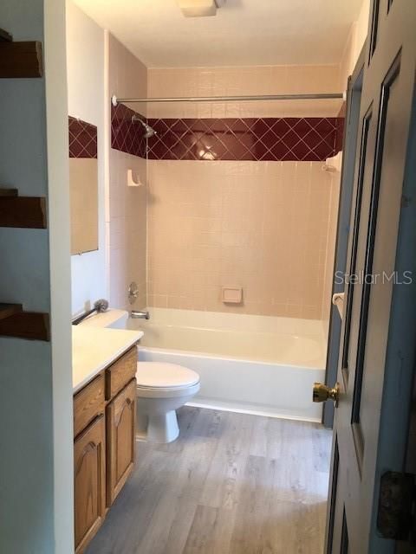
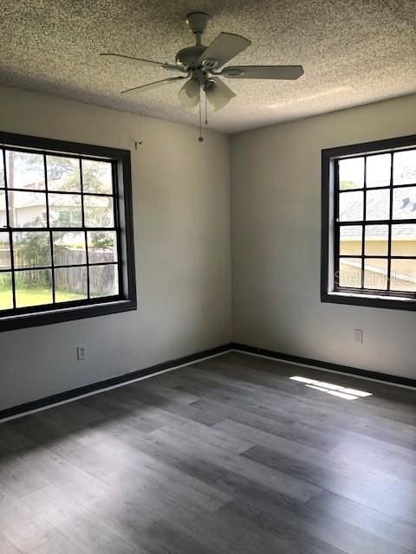
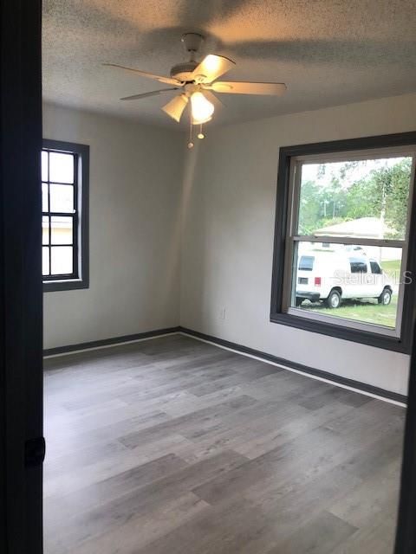
Deltona 3 Bedroom/2 Bath Split Plan home with 1521 sq.ft. living area includes luxury vinyl plank flooring throughout, spacious living/great room with vaulted ceiling, large kitchen with grey cabinets and granite countertops plus eat-in area, master suite with tub bath and walk-in closet, inside laundry room and oversized 2 car garage. Monthly pest control included in rent. Tenant pays water, electric and lawn care. Renter's insurance required. Sorry, no pets allowed.

Location

Details

Type:
Residential Lease
Parking:
No Data
Year Built:
1988
Lot:
0.24 Acres
Heating:
Central / Electric
Price/sqft:
$1
Cooling:
Central Air
HOA:
No Data

Valuation

Our model vs. what's actually selling nearby.
Estimate
$1,825
$1K – $2K
Confidence Low
List vs. estimate
At estimate
List $1,825 · +0.0%
List is in line with recent comparable activity.
Price per sq ft
$1
-99.4% vs. city median $207
Based on
5 MLS comparables
Median of recent comparable listings. Sold comps use closing price, active listings use list price.

Highlights

Garage
2 car garage
Pets
Not allowed
All facts and features
  • Flooring

    • Luxury Vinyl

    Heating

    • Central

    • Electric

    Cooling

    • Central Air

    Appliances

    • Dishwasher

    • Electric Water Heater

    • Range

    • Refrigerator

    Other interior features

    • Ceiling Fan(s)

    • Eating Space In Kitchen

    • Living Room/Dining Room Combo

    • Stone Counters

    • Vaulted Ceiling(s)

    • Walk-In Closet(s)

    Bedrooms and bathrooms

    • Bedrooms: 3

    • Full bathrooms: 2

  • Property

    • Levels: One

    Lot

    • Lot: 0.24 Acres

    Other Property Information

    • Parcel Number: 30183154160030

  • Type and style

    • Property Type: Residential Lease

    • Property Sub Type: Single Family Residence

  • Utility

    • Cable Available

  • Source details

    • MLS ID: O6430266

    Other facts

    • Laundry Features: Inside / Laundry Room

    • Lot Features: City Lot

    • Patio And Porch Features: Patio

    • Direction Faces: West

    • Garage Spaces: 2

    • Attached Garage: Yes

    • Garage: Yes

    • Living Area: 1521

    • Water Source: Public

    • Lot Size Dimensions: 84.0 x 125.0

    • Subdivision Name: DELTONA LAKES UNIT 54

Private inquiry
Talk to the advisor on this listing.
Floor plans, HOA docs, off-market comparables, scheduling a private showing — one message, direct to the local specialist.

More like this

For Rent
$1,995 /mo
House
3 bds · 2 ba · 1,730 sqft
DELTONA LAKES UNIT 32, DELTONA
2996 GIMLET DRIVE
For Rent
$1,899 /mo
House
3 bds · 2 ba · 1,338 sqft
DELTONA LAKES UNIT 15, DELTONA
1786 GILES STREET
For Rent
$1,800 /mo
House
3 bds · 2 ba · 1,000 sqft
DELTONA LAKES UNIT 74, DELTONA
2302 E DANA DRIVE
For Rent
$1,899 /mo
House
3 bds · 2 ba · 1,332 sqft
DELTONA LAKES UNIT 73, DELTONA
1746 MEREDITH AVENUE
-$50
For Rent
$1,879 /mo
House
3 bds · 2 ba · 1,258 sqft
DELTONA LAKES UN 32, DELTONA
For Rent
$1,797 /mo
Condo/Co-op
3 bds · 2 ba · 1,189 sqft
DELTONA LAKES UNIT 74, DELTONA
2232 FLORIDA DRIVE UNIT 201
-$50
For Rent
$2,200 /mo
House
3 bds · 2 ba · 1,584 sqft
DELTONA LAKES UNIT 34, DELTONA
3080 UTAH DRIVE
-$50
For Rent
$2,150 /mo
4 bds · 2 ba · 1,500 sqft
DELTONA LAKES UNIT 74, DELTONA
2262 FERNWOOD ST UNIT B UNIT B

Market around this address

Live counts in the same area.
View all

The multiple listing information is provided by the Stellar MLS from a copyrighted compilation of listings. The compilation of listings and each individual listing are ©2026-present Stellar MLS. All Rights Reserved. The information provided is for consumers' personal, noncommercial use and may not be used for any purpose other than to identify prospective properties consumers may be interested in purchasing. All properties are subject to prior sale or withdrawal. All information provided is deemed reliable but is not guaranteed accurate, and should be independently verified. Listing courtesy of: PORZIG REALTY