Sell Your Home
Get a free home valuation
Contact
Tell us about your needs
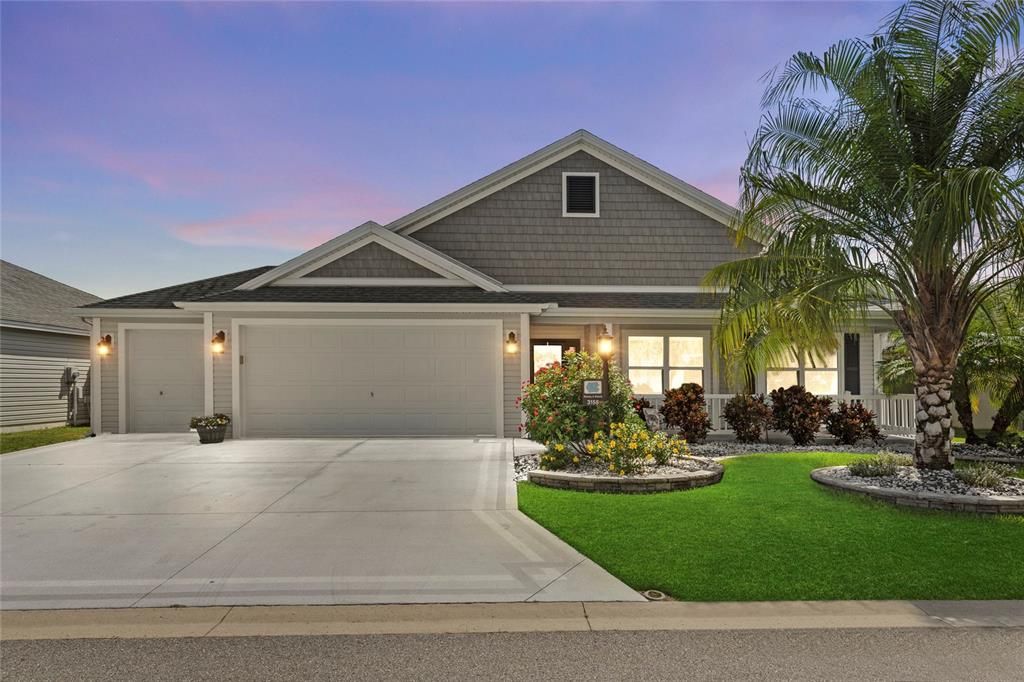
3158 HINTON PLACE

House Recently Sold
$485,000

BTC: 5.86102719

ETH: 199.42434211

Sold on: 2024-11-08
5 days
3 bds
2 ba
1,871 sqft

Overview

Welcome Home! This 3-bedroom, 2-bathroom DESIGNER SYCAMORE model home, located in the picturesque Village of Fenney, comes equipped with a multitude of tasteful upgrades. Nestled amongst MAJESTIC FLORIDA OAK TREES, TRANQUIL nature preserves, SHIMMERING SPRINGS teaming with wildlife, a network of TRAILS AND PARKS, and conveniently located in close proximity to a multitude of dining and entertainment options--your new home has it all! Upon arrival, you'll immediately be captivated by the IMMACULATE LANDSCAPING and incredibly CHARMING FRONT PORCH. A recently installed BRAND-NEW HVAC unit provides peace of mind for years to come. The stunning QUARTZ COUNTERTOPS and BEAUTIFUL BACKSPLASH add a touch of elegance. TRAY CEILINGS in the primary bedroom, CROWN MOLDING throughout, SOFT CLOSE DRAWERS and WOODEN CORNICES add to the CHARM of this absolutely beautiful home. Additionally, one of the most STAND OUT & TRULY UNIQUE FEATURES of this home is the FULLY FENCED-IN YARD—A RARE GEM in the Villages! This home also proffers a 2-CAR GARAGE with upgraded EPOXY flooring, a GOLF-CART GARAGE, and stunning landscaping, plus a delightful BIRDCAGE and FIRE-PIT that will allow you to truly immerse yourself in the quintessential Florida lifestyle. Inside, you’ll find GAS COOKING, a CHARMING BREAKFAST NOOK and a DEDICATED LAUNDRY ROOM with additional cabinets and a utility sink. Pocket doors enhance guest comfort and privacy. Be sure to check out the video walk-through tour and come see it in person to truly experience the warmth and love of this home.

Location

Details

Type:
Residential
Parking:
No Data
Year Built:
2017
Lot:
0.15 Acres
Heating:
Central / Natural Gas
Price/sqft:
$270
Cooling:
Central Air
HOA:
No Data

Valuation

Our model vs. what's actually selling nearby.
Estimate
$542,450
$395K – $667K
Confidence Low
List vs. estimate
$37K below estimate
List $505,000 · -6.9%
Our model says this listing is priced below recent comparable activity. Expect competition.
Price per sq ft
$269
+6.4% vs. city median $253
Based on
34 MLS comparables
Median of recent comparable listings. Sold comps use closing price, active listings use list price.

Highlights

Annual tax
$4,363
2023
Garage
2 car garage
Furnished
Partially
Pets
Allowed
All facts and features
  • Flooring

    • Carpet

    • Ceramic Tile

    • Luxury Vinyl

    Heating

    • Central

    • Natural Gas

    Cooling

    • Central Air

    Appliances

    • Dishwasher

    • Disposal

    • Dryer

    • Electric Water Heater

    • Exhaust Fan

    • Freezer

    • Ice Maker

    • Microwave

    • Range

    • Refrigerator

    • Washer

    Other interior features

    • Ceiling Fan(s)

    • Crown Molding

    • Eating Space In Kitchen

    • High Ceilings

    • Living Room/Dining Room Combo

    • Open Floorplan

    • Stone Counters

    • Thermostat

    • Tray Ceiling(s)

    • Walk-In Closet(s)

    • Window Treatments

    Bedrooms and bathrooms

    • Bedrooms: 3

    • Full bathrooms: 2

  • Property

    • Levels: One

    • Exterior Features: Garden / Irrigation System / Lighting / Rain Gutters / Sliding Doors

    Lot

    • Lot: 0.15 Acres

    Other Property Information

    • Parcel Number: G32N080

    • Zoning: RESI

  • Type and style

    • Property Type: Residential

    • Property Sub Type: Single Family Residence

  • Utility

    • BB/HS Internet Available

    • Cable Connected

    • Electricity Connected

    • Natural Gas Connected

  • Other financial information

    • Annual tax amount: $4,363

  • Source details

    • MLS ID: G5087366

    Other facts

    • Construction Materials: Vinyl Siding / Wood Frame

    • Foundation Details: Slab

    • Fireplace Features: Free Standing

    • Laundry Features: Gas Dryer Hookup / Inside / Laundry Room

    • Lot Features: Landscaped

    • Direction Faces: North

    • Fireplace: Yes

    • Garage Spaces: 2

    • Attached Garage: Yes

    • Garage: Yes

    • Living Area: 1871

    • Water Source: Public

    • Subdivision Name: VILLAGE/FENNEY UN 12

Private inquiry
Talk to the advisor on this listing.
Floor plans, HOA docs, off-market comparables, scheduling a private showing — one message, direct to the local specialist.

More like this

Recently Sold
$590,000
House
3 bds · 2 ba · 2,033 sqft
VILLAGES OF SOUTHERN OAKS, THE VILLAGES
4653 MALONE CIRCLE
Recently Sold
$410,000
House
3 bds · 2 ba · 1,484 sqft
THE VILLAGES, THE VILLAGES
1972 STENERSON STREET
Recently Sold
$639,000
House
3 bds · 2 ba · 2,360 sqft
VILLAGES/SOUTHERN OAKS UN 41, THE VILLAGES
1964 LAVEIGNE ROAD
Recently Sold
$559,900
House
3 bds · 2 ba · 1,977 sqft
VILLAGES/SOUTHERN OAKS LILLY V, THE VILLAGES
5899 REID ROAD
Recently Sold
$355,000
House
3 bds · 2 ba · 1,484 sqft
VILLAGES/SOUTHERN OAKS CARLA V, THE VILLAGES
2149 SCHULZ WAY
Recently Sold
$348,000
House
2 bds · 2 ba · 1,135 sqft
VILLAGES/SOUTHERN OAKS UN #131, THE VILLAGES
4259 CANOVA DRANEY LOOP
Recently Sold
$500,000
House
3 bds · 2 ba · 2,084 sqft
NA, SUMTERVILLE
2145 NE 13TH AVENUE
New
Recently Sold
$449,900
House
3 bds · 3 ba · 1,935 sqft
VILLAGE/FENNEY UN #04, THE VILLAGES
5711 ZEBRA LONGWING PATH

Market around this address

Live counts in the same area.
View all

The multiple listing information is provided by the Stellar MLS from a copyrighted compilation of listings. The compilation of listings and each individual listing are ©2026-present Stellar MLS. All Rights Reserved. The information provided is for consumers' personal, noncommercial use and may not be used for any purpose other than to identify prospective properties consumers may be interested in purchasing. All properties are subject to prior sale or withdrawal. All information provided is deemed reliable but is not guaranteed accurate, and should be independently verified. Listing courtesy of: COLDWELL BANKER VANGUARD LIFESTYLE REALTY