Sell Your Home
Get a free home valuation
Contact
Tell us about your needs

3161 WINGLEWOOD CIRCLE

House For Sale
$624,990

BTC: 7.51732018

ETH: 235.84528302

3 days
4 bds
2 ba
2,570 sqft

Overview

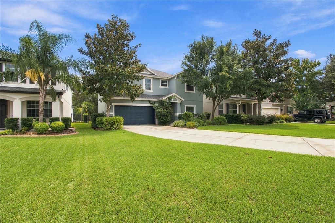
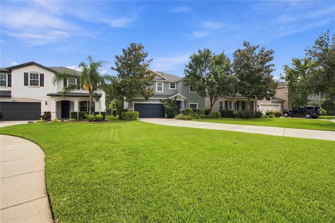
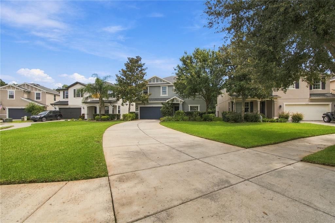
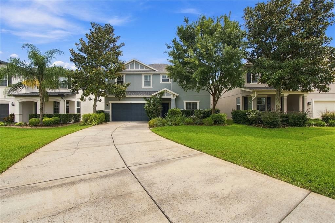
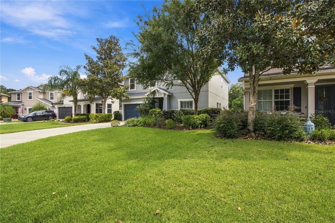
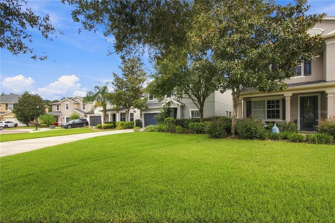
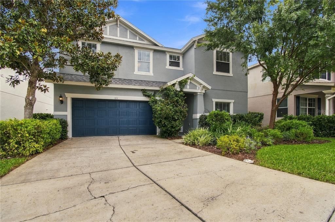
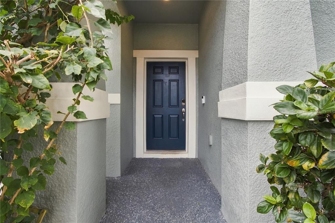
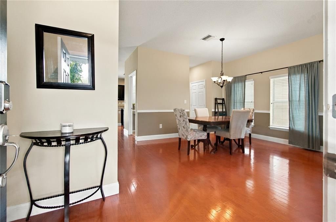
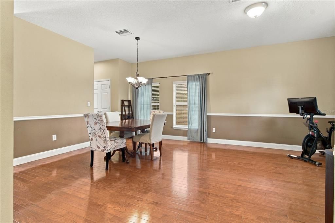
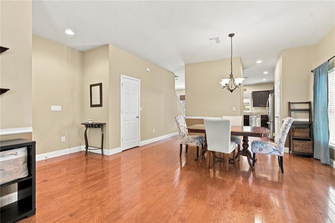
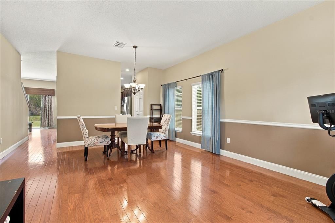
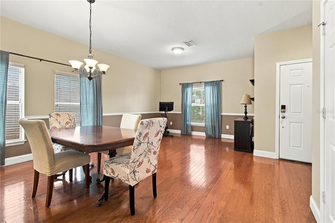
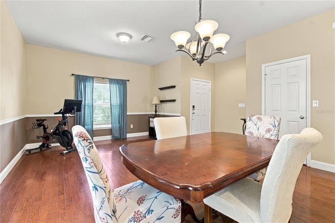
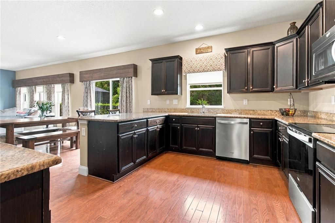
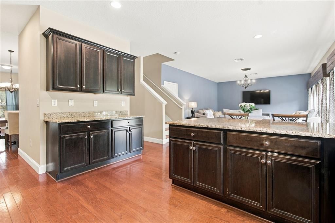
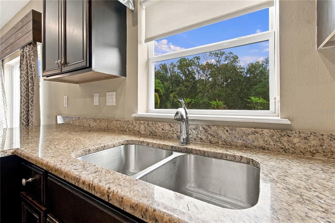
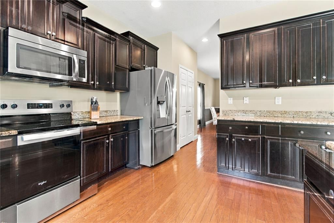
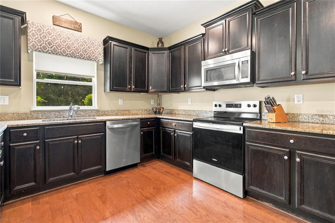
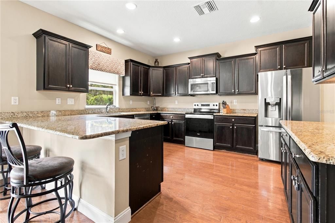
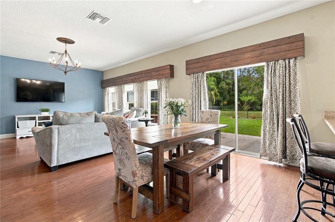
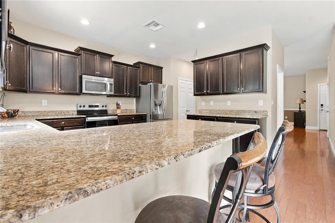
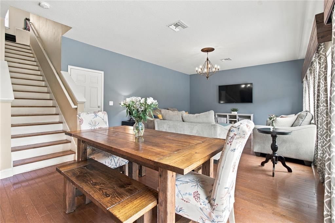
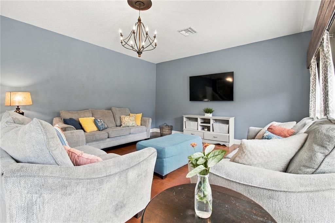
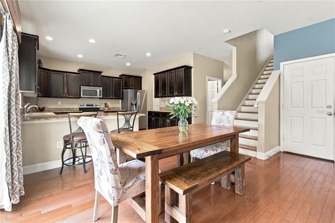
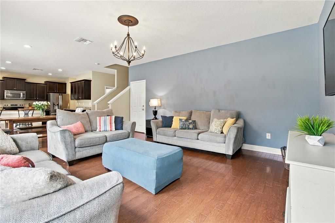
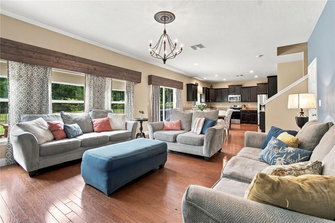
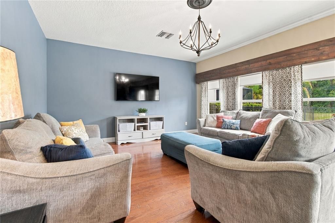
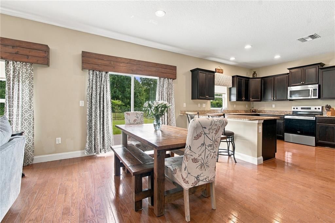
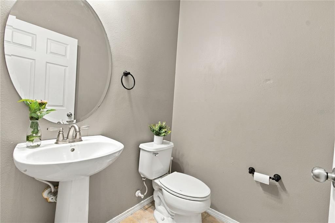
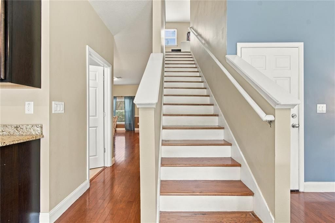
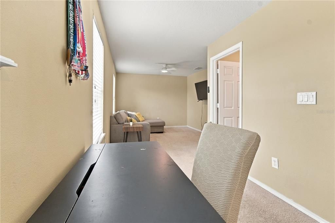
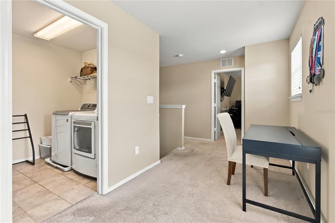
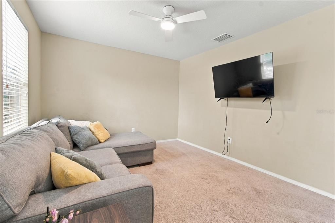
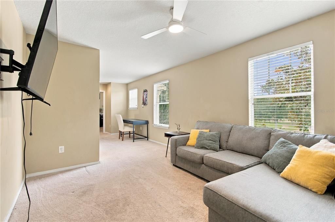
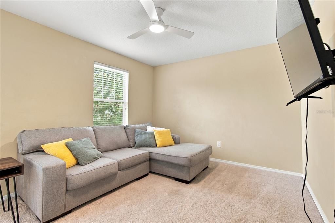
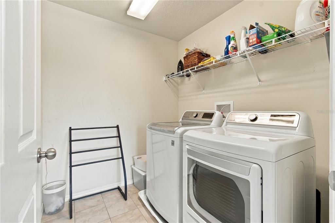
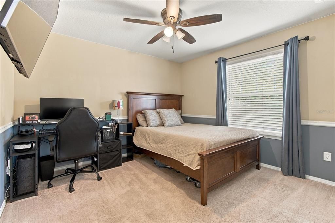
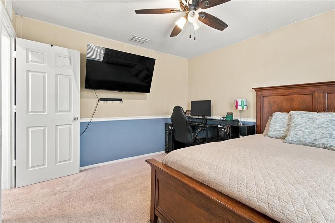
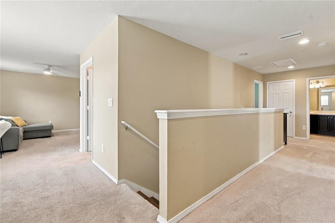
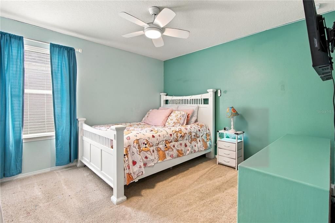
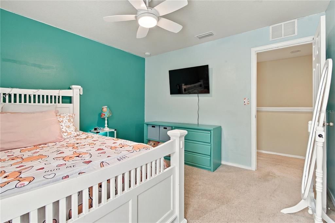
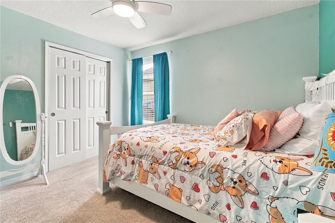
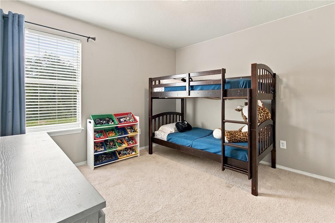
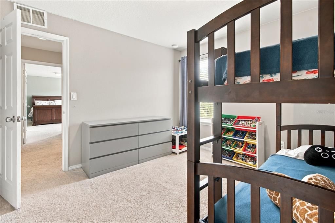
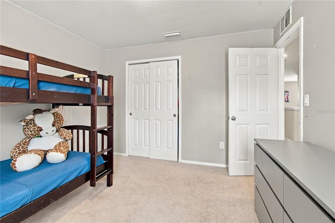
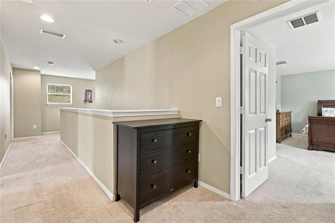
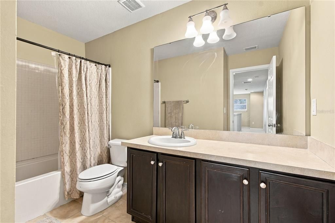
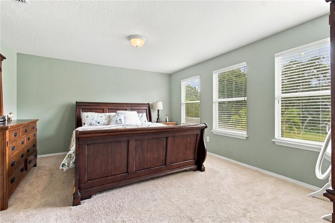
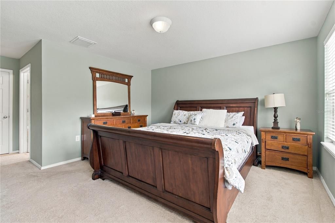
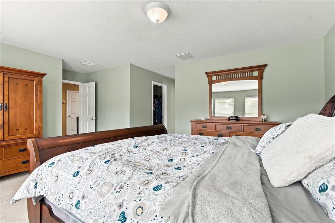
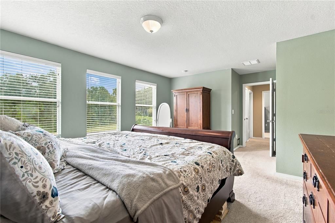
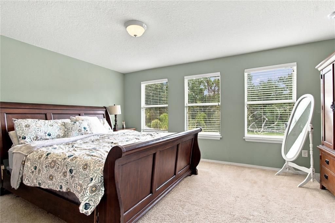
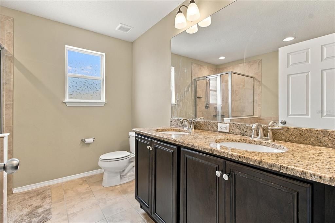
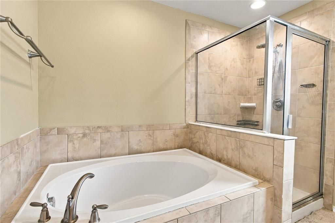
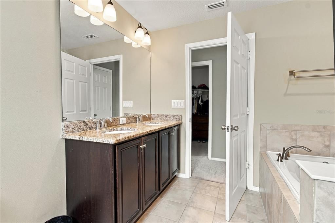
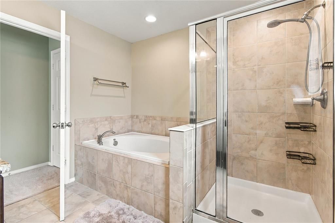
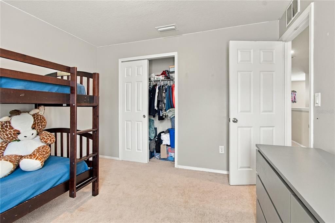
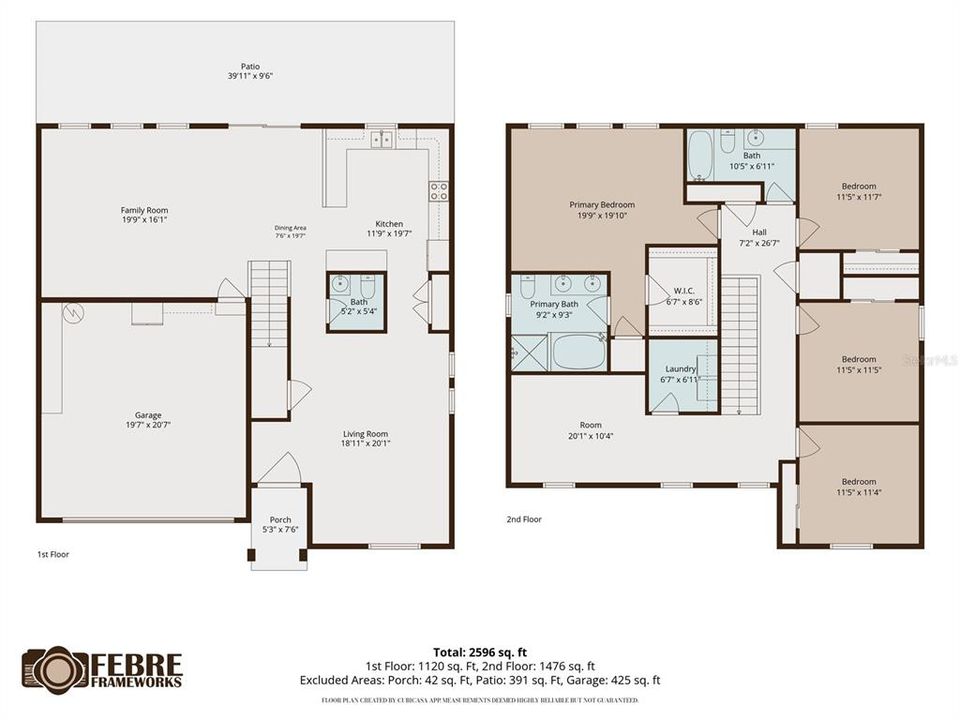
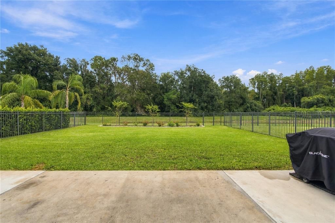
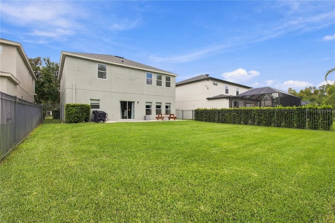
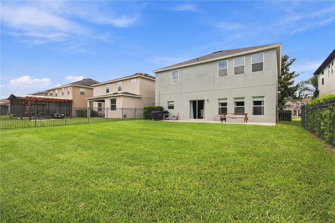
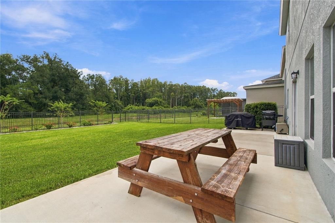
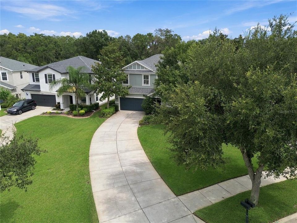
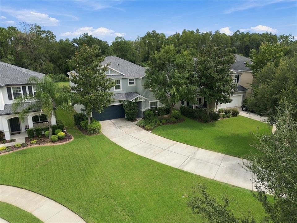
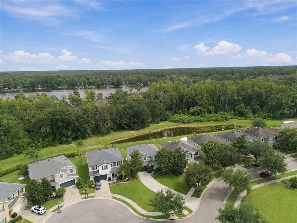
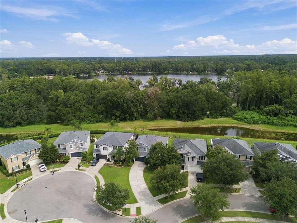
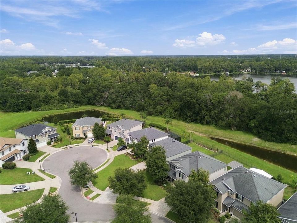
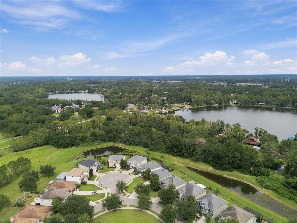
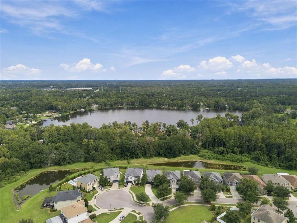
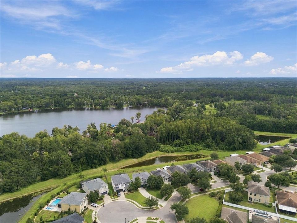
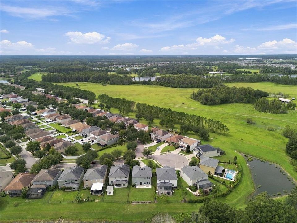
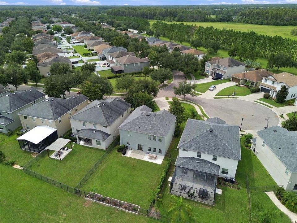
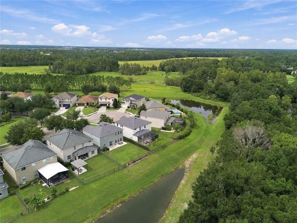
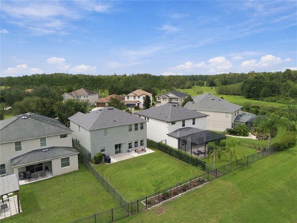
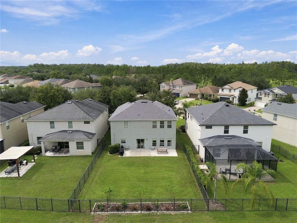
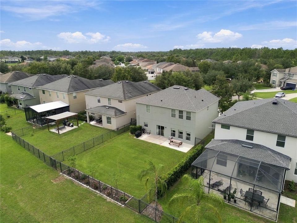
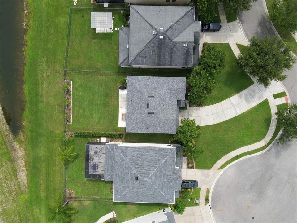
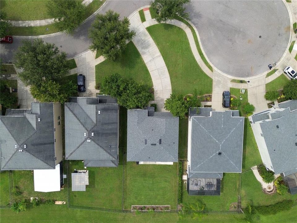
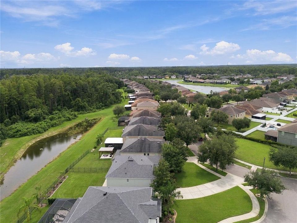
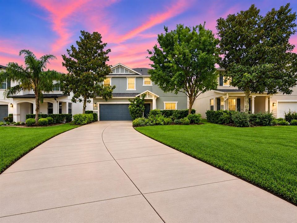
Virtually Staged. Well-maintained, thoughtfully cared for, and ready for its next chapter! This spacious 4-bedroom, 2.5-bath home with an upstairs loft offers 2,570 square feet of flexible living space and sits on a beautiful lot with something that’s hard to find, NO FRONT OR REAR NEIGHBORS! From the moment you arrive, the extra-long driveway immediately stands out, providing plenty of additional parking space. Even better, the front of the home overlooks a passive park and open green space rather than another home, creating a more open feel and a beautiful view from the front yard. Inside, you’ll find two separate living spaces downstairs, giving you plenty of options for entertaining, relaxing, working from home, or simply spreading out. The large, open kitchen features granite countertops, 42-inch cabinetry, newer kitchen appliances, and plenty of room to gather. Upstairs, you will find a spacious loft for additional living space, the primary bedroom with en suite, 3 additional bedrooms who share a secondary full bathroom and the laundry room. Step outside and the lot continues to impress. The fully fenced backyard has no rear neighbors, a peaceful pond view, and plenty of room to create your own outdoor retreat including space for a future pool. This home has been well maintained with several updates already completed, including, new roof 2025, exterior paint in 2024, a new water heater in 2024, and new irrigation system in 2026. Additional features include a water softener, approximately six years old, hurricane shutters for added storm protection, and recently purchased kitchen appliances. Located in the sought-after Stonebrier community, residents enjoy miles of sidewalks and walking paths along with an impressive collection of amenities, including a community pool, fitness center, playgrounds, sports courts, green spaces, and more. Current public school zoning is McKitrick Elementary, Martinez Middle, and Steinbrenner High School. Lovingly maintained and enjoyed by its current owners, this home is ready to be passed along to its next owner to make it their own. With an incredible lot, flexible floor plan, pond views, and so much outdoor space, this is one you’ll want to see in person!

Location

Florida • LUTZ • 33558 • House • For Sale

Details

Type:
Residential
Parking:
No Data
Year Built:
2013
Lot:
0.19 Acres
Heating:
Central
Price/sqft:
$243
Cooling:
Central Air
HOA:
$340

Valuation

Our model vs. what's actually selling nearby.
Estimate
$501,913
$403K – $665K
Confidence Low
List vs. estimate
$123K above estimate
List $624,990 · +24.5%
Our model says this listing is priced above recent comparable activity. Room to negotiate.
Price per sq ft
$243
-3.9% vs. city median $253
Based on
12 MLS comparables
Median of recent comparable listings. Sold comps use closing price, active listings use list price.

Highlights

Annual tax
$6,060
2025
HOA
$340/qtr
Garage
2 car garage
Pets
Allowed
All facts and features
  • Flooring

    • Carpet

    • Engineered Hardwood

    • Tile

    Heating

    • Central

    Cooling

    • Central Air

    Appliances

    • Dishwasher

    • Disposal

    • Dryer

    • Electric Water Heater

    • Microwave

    • Range

    • Refrigerator

    • Washer

    Other interior features

    • Ceiling Fan(s)

    • High Ceilings

    • Kitchen/Family Room Combo

    • Pest Guard System

    Bedrooms and bathrooms

    • Bedrooms: 4

    • Bathrooms: 1

    • Full bathrooms: 2

  • Property

    • Levels: Two

    • Exterior Features: Hurricane Shutters / Irrigation System / Sliding Doors

    Lot

    • Lot: 0.19 Acres

    Other Property Information

    • Parcel Number: U0327189OX00001500082.0

    • Zoning: PD

  • Type and style

    • Property Type: Residential

    • Property Sub Type: Single Family Residence

  • Utility

    • Electricity Connected

    • Water Connected

  • Other financial information

    • HOA: $340

    • HOA Frequency: Quarterly

    • Annual tax amount: $6,060

  • Source details

    • MLS ID: TB8552327

    Other facts

    • Construction Materials: Block

    • Foundation Details: Slab

    • Laundry Features: Laundry Room / Upper Level

    • Window Features: Window Treatments

    • Direction Faces: West

    • Garage Spaces: 2

    • Attached Garage: Yes

    • Garage: Yes

    • Living Area: 2570

    • Water Source: Public

    • Lot Size Dimensions: 50 × 144 ft

    • Subdivision Name: STONEBRIER

Private inquiry
Talk to the advisor on this listing.
Floor plans, HOA docs, off-market comparables, scheduling a private showing — one message, direct to the local specialist.

More like this

New
For Sale
$625,000
House
3 bds · 2 ba · 1,709 sqft
LAKE PADGETT ESTATES, LAND O LAKES
2963 LAKE SAXON DRIVE
New
For Sale
$500,000
Lots/Land
2.74 acres
UNPLATTED, LUTZ
867 SUNSET LANE
New
For Sale
$550,000
House
4 bds · 3 ba · 2,268 sqft
CAMBRIDGE COVE, LUTZ
2336 SHIRECREST COVE WAY
New
For Sale
$675,000
House
3 bds · 3 ba · 2,636 sqft
OASIS, LAND O LAKES
21812 CARSON DRIVE
New
For Sale
$537,000
House
4 bds · 2 ba · 2,566 sqft
CRYSTAL COVE, LUTZ
17718 CRYSTAL COVE PLACE
For Sale
$599,900
Commercial
0 room(s) · 1,989 sqft
UNPLATTED, LUTZ
19510 HOLLY LANE
-$39K
For Sale
$520,000
House
4 bds · 2 ba · 1,936 sqft
SUNLAKE PARK UNIT 1, LUTZ
19201 ALICE CIRCLE
For Sale
$689,900
House
5 bds · 3 ba · 3,429 sqft
UNPLATTED, LUTZ
19531 DEER LAKE ROAD

Market around this address

Live counts in the same area.
View all

The multiple listing information is provided by the Stellar MLS from a copyrighted compilation of listings. The compilation of listings and each individual listing are ©2026-present Stellar MLS. All Rights Reserved. The information provided is for consumers' personal, noncommercial use and may not be used for any purpose other than to identify prospective properties consumers may be interested in purchasing. All properties are subject to prior sale or withdrawal. All information provided is deemed reliable but is not guaranteed accurate, and should be independently verified. Listing courtesy of: DALTON WADE INC