Sell Your Home
Get a free home valuation
Contact
Tell us about your needs
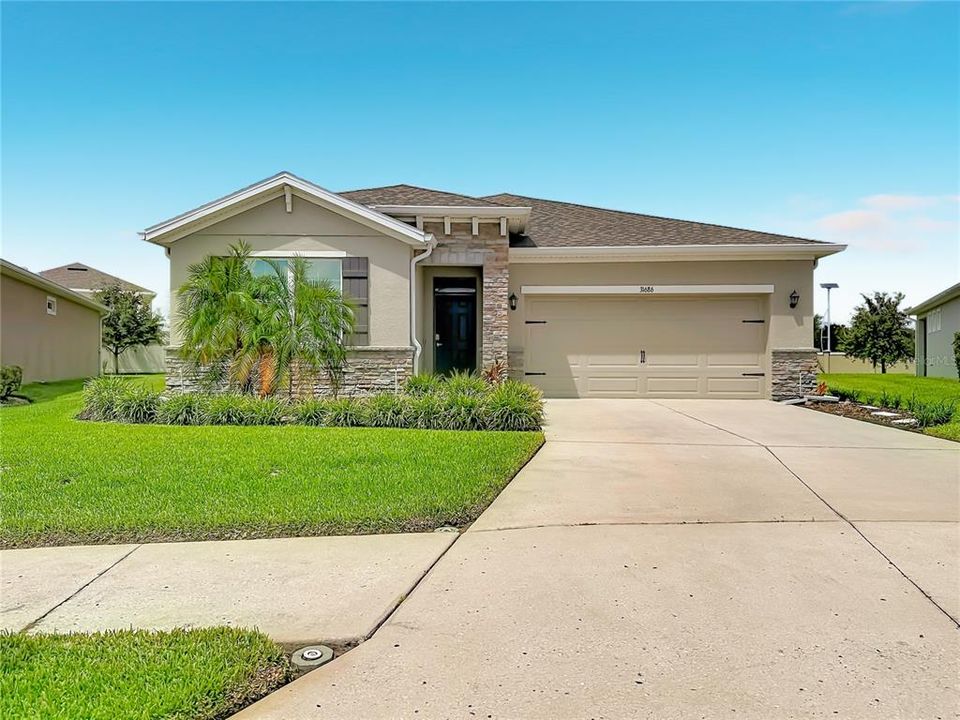
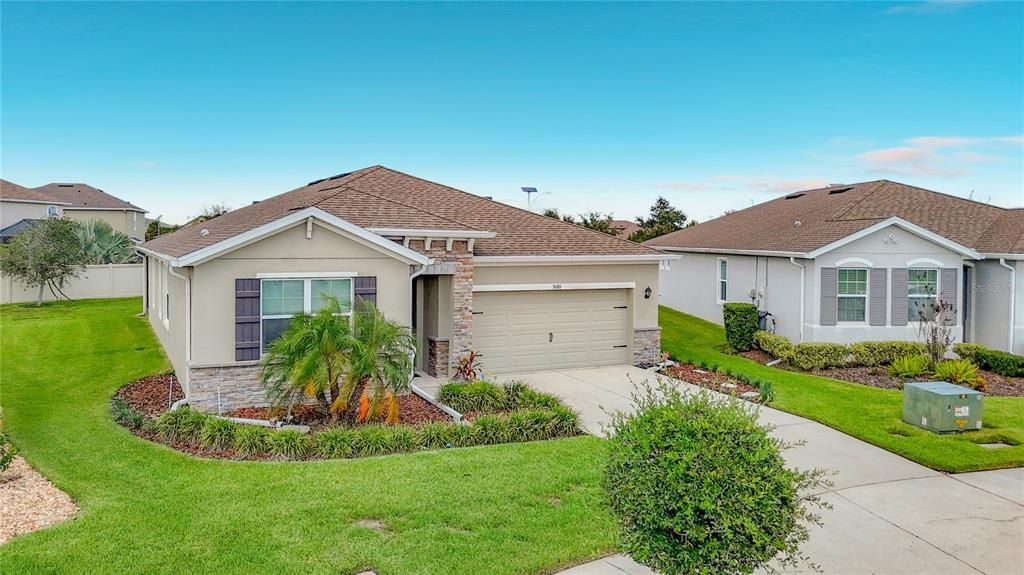
31686 TANSY BEND

House For Sale
$375,000

BTC: 4.76795931

ETH: 148.19205691

New
2 bds
2 ba
1,822 sqft

Overview

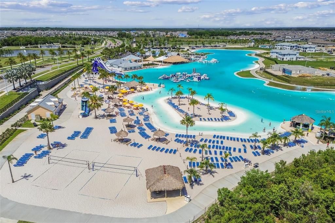
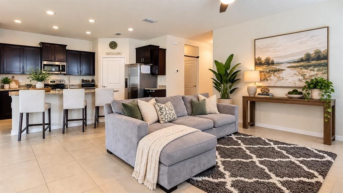
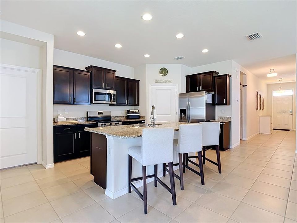
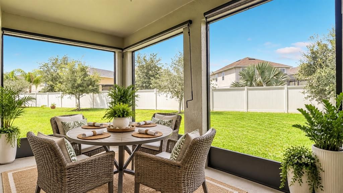
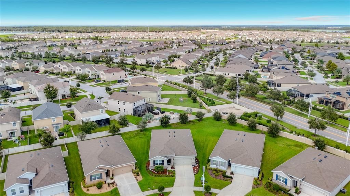
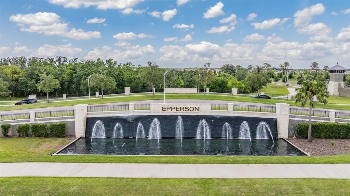
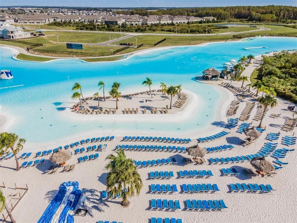
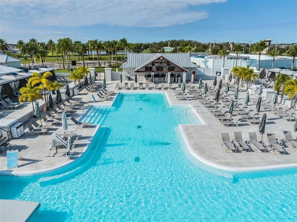
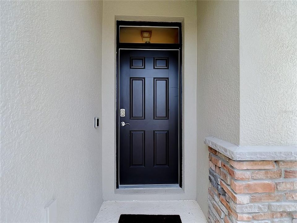
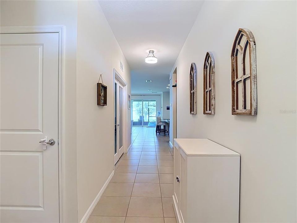
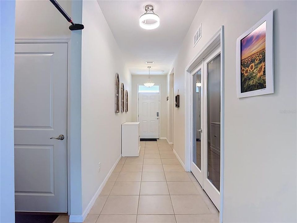
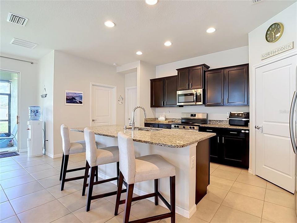
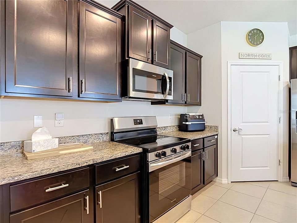
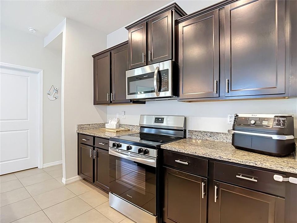
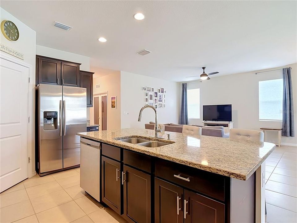
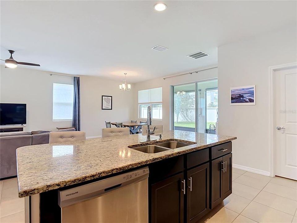
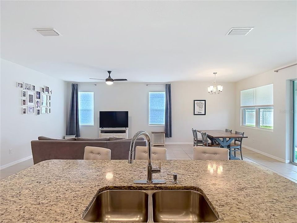
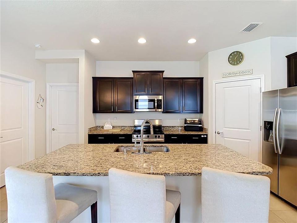
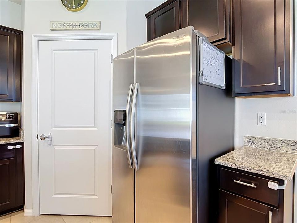
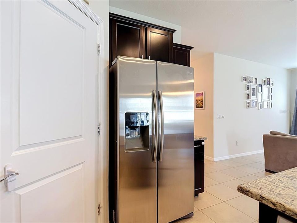
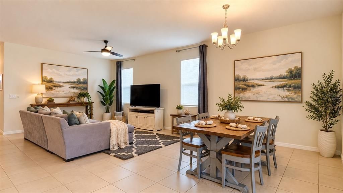
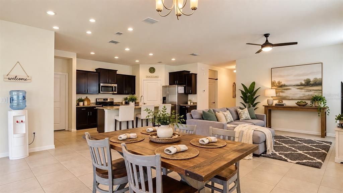
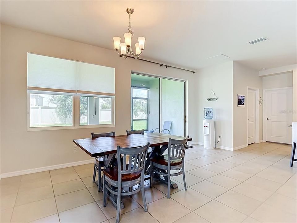
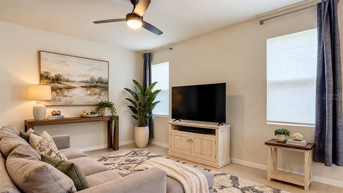
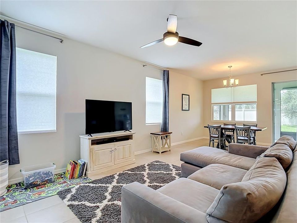
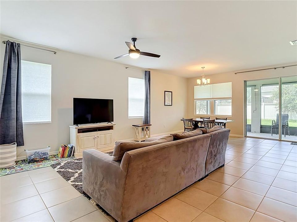
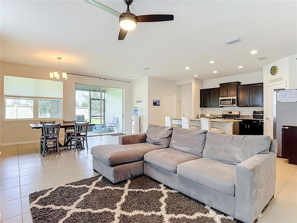
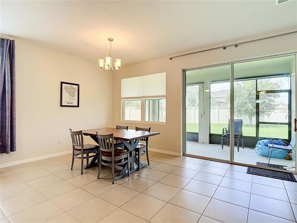
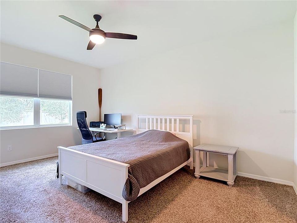
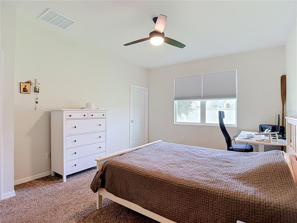
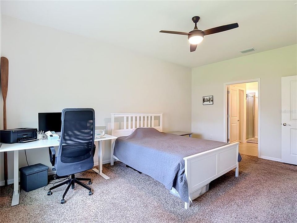
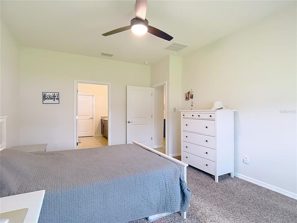
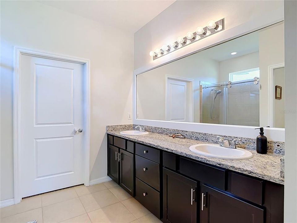
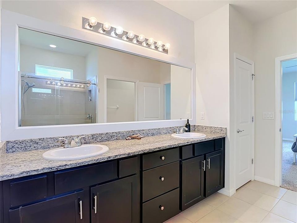
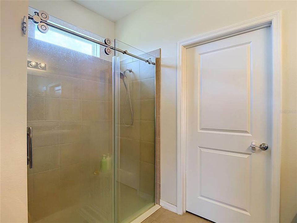
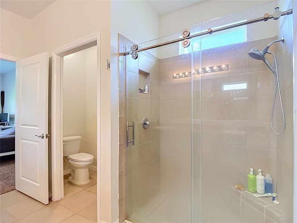
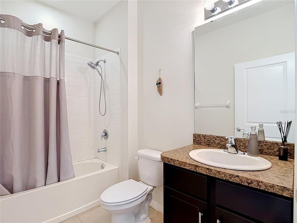
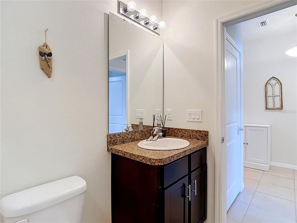
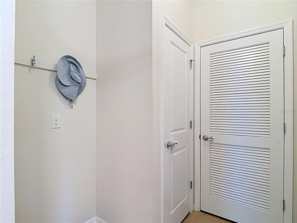
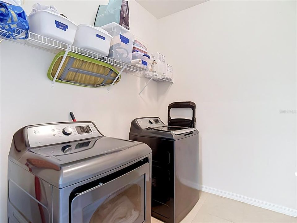
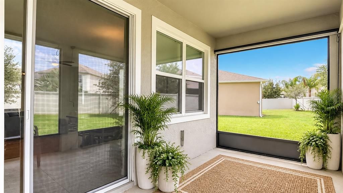
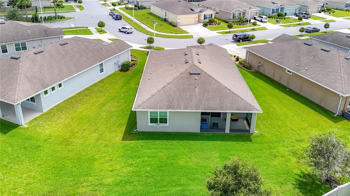
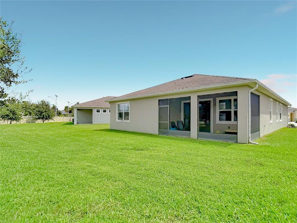
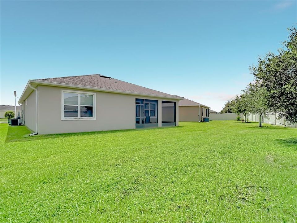
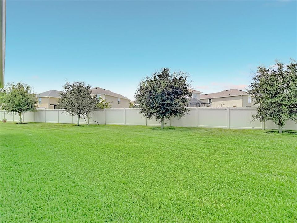
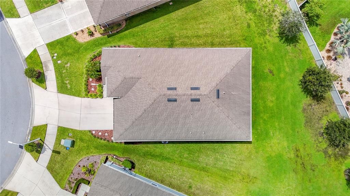
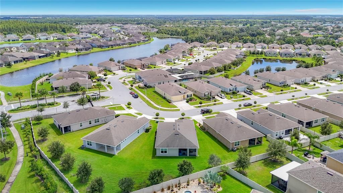
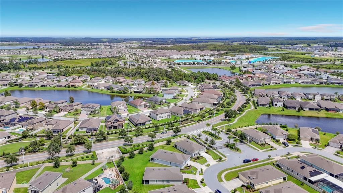
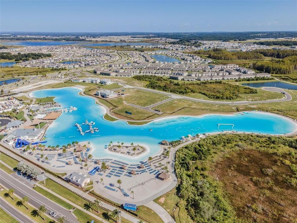
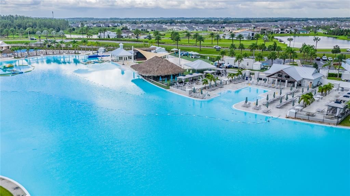
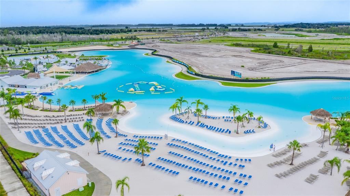
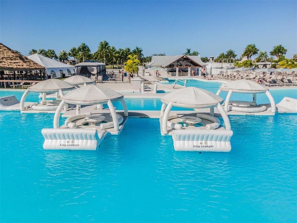
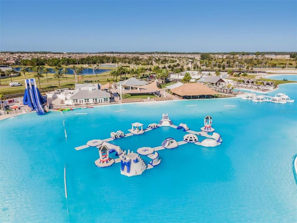
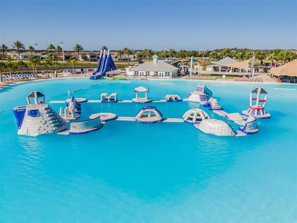
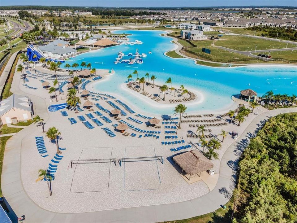
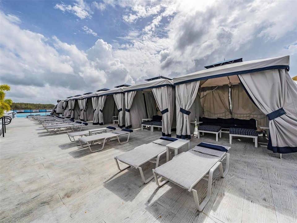
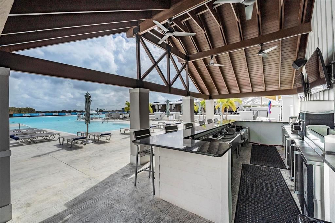
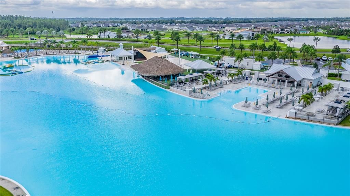
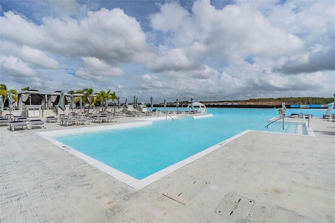
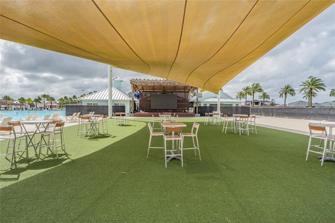
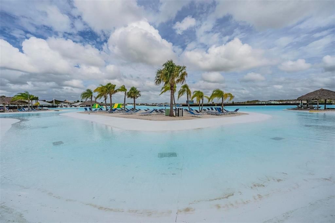
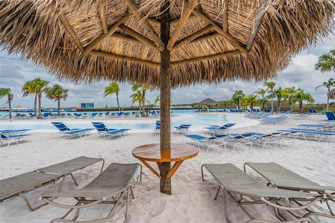
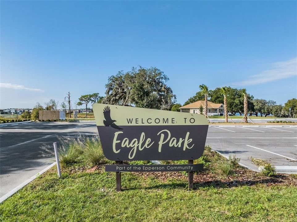
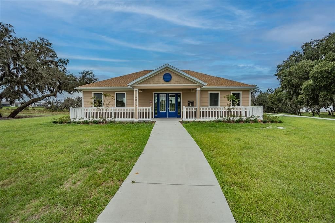
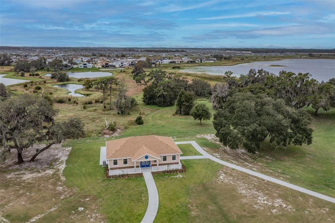
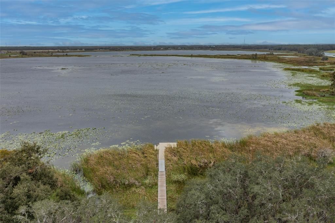
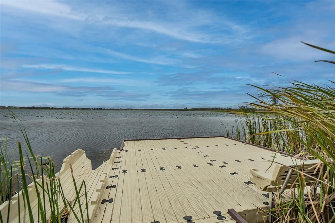
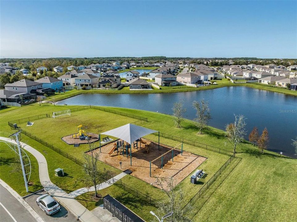
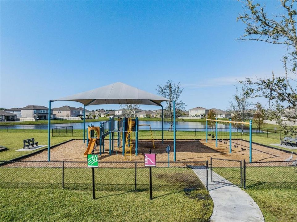
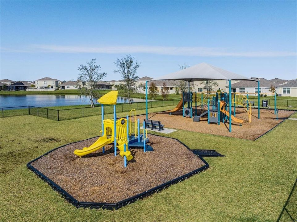
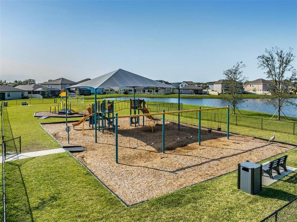
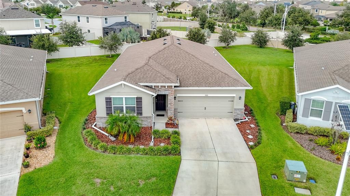
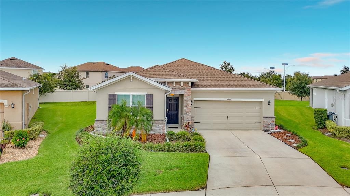
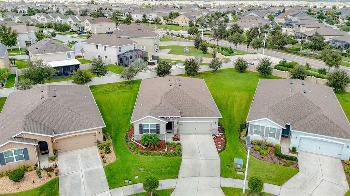
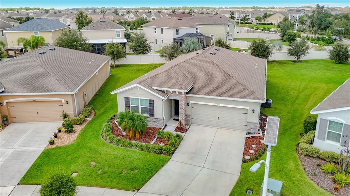
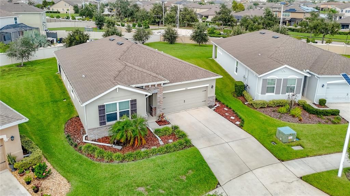
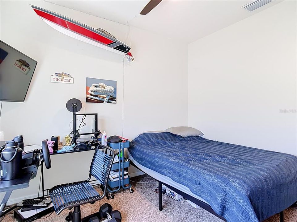
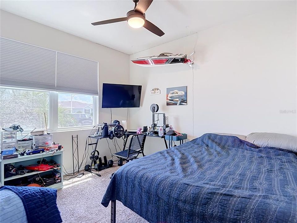
Virtually Staged. RESORT STYLE LIVING IN EPPERSON, A GATED LAGOON COMMUNITY. This 1822 sq. ft. residence with 2 BEDROOMS, OFFICE/FLEX ROOM with French Doors and 2 BATHROOMS. The open-concept floor plan is filled with natural light, creating a seamless flow between the living, dining, and kitchen spaces. The kitchen has a large granite island that offers additional seating, newer stainless steel appliances with a with a large walk-in pantry. The owner’s suite features a spa-inspired en-suite bathroom with dual vanities, a ceramic tile shower, glass shower door, and 2 spacious walk-in closet. Enjoy the COVERED SCREENED LANAI, with shades which is an ideal setting for relaxing or entertaining in your own private oasis. Additional features include a ‘drop zone” for additional storage and several closets. The HOA fees includes lawn maintenance, cable, and UltraFi high-speed internet, offering a low-maintenance lifestyle. Residents enjoy access to a 7.5 Acre Lagoon featuring sandy beaches, cabanas, a swim-up bar, paddle-boarding, kayaking, Inflated Obstacle Course, AquaBanas, and a full calendar of year-round community events. The golf cart-friendly community also includes parks, playgrounds, dog parks, Eagle’s Nest Park, and scenic golf cart paths. Drive your golf cart to the Lagoon, Publix, Chick-fil-A and Starbucks. Conveniently located approximately 35 minutes from Downtown Tampa, 45 minutes to Tampa International Airport, and about one hour to the Gulf beaches and the Orlando area. Nearby top-rated schools include Innovation Preparatory Academy and Kirkland Ranch Academy of Innovation. All information is deemed accurate. Buyer and Buyer’s agent should be verify.
Location

Details

Type:
Residential
Parking:
No Data
Year Built:
2018
Lot:
0.23 Acres
Heating:
Central
Price/sqft:
$206
Cooling:
Central Air
HOA:
$261

Valuation

Our model vs. what's actually selling nearby.
Estimate
$352,450
$247K – $449K
Confidence Low
List vs. estimate
$22K above estimate
List $375,000 · +6.4%
Our model says this listing is priced above recent comparable activity. Room to negotiate.
Price per sq ft
$205
-2.5% vs. city median $211
Based on
14 MLS comparables
Median of recent comparable listings. Sold comps use closing price, active listings use list price.

Highlights

Annual tax
$7,649
2025
HOA
$261/qtr
Cable TV, Internet, Maintenance Grounds
Garage
2 car garage
Pets
Allowed
All facts and features
  • Flooring

    • Carpet

    • Ceramic Tile

    Heating

    • Central

    Cooling

    • Central Air

    Appliances

    • Dishwasher

    • Dryer

    • Ice Maker

    • Microwave

    • Range

    • Refrigerator

    • Washer

    Other interior features

    • Ceiling Fan(s)

    • Eating Space In Kitchen

    • Kitchen/Family Room Combo

    • Open Floorplan

    • Primary Bedroom Main Floor

    • Solid Surface Counters

    • Split Bedroom

    • Walk-In Closet(s)

    • Window Treatments

    Bedrooms and bathrooms

    • Bedrooms: 2

    • Full bathrooms: 2

  • Property

    • Levels: One

    • Exterior Features: Irrigation System / Sidewalk / Sliding Doors

    Lot

    • Lot: 0.23 Acres

    Other Property Information

    • Parcel Number: 2025340070008000570

    • Zoning: MPUD

  • Type and style

    • Property Type: Residential

    • Property Sub Type: Single Family Residence

  • Utility

    • Cable Connected

    • Electricity Connected

    • Public

    • Sewer Connected

    • Sprinkler Recycled

    • Street Lights

    • Water Connected

  • Other financial information

    • HOA: $261

    • HOA Frequency: Quarterly

    • Annual tax amount: $7,650

  • Source details

    • MLS ID: TB8547005

    Other facts

    • Construction Materials: Block / Stucco

    • Foundation Details: Slab

    • Laundry Features: Laundry Room

    • Patio And Porch Features: Covered / Enclosed / Patio / Screened

    • Window Features: Blinds

    • Direction Faces: South

    • Garage Spaces: 2

    • Attached Garage: Yes

    • Garage: Yes

    • Living Area: 1822

    • Water Source: Public

    • Subdivision Name: EPPERSON RANCH SOUTH PH 1C-1

Private inquiry
Talk to the advisor on this listing.
Floor plans, HOA docs, off-market comparables, scheduling a private showing — one message, direct to the local specialist.

More like this

New
For Sale
$289,999
Townhouse
3 bds · 2 ba · 1,787 sqft
VERIDIAN, WESLEY CHAPEL
30814 VERIDIAN WAY
New
For Sale
$299,900
House
2 bds · 2 ba · 1,747 sqft
MIRADA ACTIVE ADULT PH 2A 2C, SAN ANTONIO
32196 CANNON RUSH DRIVE
New
For Sale
$350,000
House
4 bds · 2 ba · 1,846 sqft
EPPERSON RANCH SOUTH (GATED), WESLEY CHAPEL
30480 SUMMER SUN LOOP
+$5K
For Sale
$265,000
Townhouse
3 bds · 2 ba · 1,597 sqft
EPPERSON NORTH TWNHMS PH 4, WESLEY CHAPEL
31898 BLUE PASSING LOOP
New
For Sale
$409,900
House
4 bds · 3 ba · 2,203 sqft
EPPERSON NORTH VILLAGE C-2A, WESLEY CHAPEL
9469 RALLY SPRING LOOP
New
For Sale
$299,900
House
3 bds · 2 ba · 1,263 sqft
BRIDGEWATER, WESLEY CHAPEL
31225 TAGUS LOOP
New
For Sale
$285,000
Townhouse
3 bds · 2 ba · 1,634 sqft
MIRADA TOWNHOMES, SAN ANTONIO
32201 POWDERPUFF MIMOSA DRIVE
For Sale
$420,000
House
4 bds · 2 ba · 2,222 sqft
CHAPEL PINES PH 05, WESLEY CHAPEL
30346 RATTANA COURT

Market around this address

Live counts in the same area.
View all

The multiple listing information is provided by the Stellar MLS from a copyrighted compilation of listings. The compilation of listings and each individual listing are ©2026-present Stellar MLS. All Rights Reserved. The information provided is for consumers' personal, noncommercial use and may not be used for any purpose other than to identify prospective properties consumers may be interested in purchasing. All properties are subject to prior sale or withdrawal. All information provided is deemed reliable but is not guaranteed accurate, and should be independently verified. Listing courtesy of: EXP REALTY LLC