Sell Your Home
Get a free home valuation
Contact
Tell us about your needs
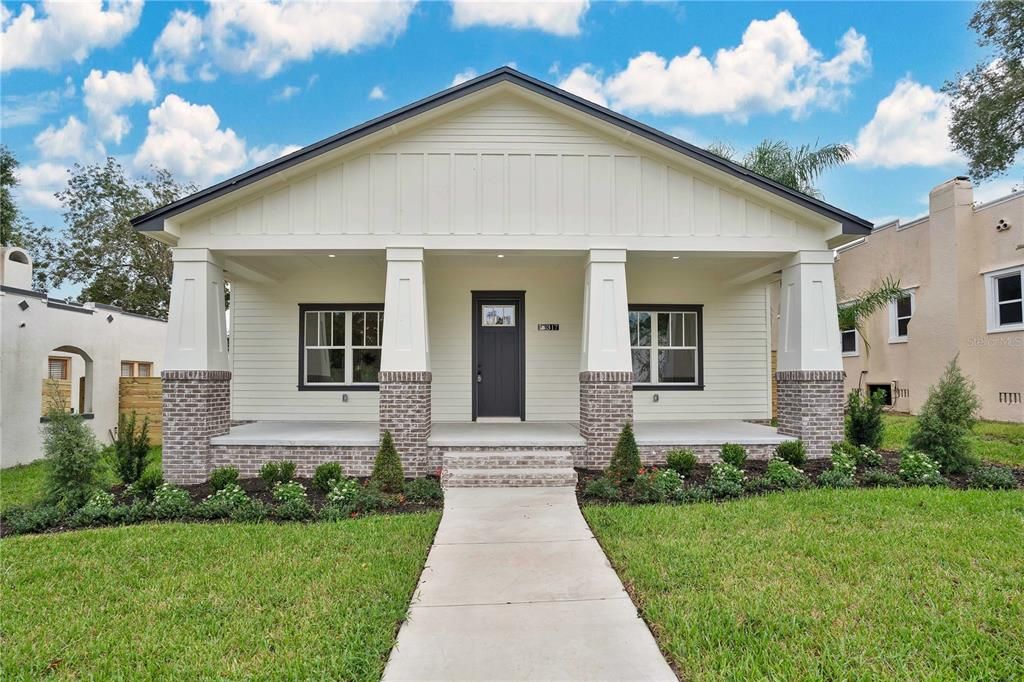
317 E BELMAR STREET

House Recently Sold
$645,000

BTC: 8.01441352

ETH: 265.21381579

Sold on: 2024-11-08
1 days
3 bds
2 ba
2,042 sqft

Overview

Beautiful Custom Built 2024 NEW BUILD home in the extremely sought after Historic District just steps from Lake Hollingsworth!!! This home is brand new and the design and build spared no expenses to create an incredible home that delivers the character and charm of a 100 year old historic home, with the open concept and amenities of a 'modern' design and a brand new build. A few of the countless upgrades include: 10 foot ceilings throughout, matte Quartz counter tops, real marble and porcelain tile in the bathrooms, real wood trim and moldings throughout, 8 foot tall 3 panel doors with custom black hardware throughout, custom two tone 42" cabinetry with large pull out drawers, designer selected Benjamin Moore Paint colors inside and out, and real Hardie Board siding which looks like wood, but is far more resilient and weather resistant! The home also utilizes top of the line Owens Corning Roof Shingles and features the color of the year! The floor plan includes a very open layout with a massive kitchen with tons of upgrades, a huge walk in pantry, dedicated laundry room, mud room with built in storage, a split bedroom layout with a true master suite complete with glamour bath and a huge walk-in closet, a formal dining room and a true foyer, and a massive front and back porch, both of which are covered and provide incredible opportunity for relaxing and enjoying all your new home and the Historic District have to offer. The backyard is surprisingly large, with room for pets or play and it is completely fenced. The rear entry garage is accessed through a dedicated alley way and includes and oversized garage door tall enough for large trucks to fit under and an large driveway, as well as a finished garage floor and 'showroom' lighting! Additionally, there is unlimited street parking available when hosting larger groups! The entire property is landscaped and has Saint Augustine side with a full irrigation system. This home was designed for those who wants everything the Lake Hollingsworth lifestyle has to offer, while not comprising on an livability or features available in a new build....and this home delivers on what it was designed for and more! This home and location package is an exceedingly rare opportunity! Request your private tour while it is still available!

Location

Details

Type:
Residential
Parking:
Alley Access / Driveway / Garage Door Opener / On Street / Oversized
Year Built:
2024
Lot:
0.16 Acres
Heating:
Central
Price/sqft:
$318
Cooling:
Central Air
HOA:
No Data

Valuation

Our model vs. what's actually selling nearby.
Estimate
$396,305
$387K – $514K
Confidence Low
List vs. estimate
$252K above estimate
List $649,000 · +63.8%
Our model says this listing is priced above recent comparable activity. Room to negotiate.
Price per sq ft
$317
+60.5% vs. city median $197
Based on
13 MLS comparables
Median of recent comparable listings. Sold comps use closing price, active listings use list price.

Highlights

Annual tax
$717
2023
Garage
2 car garage
All facts and features
  • Flooring

    • Luxury Vinyl

    • Marble

    • Porcelain Tile

    Heating

    • Central

    Cooling

    • Central Air

    Appliances

    • Dishwasher

    • Disposal

    • Electric Water Heater

    • Exhaust Fan

    • Microwave

    • Range

    • Range Hood

    • Refrigerator

    Other interior features

    • Ceiling Fan(s)

    • High Ceilings

    • Kitchen/Family Room Combo

    • Open Floorplan

    • Primary Bedroom Main Floor

    • Solid Wood Cabinets

    • Split Bedroom

    • Stone Counters

    • Walk-In Closet(s)

    Bedrooms and bathrooms

    • Bedrooms: 3

    • Full bathrooms: 2

  • Parking

    • Alley Access

    • Driveway

    • Garage Door Opener

    • On Street

    • Oversized

    Property

    • Levels: One

    • Exterior Features: Other

    Lot

    • Lot: 0.16 Acres

    Other Property Information

    • Parcel Number: 242819233500002171

  • Type and style

    • Property Type: Residential

    • Property Sub Type: Single Family Residence

  • Utility

    • Electricity Connected

  • Other financial information

    • Annual tax amount: $717

  • Source details

    • MLS ID: L4948172

    Other facts

    • Construction Materials: HardiPlank Type / Wood Frame

    • Foundation Details: Slab

    • Laundry Features: Inside / Laundry Room

    • Lot Features: Historic District / City Lot

    • Patio And Porch Features: Covered / Front Porch / Rear Porch

    • Direction Faces: North

    • Garage Spaces: 2

    • Attached Garage: Yes

    • Garage: Yes

    • Living Area: 2042

    • Water Source: Public

    • Lot Size Dimensions: 50 x 135

    • Subdivision Name: SOUTH LAKELAND ADD

Private inquiry
Talk to the advisor on this listing.
Floor plans, HOA docs, off-market comparables, scheduling a private showing — one message, direct to the local specialist.

More like this

Recently Sold
$465,000
House
4 bds · 3 ba · 2,839 sqft
BRIDGEFIELD, LAKELAND
3512 BRIDGEFIELD
Recently Sold
$740,000
House
4 bds · 3 ba · 2,839 sqft
BRIDGEFIELD SUB, LAKELAND
3512 BRIDGEFIELD DRIVE
Recently Sold
$475,000
House
3 bds · 2 ba · 1,652 sqft
LAKE HUNTER VIEW, LAKELAND
1005 ARIANA STREET
Recently Sold
$730,000
House
4 bds · 2 ba · 2,821 sqft
BRIDGEFIELD SUB, LAKELAND
3515 BRIDGEFIELD DRIVE
Recently Sold
$479,210
House
6 bds · 3 ba · 3,162 sqft
LAKESIDE PRESERVE, LAKELAND
4422 RIVER BIRCH BEND
Recently Sold
$582,000
House
3 bds · 3 ba · 2,202 sqft
SHOAL CREEK VILLAGE, LAKELAND
3089 SHOAL CREEK VILLAGE DRIVE
Recently Sold
$655,000
House
3 bds · 2 ba · 2,633 sqft
LAUREL GLEN PH 02, LAKELAND
2470 LAUREL GLEN DRIVE
Recently Sold
$465,000
House
3 bds · 2 ba · 1,632 sqft
BEACON HILL, LAKELAND
1714 COMANCHE TRAIL

Market around this address

Live counts in the same area.
View all

The multiple listing information is provided by the Stellar MLS from a copyrighted compilation of listings. The compilation of listings and each individual listing are ©2026-present Stellar MLS. All Rights Reserved. The information provided is for consumers' personal, noncommercial use and may not be used for any purpose other than to identify prospective properties consumers may be interested in purchasing. All properties are subject to prior sale or withdrawal. All information provided is deemed reliable but is not guaranteed accurate, and should be independently verified. Listing courtesy of: KELLER WILLIAMS REALTY SMART