Sell Your Home
Get a free home valuation
Contact
Tell us about your needs
318 65TH AVENUE E

House For Sale
$415,000

BTC: 5.00000000

ETH: 170.64144737

New
3 bds
2 ba
1,723 sqft

Overview

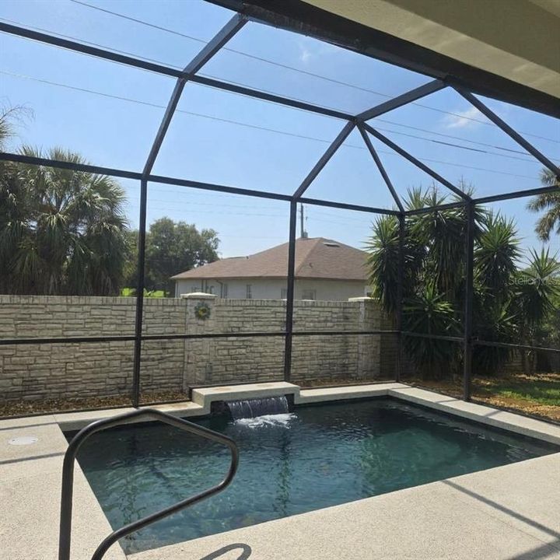
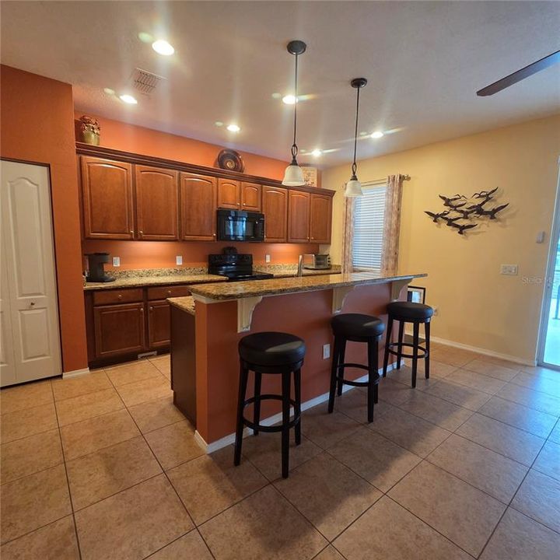
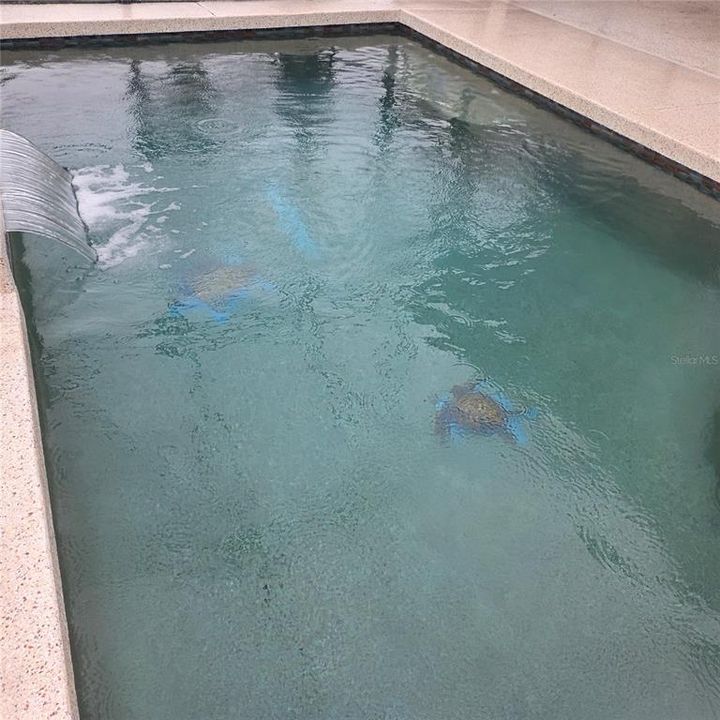
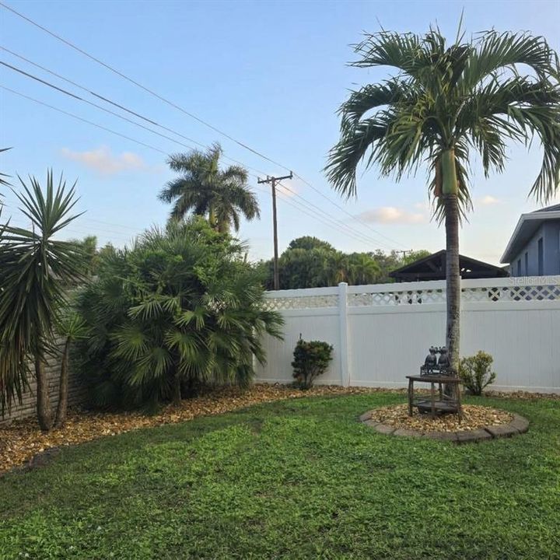
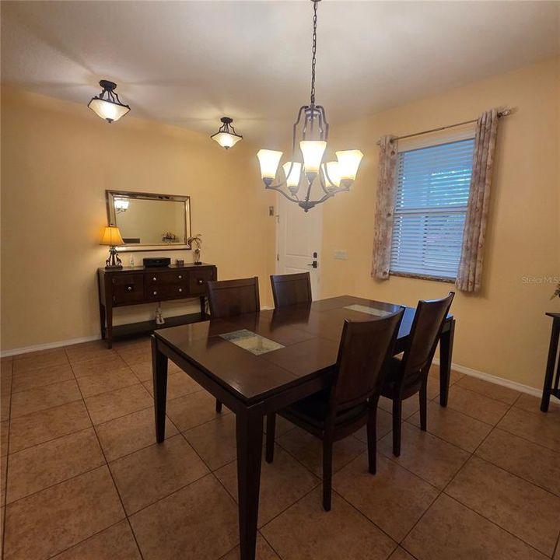
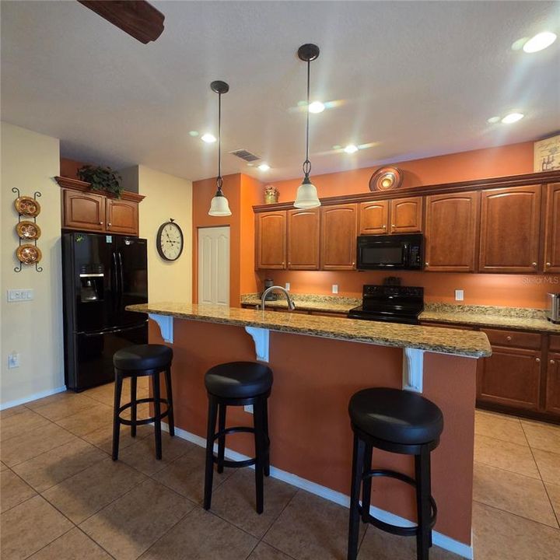
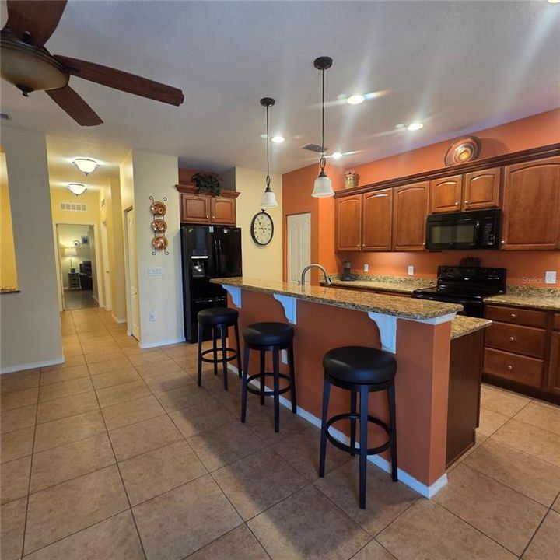
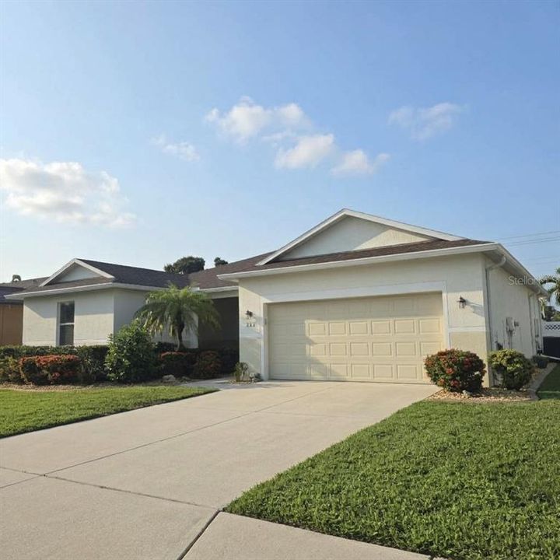
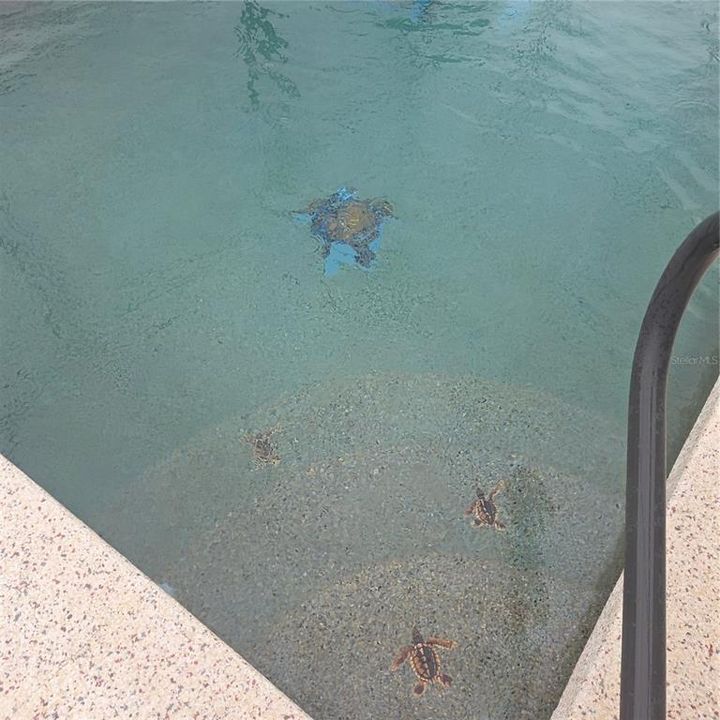
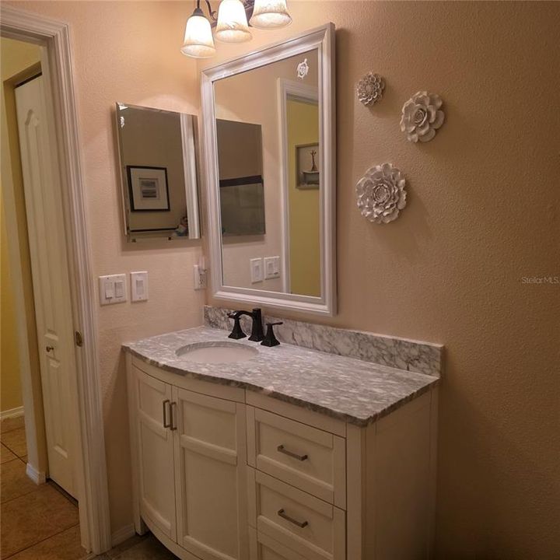
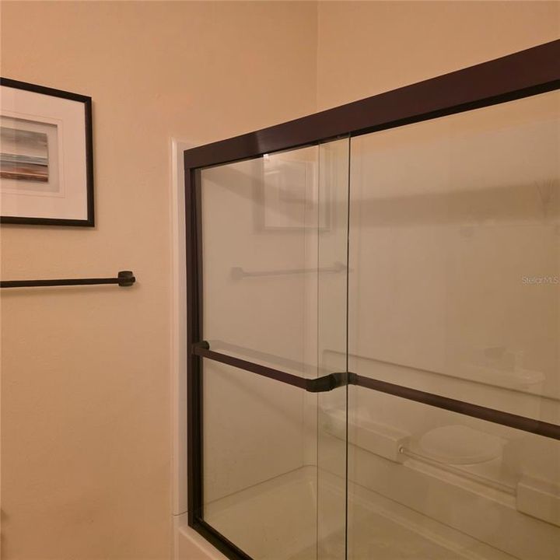
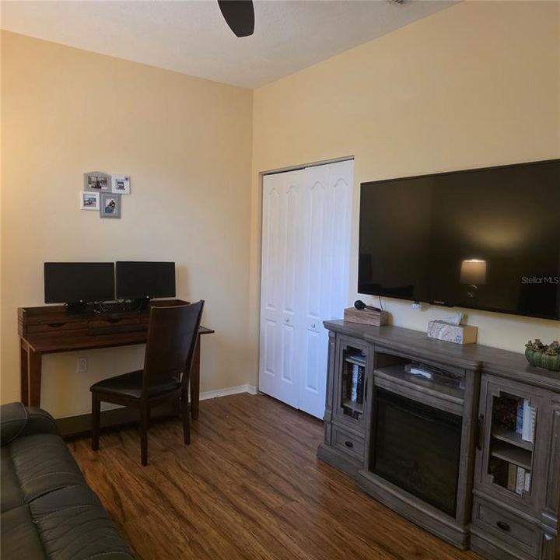
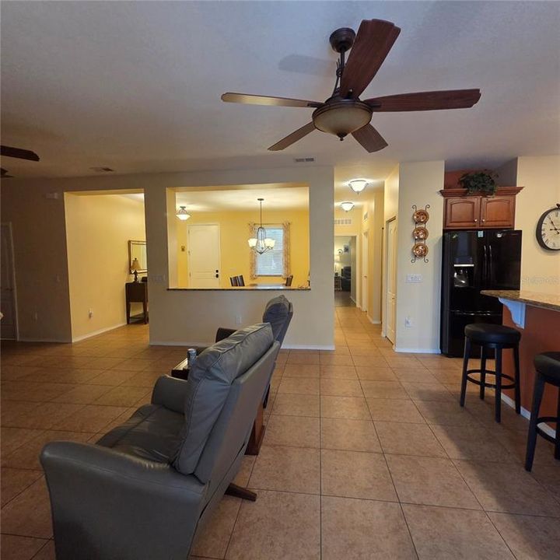
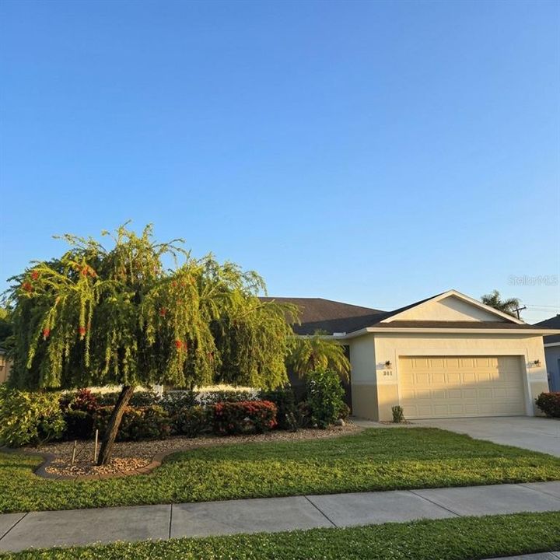
Professional Photos Coming Soon~ Welcome to your tropical Florida Paradise! This inviting 3 BR/2BA/2AG pool home with 1,723 interior sq. ft. feels spacious with high ceilings and an open floor plan. The total sq. ft. is over 2,500 sq. ft. makes it perfect for your Seasonal or Full-time Florida lifestyle! Enjoy your private pool, screened lanai & pool deck, fenced yard, mature palms and tropical landscaping with irrigation. Bonus outdoor patio and dog door add to the functionality of this private yard.  This one owner home was built in 2011 and added the heated pool with waterfall, easy stair entry/exit, handrail, bench seat with jets, color changing light in 2014. The interior boasts an open floor plan connecting the kitchen, dining area, living room, and a pony wall with granite, creating a seamless flow for everyday living and ideal for entertaining. Split bedrooms offer privacy, as the primary bedroom is separate from the hallway to the second and third bedrooms. The main bedroom suite includes a walk-in closet and en suite bath. New Air Conditioner and Hot Water Heater installed in 2025 for peace of mind. No flood insurance is required. As you enter Sterling Lake you will see the neighborhood mailbox and pool that overlooks the community’s lake full of Florida wildlife! Located between Downtown Sarasota and Downtown Bradenton, this gives you the best of both locations. Whether it is shopping and dining at St. Armand’s Circle or the Bradenton Riverfront, you can spend your days exploring area beaches and Islands from Anna Maria to Siesta Key and beyond! Easy access to Sarasota Bradenton Airport and many area amenities. Whether you come here to work or play, you will be greeted daily by your poolside Florida retreat!

Location

Details

Type:
Residential
Parking:
Driveway / Garage Door Opener
Year Built:
2011
Lot:
0.16 Acres
Heating:
Central
Price/sqft:
$241
Cooling:
Central Air
HOA:
$174

Valuation

Our model vs. what's actually selling nearby.
Estimate
$424,000
$375K – $473K
Confidence Medium
List vs. estimate
$9K below estimate
List $415,000 · -2.1%
Our model says this listing is priced below recent comparable activity. Expect competition.
Price per sq ft
$240
-13.2% vs. city median $277
Based on
13 MLS comparables
Median of recent comparable listings. Sold comps use closing price, active listings use list price.

Highlights

Annual tax
$2,658
2025
HOA
$174/qtr
Community Pool, Pool Maintenance
Pool
In Ground
View
Pool
Garage
2 car garage
Pets
Allowed
All facts and features
  • Flooring

    • Ceramic Tile

    • Laminate

    • Linoleum

    Heating

    • Central

    Cooling

    • Central Air

    Appliances

    • Dishwasher

    • Disposal

    • Dryer

    • Electric Water Heater

    • Microwave

    • Range

    • Refrigerator

    • Washer

    Other interior features

    • Ceiling Fan(s)

    • Central Vacuum

    • High Ceilings

    • Open Floorplan

    • Pull Down Stairs

    • Split Bedroom

    • Stone Counters

    • Walk-In Closet(s)

    • Window Treatments

    Bedrooms and bathrooms

    • Bedrooms: 3

    • Full bathrooms: 2

  • Parking

    • Driveway

    • Garage Door Opener

    Property

    • Levels: One

    • Pool Private: Yes

    • Exterior Features: Hurricane Shutters / Irrigation System / Lighting / Rain Gutters / Sidewalk

    Lot

    • Lot: 0.16 Acres

    Other Property Information

    • Parcel Number: 6572502359

    • Zoning: RSF4.5

  • Type and style

    • Property Type: Residential

    • Property Sub Type: Single Family Residence

  • Utility

    • BB/HS Internet Available

    • Cable Connected

    • Electricity Connected

    • Sewer Connected

    • Underground Utilities

    • Water Connected

    Green energy

    • Appliances

    • HVAC

    • Water Heater

  • Other financial information

    • HOA: $174

    • HOA Frequency: Quarterly

    • Annual tax amount: $2,659

  • Source details

    • MLS ID: A4709935

    Other facts

    • Construction Materials: Block

    • Foundation Details: Slab

    • Laundry Features: Inside / Laundry Room

    • Patio And Porch Features: Covered / Enclosed / Front Porch / Patio / Screened

    • Pool Features: In Ground / Deck / Gunite / Heated / Lighting / Screen Enclosure / Waterfall / Tile

    • Window Features: Blinds / Shades / Window Treatments

    • Direction Faces: North

    • Architectural Style: Florida / Ranch

    • Garage Spaces: 2

    • Attached Garage: Yes

    • Garage: Yes

    • Living Area: 1723

    • Water Source: Public

    • Lot Size Dimensions: 70 x 101

    • Subdivision Name: STERLING LAKE

Private inquiry
Talk to the advisor on this listing.
Floor plans, HOA docs, off-market comparables, scheduling a private showing — one message, direct to the local specialist.

More like this

For Sale
$525,000
House
4 bds · 2 ba · 2,300 sqft
HIGHLAND RIDGE, BRADENTON
4006 30TH LANE E
-$90K
For Sale
$459,900
House
3 bds · 2 ba · 1,498 sqft
WOODS OF WHITFIELD, SARASOTA
828 PONDEROSA PINE LANE
New
For Sale
$399,900
House
4 bds · 2 ba · 1,615 sqft
PINEWOOD VILLAGE, BRADENTON
1108 65TH AVENUE W
New
For Sale
$445,000
House
3 bds · 2 ba · 2,020 sqft
MAPLE LAKES, SARASOTA
7739 33RD LANE E
New
For Sale
$349,000
House
3 bds · 1 ba · 1,163 sqft
SUNNY LAKES ESTATES, BRADENTON
1015 60TH AVENUE TERRACE W
New
For Sale
$299,900
Lots/Land
0.26 acres
WHITFIELD ESTATES UNIT 1, SARASOTA
7510 WESTMORELAND DRIVE
New
For Sale
$515,000
House
3 bds · 2 ba · 1,444 sqft
BROOKSIDE ADD TO WHITFIELD, SARASOTA
520 MCARTHUR AVENUE
New
For Sale
$490,000
Multi-family
6 bds · 1,992 sqft
CAYMAN TOO, BRADENTON
6116 10TH STREET E

Market around this address

Live counts in the same area.
View all

The multiple listing information is provided by the Stellar MLS from a copyrighted compilation of listings. The compilation of listings and each individual listing are ©2026-present Stellar MLS. All Rights Reserved. The information provided is for consumers' personal, noncommercial use and may not be used for any purpose other than to identify prospective properties consumers may be interested in purchasing. All properties are subject to prior sale or withdrawal. All information provided is deemed reliable but is not guaranteed accurate, and should be independently verified. Listing courtesy of: LPT REALTY LLC