Sell Your Home
Get a free home valuation
Contact
Tell us about your needs

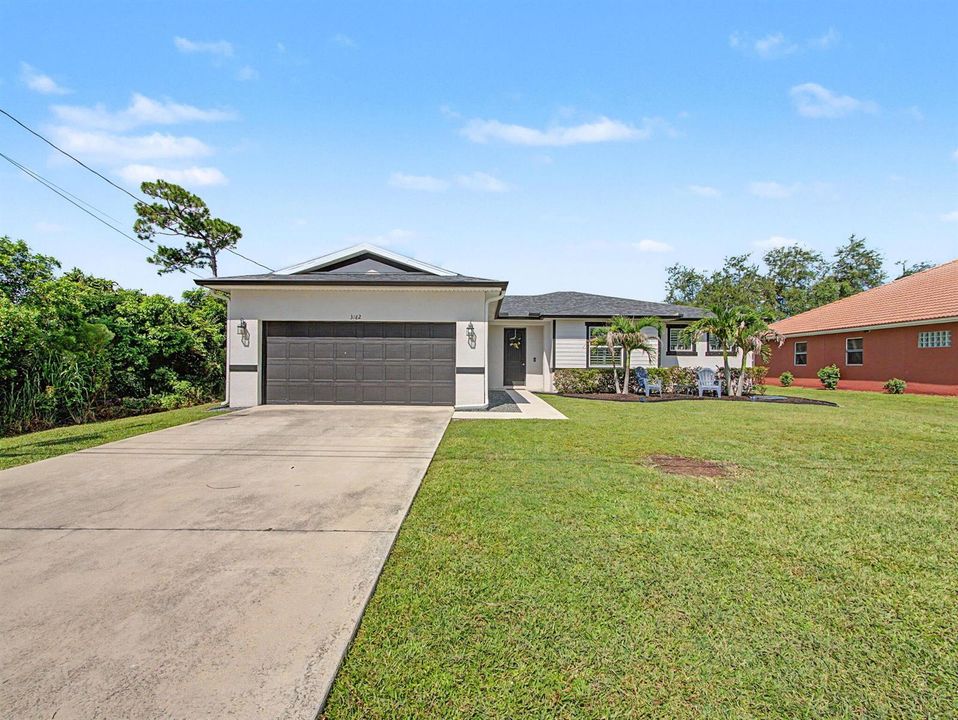
3182 SW Fambrough Street, Port St. Lucie FL 34953

House Active With Contract
$409,900

BTC: 4.93023815

ETH: 154.67924528

6 days
4 bds
2 ba
1,773 sqft

Overview

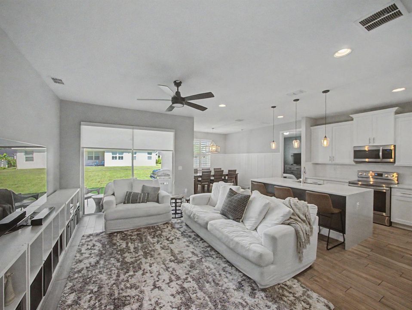
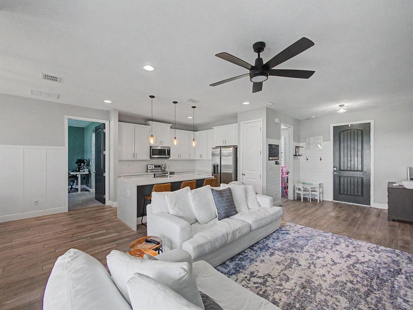
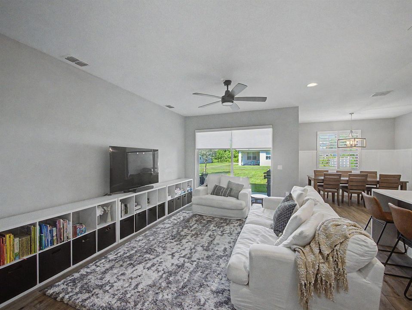
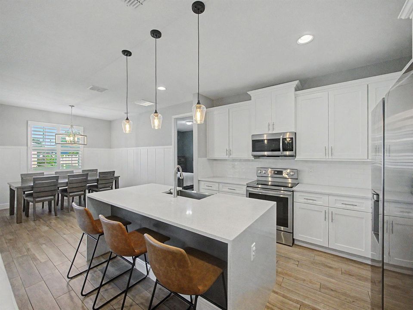
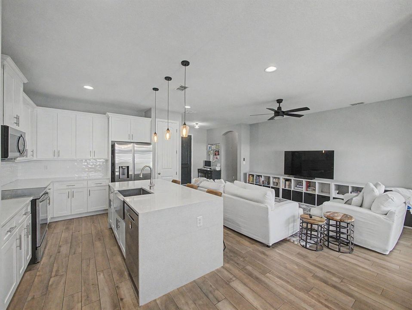
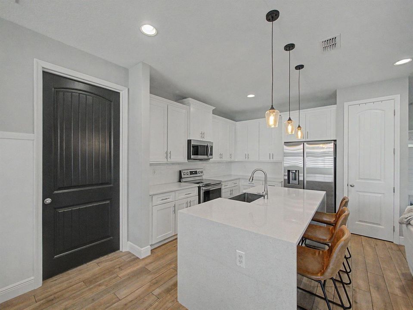
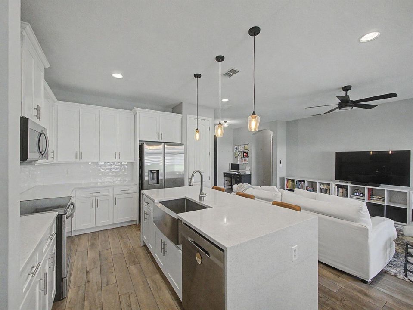
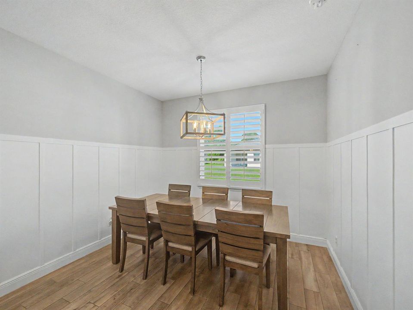
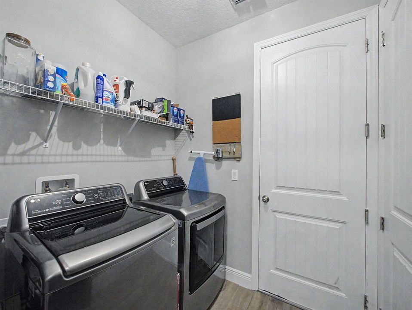
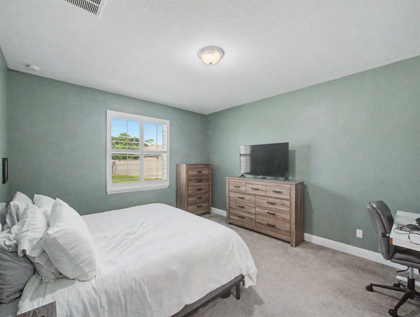
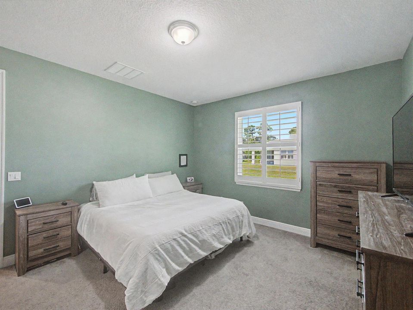
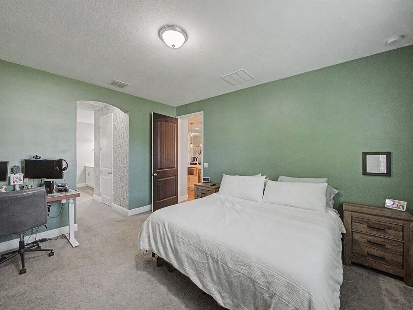
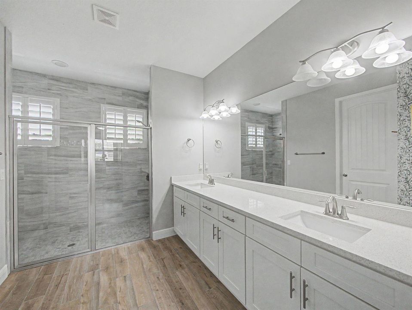
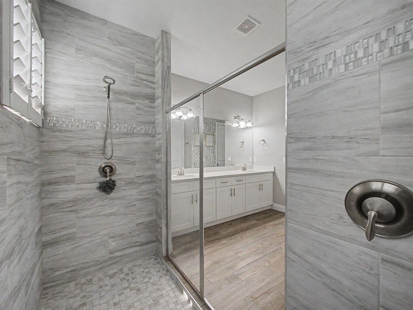
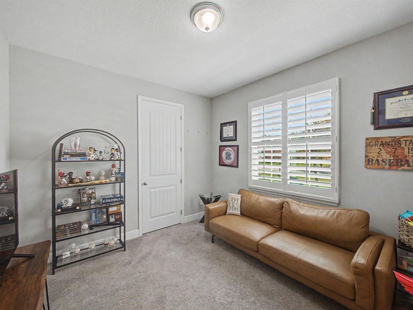
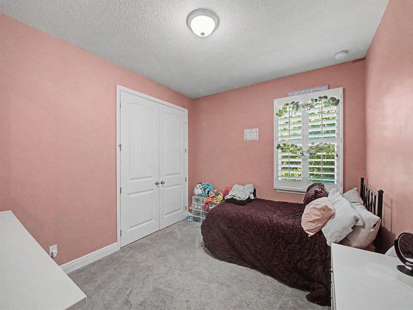
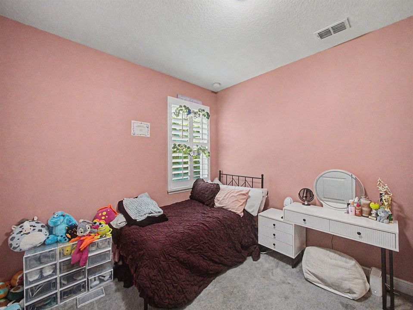
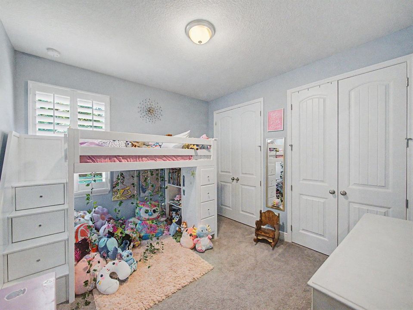
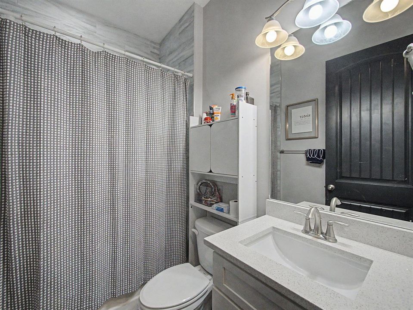
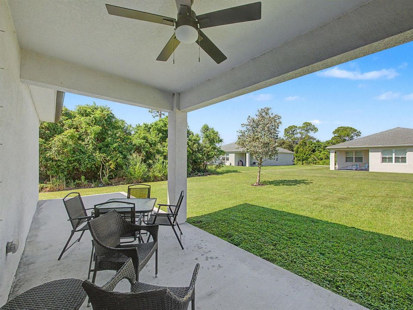
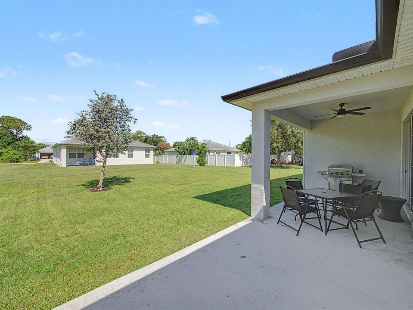
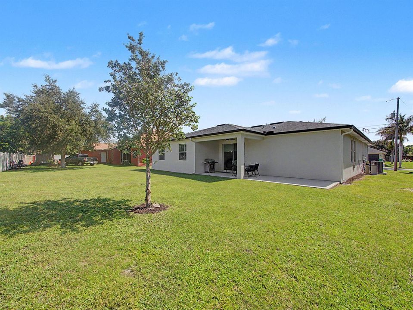
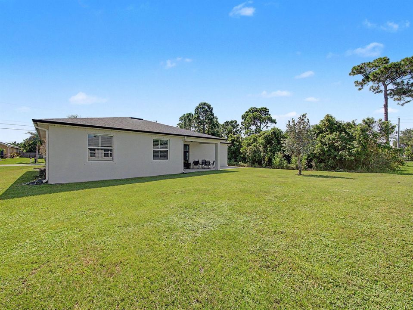
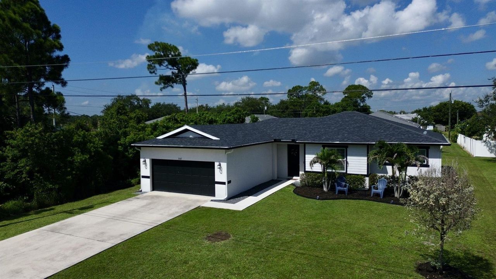
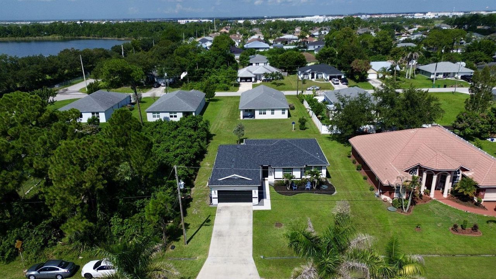
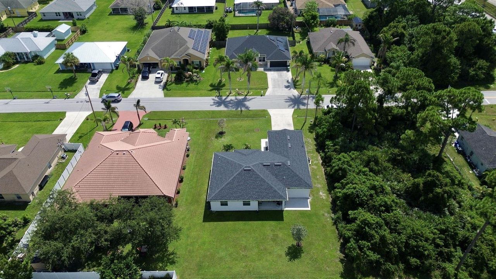
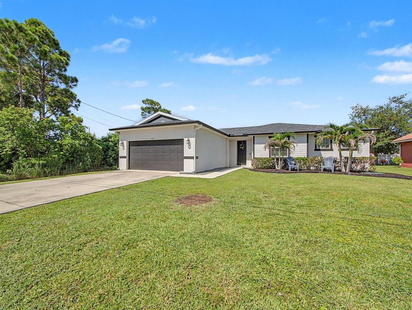
Multiple offers... submit highest and best by Wednesday, 9/2 at 5pm. NO HOA and situated on a spacious .23-acre lot, zoned for great schools including the brand-new Legacy High School! This beautifully maintained 4-bedroom, 2-bathroom single-family home with a 2-car garage offers the perfect combination of space, style, and flexibility. The open-concept layout features neutral finishes, recessed lighting, wood-look tile flooring throughout the main living areas, plantation shutters, roll-down blinds, ceiling fans, tasteful board-and-batten accents, smart Google nest temperature control and a dedicated dining space. The beautiful kitchen features white wood cabinetry, quartz countertops with a waterfall edge, pendant lighting, stainless steel appliances, a farmhouse sink, glazed tile backsplash, and pantry. The spacious primary suite offers two walk-in closets and private ensuite bath featuring a double-sink vanity with quartz countertops, private water closet, and step-in shower with dual shower heads. Additional bedrooms feature comfortable carpeting. An interior laundry room includes a washer, dryer, and storage shelving. The home is also equipped with a RainSoft water treatment system for added convenience and water quality. Outside, enjoy an extra-long driveway, professional landscaping, gutters, and a covered patio with ceiling fans and an extended concrete slab—perfect for relaxing, entertaining, and enjoying the Florida lifestyle. The school bus stop is located just down the street, with a nearby library, plus a playground and walking trail currently under construction and coming soon!

Location

Details

Type:
Residential
Parking:
2 Or More Spaces / Driveway / Parking Garage
Year Built:
2021
Lot:
0.23 Acres
Heating:
Central / Electric
Price/sqft:
$231
Cooling:
Ceiling Fan(s)
HOA:
No Data

Valuation

Our model vs. what's actually selling nearby.
Estimate
$415,000
$351K – $450K
Confidence Medium
List vs. estimate
At estimate
List $409,900 · -1.2%
List is in line with recent comparable activity.
Price per sq ft
$231
-2.1% vs. city median $236
Based on
66 MLS comparables
Median of recent comparable listings. Sold comps use closing price, active listings use list price.

Highlights

Annual tax
$5,889
2025
Garage
2 car garage
Pets
Allowed
All facts and features
  • Flooring

    • Carpet

    • Wood

    Heating

    • Central

    • Electric

    Cooling

    • Ceiling Fan(s)

    Appliances

    • Dishwasher

    • Dryer

    • Ice Maker

    • Microwave

    • Refrigerator

    • Washer

    Other interior features

    • Cooking Island

    • Pantry

    Bedrooms and bathrooms

    • Bedrooms: 4

    • Full bathrooms: 2

  • Parking

    • 2 Or More Spaces

    • Driveway

    • Parking Garage

    Property

    • Levels: 1

    Lot

    • Lot: 0.23 Acres

    Other Property Information

    • Parcel Number: 342053011280007

    • Zoning: RS-2 PSL

  • Type and style

    • Property Type: Residential

    • Property Sub Type: Single Family Residence

  • Utility

    • Cable Connected

    • Electricity Connected

    • Cable Available

    • Electricity Available

  • Other financial information

    • Annual tax amount: $5,889

  • Source details

    • MLS ID: B26069411

    Other facts

    • Construction Materials: CBS Construction

    • Laundry Features: Washer Hookup

    • Lot Features: Less Than 1/4 Acre Lot / Less Than 1 Acre

    • Window Features: Complete Panel Shutters/Awnings / Blinds / Plantation Shutters / Verticals

    • Direction Faces: East

    • Other Structures: Livable

    • Architectural Style: Ranch / One Story

    • Garage Spaces: 2

    • Attached Garage: Yes

    • Garage: Yes

    • Living Area: 1773

    • Water Source: Public

    • Subdivision Name: PORT ST LUCIE SECTION 7

Private inquiry
Talk to the advisor on this listing.
Floor plans, HOA docs, off-market comparables, scheduling a private showing — one message, direct to the local specialist.

More like this

-$1K
Active With Contract
$414,900
House
3 bds · 2 ba · 1,584 sqft
PORT ST LUCIE SECTION 14, Port St. Lucie
1367 SW CHASE Road, Port St. Lucie FL 34953
New
Active With Contract
$419,990
House
4 bds · 3 ba · 2,432 sqft
PORT ST LUCIE SECTION 31, Port St. Lucie
2138 SW Biella Avenue, Port St. Lucie FL 34953
New
Active With Contract
$340,000
House
3 bds · 2 ba · 1,512 sqft
PORT ST LUCIE SECTION 11, Port St. Lucie
1798 SW Del Rio Boulevard, Port St. Lucie FL 34953
New
Active With Contract
$459,000
House
4 bds · 2 ba · 1,800 sqft
PORT ST LUCIE SECTION 21, Port St. Lucie
3950 SW KAKOPO Street, Port St. Lucie FL 34953
New
Active With Contract
$350,000
House
3 bds · 2 ba · 1,914 sqft
PORT ST LUCIE SECTION 21, Port St. Lucie
878 SW McComb Avenue, Port St. Lucie FL 34953
New
Active With Contract
$525,000
House
3 bds · 2 ba · 1,572 sqft
PORT ST LUCIE SECTION 31, Port St. Lucie
1901 SW Yellowtail Avenue, Port St. Lucie FL 34953
New
Active With Contract
$399,900
House
3 bds · 2 ba · 2,388 sqft
PORT ST LUCIE SECTION 19, Port St. Lucie
4174 SW Daniff Street, Port St. Lucie FL 34953
New
Active With Contract
$485,000
House
2 bds · 2 ba · 1,599 sqft
RIVERLAND PARCEL A - PLAT, Port St. Lucie
11418 SW HAWKINS Terrace, Port St. Lucie FL 34987

Market around this address

Live counts in the same area.
View all

The multiple listing information is provided by the Miami Association of REALTORS® from a copyrighted compilation of listings. The compilation of listings and each individual listing are ©2026-present Miami Association of REALTORS®. All Rights Reserved. The information provided is for consumers' personal, noncommercial use and may not be used for any purpose other than to identify prospective properties consumers may be interested in purchasing. All properties are subject to prior sale or withdrawal. All information provided is deemed reliable but is not guaranteed accurate, and should be independently verified. Listing courtesy of: Exit Realty Premier Elite