Sell Your Home
Get a free home valuation
Contact
Tell us about your needs

31840 SAPNA CHIME DRIVE

House For Sale
$490,000

BTC: 6.33893920

ETH: 200.08166599

4 days
4 bds
3 ba
2,601 sqft

Overview

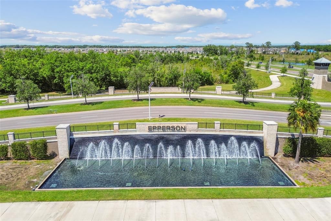
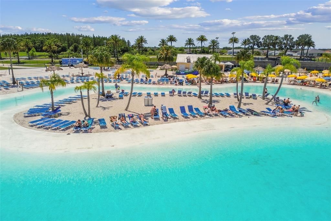
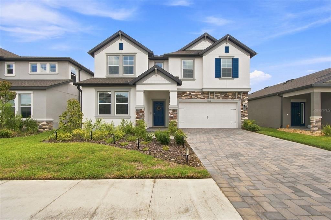
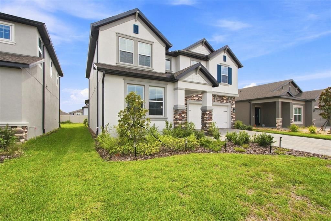
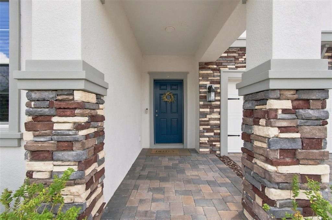
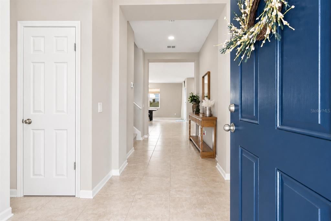
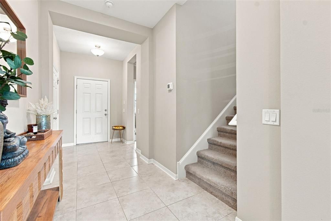
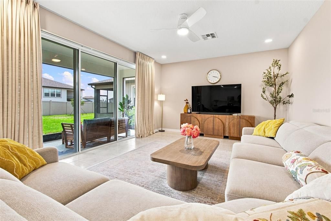
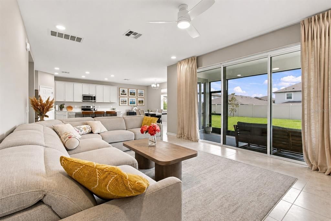
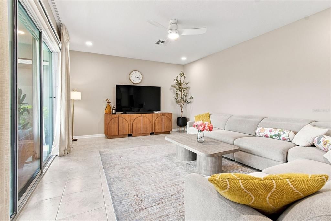
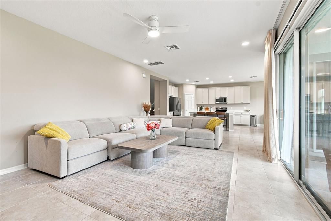
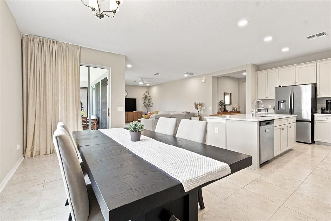
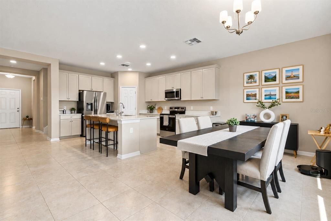
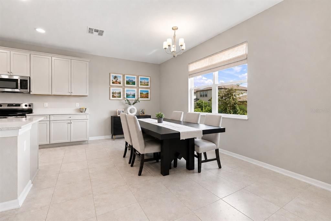
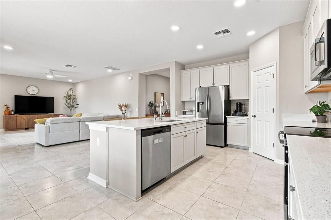
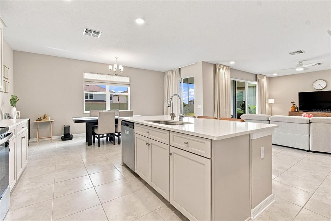
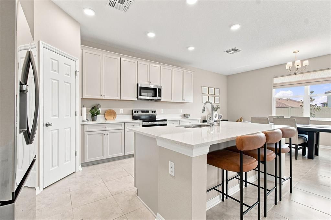
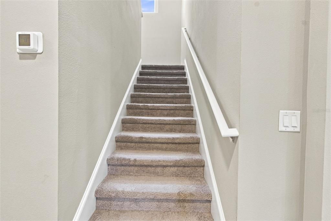
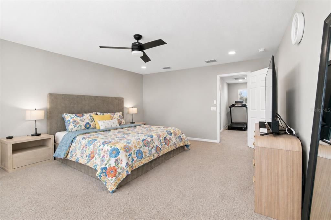
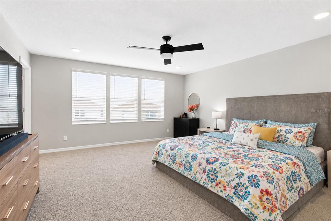
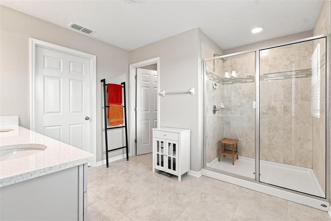
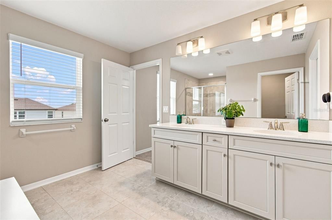
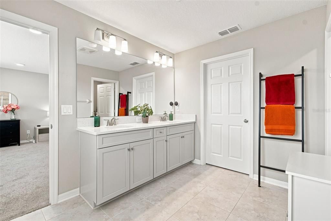
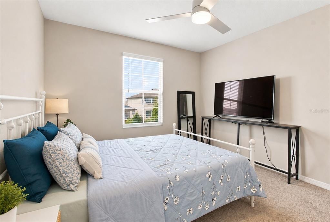
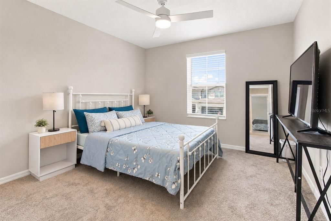
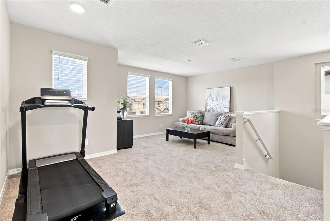
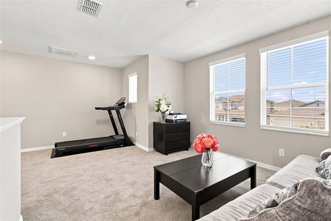
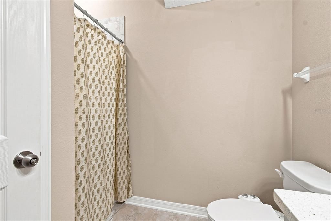
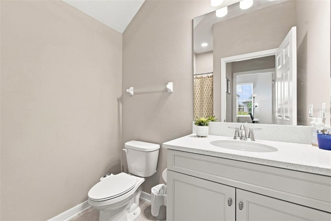
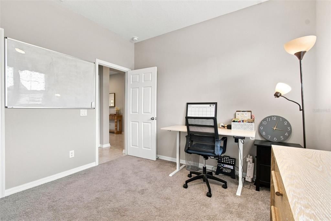
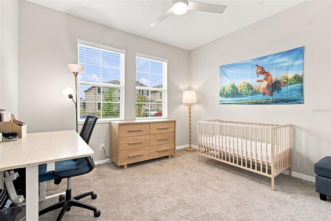
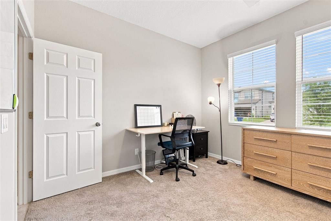
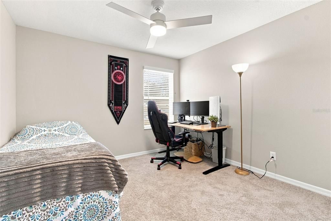
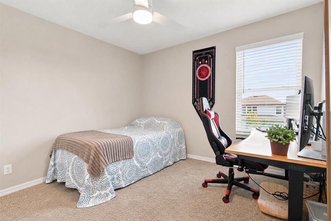
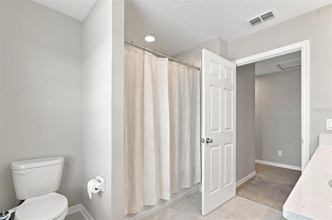
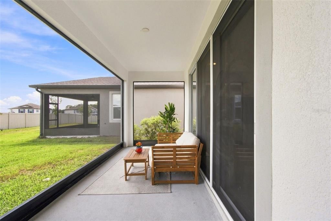
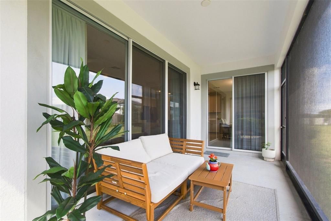
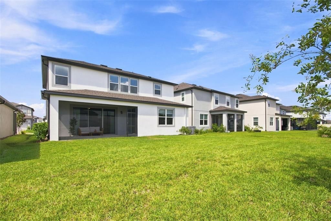
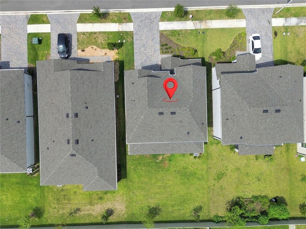
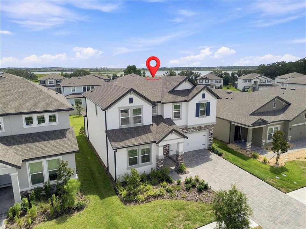
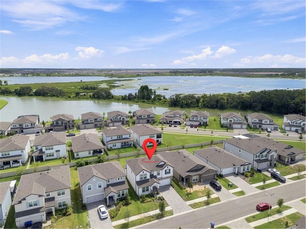
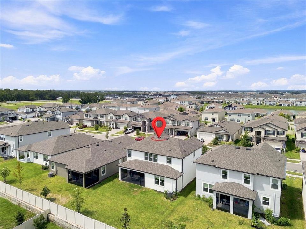
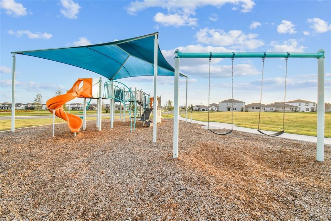
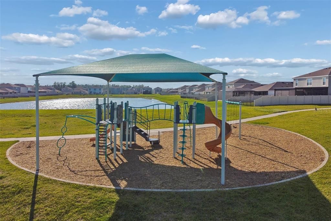
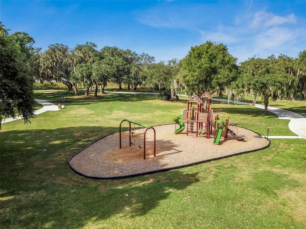
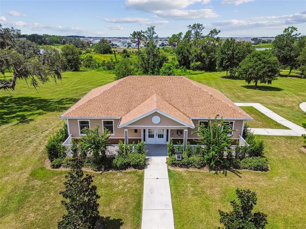
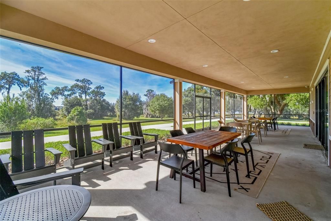
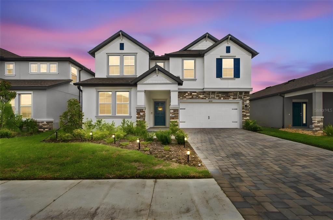
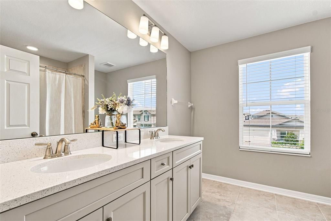
Virtually Staged. Hate it when vacations end? In this home, they don’t have to. You’ve got SANDY BEACHES and acres of CRYSTAL-CLEAR LAGOON right within your very own community. Welcome to Epperson, where RESORT-STYLE LIVING, GOLF-CART CRUISING, and everyday life come together in one of Wesley Chapel’s most recognizable communities. This PRISTINE 2024-built home feels virtually untouched, with NO WEAR AND TEAR and NOT A SINGLE NAIL punched into the walls. It gives you the look and feel of new construction without the wait, building process, or uncertainty. Inside, 2,589 square feet offers four bedrooms, three full baths, and a THOUGHTFULLY DESIGNED FLOOR PLAN. The OPEN-CONCEPT MAIN LEVEL connects the kitchen, dining area, and great room, creating an easy flow for everyday living and entertaining. The FIRST-FLOOR BEDROOM AND FULL BATH make this home especially appealing for MULTIGENERATIONAL LIVING, visiting guests, aging parents, or extended family, offering comfort and privacy while keeping everyone close. Upstairs, the SPACIOUS PRIMARY SUITE provides a PRIVATE RETREAT, while two additional bedrooms and a VERSATILE LOFT can flex into a home office, media space, play area, or second living space. Outside, the COVERED REAR PORCH with its panoramic screen, overlooks the backyard, and the 2-car garage provides convenient parking and storage. Then there’s the LIFESTYLE. Epperson’s 7.5-acre Crystal Lagoon offers crystal-clear blue water, sandy beaches, a SWIM-UP BAR, CABANAS, BOUNCE HOUSES, and EVENTS throughout the year. Add PLAYGROUNDS, miles of WALKING TRAILS, and a GOLF-CART-FRIENDLY COMMUNITY, and vacation starts to feel less like a getaway and more like everyday life. Shopping, dining, entertainment, and major roadways are all within easy reach. If you’re looking for the feel of a new home, the flexibility for the people you love, and a lifestyle that feels like vacation, this one deserves a closer look.

Location

Details

Type:
Residential
Parking:
No Data
Year Built:
2024
Lot:
0.14 Acres
Heating:
Central / Electric
Price/sqft:
$188
Cooling:
Central Air
HOA:
$260

Valuation

Our model vs. what's actually selling nearby.
Estimate
$449,000
$400K – $505K
Confidence Medium
List vs. estimate
$41K above estimate
List $490,000 · +9.1%
Our model says this listing is priced above recent comparable activity. Room to negotiate.
Price per sq ft
$188
-11.4% vs. city median $212
Based on
93 MLS comparables
Median of recent comparable listings. Sold comps use closing price, active listings use list price.

Highlights

Annual tax
$9,934
2025
HOA
$260/qtr
Garage
2 car garage
Pets
Allowed
All facts and features
  • Flooring

    • Carpet

    • Ceramic Tile

    Heating

    • Central

    • Electric

    Cooling

    • Central Air

    Appliances

    • Dryer

    • Kitchen Reverse Osmosis System

    • Microwave

    • Range

    • Refrigerator

    • Washer

    Other interior features

    • Eating Space In Kitchen

    • Kitchen/Family Room Combo

    • Solid Surface Counters

    • Split Bedroom

    • Thermostat

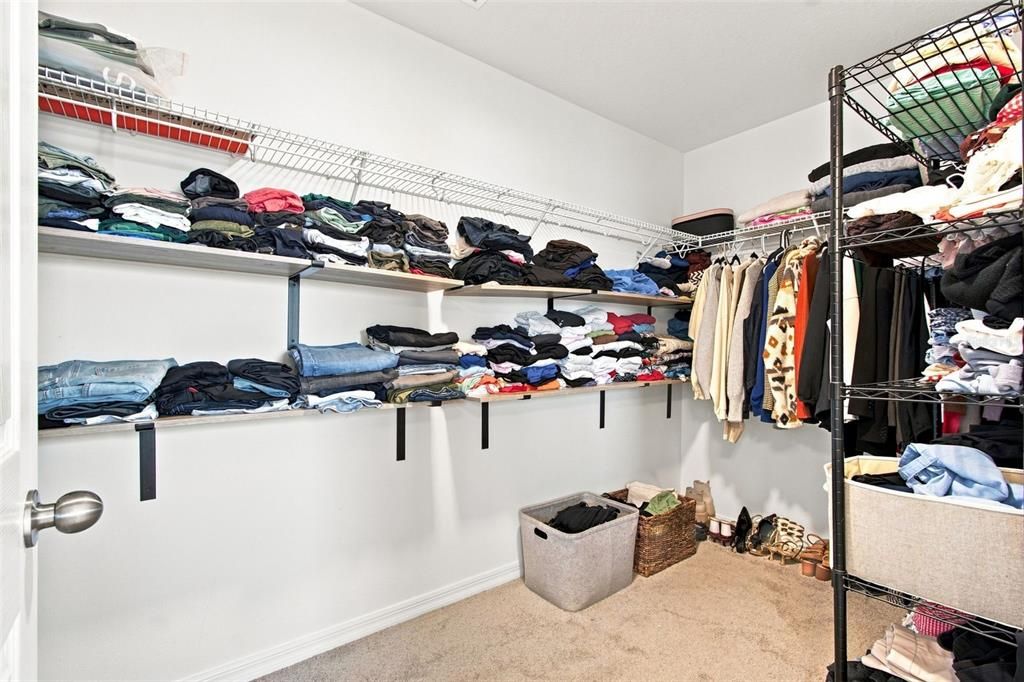
    • Walk-In Closet(s)

    • Window Treatments

    Bedrooms and bathrooms

    • Bedrooms: 4

    • Full bathrooms: 3

  • Property

    • Levels: Two

    • Exterior Features: Private Yard / Sidewalk / Sliding Doors

    Lot

    • Lot: 0.14 Acres

    Other Property Information

    • Parcel Number: 2225200070050000050

    • Zoning: MPUD

  • Type and style

    • Property Type: Residential

    • Property Sub Type: Single Family Residence

  • Utility

    • Cable Available

    • Electricity Available

    • Electricity Connected

    • Sewer Connected

    • Water Connected

  • Other financial information

    • HOA: $260

    • HOA Frequency: Quarterly

    • Annual tax amount: $9,934

  • Source details

    • MLS ID: TB8543431

    Other facts

    • Construction Materials: Block / Concrete / Stucco

    • Foundation Details: Slab

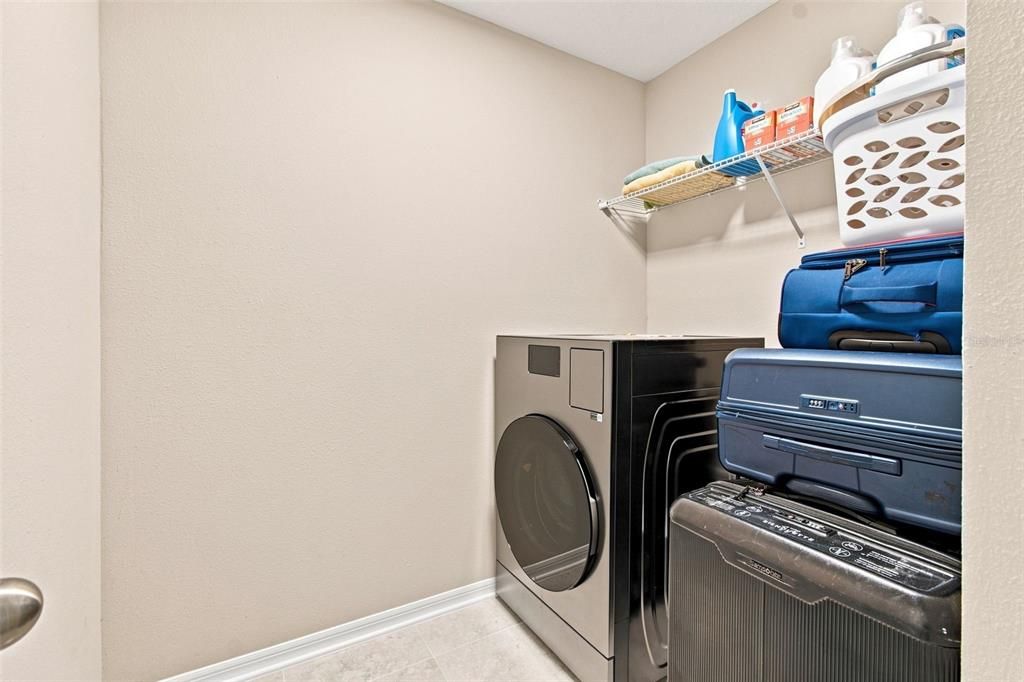
    • Laundry Features: Inside / Laundry Room

    • Patio And Porch Features: Rear Porch / Screened

    • Window Features: Blinds / Drapes

    • Direction Faces: North

    • Garage Spaces: 2

    • Attached Garage: Yes

    • Garage: Yes

    • Living Area: 2601

    • Water Source: Public

    • Subdivision Name: EPPERSON NORTH VILLAGE A-4B & A-4C

Private inquiry
Talk to the advisor on this listing.
Floor plans, HOA docs, off-market comparables, scheduling a private showing — one message, direct to the local specialist.

More like this

New
For Sale
$499,900
House
3 bds · 3 ba · 2,472 sqft
MIRADA, SAN ANTONIO
11753 JUNE BRIAR LOOP
New
For Sale
$575,000
House
3 bds · 3 ba · 2,922 sqft
EPPERSON RANCH SOUTH PH 3B 3C, WESLEY CHAPEL
7430 POOL COMPASS LOOP
New
For Sale
$395,000
House
5 bds · 2 ba · 1,980 sqft
BRIDGEWATER PH 04, WESLEY CHAPEL
7341 PULTENEY DRIVE
New
For Sale
$584,390
House
5 bds · 4 ba · 3,364 sqft
PASADENA WOODS, DADE CITY
33415 TWILIGHT SEA PLACE
New
For Sale
$349,990
House
4 bds · 2 ba · 1,866 sqft
PASADENA WOODS, DADE CITY
9889 PELICAN COAST DRIVE
New
For Sale
$359,990
House
4 bds · 2 ba · 1,866 sqft
PASADENA WOODS, DADE CITY
9867 PELICAN COAST DRIVE
New
For Sale
$409,990
House
4 bds · 2 ba · 2,226 sqft
PASADENA WOODS, DADE CITY
33848 NOBLE CREEK PLACE
New
For Sale
$410,990
House
4 bds · 2 ba · 2,226 sqft
PASADENA WOODS, DADE CITY
33856 NOBLE CREEK PLACE

Market around this address

Live counts in the same area.
View all

The multiple listing information is provided by the Stellar MLS from a copyrighted compilation of listings. The compilation of listings and each individual listing are ©2026-present Stellar MLS. All Rights Reserved. The information provided is for consumers' personal, noncommercial use and may not be used for any purpose other than to identify prospective properties consumers may be interested in purchasing. All properties are subject to prior sale or withdrawal. All information provided is deemed reliable but is not guaranteed accurate, and should be independently verified. Listing courtesy of: COMPASS FLORIDA LLC