Sell Your Home
Get a free home valuation
Contact
Tell us about your needs
319 PILOT POINT LANE

House For Sale
$4,195,000

BTC: 52.12475149

ETH: 1,724.91776316

28 days
3 bds
4 ba
3,384 sqft

Overview

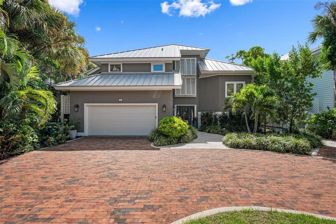
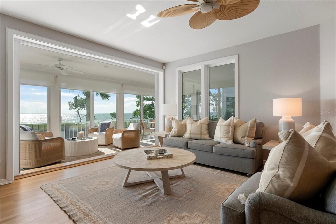
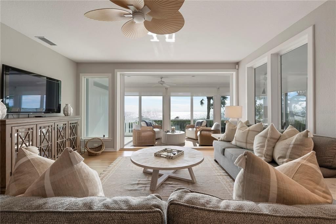
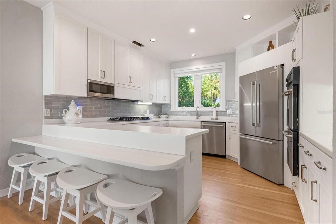
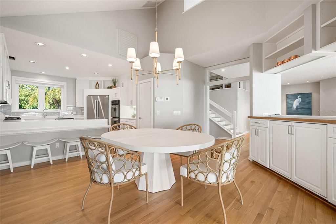
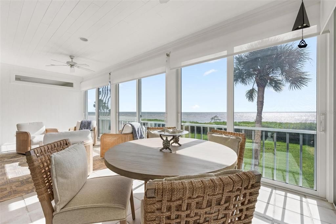
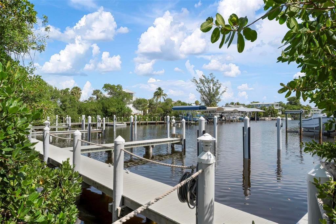
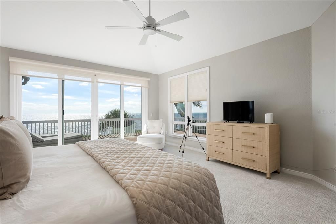
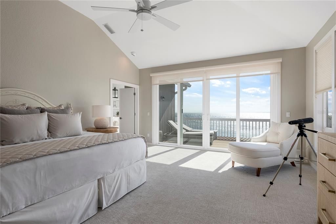
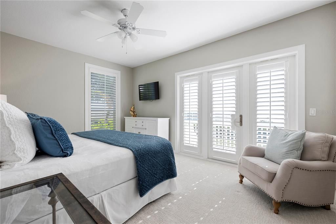
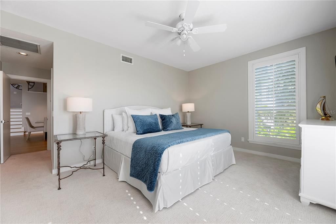
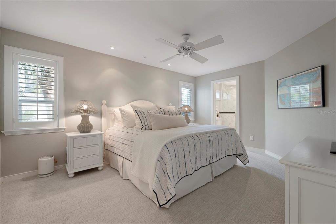
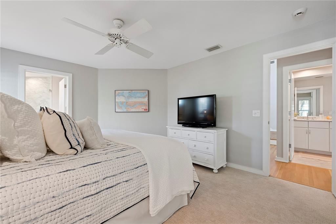
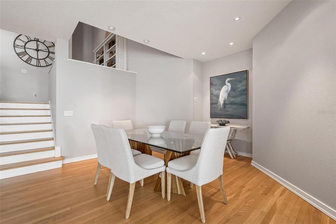
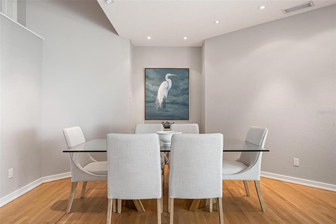
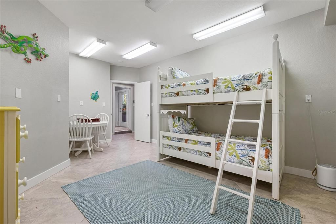
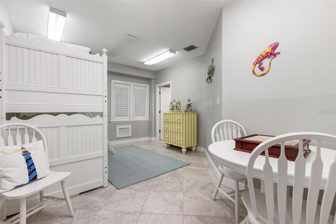
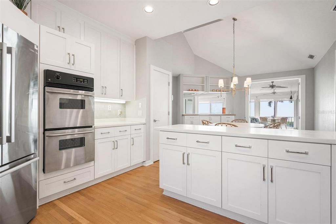
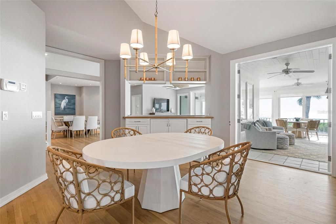
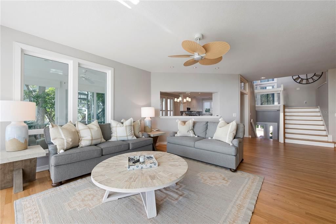
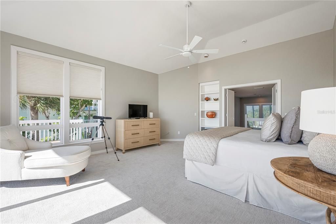
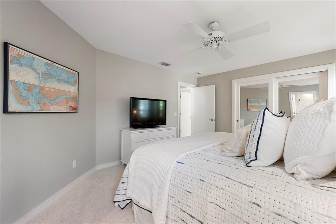
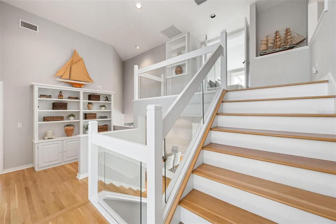
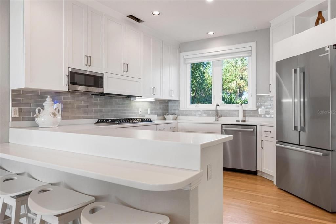
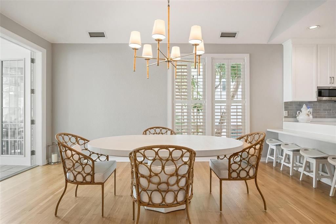
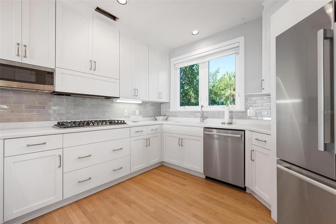
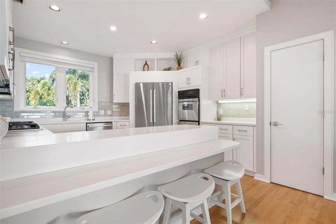
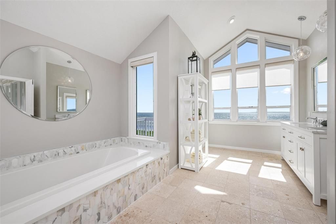
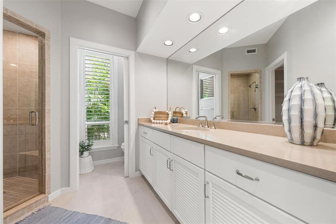
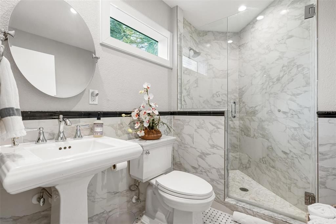
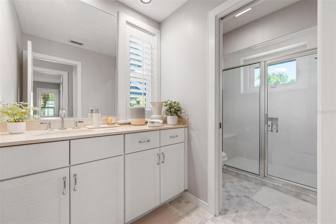
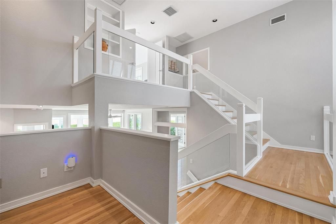
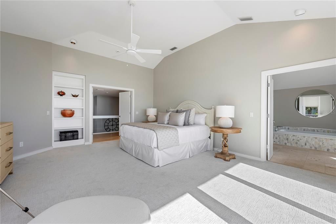
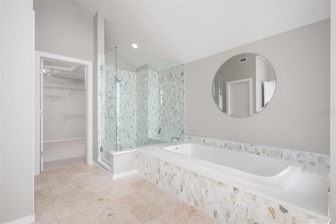
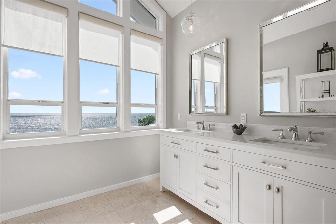
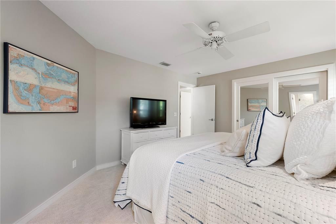
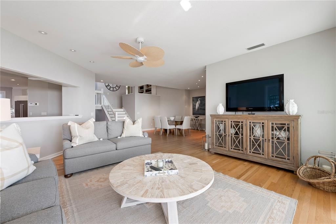
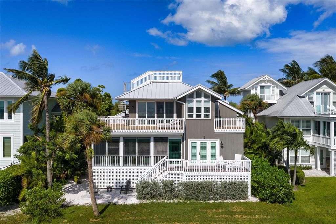
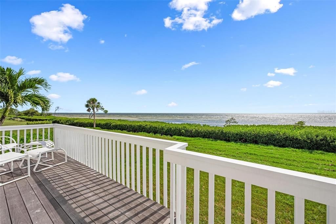
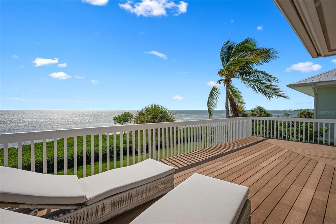
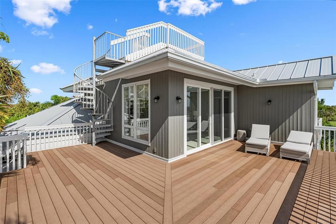
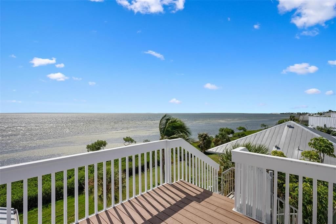
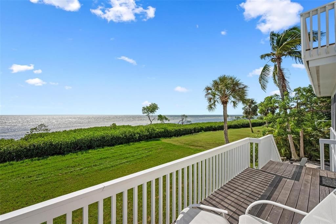
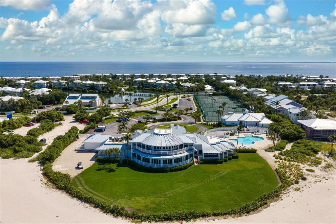
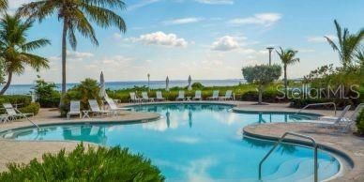
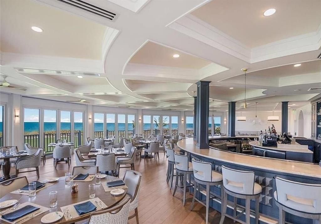
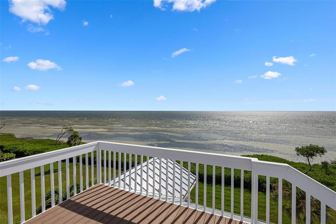
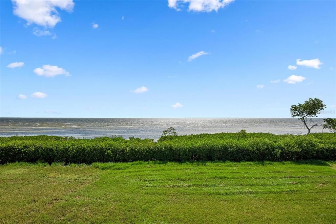
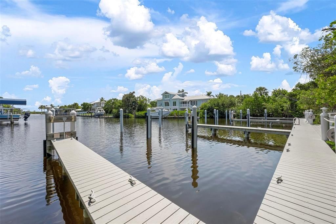
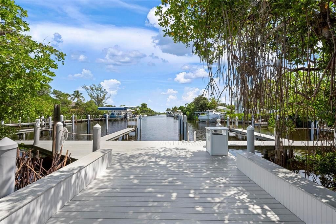
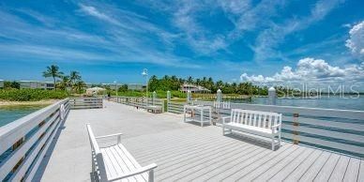
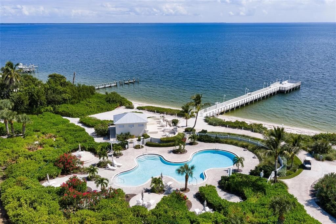
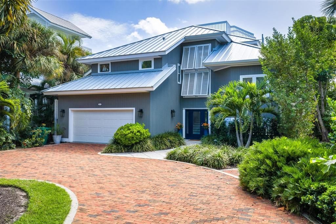
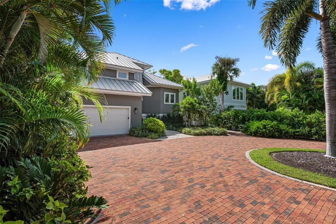
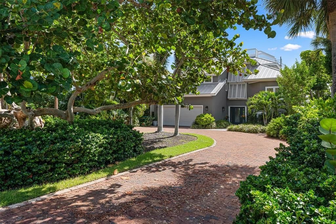
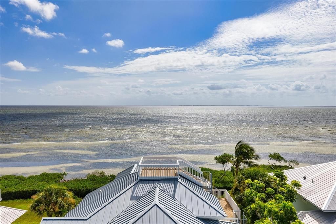
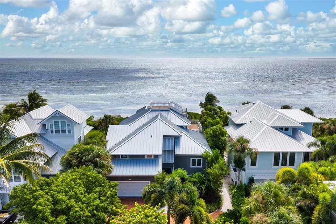
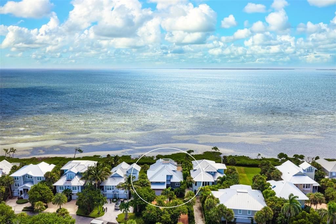
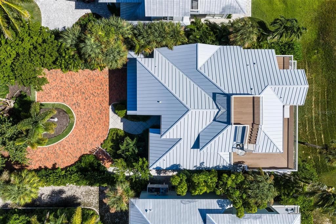
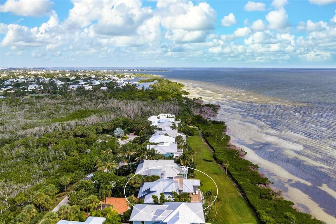
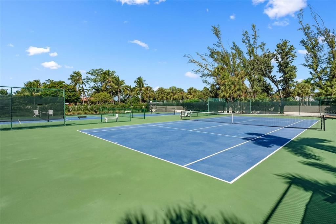
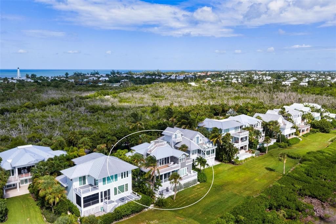
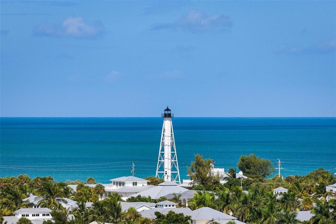
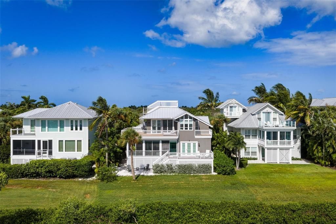
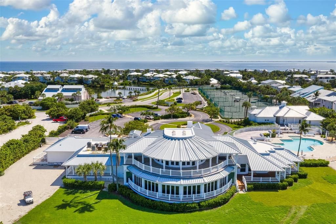
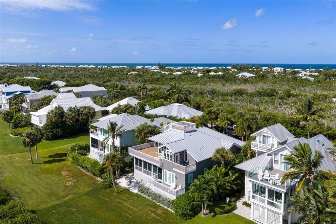
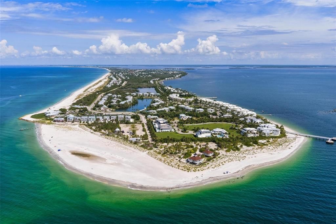
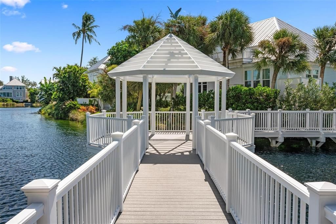
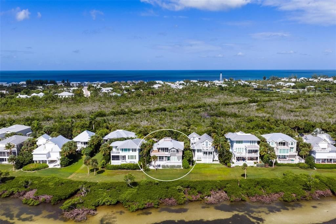
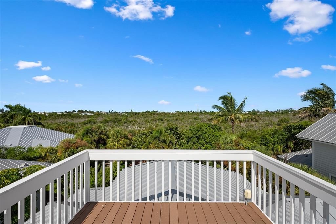
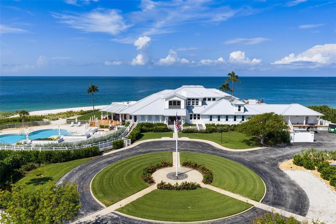
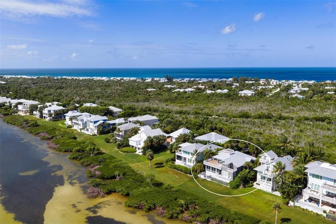
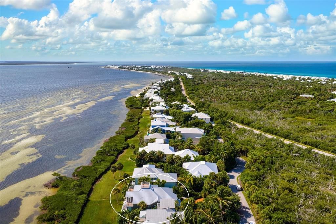
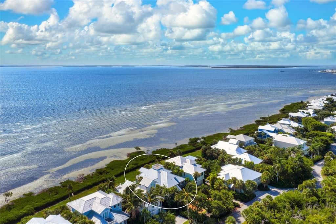
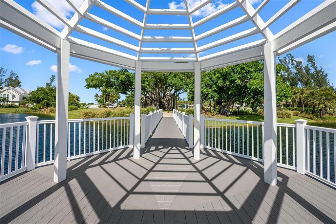
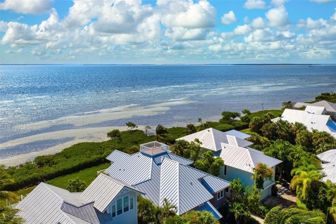
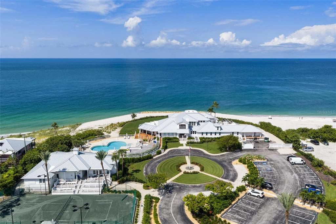
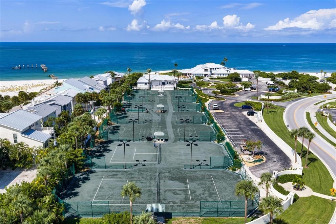
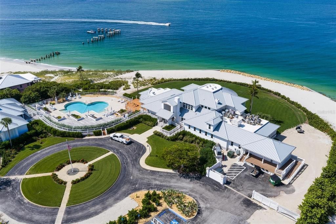
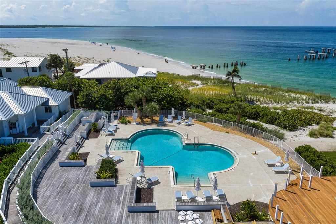
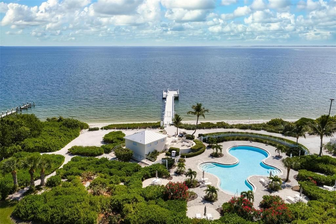
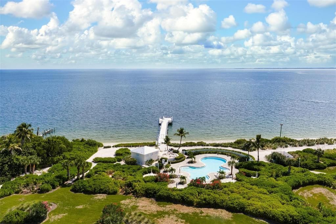
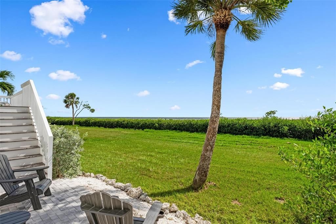
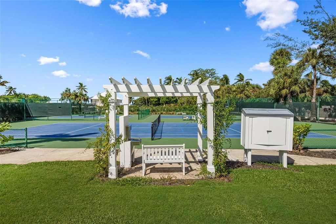
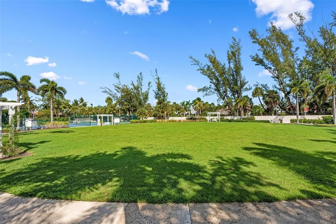
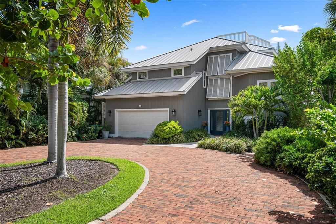
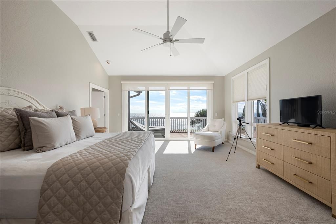
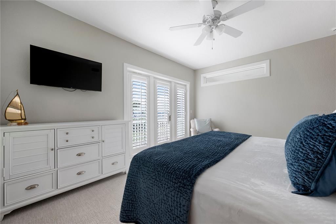
Some homes have a view. This one has a front-row seat to Charlotte Harbor Bay — and every inch of it has been reimagined to match. Behind the gates, this fully renovated three bedroom, all en suite and a bonus room, four full bath residence delivers the kind of turnkey luxury that's genuinely rare on the water: brand-new metal roof, all-new kitchen, new baths, beautifully refinished hardwood floors, plantation shutters, ceiling fans, crown molding, high ceilings, new carpet, new lighting, and fresh landscaping from curb to shoreline. The list is endless! It comes fully furnished, so the only thing left to do is move in and watch the sky turn gold. Step outside and the home keeps giving. Two Trex composite decks stretch across the upper levels — durable, effortless, and built for taking in the water. Climb one more flight to the rooftop deck, where the harbor stretches out in every direction and sunset becomes a nightly event. Down below, a brand-new paver patio brings the outdoor living to ground level, perfect for morning coffee or evening entertaining. And then there's the water itself: Boca Bay offers three community pools, a beach club, a boat dock, and a fishing pier, all within a secure, gated setting. The Pass Club adds upscale dining, a heated pool with bar and food service, eight tennis courts, a fitness center, and a pro shop.
Location

Details

Type:
Residential
Parking:
Driveway / Garage Door Opener
Year Built:
1991
Lot:
0.26 Acres
Heating:
Electric / Heat Pump / Propane
Price/sqft:
$1,240
Cooling:
Central Air
HOA:
$8,984

Valuation

Our model vs. what's actually selling nearby.
Estimate
$1,412,500
$899K – $5.0M
Confidence Low
List vs. estimate
$2.8M above estimate
List $4,195,000 · +197.0%
Our model says this listing is priced above recent comparable activity. Room to negotiate.
Price per sq ft
$1,239
-17.4% vs. city median $1,501
Based on
6 MLS comparables
Median of recent comparable listings. Sold comps use closing price, active listings use list price.

Highlights

Annual tax
$52,117
2025
HOA
$8,984/yr
Community Pool, Maintenance Grounds, Pool Maintenance
Garage
2 car garage
Furnished
Furnished
Pets
Allowed
All facts and features
  • Flooring

    • Carpet

    • Tile

    • Hardwood

    Heating

    • Electric

    • Heat Pump

    • Propane

    Cooling

    • Central Air

    Appliances

    • Built-In Oven

    • Convection Oven

    • Dishwasher

    • Disposal

    • Dryer

    • Electric Water Heater

    • Microwave

    • Refrigerator

    • Washer

    Other interior features

    • Ceiling Fan(s)

    • Crown Molding

    • Eating Space In Kitchen

    • High Ceilings

    • Living Room/Dining Room Combo

    • PrimaryBedroom Upstairs

    • Solid Wood Cabinets

    • Vaulted Ceiling(s)

    • Walk-In Closet(s)

    • Window Treatments

    Bedrooms and bathrooms

    • Bedrooms: 3

    • Full bathrooms: 4

  • Parking

    • Driveway

    • Garage Door Opener

    Property

    • Levels: Three Or More

    • Exterior Features: Awning(s) / Balcony / Irrigation System / Sliding Doors

    Lot

    • Lot: 0.26 Acres

    Other Property Information

    • Parcel Number: 2343202300000.0850

    • Zoning: PUD

  • Type and style

    • Property Type: Residential

    • Property Sub Type: Single Family Residence

  • Utility

    • Cable Connected

    • Propane

    • Sewer Connected

    • Underground Utilities

  • Other financial information

    • HOA: $8,984

    • HOA Frequency: Annually

    • Annual tax amount: $52,117

  • Source details

    • MLS ID: N6145862

    Other facts

    • Construction Materials: Wood Frame

    • Foundation Details: Stilt/On Piling

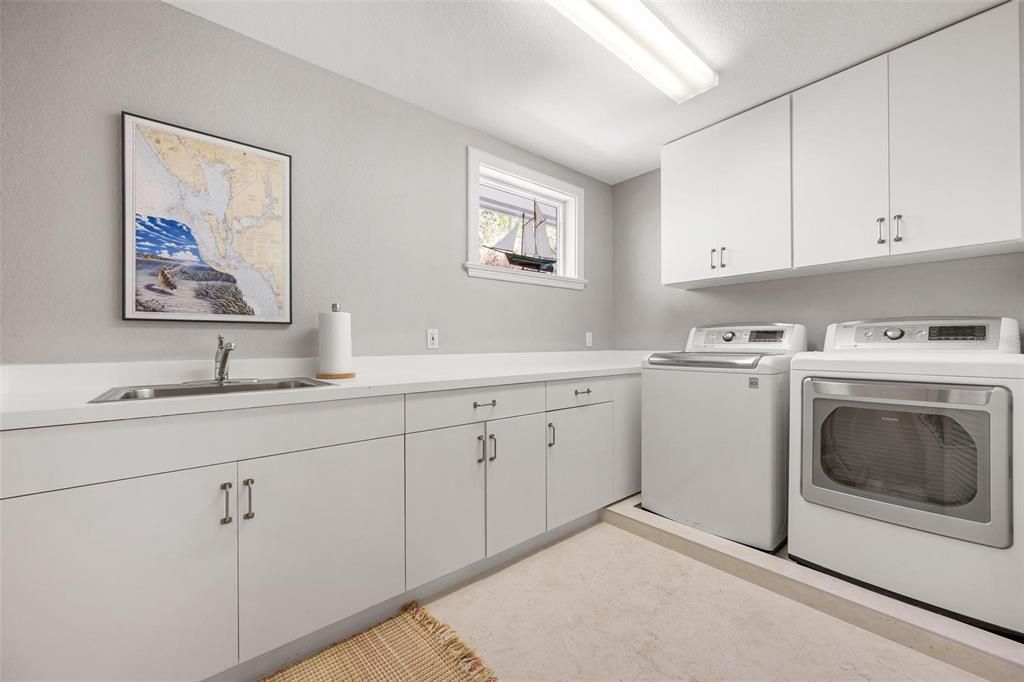
    • Laundry Features: Laundry Room

    • Lot Features: Cleared / Street Dead-End

    • Patio And Porch Features: Enclosed / Patio / Rear Porch / Screened

    • Window Features: Blinds / Shades / Shutters / Storm Window(s)

    • Direction Faces: West

    • Architectural Style: Coastal

    • Water Body Name: CHARLOTTE HARBOR

    • Garage Spaces: 2

    • Attached Garage: Yes

    • Garage: Yes

    • Living Area: 3384

    • Water Source: Public

    • Lot Size Dimensions: 60 x 195

    • Subdivision Name: NORTH BAY

Private inquiry
Talk to the advisor on this listing.
Floor plans, HOA docs, off-market comparables, scheduling a private showing — one message, direct to the local specialist.

More like this

New
For Sale
$4,695,000
House
3 bds · 3 ba · 3,210 sqft
NORTH VILLAGE SUB, BOCA GRANDE
158 CARRICK BEND LANE
For Sale
$4,950,000
House
4 bds · 4 ba · 3,500 sqft
HARBOR DRIVE WATERWAYS, BOCA GRANDE
252 WATERWAYS AVENUE
For Sale
$4,190,000
House
3 bds · 3 ba · 2,089 sqft
BOCA GRANDE, BOCA GRANDE
291 PALM AVENUE
For Sale
$4,975,000
House
3 bds · 2 ba · 2,049 sqft
BOCA GRANDE, BOCA GRANDE
350 GILCHRIST AVENUE
For Sale
$3,995,000
House
3 bds · 3 ba · 2,912 sqft
NORTH VILLAGE, BOCA GRANDE
162 BLACKWALL COURT
For Sale
$3,595,000
Townhouse
3 bds · 3 ba · 1,514 sqft
LIGHTHOUSE RESIDENCE 18, BOCA GRANDE
290 GULF BOULEVARD UNIT 18
For Sale
$3,495,000
Lots/Land
0.27 acres
HILL TIDE ESTATES, BOCA GRANDE
862 GRANDE PASS WAY
For Sale
$3,700,000
House
2 bds · 1 ba · 1,050 sqft
BG YACHT BASIN DAMFIWILL, BOCA GRANDE
171 DAMFIWILL STREET

Market around this address

Live counts in the same area.
View all

The multiple listing information is provided by the Stellar MLS from a copyrighted compilation of listings. The compilation of listings and each individual listing are ©2026-present Stellar MLS. All Rights Reserved. The information provided is for consumers' personal, noncommercial use and may not be used for any purpose other than to identify prospective properties consumers may be interested in purchasing. All properties are subject to prior sale or withdrawal. All information provided is deemed reliable but is not guaranteed accurate, and should be independently verified. Listing courtesy of: MICHAEL SAUNDERS & COMPANY