Sell Your Home
Get a free home valuation
Contact
Tell us about your needs
31921 REDTAIL RESERVE BOULEVARD

House
$574,900

BTC: 7.38803573

ETH: 239.54166667

New
3 bds
4 ba
2,951 sqft

Overview

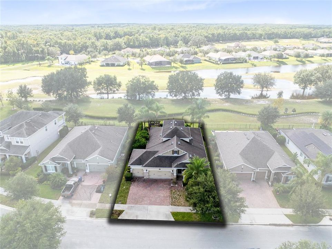
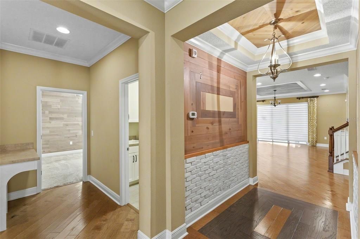
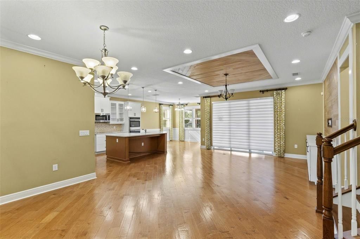
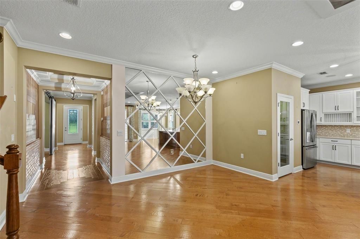
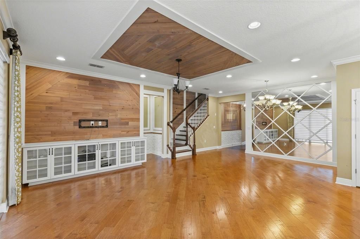
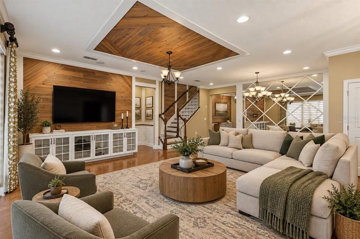
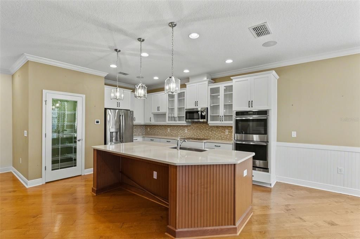
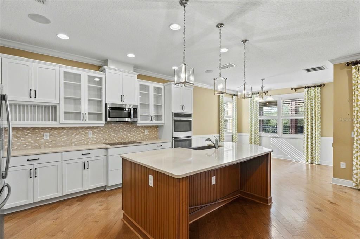
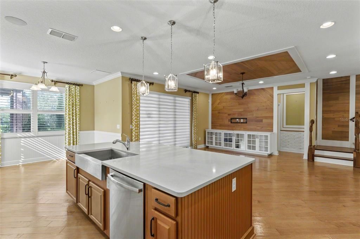
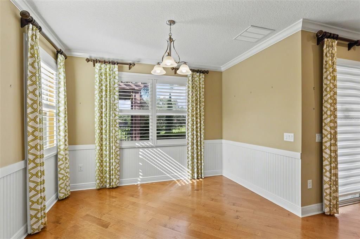
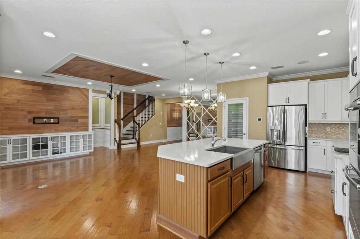
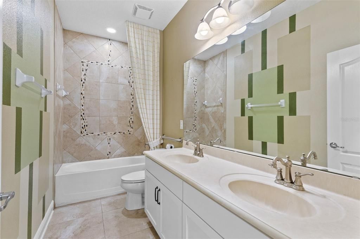
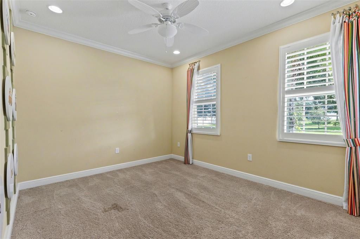
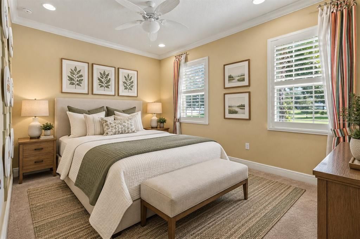
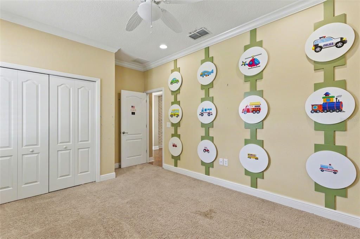
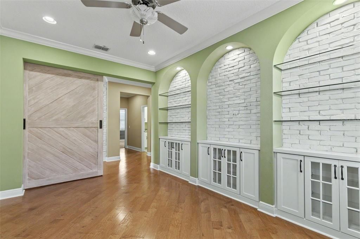
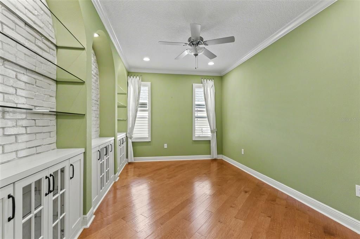
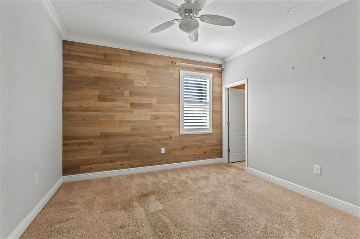
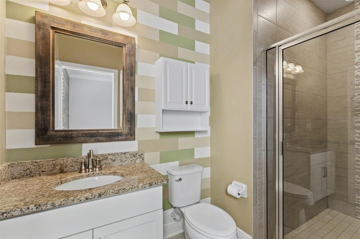
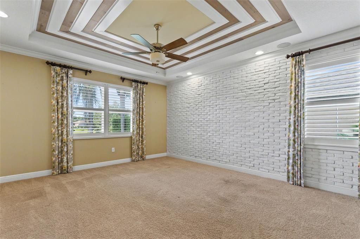
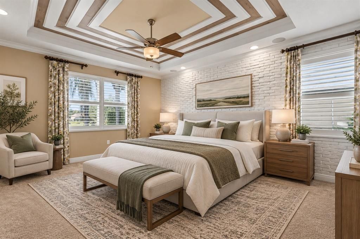
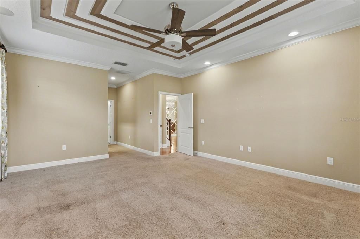
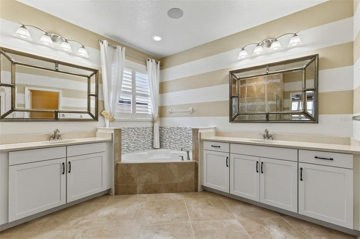
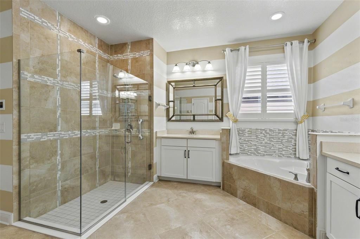
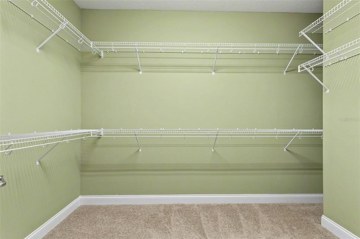
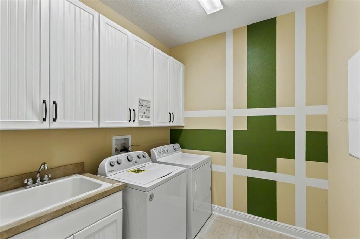
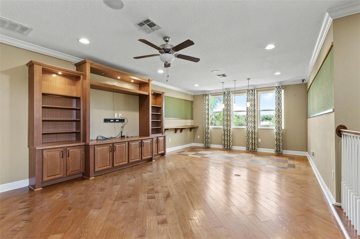
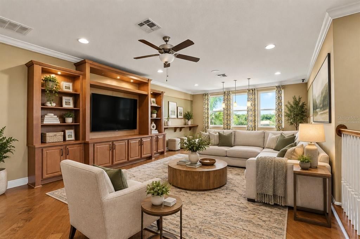
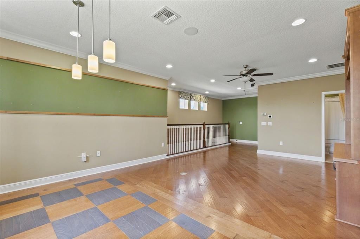
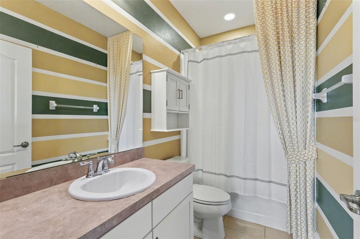
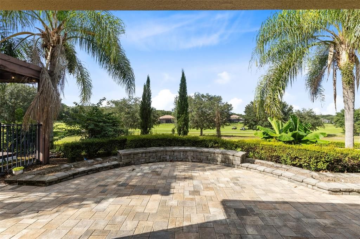
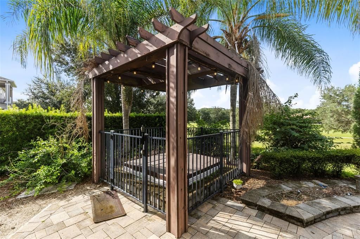
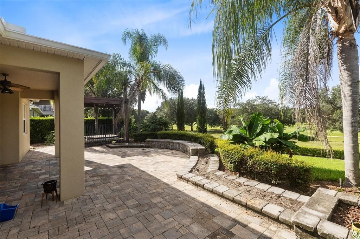
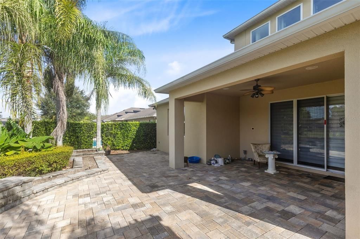
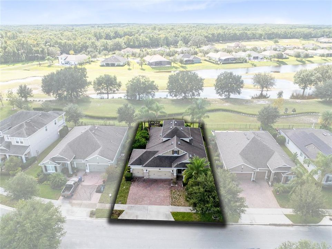
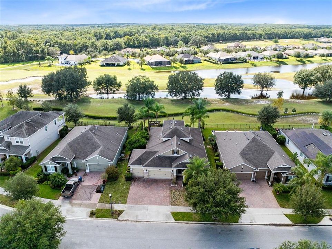
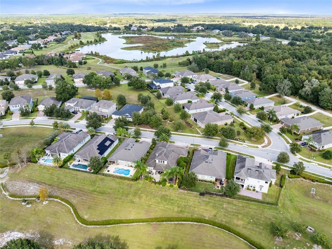
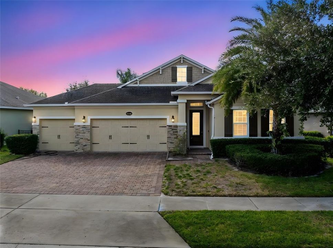
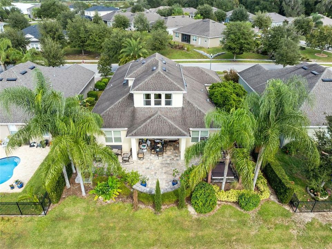
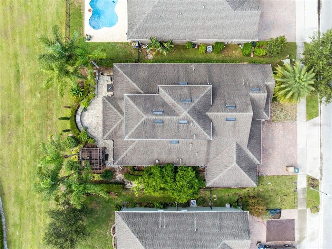
Stunning Golf Course View Home with Versatile Layout and 3-Car Garage! This beautifully designed home offers flexibility, comfort, and style at every turn. The main floor features a full bedroom and bathroom at entry, a stylish accent wall, and a private office with barn doors. You’ll also find a convenient drop zone, laundry room, and spacious 3-car garage. The heart of the home features an open living, dining, and kitchen area complete with a walk-in pantry and cozy dinette. Step outside to the patio with a built-in firepit and hot tub, where you can relax and enjoy the terraced view overlooking the golf course. The primary suite is located downstairs and includes a walk-in closet, separate shower and soaking tub, and beautiful finishes throughout. Upstairs, you’ll find a large playroom and full bathroom with wood flooring, perfect for a guest suite, game room, or home theater.
Location

Florida SORRENTO 32776 House

Details

Type:
Residential
Parking:
No Data
Year Built:
2015
Lot:
0.18 Acres
Heating:
Central
Price/sqft:
$195
Cooling:
Central Air
HOA:
$155

Valuation

Our model vs. what's actually selling nearby.
Estimate
$589,900
$485K – $663K
Confidence Low
List vs. estimate
$15K below estimate
List $574,900 · -2.5%
Our model says this listing is priced below recent comparable activity. Expect competition.
Price per sq ft
$194
-12.4% vs. city median $222
Based on
5 MLS comparables
Median of recent comparable listings. Sold comps use closing price, active listings use list price.

Highlights

Annual tax
$4,798
2025
HOA
$155/mo
View
Golf Course
Garage
3 car garage
Pets
Allowed
All facts and features
  • Flooring

    • Luxury Vinyl

    • Tile

    Heating

    • Central

    Cooling

    • Central Air

    Appliances

    • Dishwasher

    • Microwave

    • Range

    • Refrigerator

    Other interior features

    • Built-in Features

    • Ceiling Fan(s)

    • Crown Molding

    • Eating Space In Kitchen

    • High Ceilings

    • Kitchen/Family Room Combo

    • Living Room/Dining Room Combo

    • Open Floorplan

    • Primary Bedroom Main Floor

    • Split Bedroom

    • Tray Ceiling(s)

    • Walk-In Closet(s)

    Bedrooms and bathrooms

    • Bedrooms: 3

    • Full bathrooms: 4

  • Property

    • Levels: One

    • Exterior Features: Courtyard / Other / Sliding Doors

    Lot

    • Lot: 0.18 Acres

    Other Property Information

    • Parcel Number: 201928010000001700

  • Type and style

    • Property Type: Residential

    • Property Sub Type: Single Family Residence

  • Utility

    • Electricity Available

    • Sewer Available

    • Water Available

  • Other financial information

    • HOA: $155

    • HOA Frequency: Monthly

    • Annual tax amount: $4,798

  • Source details

    • MLS ID: O6435346

    Other facts

    • Construction Materials: Stucco

    • Foundation Details: Slab

    • Laundry Features: Inside / Laundry Room

    • Direction Faces: East

    • Garage Spaces: 3

    • Attached Garage: Yes

    • Garage: Yes

    • Living Area: 2951

    • Water Source: Public

    • Subdivision Name: SERENITY AT REDTAIL SUB

Private inquiry
Talk to the advisor on this listing.
Floor plans, HOA docs, off-market comparables, scheduling a private showing — one message, direct to the local specialist.

More like this

No similar properties found in the area

Market around this address

Live counts in the same area.
View all

The multiple listing information is provided by the Stellar MLS from a copyrighted compilation of listings. The compilation of listings and each individual listing are ©2026-present Stellar MLS. All Rights Reserved. The information provided is for consumers' personal, noncommercial use and may not be used for any purpose other than to identify prospective properties consumers may be interested in purchasing. All properties are subject to prior sale or withdrawal. All information provided is deemed reliable but is not guaranteed accurate, and should be independently verified. Listing courtesy of: RE/MAX 200 REALTY