Sell Your Home
Get a free home valuation
Contact
Tell us about your needs
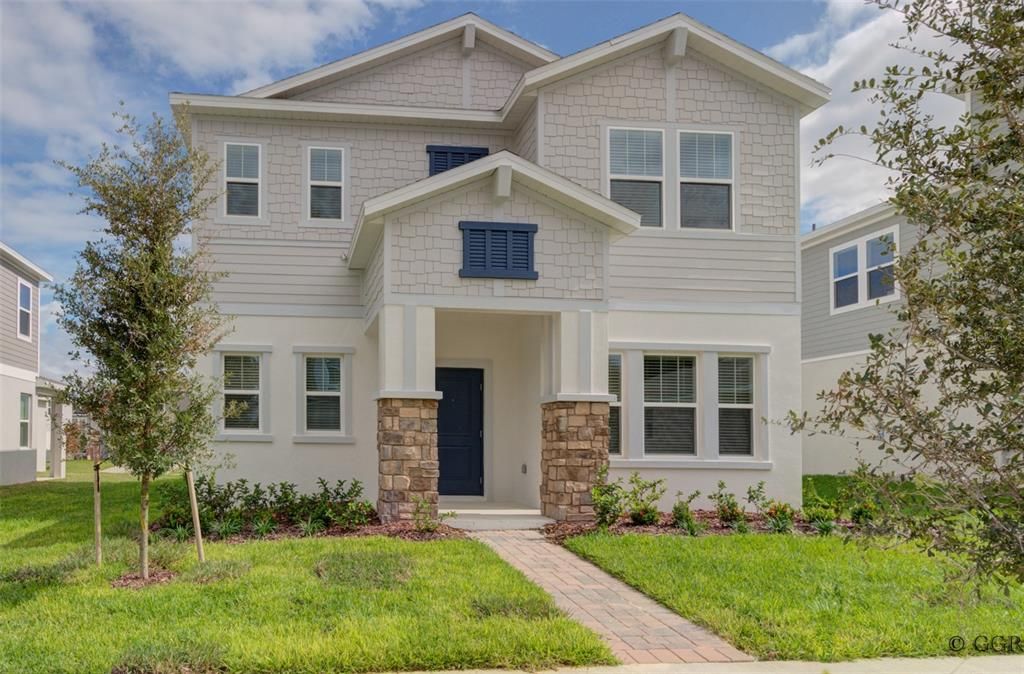
3193 COUNTRY SIDE DRIVE

House Recently Rented
$2,690

BTC: 0.03250755

ETH: 1.10608553

/mo
Sold on: 2024-11-18
3 days
3 bds
2 ba
2,052 sqft

Overview

The property at 3193 Country Side Dr, Apopka, FL 32712, is a new two-story home featuring three bedrooms, two and a half bathrooms, and a two-car garage. The fully-equipped kitchen overlooks the breakfast nook, family room, and a covered patio. The second floor includes all three bedrooms and a game room. The owner's suite offers a spa-inspired bathroom with a walk-in shower, dual sinks, and a spacious walk-in closet. As part of Lennar’s Everything’s Included® promise, the home comes with all appliances, quartz countertops, blinds, and home automation features like keyless door locks and video doorbells. Located in Rhett’s Ridge, a master-planned community in Apopka, FL, residents can enjoy amenities such as walking trails and a playground.

Location

Details

Type:
Residential Lease
Parking:
No Data
Year Built:
2024
Lot:
0.14 Acres
Heating:
Central
Price/sqft:
$1
Cooling:
Central Air
HOA:
No Data

Valuation

Our model vs. what's actually selling nearby.
Estimate
$443,440
$399K – $489K
Confidence Medium
List vs. estimate
$440K below estimate
List $2,690 · -99.4%
Our model says this listing is priced below recent comparable activity. Expect competition.
Price per sq ft
$1
-99.4% vs. city median $221
Based on
36 MLS comparables
Median of recent comparable listings. Sold comps use closing price, active listings use list price.

Highlights

Garage
2 car garage
Pets
Allowed
All facts and features
  • Heating

    • Central

    Cooling

    • Central Air

    Appliances

    • Dishwasher

    • Disposal

    • Dryer

    • Microwave

    • Refrigerator

    • Washer

    Other interior features

    • Open Floorplan

    Bedrooms and bathrooms

    • Bedrooms: 3

    • Bathrooms: 1

    • Full bathrooms: 2

  • Property

    • Levels: Two

    Lot

    • Lot: 0.14 Acres

    Other Property Information

    • Parcel Number: 312028734001080

  • Type and style

    • Property Type: Residential Lease

    • Property Sub Type: Single Family Residence

  • Source details

    • MLS ID: O6256612

    Other facts

    • Laundry Features: Laundry Room

    • Garage Spaces: 2

    • Attached Garage: Yes

    • Garage: Yes

    • Living Area: 2052

Private inquiry
Talk to the advisor on this listing.
Floor plans, HOA docs, off-market comparables, scheduling a private showing — one message, direct to the local specialist.

More like this

Recently Rented
$3,200 /mo
House
4 bds · 3 ba · 2,965 sqft
PARKSIDE AT ERROL ESTATES SUB, APOPKA
1016 PARKSIDE POINTE BOULEVARD
New
Recently Rented
$2,435 /mo
Condo/Co-op
3 bds · 2 ba · 1,595 sqft
OVERLOOK/PARKSIDE CONDO, APOPKA
562 CLIMBING IVY COURT UNIT B
New
Recently Rented
$2,995 /mo
House
5 bds · 4 ba · 3,146 sqft
ROCK SPGS RDG PH VI-A, APOPKA
3066 ROLLING HILLS LANE
New
Recently Rented
$2,450 /mo
House
4 bds · 2 ba · 1,884 sqft
LAKE DOE COVE PH 03 G, APOPKA
1447 DUNN COVE DRIVE
New
Recently Rented
$2,000 /mo
House
3 bds · 2 ba · 1,691 sqft
ERROL HILLS VILLAGE, APOPKA
810 HILLSIDE DRIVE
New
Recently Rented
$3,400 /mo
House
4 bds · 3 ba · 2,457 sqft
ROCK SPGS RDG PH IV-B, APOPKA
3914 OLD DUNN ROAD
New
Recently Rented
$2,500 /mo
House
4 bds · 3 ba · 2,573 sqft
PARKSIDE AT ERROL ESTATES, APOPKA
691 ERROL PARKWAY
New
Recently Rented
$2,469 /mo
House
4 bds · 2 ba · 2,529 sqft
CLAYTON ESTATES, APOPKA
504 SHIRLEY DRIVE

Market around this address

Live counts in the same area.
View all

The multiple listing information is provided by the Stellar MLS from a copyrighted compilation of listings. The compilation of listings and each individual listing are ©2026-present Stellar MLS. All Rights Reserved. The information provided is for consumers' personal, noncommercial use and may not be used for any purpose other than to identify prospective properties consumers may be interested in purchasing. All properties are subject to prior sale or withdrawal. All information provided is deemed reliable but is not guaranteed accurate, and should be independently verified. Listing courtesy of: GARCIA REALTY GROUP