Sell Your Home
Get a free home valuation
Contact
Tell us about your needs
3194 KEARNS CORNER

House For Sale
$675,000

BTC: 10.54687500

ETH: 354.77021402

7 days
3 bds
2 ba
2,372 sqft

Overview

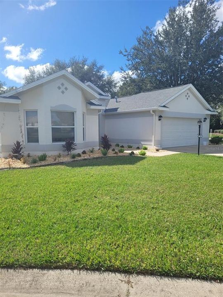
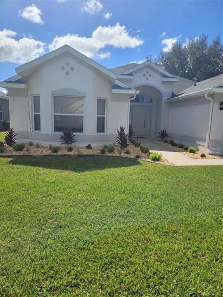
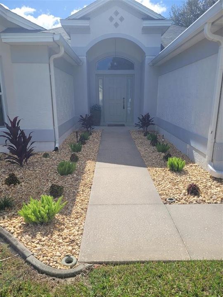
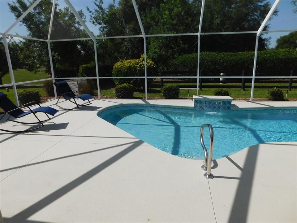
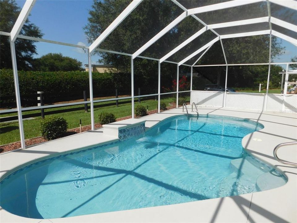
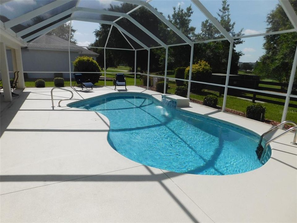
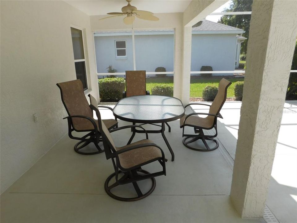
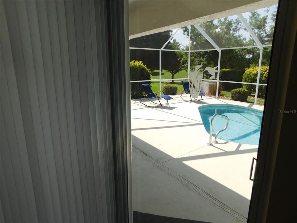
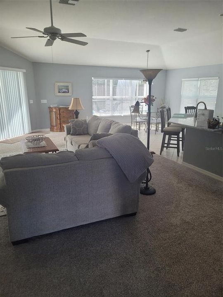
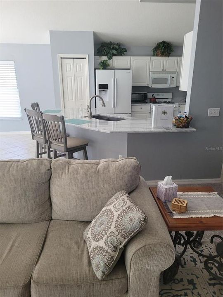
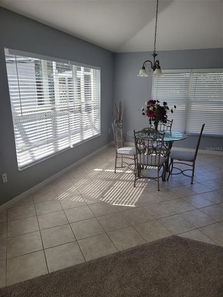
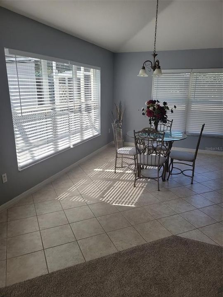
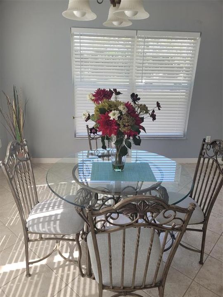
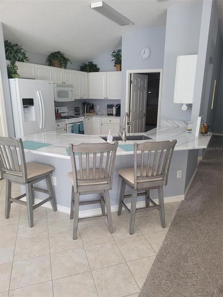
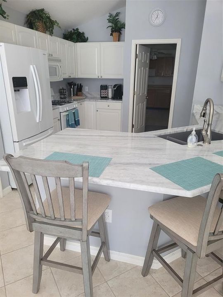
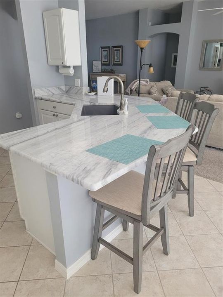
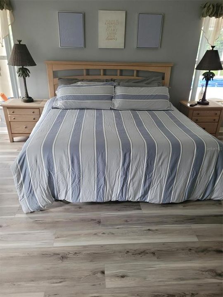
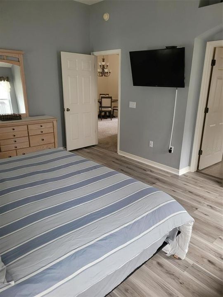
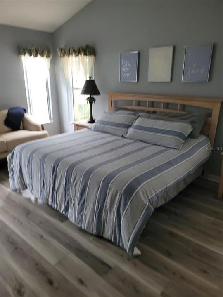
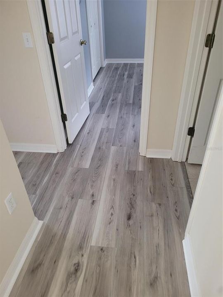
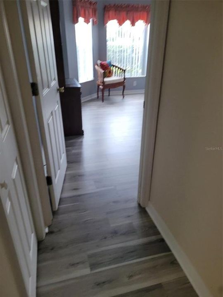
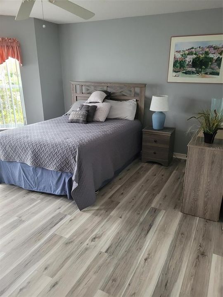
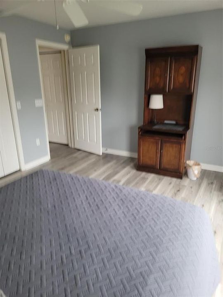
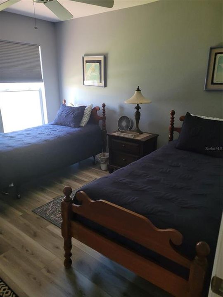
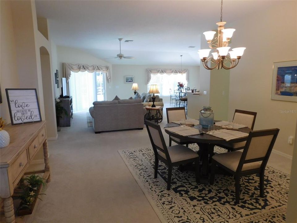
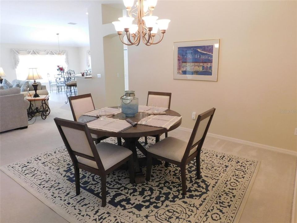
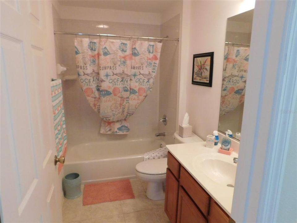
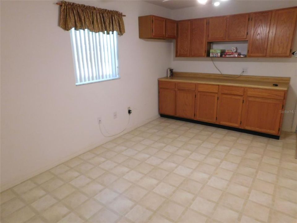
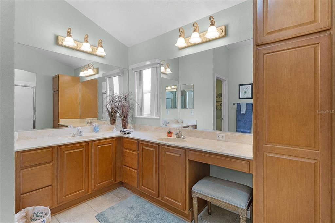
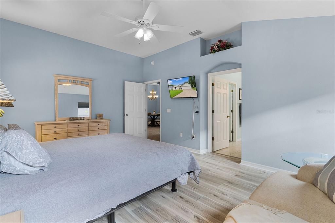
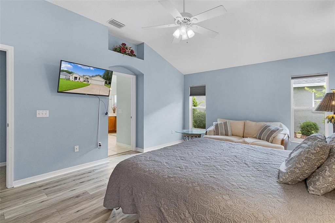
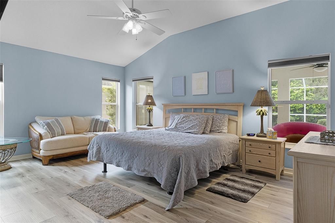
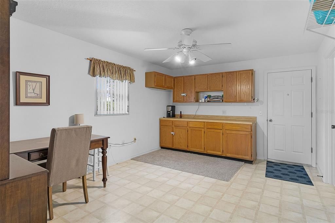
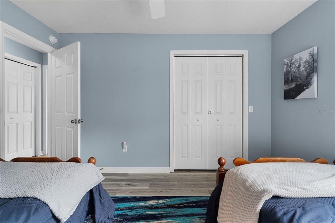
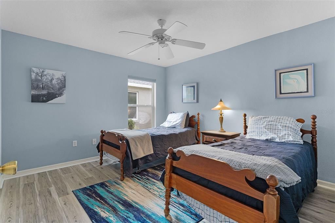
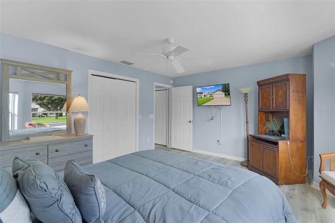
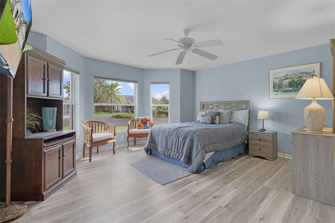
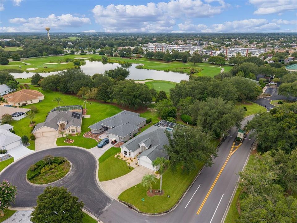
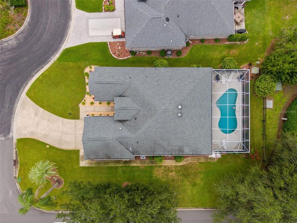
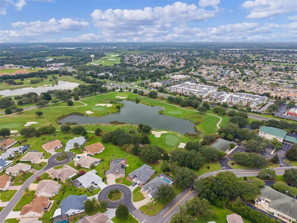
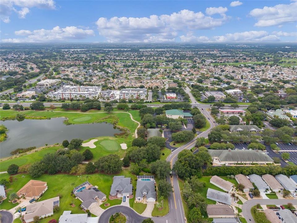
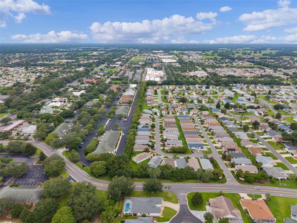
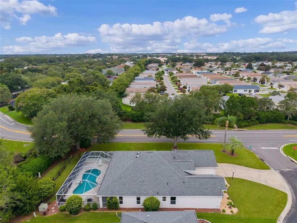
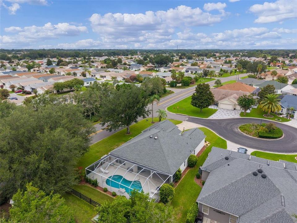
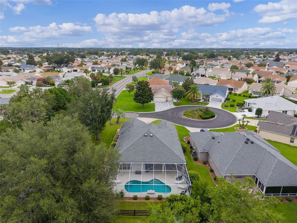
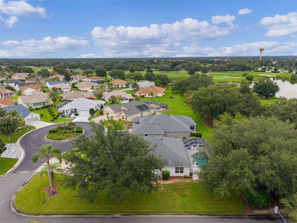
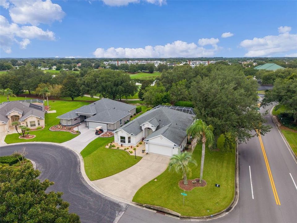
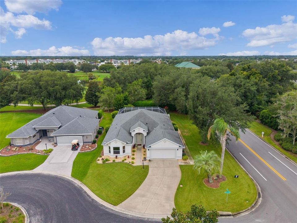
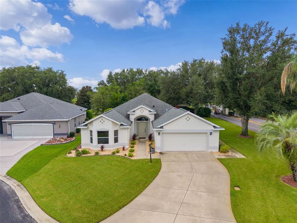
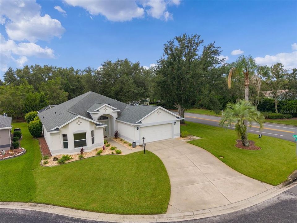
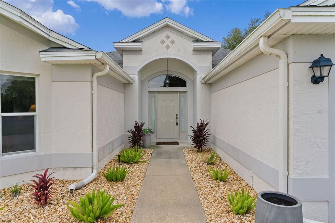
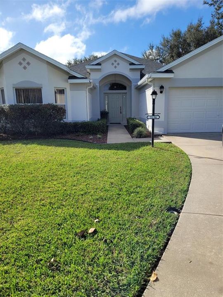
NO BOND - TURNKEY Prime Location - Village of Polo Ridge, off Southern Trace and just a block away from 466 for ease access to Groceries, Restaurants and Retail. Custom Designer Extended Large Birdcage with under roof seating to enjoy the Florida Weather. Pool Home with no Homes behind, it backs to a Golf Course and almost 2400 Sq Ft on a Cul-de-Sac. The Extended version allows for more space in Dining Room, Living Room and Eat-In Kitchen area. Huge Bonus room off the kitchen had Multiple use space. Interior recently painted and Luxury Vinyl Floor installed in all 3 Bedrooms, along with a kitchen counter remodeled with Granite Countertops.
Location

Details

Type:
Residential
Parking:
No Data
Year Built:
2000
Lot:
0.23 Acres
Heating:
Central / Natural Gas
Price/sqft:
$285
Cooling:
Central Air
HOA:
No Data

Valuation

Our model vs. what's actually selling nearby.
Estimate
$474,850
$440K – $727K
Confidence Low
List vs. estimate
$200K above estimate
List $675,000 · +42.2%
Our model says this listing is priced above recent comparable activity. Room to negotiate.
Price per sq ft
$284
+13.4% vs. city median $251
Based on
14 MLS comparables
Median of recent comparable listings. Sold comps use closing price, active listings use list price.

Highlights

Annual tax
$6,702
2025
Pool
In Ground
Garage
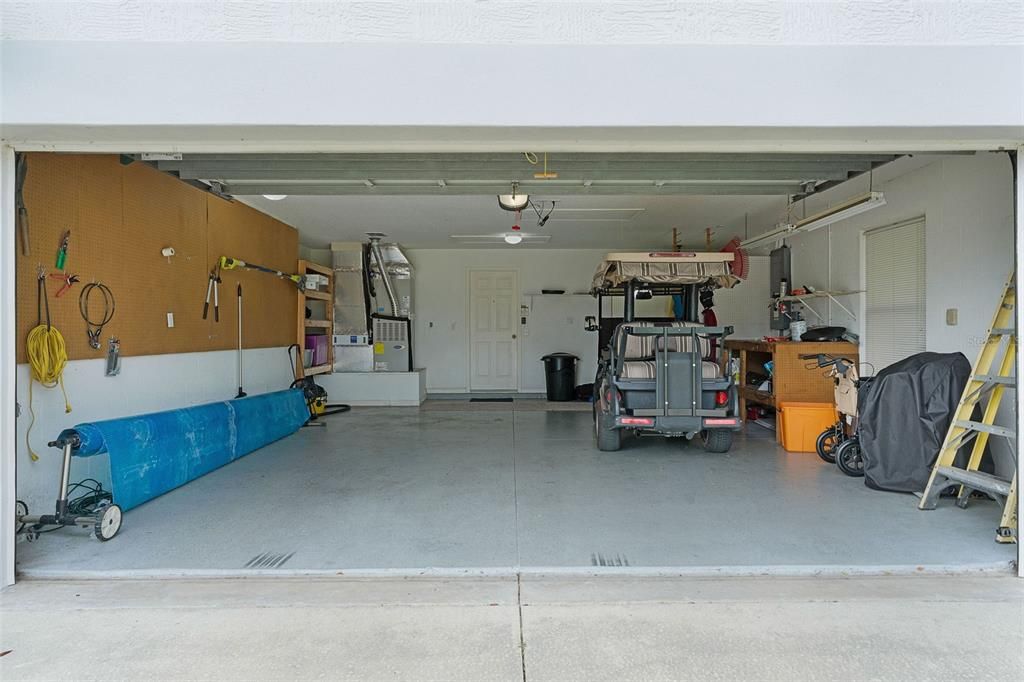
2 car garage
Furnished
Turnkey
All facts and features
  • Flooring

    • Carpet

    • Luxury Vinyl

    • Tile

    Heating

    • Central

    • Natural Gas

    Cooling

    • Central Air

    Appliances

    • Dishwasher

    • Disposal

    • Gas Water Heater

    • Microwave

    • Range

    • Washer

    Other interior features

    • Ceiling Fan(s)

    • Eating Space In Kitchen

    • High Ceilings

    • Living Room/Dining Room Combo

    • Open Floorplan

    • Primary Bedroom Main Floor

    • Stone Counters

    • Walk-In Closet(s)

    • Window Treatments

    Bedrooms and bathrooms

    • Bedrooms: 3

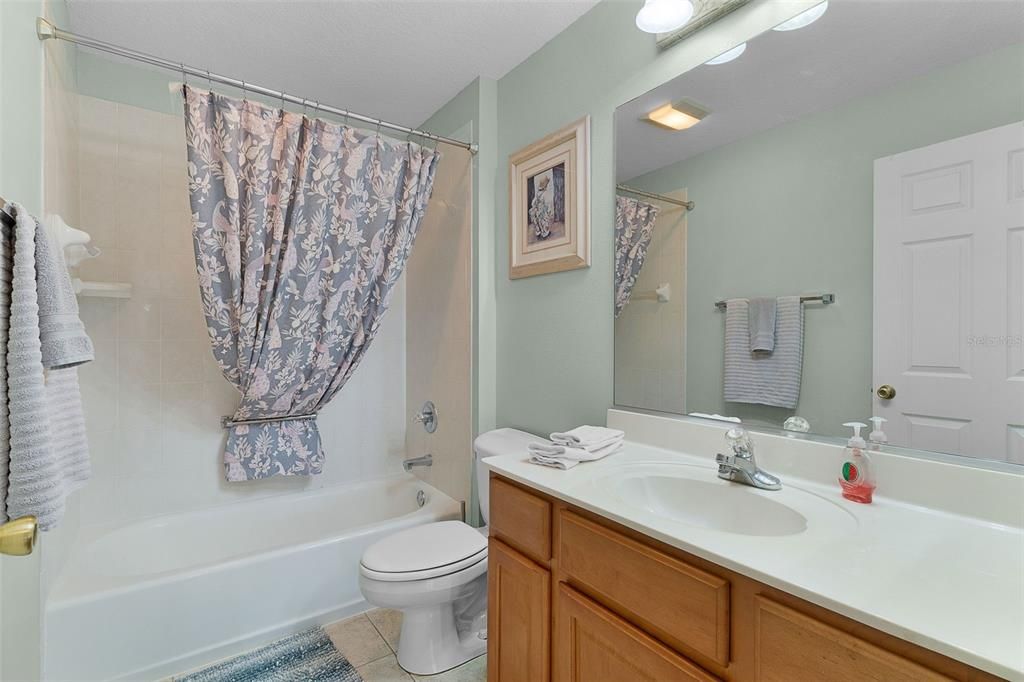
    • Full bathrooms: 2

  • Property

    • Levels: One

    • Pool Private: Yes

    • Exterior Features: Irrigation System / Rain Gutters / Sliding Doors

    Lot

    • Lot: 0.23 Acres

    Other Property Information

    • Parcel Number: D09B178

    • Zoning: X

  • Type and style

    • Property Type: Residential

    • Property Sub Type: Single Family Residence

  • Utility

    • Cable Available

    • Electricity Connected

    • Natural Gas Connected

    • Sewer Connected

    • Underground Utilities

    • Water Connected

  • Other financial information

    • Annual tax amount: $6,702

  • Source details

    • MLS ID: R4911577

    Other facts

    • Construction Materials: Stucco

    • Foundation Details: Slab

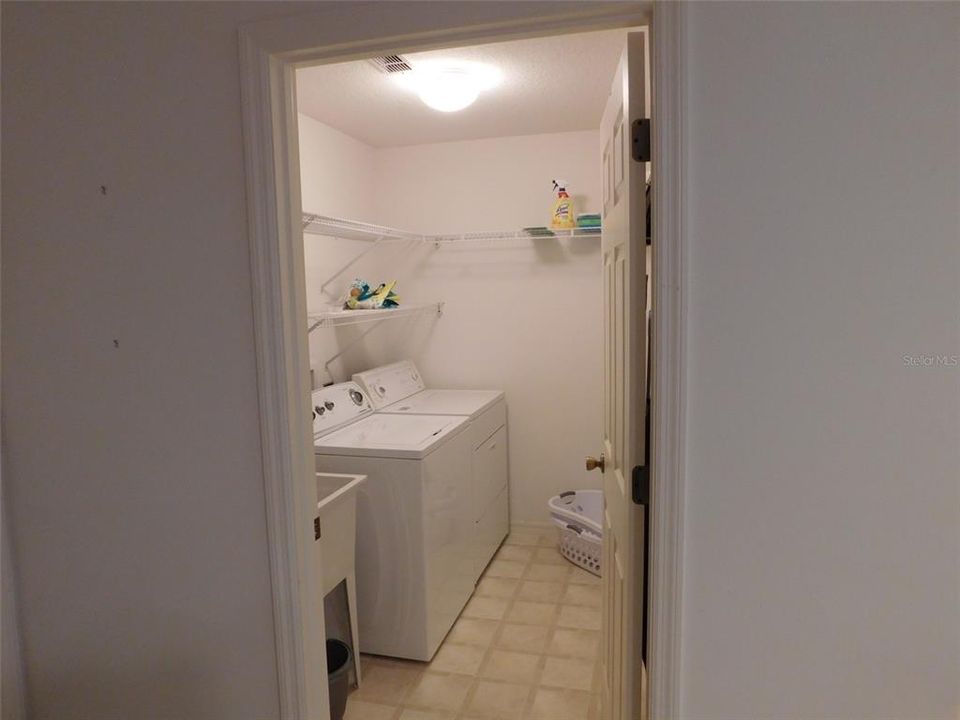
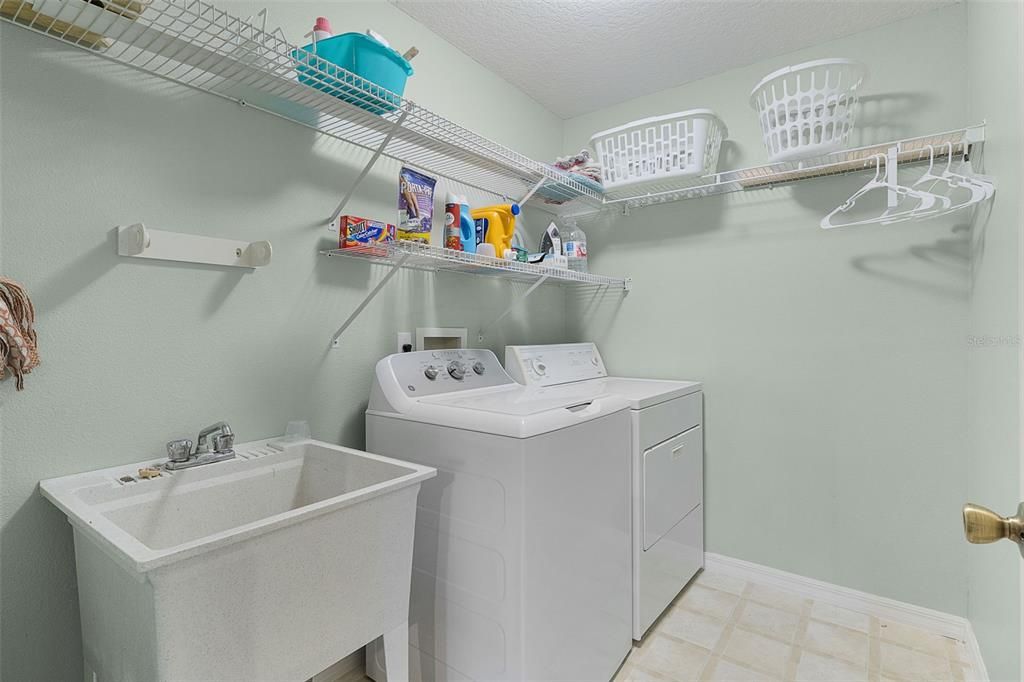
    • Laundry Features: Electric Dryer Hookup / Inside / Washer Hookup

    • Pool Features: In Ground

    • Direction Faces: North

    • Garage Spaces: 2

    • Attached Garage: Yes

    • Garage: Yes

    • Living Area: 2372

    • Water Source: None

    • Subdivision Name: SUMTER

Private inquiry
Talk to the advisor on this listing.
Floor plans, HOA docs, off-market comparables, scheduling a private showing — one message, direct to the local specialist.

More like this

New
For Sale
$475,000
House
3 bds · 2 ba · 1,894 sqft
DENSAN PARK PH 1, OXFORD
12596 NE 49TH DRIVE
For Sale
$745,659
Lots/Land
0.78 acres
OXFORD
12267 N US HIGHWAY 301
For Sale
$619,000
House
3 bds · 2 ba · 2,000 sqft
THE VILLAGES, THE VILLAGES
2252 CENTRAL STREET
For Sale
$655,000
House
3 bds · 2 ba · 2,533 sqft
VILLAGES/MARION UN 53, THE VILLAGES
8755 SE 177TH GRASSMERE STREET
For Sale
$494,990
House
4 bds · 2 ba · 2,373 sqft
GRAND OAKS MANOR, OXFORD
4554 LIVE OAK TRAIL
For Sale
$529,990
House
5 bds · 3 ba · 2,587 sqft
GRAND OAKS MANOR, OXFORD
4550 LIVE OAK TRAIL
-$25K
For Sale
$600,000
House
3 bds · 2 ba · 1,916 sqft
VILLAGES/SUMTER, THE VILLAGES
2132 SANSORES STREET
For Sale
$599,900
House
4 bds · 3 ba · 2,270 sqft
OXFORD OAKS PH 2, OXFORD
11415 ZIMMERMAN PATH

Market around this address

Live counts in the same area.
View all

The multiple listing information is provided by the Stellar MLS from a copyrighted compilation of listings. The compilation of listings and each individual listing are ©2026-present Stellar MLS. All Rights Reserved. The information provided is for consumers' personal, noncommercial use and may not be used for any purpose other than to identify prospective properties consumers may be interested in purchasing. All properties are subject to prior sale or withdrawal. All information provided is deemed reliable but is not guaranteed accurate, and should be independently verified. Listing courtesy of: BLACK TIE REAL ESTATE PROFESSIONALS, INC.