Sell Your Home
Get a free home valuation
Contact
Tell us about your needs

3200 BAY RIDGE WAY

House For Sale
$415,000

BTC: 5.07490064

ETH: 170.64144737

-$10K (2026/10/19)
27 days
Waterfront
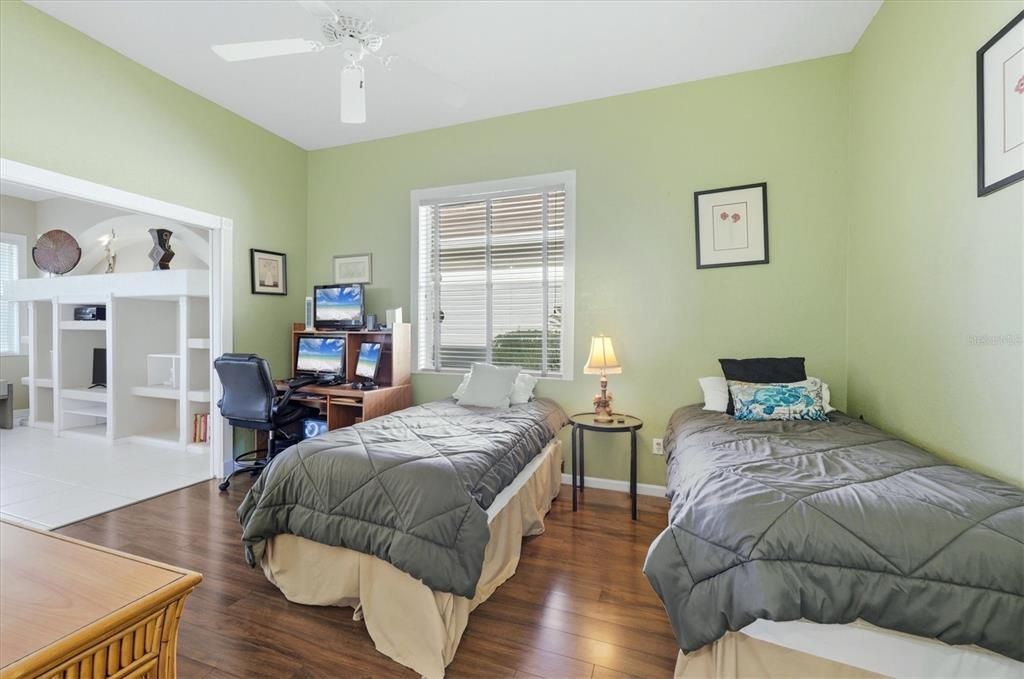
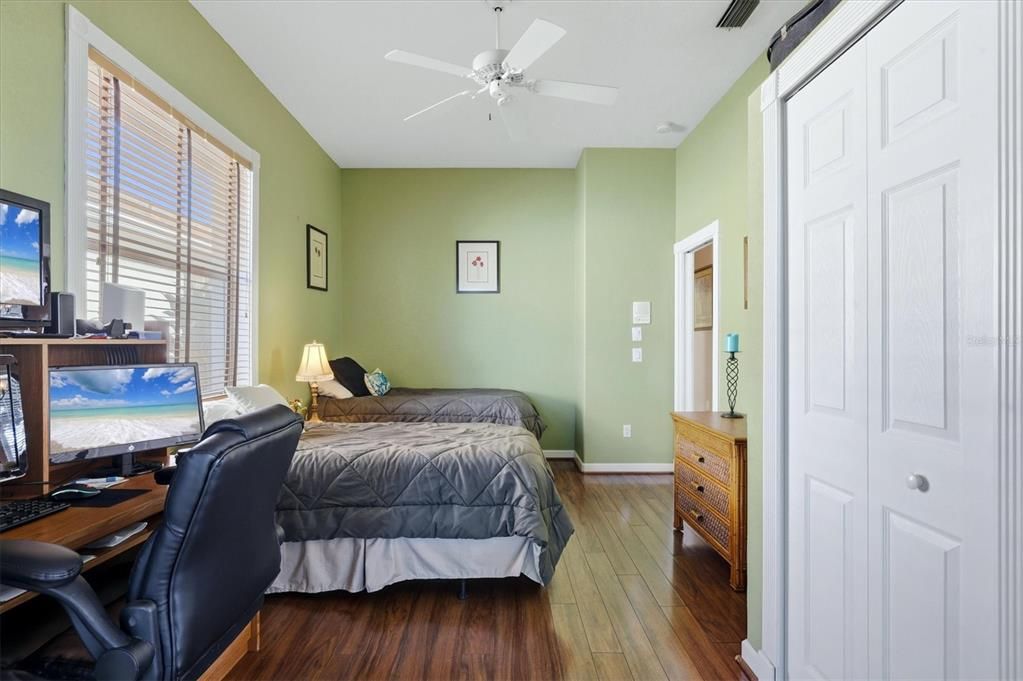
3 bds
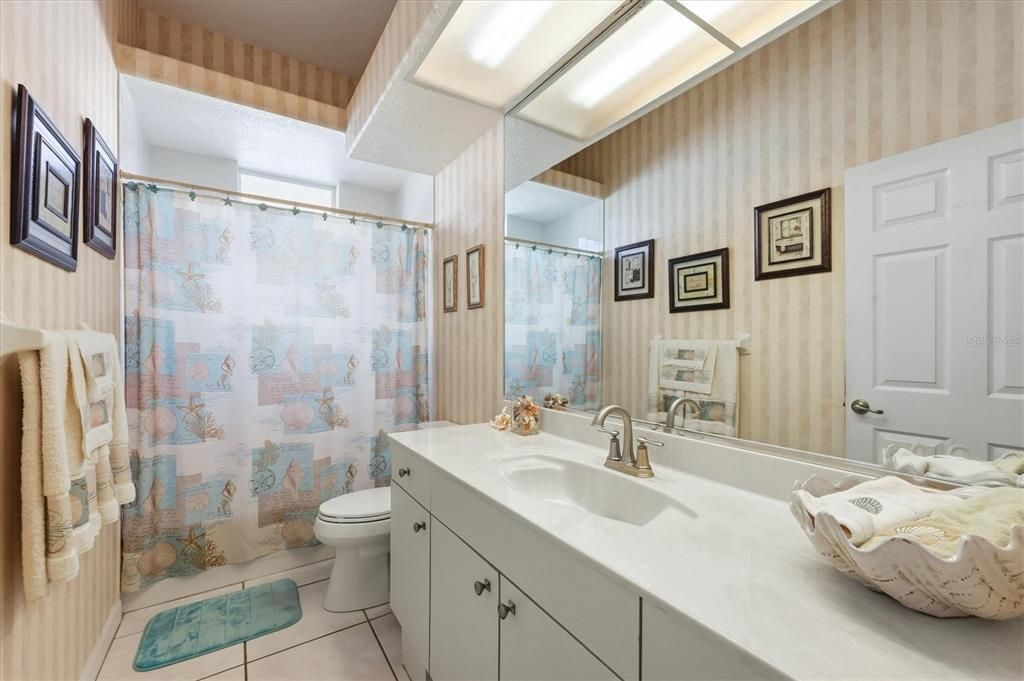
2 ba
2,107 sqft

Overview

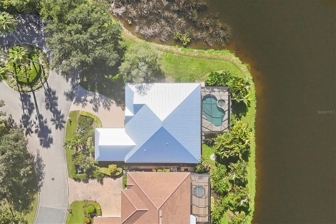
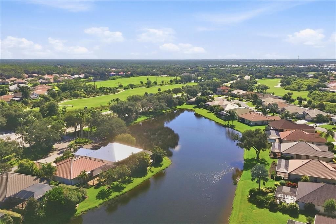
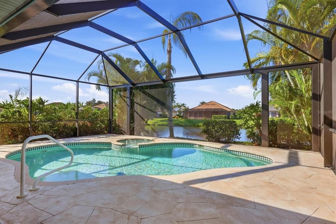
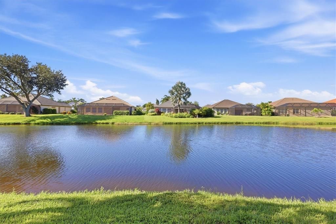
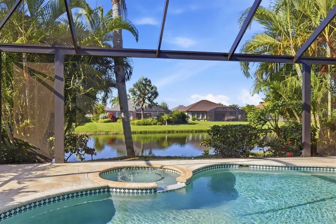
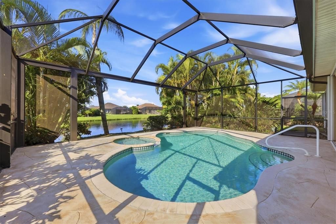
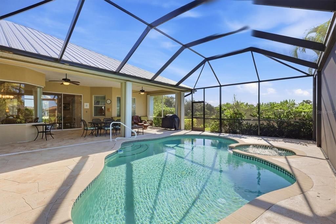
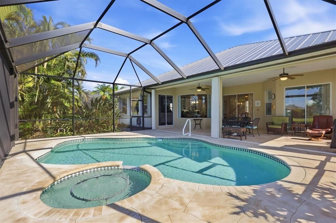
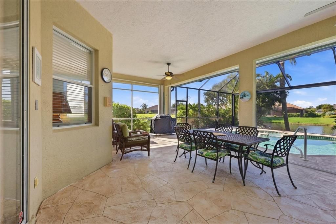
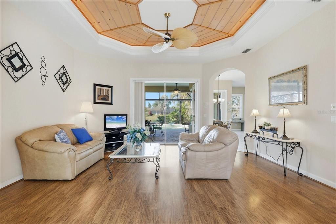
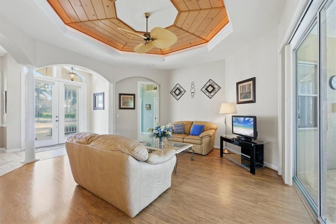
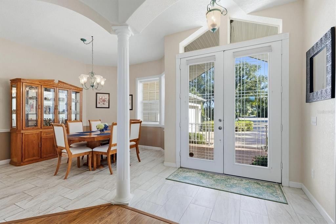
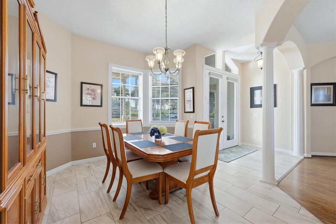
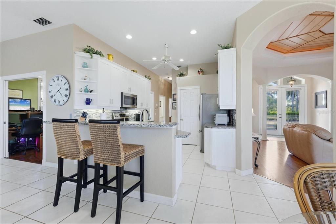
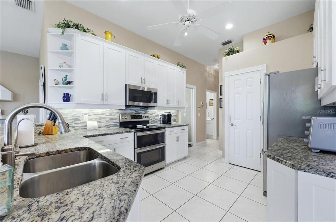
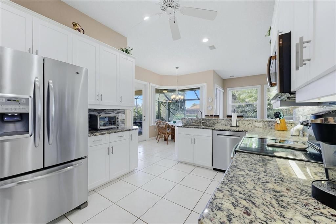
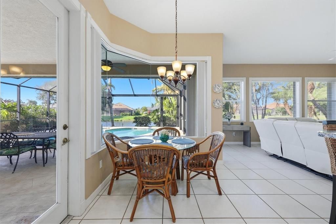
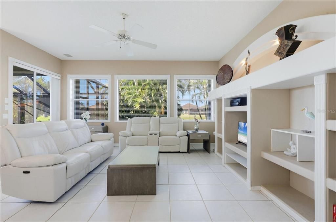
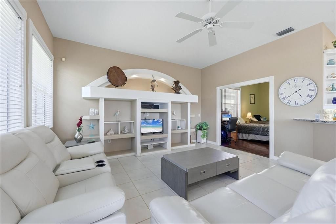
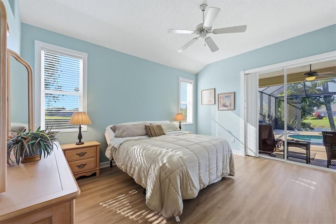
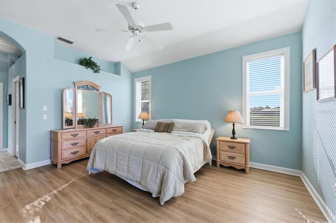
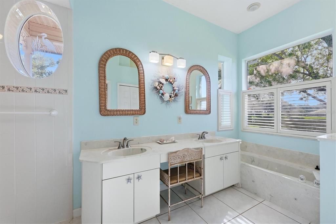
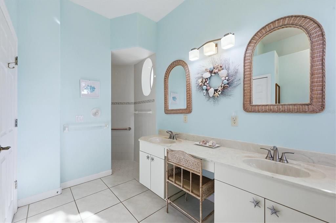
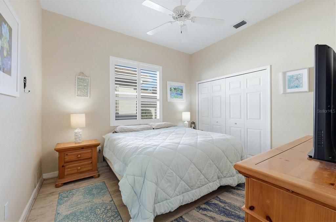
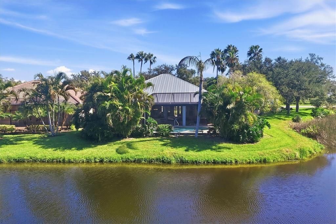
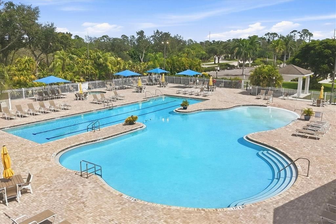
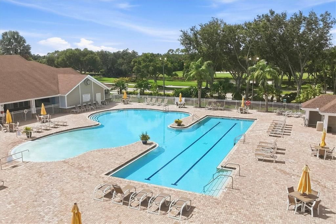
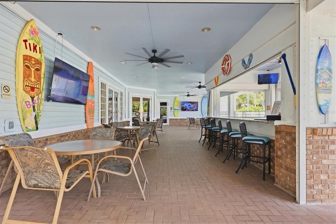
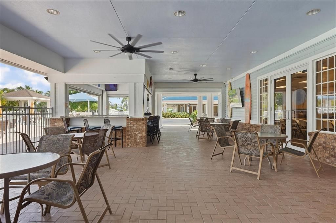
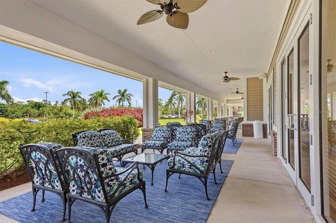
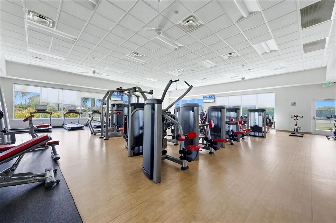
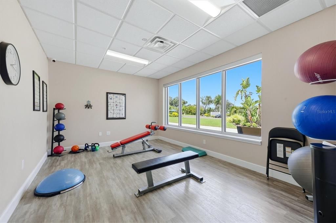
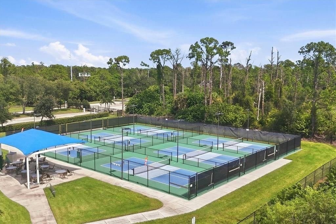
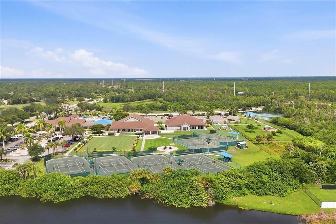
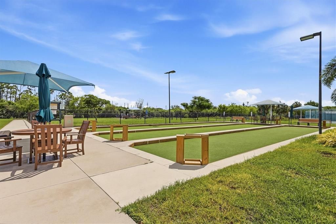
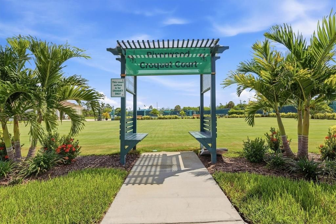
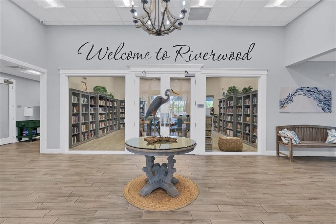
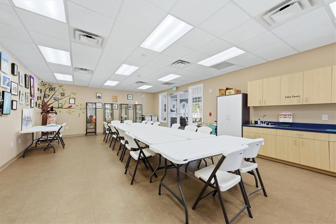
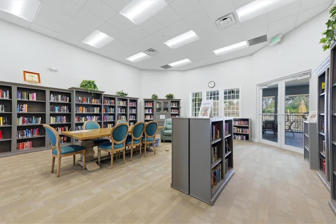
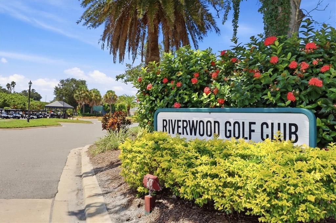
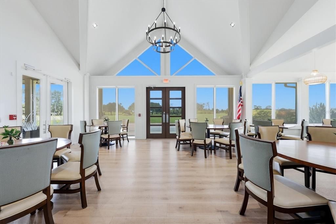
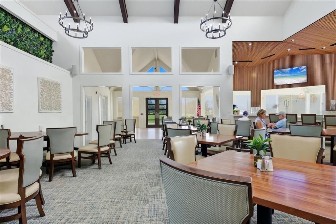
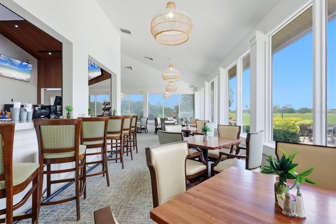
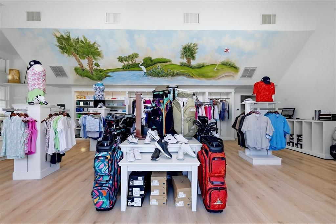
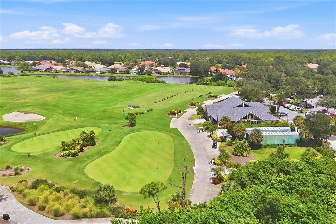
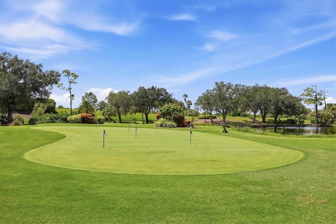
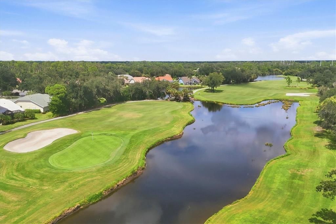
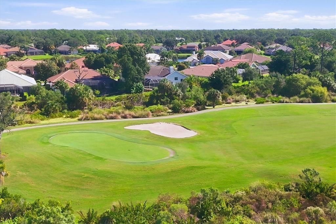
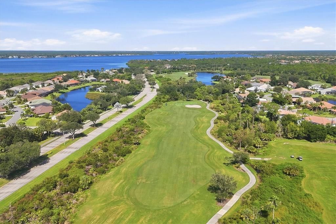
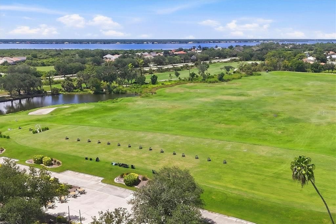
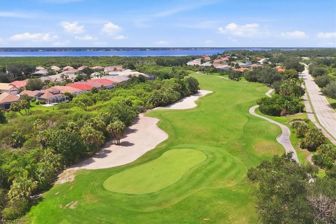
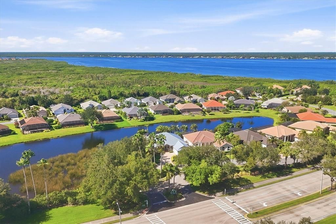
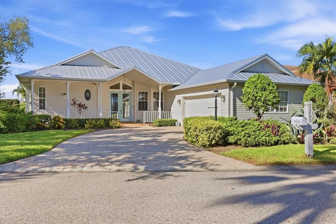
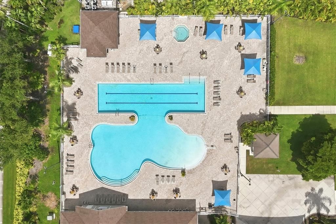
Country Club inspired resort-style living meets tranquil lakefront privacy in Riverwood, one of Southwest Florida’s premier amenity-rich golf communities. Situated at the end of a cul-de-sac, this beautifully maintained pool home offers serene lake views, desirable southwest rear exposure, and a private outdoor setting ideal for enjoying the Florida lifestyle. The open-concept kitchen, breakfast nook, and family room showcase spectacular pool and water views, while the kitchen features 42-inch cabinetry, granite countertops, and stainless-steel appliances. The lake-view primary suite offers two walk-in closets and direct access to the pool and lanai. Recent updates include a 2024 metal roof, 2024 panoramic pool cage, and new 2026 A/C with transferable warranty. Accordion shutters accommodate the stamped-concrete lanai along with tropical landscaping, and paver driveway adding to the home’s appeal. Riverwood spans approximately 1,300 acres of beautifully landscaped grounds, lakes, golf, and natural preserves, with an exceptional selection of amenities including resort and lap pools, spa, fitness center, pickle ball, Har-Tru tennis, bocce, croquet, dog park, tiki area, amenity center, social activities, and planned events. The community is also home to a nationally recognized 18-hole championship golf course, with optional membership plans available, plus a clubhouse overlooking the course. A community storage area for boats and RVs is available, subject to availability and additional fees. Conveniently located along the Myakka River and near beaches, fishing, dining, and additional golf, this home delivers the ideal blend of privacy, recreation, and Southwest Florida resort living.

Location

Details

Type:
Residential
Parking:
Driveway / Garage Door Opener / Oversized
Year Built:
1997
Lot:
0.23 Acres
Heating:
Central
Price/sqft:
$197
Cooling:
Central Air
HOA:
$170

Valuation

Our model vs. what's actually selling nearby.
Estimate
$447,900
$309K – $619K
Confidence Low
List vs. estimate
$32K below estimate
List $415,000 · -7.3%
Our model says this listing is priced below recent comparable activity. Expect competition.
Price per sq ft
$196
-6.5% vs. city median $210
Based on
12 MLS comparables
Median of recent comparable listings. Sold comps use closing price, active listings use list price.

Highlights

Annual tax
$5,396
2025
HOA
$170/mo
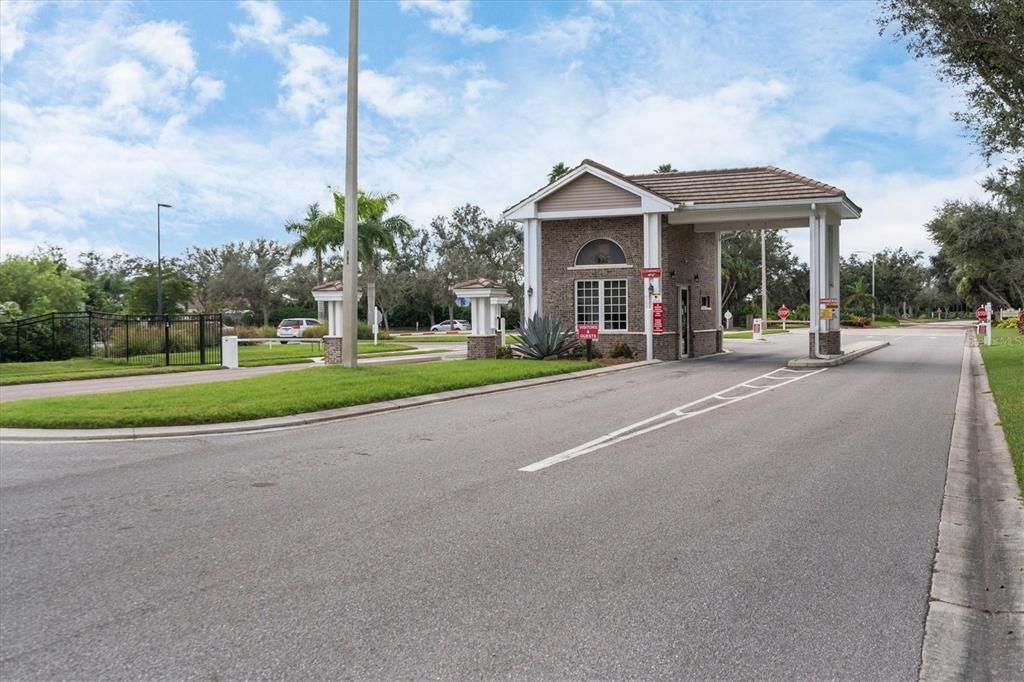
24-Hour Guard, Community Pool, Escrow Reserves Fund
Pool
Gunite
View
Pool, Water
Waterfront
Lake Front
Garage
2 car garage
Pets
Allowed
All facts and features
  • Flooring

    • Ceramic Tile

    • Laminate

    • Luxury Vinyl

    Heating

    • Central

    Cooling

    • Central Air

    Appliances

    • Dishwasher

    • Dryer

    • Electric Water Heater

    • Microwave

    • Range

    • Refrigerator

    • Washer

    Other interior features

    • Built-in Features

    • Ceiling Fan(s)

    • Central Vacuum

    • Eating Space In Kitchen

    • Kitchen/Family Room Combo

    • Living Room/Dining Room Combo

    • Open Floorplan

    • Split Bedroom

    • Stone Counters

    • Walk-In Closet(s)

    Bedrooms and bathrooms

    • Bedrooms: 3

    • Full bathrooms: 2

  • Parking

    • Driveway

    • Garage Door Opener

    • Oversized

    Property

    • Levels: One

    • Pool Private: Yes

    • Exterior Features: Irrigation System / Rain Gutters / Sliding Doors

    Lot

    • Lot: 0.23 Acres

    Other Property Information

    • Parcel Number: 402120230008

    • Zoning: PD

  • Type and style

    • Property Type: Residential

    • Property Sub Type: Single Family Residence

  • Utility

    • BB/HS Internet Available

    • Cable Available

    • Electricity Available

    • Electricity Connected

    • Phone Available

    • Public

    • Sewer Available

    • Sewer Connected

    • Water Available

    • Water Connected

  • Other financial information

    • HOA: $170

    • HOA Frequency: Monthly

    • Annual tax amount: $5,396

  • Source details

    • MLS ID: D6148812

    Other facts

    • Construction Materials: Block / Stucco

    • Foundation Details: Slab

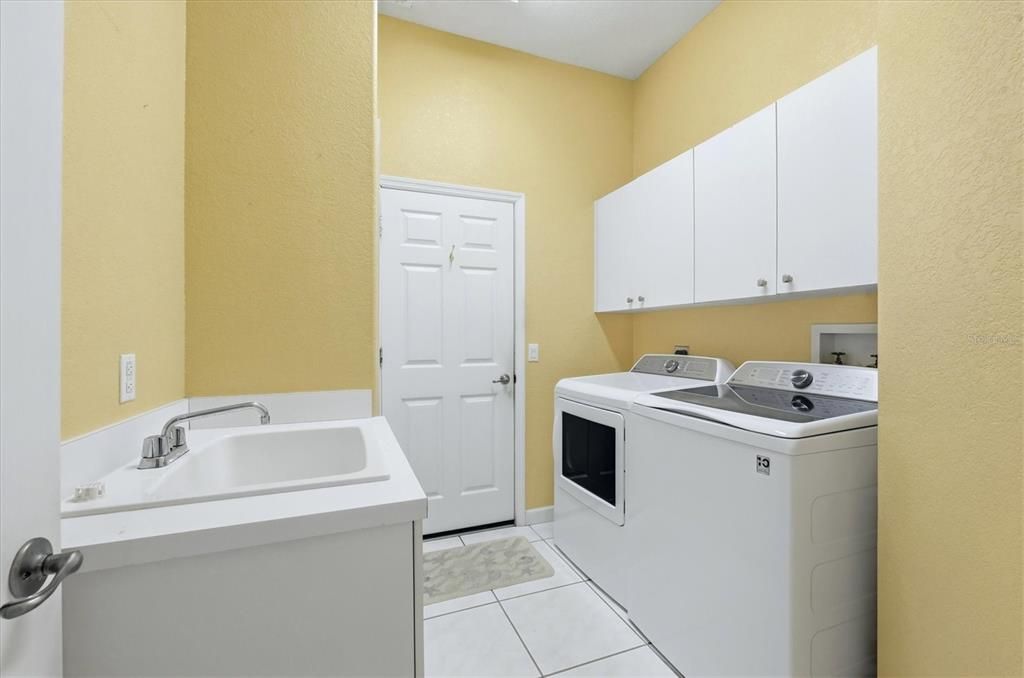
    • Laundry Features: Inside / Laundry Room

    • Lot Features: FloodZone / Near Golf Course / Oversized Lot

    • Patio And Porch Features: Covered / Rear Porch / Screened

    • Pool Features: Gunite / In Ground / Screen Enclosure

    • Direction Faces: Northeast

    • Waterfront: Yes

    • Garage Spaces: 2

    • Attached Garage: Yes

    • Garage: Yes

    • Living Area: 2107

    • Water Source: Public

    • Lot Size Dimensions: 65 x 130 x 75 x 150

    • Subdivision Name: RIVERWOOD

Private inquiry
Talk to the advisor on this listing.
Floor plans, HOA docs, off-market comparables, scheduling a private showing — one message, direct to the local specialist.

More like this

New
For Sale
$339,900
House
3 bds · 2 ba · 1,170 sqft
CHARLOTTE SEC 52, PORT CHARLOTTE
13480 DRYSDALE AVENUE
New
For Sale
$292,000
House
3 bds · 2 ba · 1,469 sqft
PORT CHARLOTTE SEC 052, PORT CHARLOTTE
14062 HOPEWELL AVENUE
New
For Sale
$325,000
House
2 bds · 2 ba · 1,551 sqft
PORT CHARLOTTE SEC 060, PORT CHARLOTTE
12363 KNEELAND TERRACE
New
For Sale
$348,000
House
3 bds · 2 ba · 1,753 sqft
PORT CHARLOTTE SEC 048, PORT CHARLOTTE
1631 LACE TERRACE
New
For Sale
$290,990
House
3 bds · 2 ba · 1,331 sqft
PORT CHARLOTTE SEC 032, PORT CHARLOTTE
15443 BUICK AVENUE
New
For Sale
$310,000
House
2 bds · 2 ba · 1,577 sqft
RIVERWOOD, PORT CHARLOTTE
13121 CREEKSIDE LANE
New
For Sale
$349,900
House
1 bds · 1 ba · 425 sqft
MYAKKA RIVER MOTORCOACH RESIDENCE, PORT CHARLOTTE
14100 MYAKKA AVENUE UNIT 26
New
For Sale
$299,499
House
3 bds · 2 ba · 1,487 sqft
PORT CHARLOTTE SEC56, PORT CHARLOTTE
4659 GILLOT BOULEVARD

Market around this address

Live counts in the same area.
View all

The multiple listing information is provided by the Stellar MLS from a copyrighted compilation of listings. The compilation of listings and each individual listing are ©2026-present Stellar MLS. All Rights Reserved. The information provided is for consumers' personal, noncommercial use and may not be used for any purpose other than to identify prospective properties consumers may be interested in purchasing. All properties are subject to prior sale or withdrawal. All information provided is deemed reliable but is not guaranteed accurate, and should be independently verified. Listing courtesy of: MICHAEL SAUNDERS & COMPANY