
Sell Your Home
Get a free home valuation
Contact
Tell us about your needs
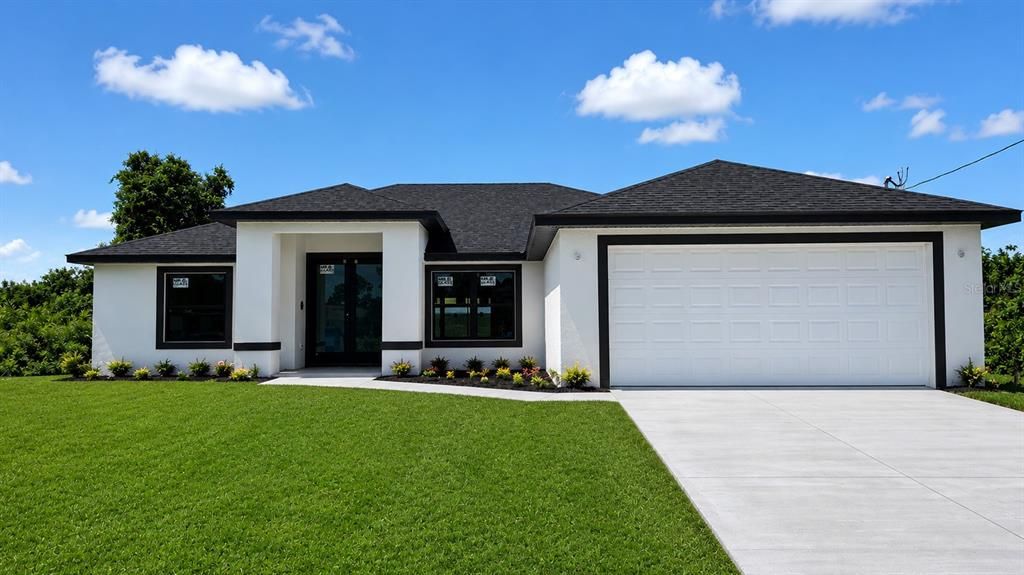
3205 12TH STREET SW

House Recently Sold
$335,000

BTC: 3.93192488

ETH: 126.41509434

Sold on: 2026-09-15
91 days
3 bds
2 ba
2,012 sqft

Overview

Virtually Staged. MOTIVATED SELLER WILLING TO CONTRIBUTE TOWARDS CLOSING COSTS WITH AN ACCEPTABLE AND REASONABLE OFFER. NEW CONSTRUCTION | 2,012 SQ FT | HURRICANE IMPACT WINDOWS & DOORS. Discover exceptional value in this beautifully crafted new construction home in Lehigh Acres, offering 2,012 square feet of thoughtfully designed living space. Conveniently located near Sunshine Blvd with quick access to SR-82 and I-75, this home delivers modern style, quality craftsmanship, and everyday convenience. The bright open floor plan showcases porcelain tile throughout, elegant tray ceilings, and oversized four-panel sliding glass doors opening to a screened lanai for seamless Florida indoor-outdoor living. The designer kitchen features quartz countertops, tall cabinetry, stainless steel appliances, and a large center island perfect for entertaining. The split-bedroom floor plan offers added privacy, while the spacious primary suite includes dual walk-in closets, separate quartz vanities, and a large walk-in shower with a built-in bench. Two guest bedrooms and a beautifully finished guest bath complete the home. Additional highlights include ceiling fans in the living room, primary suite, and lanai, plus a full irrigation system. Conveniently located near shopping, dining, schools, Southwest Florida International Airport, and the expanding amenities of Lehigh Acres and Fort Myers. Photos are of a similar completed home. Colors may vary. Images have been virtually staged using AI technology. Stainless steel appliances shown are AI-generated; seller will install stainless steel appliances prior to closing.

Location

Details

Type:
Residential
Parking:
Driveway / Garage Door Opener / Off Street
Year Built:
2026
Lot:
0.25 Acres
Heating:
Electric
Price/sqft:
$174
Cooling:
Central Air
HOA:
No Data

Valuation

Our model vs. what's actually selling nearby.
Estimate
$350,000
$349K – $379K
Confidence High
List vs. estimate
At estimate
List $350,000 · +0.0%
List is in line with recent comparable activity.
Price per sq ft
$173
-14.6% vs. city median $203
Based on
5 MLS comparables
Median of recent comparable listings. Sold comps use closing price, active listings use list price.

Highlights

Annual tax
$434
2025
Garage
2 car garage
All facts and features
  • Flooring

    • Porcelain Tile

    Heating

    • Electric

    Cooling

    • Central Air

    Appliances

    • Dishwasher

    • Electric Water Heater

    • Microwave

    • Range

    • Refrigerator

    • Water Softener

    Other interior features

    • Ceiling Fan(s)

    • In Wall Pest System

    • Living Room/Dining Room Combo

    • Open Floorplan

    • Primary Bedroom Main Floor

    • Split Bedroom

    • Stone Counters

    • Thermostat

    • Tray Ceiling(s)

    • Walk-In Closet(s)

    Bedrooms and bathrooms

    • Bedrooms: 3

    • Full bathrooms: 2

  • Parking

    • Driveway

    • Garage Door Opener

    • Off Street

    Property

    • Levels: One

    • Exterior Features: Irrigation System / Lighting / Rain Gutters / Sliding Doors

    Lot

    • Lot: 0.25 Acres

    Other Property Information

    • Parcel Number: 354426L312103.0080

    • Zoning: RS-1

  • Type and style

    • Property Type: Residential

    • Property Sub Type: Single Family Residence

  • Utility

    • BB/HS Internet Available

    • Cable Available

    • Electricity Connected

    • Phone Available

    • Sprinkler Well

  • Other financial information

    • Annual tax amount: $434

  • Source details

    • MLS ID: C7527370

    Other facts

    • Construction Materials: Block / Stucco / Wood Frame

    • Foundation Details: Slab

    • Laundry Features: Electric Dryer Hookup / Inside / Washer Hookup

    • Patio And Porch Features: Porch / Screened

    • Window Features: Storm Window(s)

    • Direction Faces: North

    • Architectural Style: Ranch

    • Garage Spaces: 2

    • Attached Garage: Yes

    • Garage: Yes

    • Living Area: 2012

    • Water Source: Well

    • Lot Size Dimensions: 80 x 136

    • Subdivision Name: LEHIGH ACRES

Private inquiry
Talk to the advisor on this listing.
Floor plans, HOA docs, off-market comparables, scheduling a private showing — one message, direct to the local specialist.

More like this

1107 W 10th Street, Lehigh Acres FL 33972
Recently Sold
$415,000
House
3 bds · 2 ba · 1,892 sqft
LEHIGH ACRES UNIT 4, Lehigh Acres
1107 W 10th Street, Lehigh Acres FL 33972
1300 W 11th Street, Lehigh Acres FL 33972
New
Recently Sold
$327,500
House
3 bds · 2 ba · 1,513 sqft
LEHIGH ACRES, Lehigh Acres
1300 W 11th Street, Lehigh Acres FL 33972
New
Recently Sold
$335,000
House
3 bds · 2 ba
Lehigh Acres, Lehigh Acres
2811 1ST ST W, Lehigh Acres FL 33971
New
Recently Sold
$335,000
House
3 bds · 2 ba · 1,616 sqft
LEHIGH Acres, Lehigh Acres
3011 23rd st sw, Lehigh Acres FL 33976
Recently Sold
$298,900
House
3 bds · 2 ba · 1,676 sqft
Lehigh Acres, Lehigh Acres
4515 W 7th St Street W, Lehigh Acres FL 33971
Recently Sold
$250,000
Multi-family
0 room(s) · 2,268 sqft
LEHIGH ESTATES UNIT 5, Lehigh Acres
4505/4507 22nd St SW, Lehigh Acres FL 33973
3963-3965 20th Street W, Lehigh Acres FL 33971
Recently Sold
$415,000
6 bds · 4 ba · 2,564 sqft
LEHIGH ACRES, Lehigh Acres
3963-3965 20th Street W, Lehigh Acres FL 33971
Recently Sold
$415,000
Multi-family
0 room(s) · 2,564 sqft
LEHIGH ACRES, Lehigh Acres
3963-3965 20th Street W, Lehigh Acres FL 33971

Market around this address

Live counts in the same area.
View all

The multiple listing information is provided by the Stellar MLS from a copyrighted compilation of listings. The compilation of listings and each individual listing are ©2026-present Stellar MLS. All Rights Reserved. The information provided is for consumers' personal, noncommercial use and may not be used for any purpose other than to identify prospective properties consumers may be interested in purchasing. All properties are subject to prior sale or withdrawal. All information provided is deemed reliable but is not guaranteed accurate, and should be independently verified. Listing courtesy of: SELLSTATE 5 STAR REALTY
