Sell Your Home
Get a free home valuation
Contact
Tell us about your needs
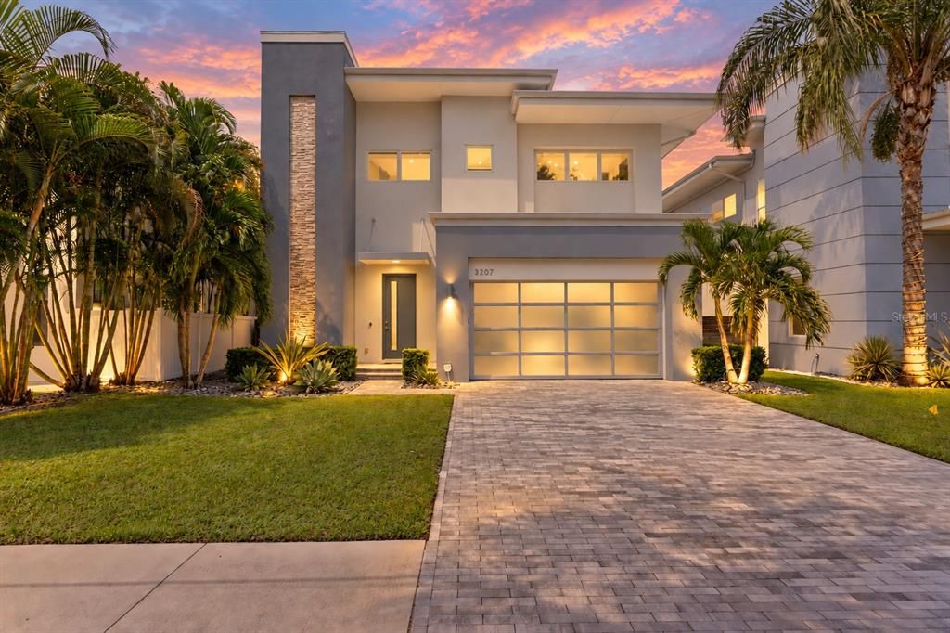
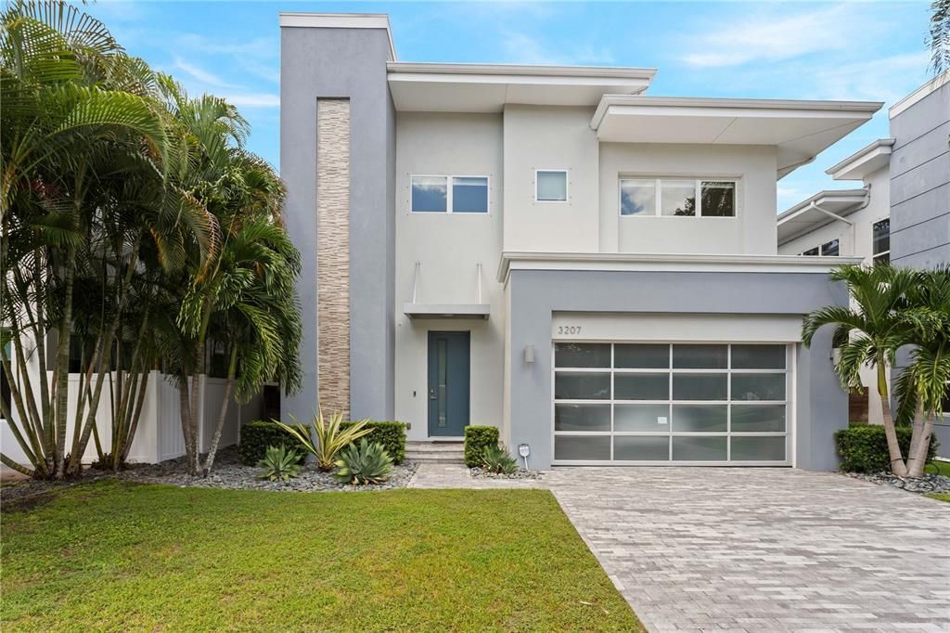
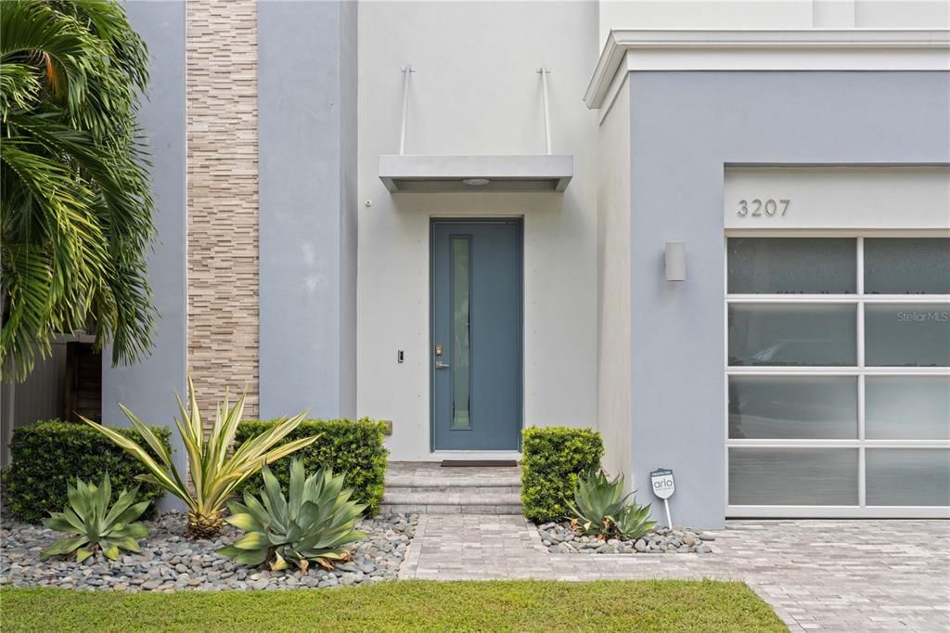
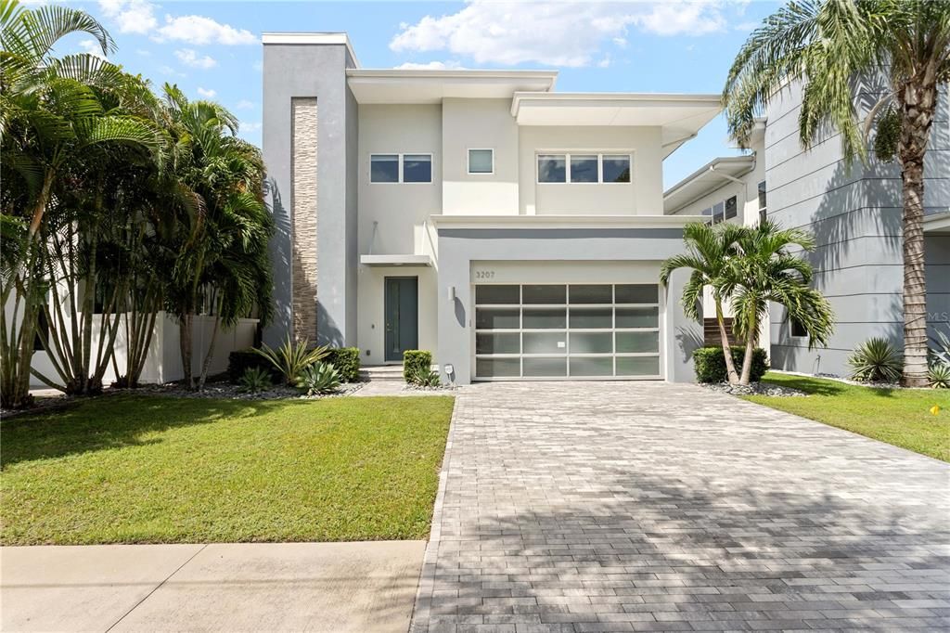
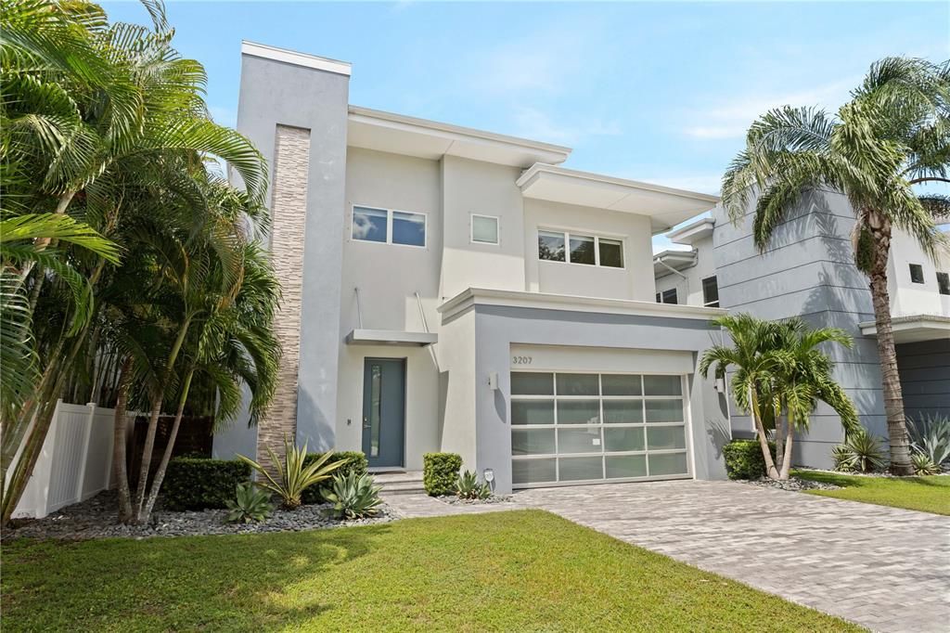
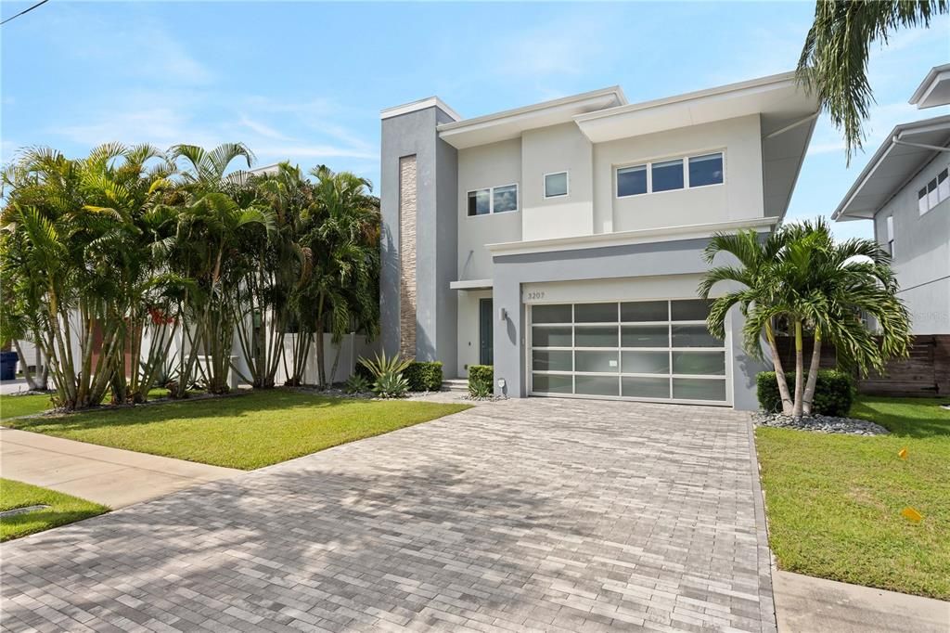
3207 W PAUL AVENUE

House For Sale
$1,540,000

BTC: 19.58041958

ETH: 608.57538036

2 days
5 bds
3 ba
3,106 sqft

Overview

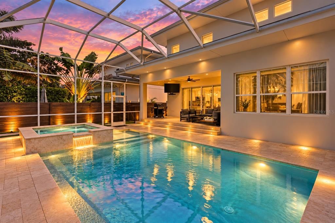
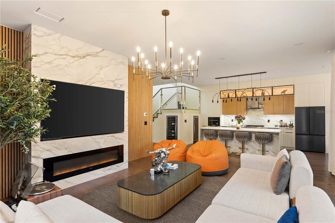
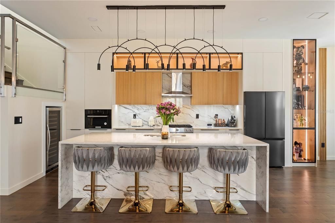
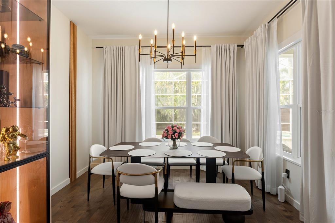
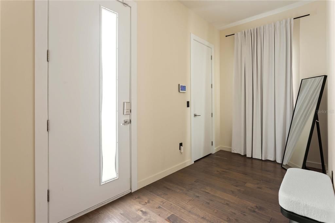
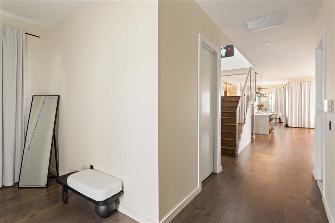
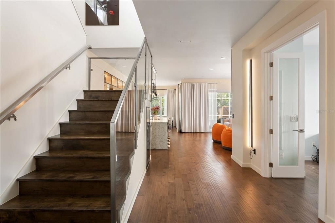
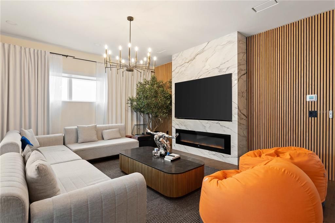
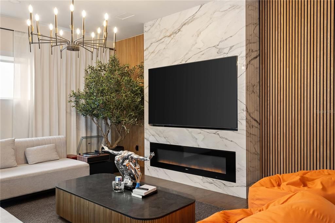
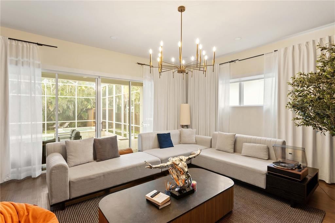
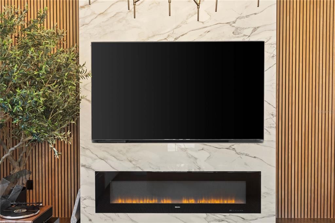
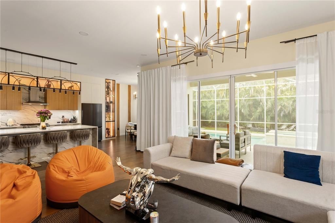
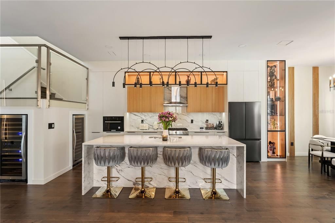
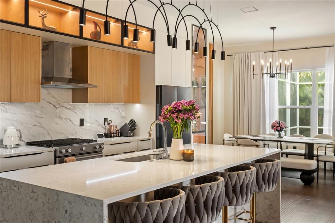
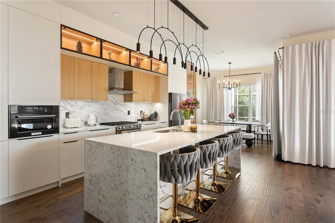
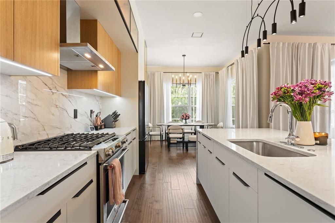
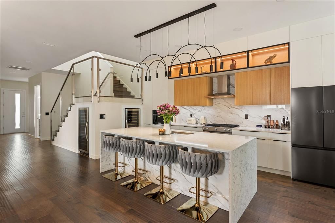
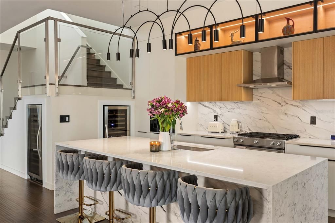
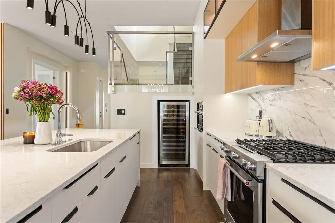
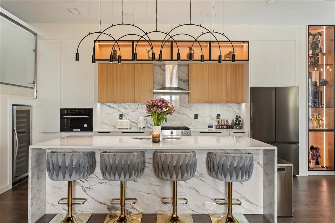
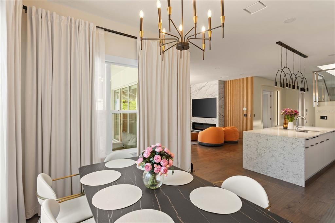
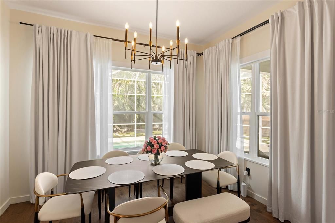
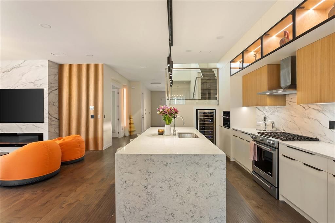
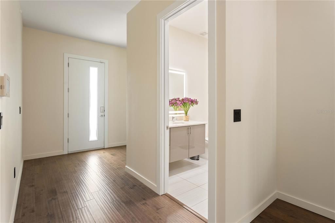
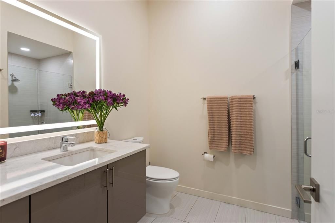
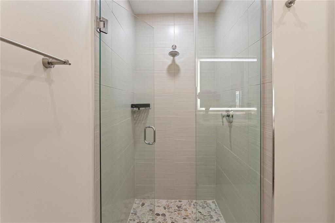
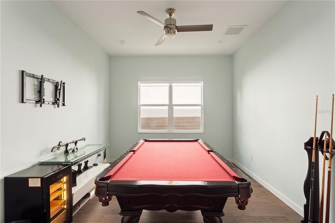
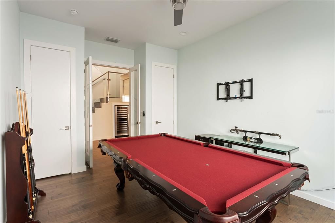
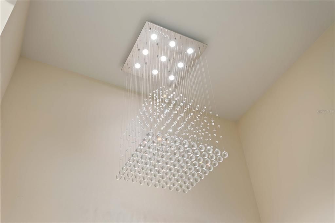
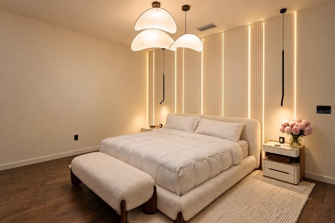
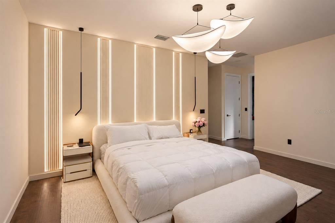
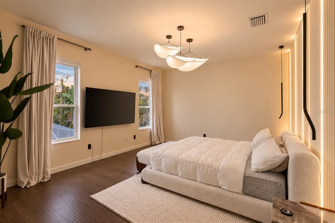
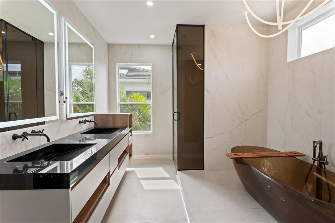
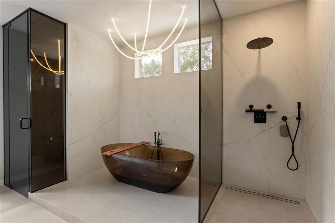
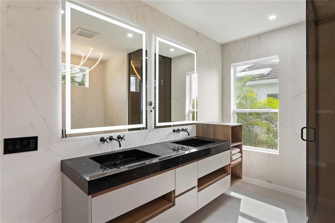
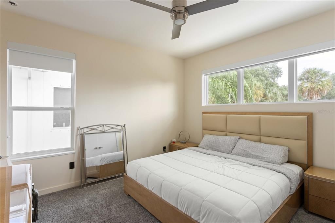
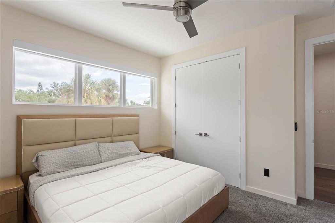
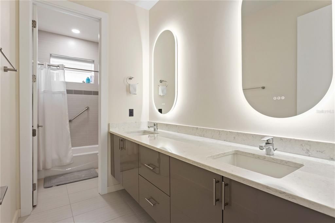
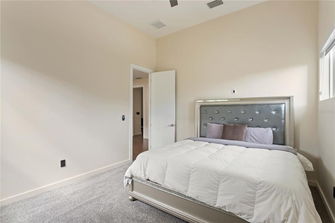
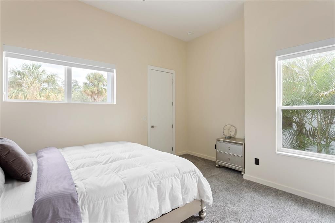
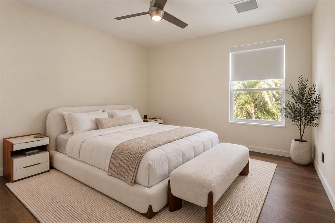
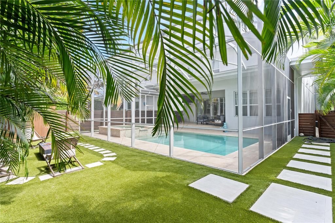
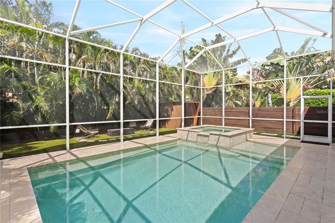
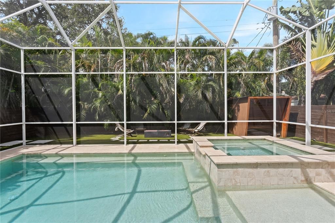
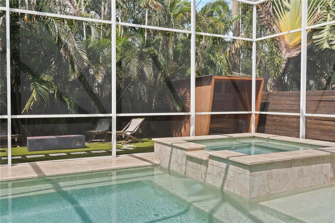
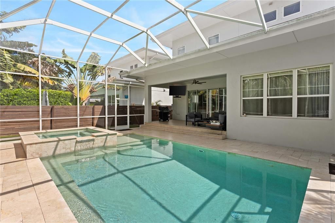
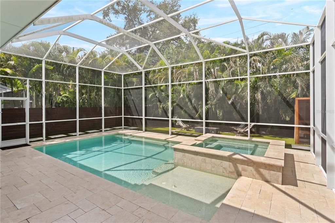
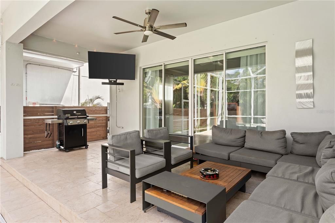
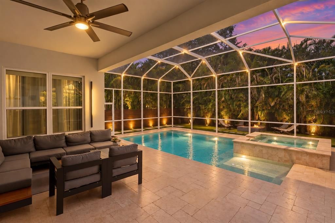
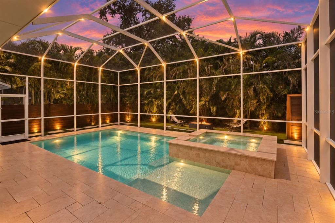
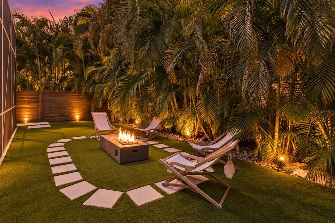
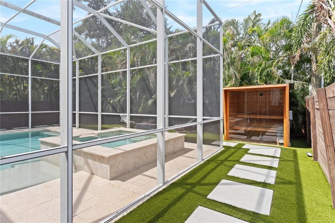
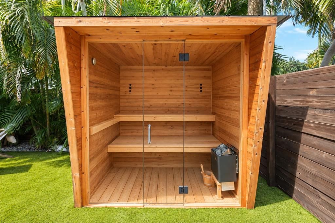
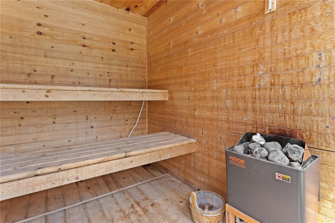
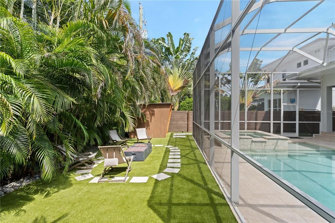
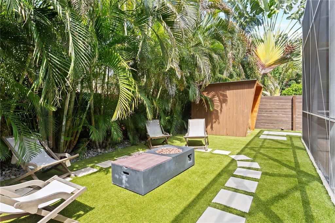
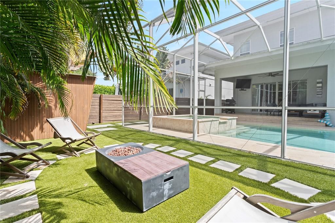
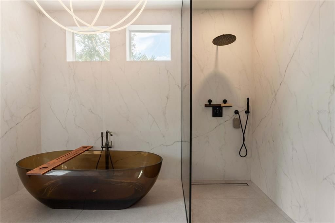
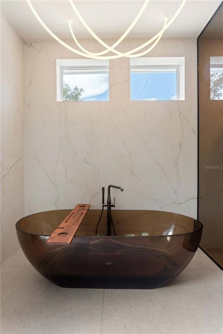
SYLISH, MODERN, HIGH END. Welcome to 3207 W Paul Avenue, a beautifully reimagined South Tampa residence where sophisticated design, luxury finishes, and modern comfort come together. The owners have invested more than $200,000 in extensive RENOVATIONS, thoughtfully upgrading the home with an emphasis on quality, style, and attention to detail. At the heart of the home is a DESIGNER KITCHEN featuring elevated finishes, magnificent wall accents and striking European light fixtures, creating a sleek and contemporary space for both everyday living and entertaining. The living area continues the designer aesthetic with a CUSTOM statement TV wall, adding a distinctive architectural focal point and an UPSCALE feel. The primary suite has also been thoughtfully enhanced with HIGH END European lighting and a beautifully redesigned primary bathroom. With approximately $90,000 invested in the primary bathroom renovation alone, the space has been transformed into a luxurious, spa-inspired retreat with premium finishes and exceptional attention to detail. Outside, an oversized pool, lush greenery, updated no lawn maintenance backyard and private sauna adds another unique lifestyle feature, offering the opportunity to relax and unwind without leaving home. Ideally located in desirable SOUTH TAMPA, the home provides convenient access to shopping, dining, entertainment, and major roadways. With amazing renovations, DESIGNER finishes, distinctive CUSTOM FEATURES , and a move-in-ready presentation, 3207 W Paul Avenue offers an exceptional combination of luxury, comfort, and location. A thoughtfully renovated South Tampa home with designer details throughout—schedule your private showing today.
Location

Florida TAMPA 33611 House For Sale

Details

Type:
Residential
Parking:
No Data
Year Built:
2016
Lot:
0.16 Acres
Heating:
Central
Price/sqft:
$496
Cooling:
Central Air
HOA:
No Data

Valuation

Our model vs. what's actually selling nearby.
Estimate
$925,000
$609K – $1.4M
Confidence Low
List vs. estimate
$615K above estimate
List $1,540,000 · +66.5%
Our model says this listing is priced above recent comparable activity. Room to negotiate.
Price per sq ft
$495
+68.8% vs. city median $293
Based on
22 MLS comparables
Median of recent comparable listings. Sold comps use closing price, active listings use list price.

Highlights

Annual tax
$19,865
2025
Pool
Gunite
View
Garden, Pool
Garage
2 car garage
All facts and features
  • Flooring

    • Carpet

    • Ceramic Tile

    • Hardwood

    Heating

    • Central

    Cooling

    • Central Air

    Appliances

    • Dishwasher

    • Disposal

    • Dryer

    • Exhaust Fan

    • Gas Water Heater

    • Microwave

    • Range

    • Range Hood

    • Refrigerator

    • Washer

    • Water Softener

    • Wine Refrigerator

    Other interior features

    • Built-in Features

    • Eating Space In Kitchen

    • High Ceilings

    • Kitchen/Family Room Combo

    • Living Room/Dining Room Combo

    • Open Floorplan

    • PrimaryBedroom Upstairs

    • Sauna

    • Smart Home

    • Split Bedroom

    • Thermostat

    • Tray Ceiling(s)

    • Walk-In Closet(s)

    • Window Treatments

    Bedrooms and bathrooms

    • Bedrooms: 5

    • Full bathrooms: 3

  • Property

    • Levels: Two

    • Pool Private: Yes

    • Exterior Features: Irrigation System / Rain Gutters / Sliding Doors / Sprinkler Metered

    Lot

    • Lot: 0.16 Acres

    Other Property Information

    • Parcel Number: A1030183ZO00000300021.1

    • Zoning: RS-50

  • Type and style

    • Property Type: Residential

    • Property Sub Type: Single Family Residence

  • Utility

    • Cable Available

    • Cable Connected

    • Electricity Available

    • Electricity Connected

    • Public

    • Water Available

    • Water Connected

  • Other financial information

    • Annual tax amount: $19,865

  • Source details

    • MLS ID: TB8542918

    Other facts

    • Construction Materials: Block / Stucco

    • Foundation Details: Slab

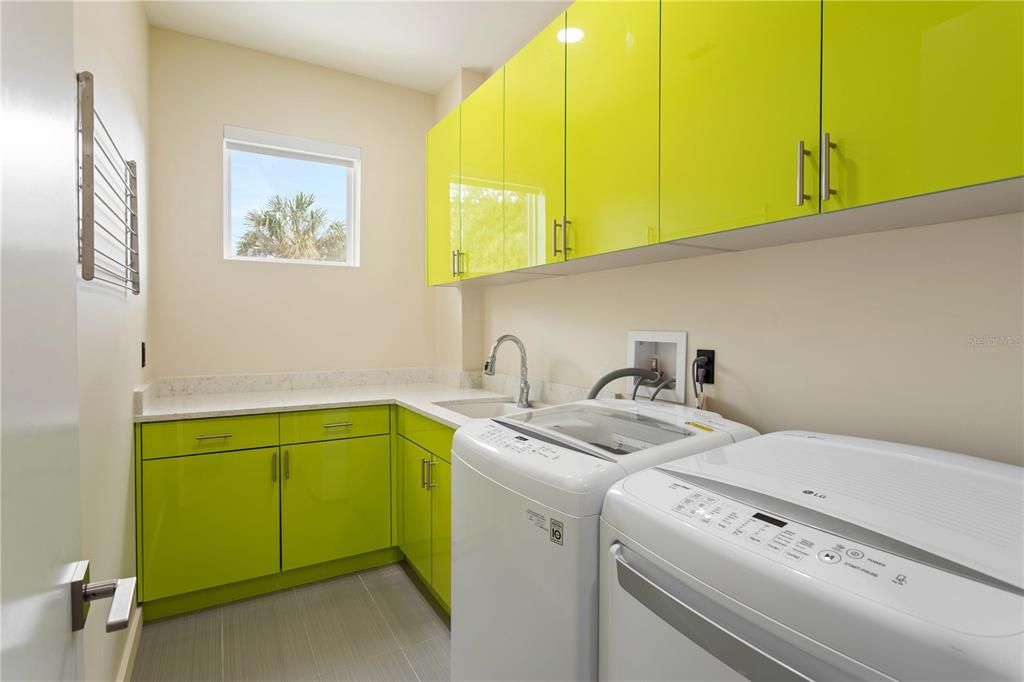
    • Laundry Features: Laundry Room

    • Pool Features: Gunite / Heated / In Ground / Lighting / Salt Water

    • Direction Faces: South

    • Garage Spaces: 2

    • Attached Garage: Yes

    • Garage: Yes

    • Living Area: 3106

    • Water Source: Public

    • Lot Size Dimensions: 50 x 135

    • Subdivision Name: TROPICAL TERRACE UNIT 1

Private inquiry
Talk to the advisor on this listing.
Floor plans, HOA docs, off-market comparables, scheduling a private showing — one message, direct to the local specialist.

More like this

New
For Sale
$1,300,000
House
4 bds · 4 ba · 3,411 sqft
GANDY BLVD PARK, TAMPA
3311 W PAUL AVENUE
New
For Sale
$1,500,000
House
4 bds · 3 ba · 2,534 sqft
PALMA CEIA PARK, TAMPA
3004 W SAN JOSE STREET
New
For Sale
$1,275,000
House
4 bds · 3 ba · 2,290 sqft
HENDERSON BEACH, TAMPA
4902 W SAN RAFAEL STREET
New
For Sale
$1,700,000
Townhouse
3 bds · 3 ba · 2,807 sqft
SIXTY-TWO TWELVE BAYSHORE A CONDOMINIUM, TAMPA
6212 BAYSHORE BOULEVARD UNIT F
New
For Sale
$1,650,000
Townhouse
3 bds · 3 ba · 3,057 sqft
DAVIS POINT TWNHMS, TAMPA
92 W DAVIS BOULEVARD
New
For Sale
$1,297,000
House
5 bds · 3 ba · 3,163 sqft
KNIGHT'S RESUB, TAMPA
3605 W BAY AVENUE
New
For Sale
$1,100,000
Townhouse
3 bds · 4 ba · 2,575 sqft
ASBURY PARK, TAMPA
4907 PILGRIMS PATH WAY
New
For Sale
$1,330,000
House
5 bds · 4 ba · 3,375 sqft
GANDY GARDENS 2, TAMPA
4421 W LEILA AVENUE

Market around this address

Live counts in the same area.
View all

The multiple listing information is provided by the Stellar MLS from a copyrighted compilation of listings. The compilation of listings and each individual listing are ©2026-present Stellar MLS. All Rights Reserved. The information provided is for consumers' personal, noncommercial use and may not be used for any purpose other than to identify prospective properties consumers may be interested in purchasing. All properties are subject to prior sale or withdrawal. All information provided is deemed reliable but is not guaranteed accurate, and should be independently verified. Listing courtesy of: FUTURE HOME REALTY INC