Sell Your Home
Get a free home valuation
Contact
Tell us about your needs
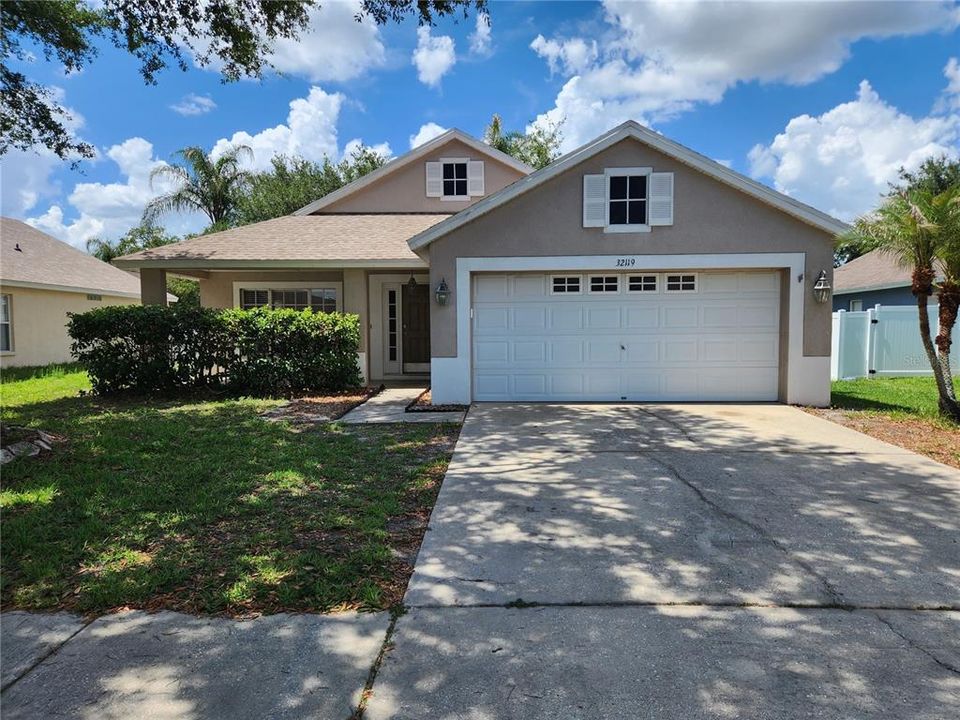
32119 CYPRESS VALLEY DRIVE

House Recently Rented
$1,995

BTC: 0.02403614

ETH: 0.82031250

/mo
Sold on: 2026-06-30
New
3 bds
2 ba
1,521 sqft

Overview

Located in the "Estates" of New River Lakes Villages, this 3-bedroom, 2-bath home offers 1,521 sq ft of living space with a 2-car garage, great curb appeal, mature landscaping, and a privacy-fenced yard. Enjoy vaulted ceilings, wood laminate flooring, a spacious kitchen with island and all appliances, and a screened lanai overlooking shady trees. The primary suite features a walk-in closet, dual sinks, and a large shower. All bedrooms are equipped with ceiling fans and wood laminate flooring, while ceramic tile enhances the remaining living areas. Community amenities include a pool, tennis and basketball courts, and a playground. Please note this home has a $100 per adult HOA application.

Location

Details

Type:
Residential Lease
Parking:
Garage Door Opener
Year Built:
2002
Lot:
0.15 Acres
Heating:
Central / Electric
Price/sqft:
$1
Cooling:
Central Air
HOA:
No Data

Valuation

Our model vs. what's actually selling nearby.
Estimate
$349,900
$330K – $399K
Confidence Medium
List vs. estimate
$347K below estimate
List $1,995 · -99.4%
Our model says this listing is priced below recent comparable activity. Expect competition.
Price per sq ft
$1
-99.4% vs. city median $210
Based on
11 MLS comparables
Median of recent comparable listings. Sold comps use closing price, active listings use list price.

Highlights

Garage
2 car garage
Pets
Allowed
All facts and features
  • Flooring

    • Ceramic Tile

    • Laminate

    Heating

    • Central

    • Electric

    Cooling

    • Central Air

    Appliances

    • Dishwasher

    • Disposal

    • Dryer

    • Range

    • Range Hood

    • Refrigerator

    • Washer

    Other interior features

    • Eating Space In Kitchen

    • High Ceilings

    • Solid Wood Cabinets

    • Walk-In Closet(s)

    Bedrooms and bathrooms

    • Bedrooms: 3

    • Full bathrooms: 2

  • Parking

    • Garage Door Opener

    Property

    • Levels: One

    • Exterior Features: Sliding Doors

    Lot

    • Lot: 0.15 Acres

    Other Property Information

    • Parcel Number: 1126200020011000060

  • Type and style

    • Property Type: Residential Lease

    • Property Sub Type: Single Family Residence

  • Source details

    • MLS ID: TB8510586

    Other facts

    • Laundry Features: Inside

    • Lot Features: Sidewalk

    • Patio And Porch Features: Patio / Porch / Screened

    • Window Features: Blinds

    • Garage Spaces: 2

    • Attached Garage: Yes

    • Garage: Yes

    • Living Area: 1521

    • Water Source: Public

    • Subdivision Name: NEW RIVER LAKES PH C2

Private inquiry
Talk to the advisor on this listing.
Floor plans, HOA docs, off-market comparables, scheduling a private showing — one message, direct to the local specialist.

More like this

Recently Rented
$2,100 /mo
House
3 bds · 2 ba · 1,504 sqft
WESTGATE AT AVALON PARK, WESLEY CHAPEL
5338 OXFORD GRAY ROAD
Recently Rented
$2,500 /mo
House
4 bds · 2 ba · 1,828 sqft
EPPERSON RANCH, WESLEY CHAPEL
31042 SUMMER SUN LOOP
Recently Rented
$2,580 /mo
Townhouse
4 bds · 2 ba · 1,948 sqft
EPPERSON, WESLEY CHAPEL
31903 CONCHSHELL SAIL STREET
Recently Rented
$2,200 /mo
Townhouse
3 bds · 2 ba · 1,853 sqft
WINDERMERE ESTATES, WESLEY CHAPEL
2535 STAPLEFORD PLACE
Recently Rented
$2,439 /mo
Townhouse
3 bds · 2 ba · 1,749 sqft
EPPERSON, WESLEY CHAPEL
31827 SUNSHINE BARLEY LANE
Recently Rented
$2,050 /mo
Townhouse
2 bds · 2 ba · 1,513 sqft
MEADOW POINTE 4 PRCL N TWNHMS H, WESLEY CHAPEL
3590 BELLMEADE COURT
Recently Rented
$2,549 /mo
House
5 bds · 3 ba · 2,447 sqft
AVALON PARK WEST-NORTH PH 1A &, WESLEY CHAPEL
5446 OXFORD GRAY ROAD
Recently Rented
$2,150 /mo
Townhouse
3 bds · 2 ba · 1,673 sqft
UNION PARK PH 7F1 & 7F2, WESLEY CHAPEL
1474 COLT CREEK PLACE

Market around this address

Live counts in the same area.
View all

The multiple listing information is provided by the Stellar MLS from a copyrighted compilation of listings. The compilation of listings and each individual listing are ©2026-present Stellar MLS. All Rights Reserved. The information provided is for consumers' personal, noncommercial use and may not be used for any purpose other than to identify prospective properties consumers may be interested in purchasing. All properties are subject to prior sale or withdrawal. All information provided is deemed reliable but is not guaranteed accurate, and should be independently verified. Listing courtesy of: VINTAGE REAL ESTATE SERVICES