Sell Your Home
Get a free home valuation
Contact
Tell us about your needs
3215 BROOKLYN AVENUE

House For Sale
$334,900

BTC: 3.90690621

ETH: 126.37735849

New
Waterfront
3 bds
2 ba
1,998 sqft

Overview

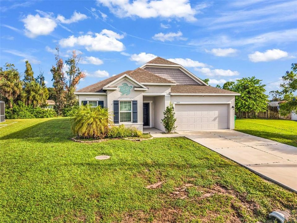
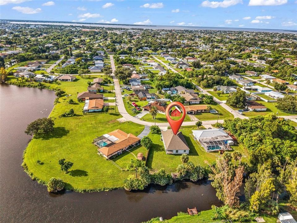
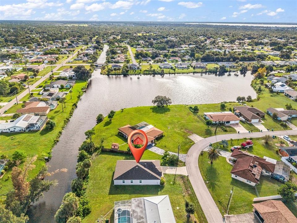
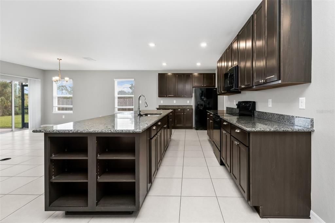
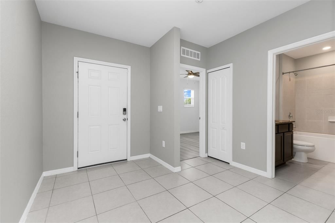
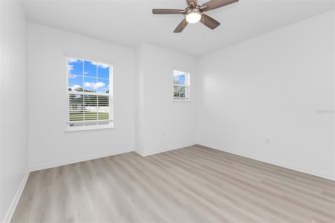
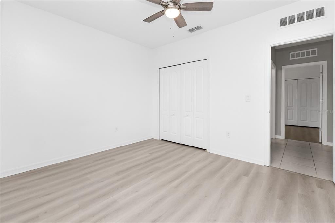
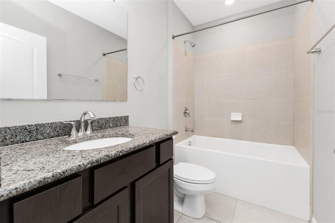
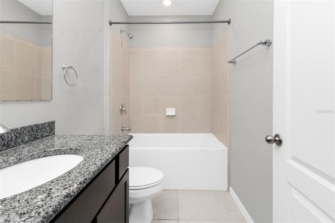
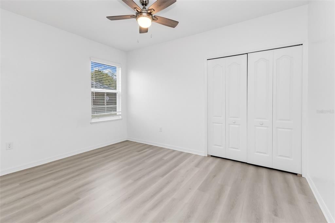
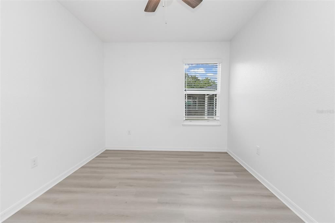
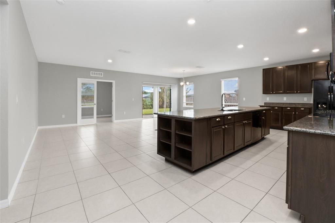
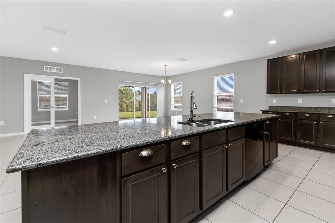
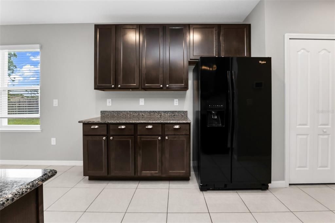
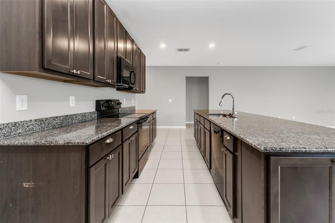
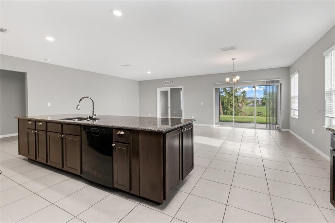
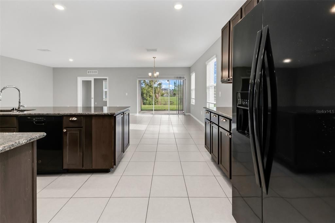
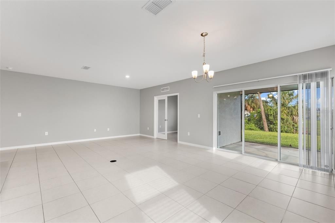
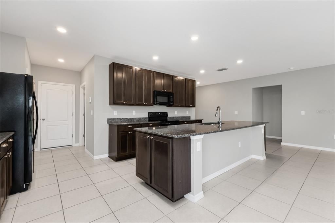
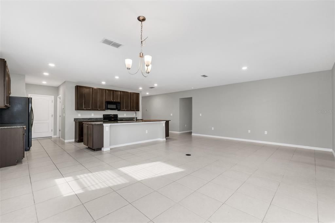
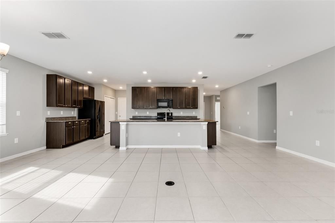
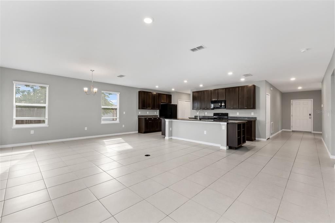
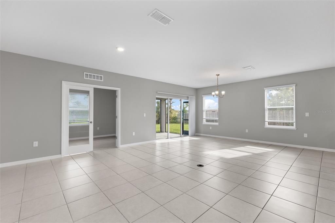
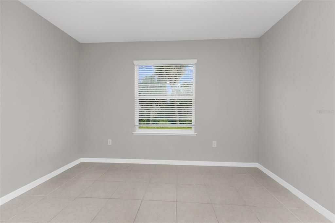
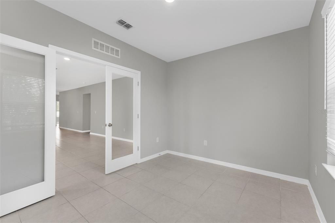
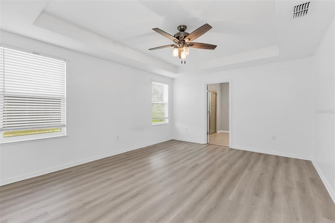
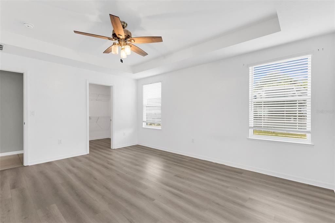
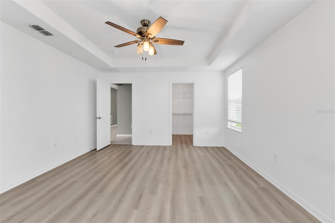
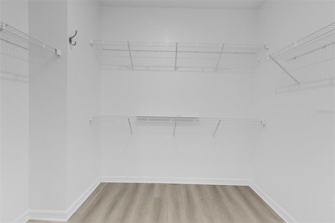
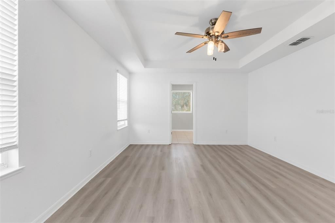
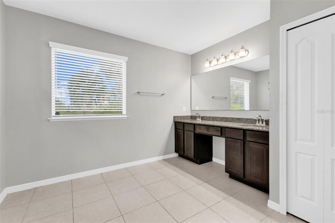
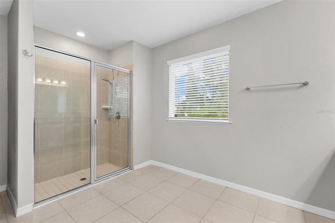
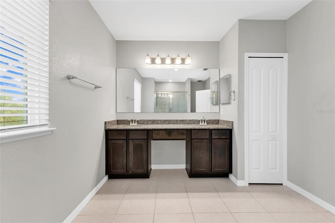
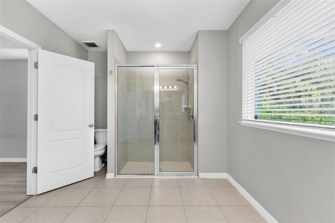
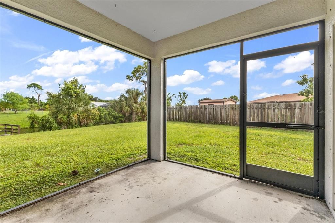
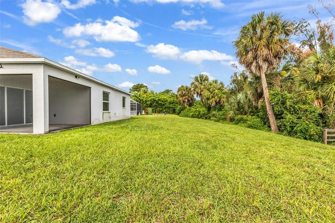
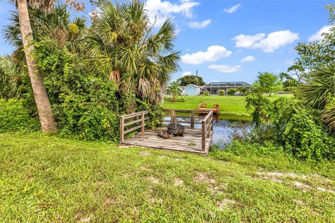
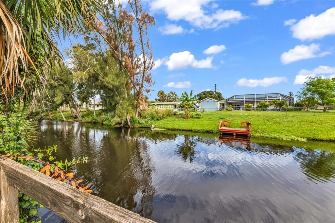
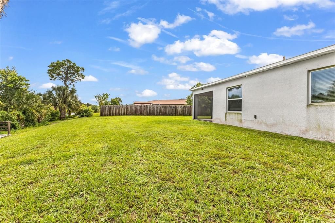
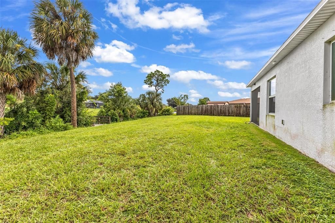
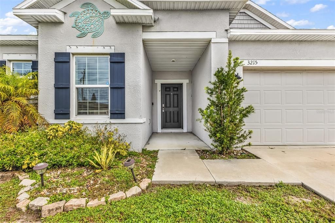
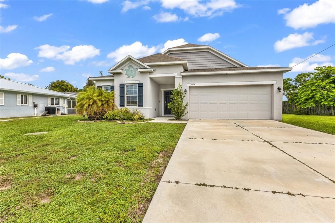
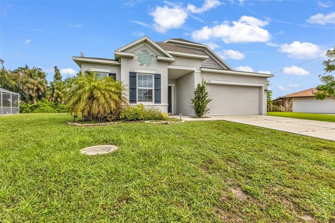
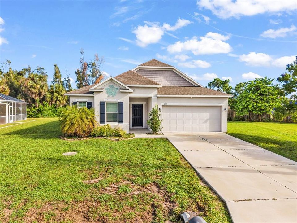
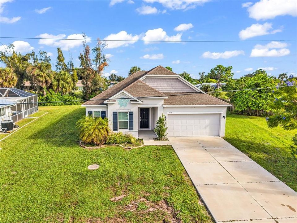
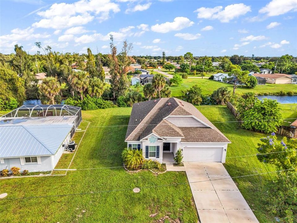
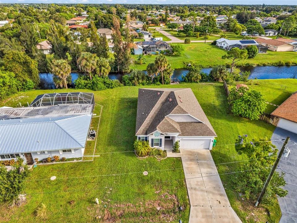
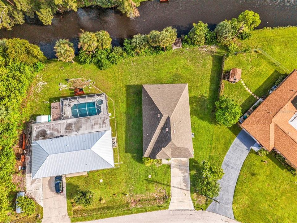
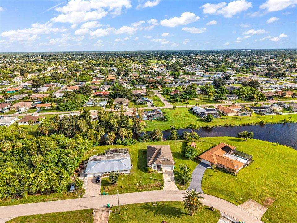
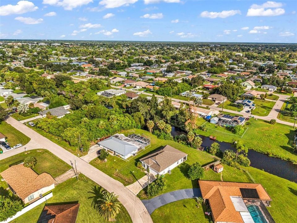
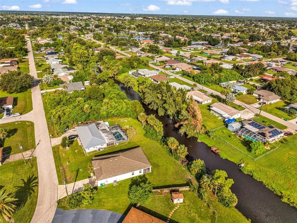
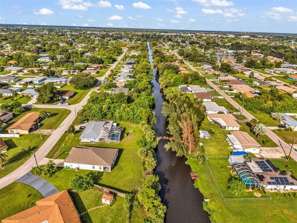
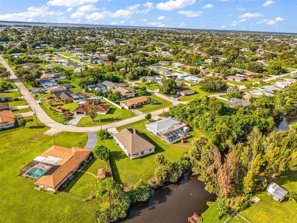
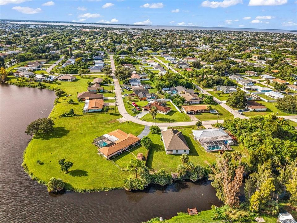
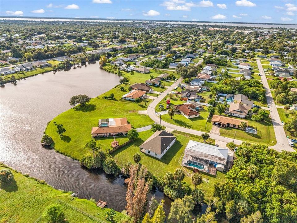
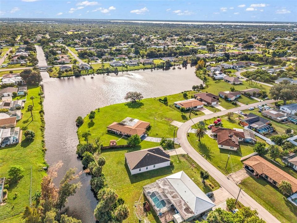
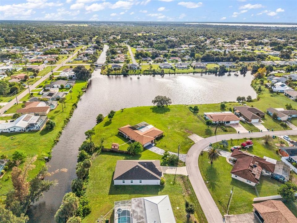
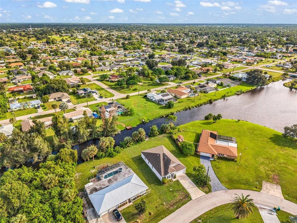
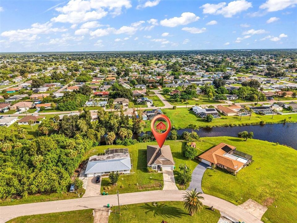
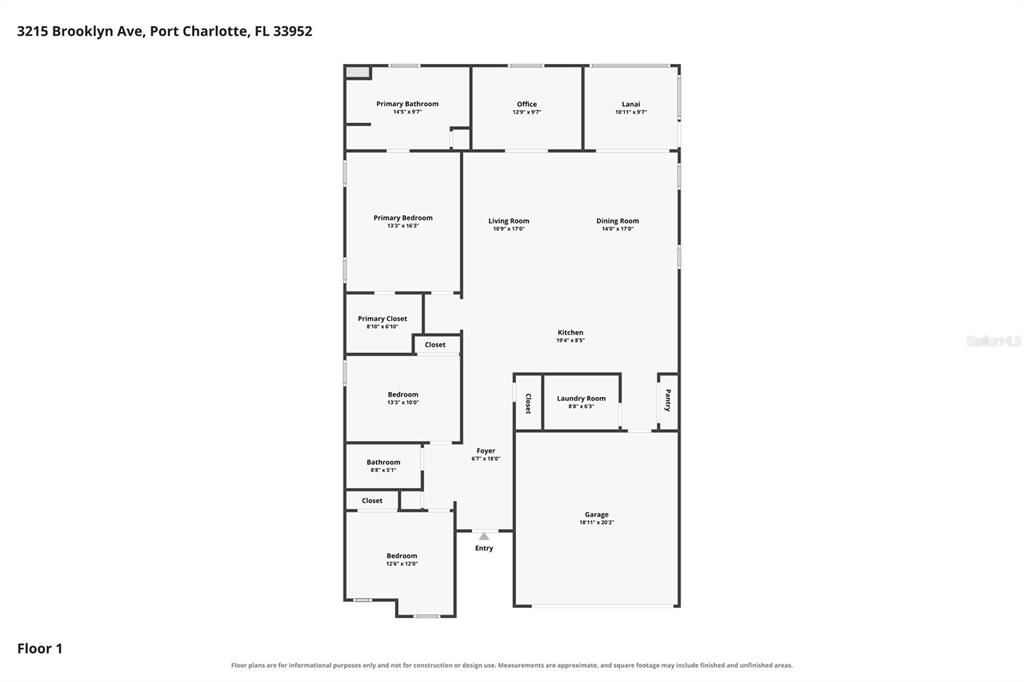
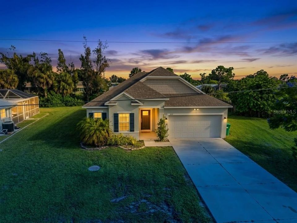
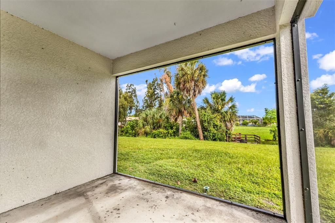
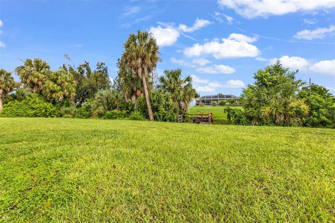
X FLOOD ZONE + FRESHWATER WATERFRONT LIVING! Welcome to your own slice of the Florida lifestyle in this beautifully updated 3-bedroom, 2-bath home with a versatile BONUS ROOM and PRIVATE DOCK in Port Charlotte! Step inside to a bright, inviting floor plan featuring luxury vinyl plank flooring in all three bedrooms and tile throughout the main living areas. The spacious kitchen is truly the heart of the home, offering granite countertops, stainless steel appliances, abundant cabinetry, and plenty of room for cooking and entertaining. The flexible BONUS ROOM is tucked just off the living area with doors for privacy, making it ideal for a HOME OFFICE, DEN, PLAYROOM, HOBBY ROOM, OR ADDITIONAL FLEX SPACE. The primary suite provides a comfortable retreat with an updated bathroom featuring modern finishes and a relaxing atmosphere. Two additional bedrooms offer plenty of space for guests or everyday living. Step outside and experience what Florida living is all about! The backyard overlooks a FRESHWATER CANAL and features your own PRIVATE DOCK—perfect for fishing, enjoying your morning coffee, watching the Florida wildlife, or simply unwinding by the water. Located in PORT CHARLOTTE'S DESIRABLE X FLOOD ZONE, this home combines waterfront tranquility with convenient access to shopping, dining, parks, schools, boating, fishing, and everything Southwest Florida has to offer. UPDATED • FRESHWATER CANAL • PRIVATE DOCK • BONUS ROOM • GRANITE COUNTERTOPS • STAINLESS STEEL APPLIANCES • X FLOOD ZONE Don't miss your opportunity to enjoy the FLORIDA WATERFRONT LIFESTYLE—schedule your private showing today!
Location

Details

Type:
Residential
Parking:
Driveway / Garage Door Opener
Year Built:
2019
Lot:
0.29 Acres
Heating:
Central / Electric
Price/sqft:
$168
Cooling:
Central Air
HOA:
No Data

Valuation

Our model vs. what's actually selling nearby.
Estimate
$363,981
$274K – $612K
Confidence Low
List vs. estimate
$29K below estimate
List $334,900 · -8.0%
Our model says this listing is priced below recent comparable activity. Expect competition.
Price per sq ft
$167
-20.9% vs. city median $211
Based on
26 MLS comparables
Median of recent comparable listings. Sold comps use closing price, active listings use list price.

Highlights

Annual tax
$5,888
2025
View
Trees/Woods, Water
Waterfront
Canal - Freshwater
Garage
2 car garage
Pets
Allowed
All facts and features
  • Flooring

    • Luxury Vinyl

    • Tile

    Heating

    • Central

    • Electric

    Cooling

    • Central Air

    Appliances

    • Dishwasher

    • Microwave

    • Range

    • Refrigerator

    Other interior features

    • Ceiling Fan(s)

    • Eating Space In Kitchen

    • Living Room/Dining Room Combo

    • Open Floorplan

    • Primary Bedroom Main Floor

    • Stone Counters

    • Thermostat

    • Walk-In Closet(s)

    Bedrooms and bathrooms

    • Bedrooms: 3

    • Full bathrooms: 2

  • Parking

    • Driveway

    • Garage Door Opener

    Property

    • Levels: One

    • Exterior Features: Hurricane Shutters / Lighting / Private Mailbox / Private Yard / Rain Gutters / Sliding Doors

    Lot

    • Lot: 0.29 Acres

    Other Property Information

    • Parcel Number: 402223257016

    • Zoning: RSF3.5

  • Type and style

    • Property Type: Residential

    • Property Sub Type: Single Family Residence

  • Utility

    • BB/HS Internet Available

    • Cable Available

    • Electricity Connected

    • Sewer Connected

    • Water Connected

  • Other financial information

    • Annual tax amount: $5,888

  • Source details

    • MLS ID: C7531370

    Other facts

    • Construction Materials: Block / Stucco

    • Foundation Details: Slab

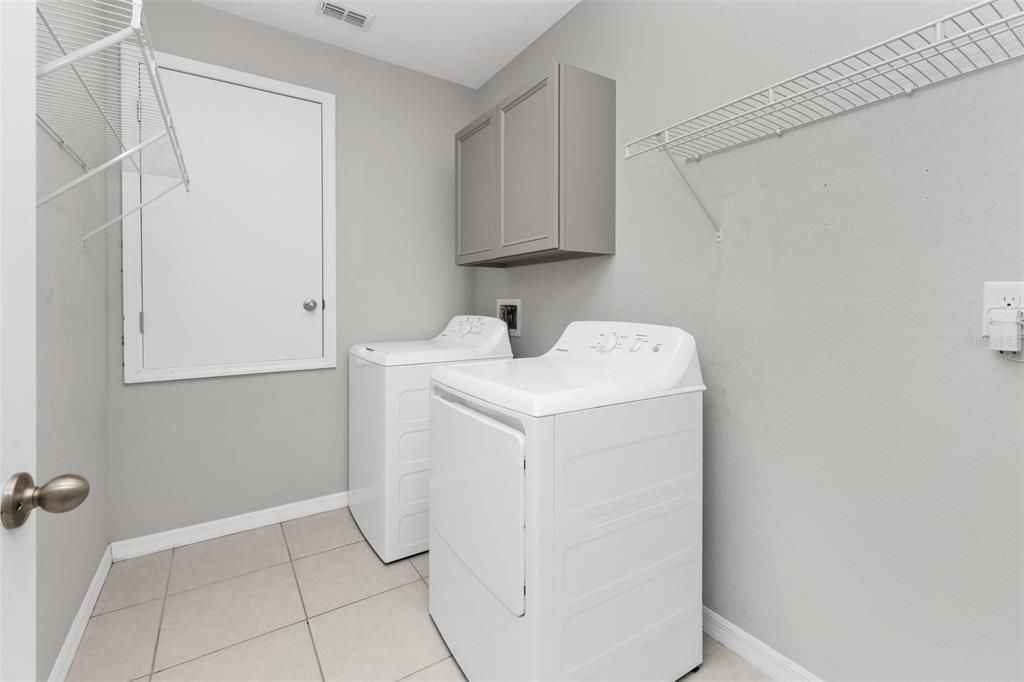
    • Laundry Features: Laundry Room

    • Lot Features: Cleared / Private

    • Patio And Porch Features: Front Porch / Rear Porch / Screened

    • Window Features: Blinds

    • Direction Faces: Northeast

    • Architectural Style: Ranch

    • Waterfront: Yes

    • Water Body Name: NIAGRA WATERWAY

    • Garage Spaces: 2

    • Attached Garage: Yes

    • Garage: Yes

    • Living Area: 1998

    • Water Source: Public

    • Lot Size Dimensions: 96 x 132

    • Subdivision Name: PORT CHARLOTTE SEC 007

Private inquiry
Talk to the advisor on this listing.
Floor plans, HOA docs, off-market comparables, scheduling a private showing — one message, direct to the local specialist.

More like this

For Sale
$259,900
House
3 bds · 2 ba · 1,347 sqft
PORT CHARLOTTE SEC 012, PORT CHARLOTTE
23407 ABRADE AVENUE
New
For Sale
$239,900
House
2 bds · 2 ba · 1,329 sqft
PORT CHARLOTTE SEC 005, PORT CHARLOTTE
517 SKYLARK LANE NW
New
For Sale
$330,000
House
4 bds · 3 ba · 2,135 sqft
PORT CHARLOTTE SEC 026, PORT CHARLOTTE
20343 RUTHERFORD AVENUE
New
For Sale
$369,900
House
4 bds · 2 ba · 2,225 sqft
PORT CHARLOTTE SEC 033, PORT CHARLOTTE
21279 ARGYLE AVENUE
New
For Sale
$359,000
House
4 bds · 3 ba · 1,836 sqft
PORT CHARLOTTE SEC 10, Port Charlotte
520 W TARPON Boulevard NW, Port Charlotte FL 33952
New
For Sale
$282,000
House
2 bds · 2 ba · 1,142 sqft
PORT CHARLOTTE SEC 005, PORT CHARLOTTE
582 AZALEA DRIVE NW
New
For Sale
$399,900
House
3 bds · 2 ba · 1,944 sqft
PORT CHARLOTTE SEC 015, PORT CHARLOTTE
23010 PEACHLAND BOULEVARD
New
For Sale
$349,900
House
3 bds · 2 ba · 1,498 sqft
PORT CHARLOTTE SEC 013, PORT CHARLOTTE
22215 ONEIDA AVENUE

Market around this address

Live counts in the same area.
View all

The multiple listing information is provided by the Stellar MLS from a copyrighted compilation of listings. The compilation of listings and each individual listing are ©2026-present Stellar MLS. All Rights Reserved. The information provided is for consumers' personal, noncommercial use and may not be used for any purpose other than to identify prospective properties consumers may be interested in purchasing. All properties are subject to prior sale or withdrawal. All information provided is deemed reliable but is not guaranteed accurate, and should be independently verified. Listing courtesy of: EXP REALTY LLC