
Sell Your Home
Get a free home valuation
Contact
Tell us about your needs
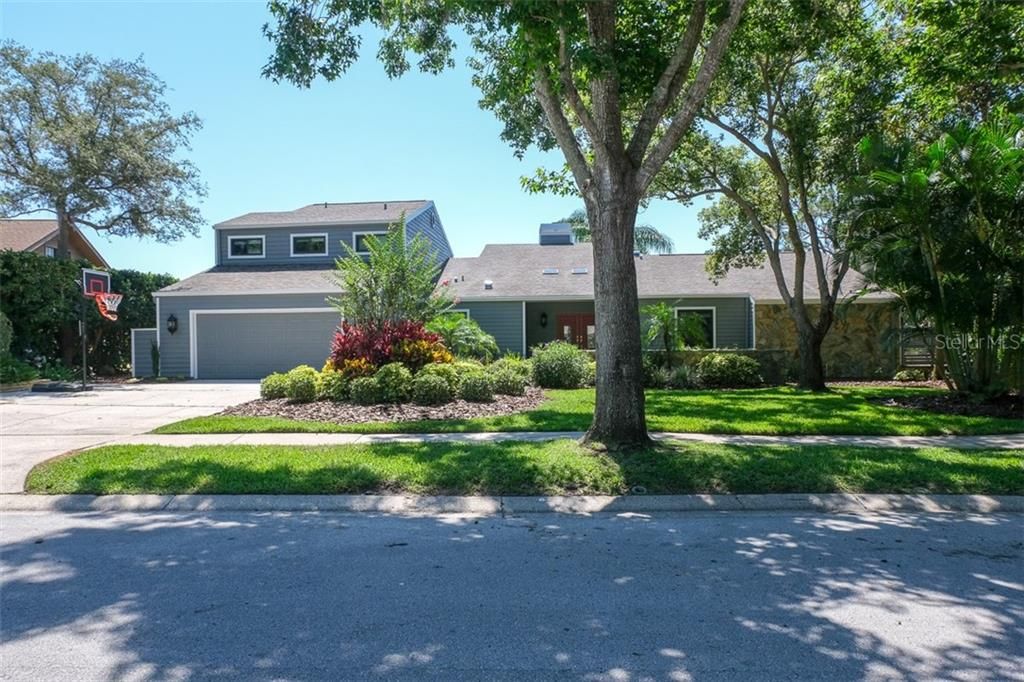
3216 HARVEST MOON DRIVE

House Recently Sold
$570,000

BTC: 6.85590570

ETH: 215.09433962

Sold on: 2020-01-15
163 days
Waterfront
4 bds
4 ba
3,894 sqft

Overview

LOCATION...SIZE...ON A SPECTACULAR POND FRONT HOMESITE IN SOUGHT AFTER "AUTUMN WOODS"!! OVER 1/2 ACRE HOMESITE W/REAR TRANQUIL SETTING! 4 BEDRMS., 4 BATHS, ALMOST 3,900 SQ.FT. OF COMFORTABLE FAMILY LIVING!! ENTER THRU BEAUTIFUL DBL. LEADED GLASS ENTRY DOORS & HARDWOOD FLOORING IN LG. LIVING RM. W/FIREPLACE, VENETIAN PLASTERED WALLS IN LIV. RM., LG. FORMAL DINING RM., BEAUTIFUL UPDATED KITCHEN W/RAISED PANEL MAPLE CABINETRY, GRANITE COUNTERS, UNDERMOUNT SINKS, GLASS TILE BACKSPLASH, REVERSE OSMOSIS & NEWER APPLIANCES, 2 OVENS! KITCHEN OPENS TO FAMILY RM. W/FULL WALL OF NEWER WINDOWS TO STUNNING SERENE WATER VIEWS!! 2ND FIREPLACE IN FAM. RM! 1ST FLR. MASTER SUITE W/SPACIOUS MAS. BATH W/VENETIAN WALLS, WHIRLPOOL TUB, SEPARATE SHOWER W/SEAMLESS ENCLOSURE, NEWER TOILET & BIDET! LG. WALK-IN CLOSET! BEDRM #2/STUDY W/FULL BATH ALSO ON 1ST FLR W/ACCESS TO SIDE DECK! 2 NEW TRANE A/C SYSTEMS IN 2016, NEWLY PAINTED EXTERIOR, NEW ROOF IN 2018, NEWER HW TANK, NEWER WATER SOFTENER, NEWER SEEMLESS GUTTERS, NEWER HURRICANE RATED GARAGE DOOR, NEWER LOW E IMPACT HURICANE WINDOWS! TRAVERTINE COVERS THE STAIRCASE AND THE MAJORITY OF FIRST FLOOR, TWO ADDL. BEDRMS & BATH UPSTAIRS, LG WALK-IN CLOSETS, OPEN SALT WATER POOL W/DIAMOND BRITE FINISH, SEPARATE SCREENED LANAI PLUS AN OPEN PATIO W/BRICK PAVERS FOR POOLSIDE BARBEQUES!! NEWLY LANDSCAPED!! SWEEPING SERENE VIEWS...BEAUTIFUL!! SOUGHT AFTER PALM HARBOR UNIV. HIGH..."A+" RATED SCHOOLS. MINUTES TO GULF BEACHES, SHOPPING, RESTAURANTS & MORE! A RARE JEWEL!!!

Location

Details

Type:
Residential
Parking:
Garage Door Opener / Oversized
Year Built:
1980
Lot:
0.60 Acres
Heating:
Central / Electric / Heat Pump / Zoned
Price/sqft:
$154
Cooling:
Central Air / Zoned
HOA:
$956

Highlights

Annual tax
$6,115
2017
HOA
$956/yr
Trash
Pool
Gunite
View
Water
Waterfront
Pond
Garage
2 car garage
Pets
Allowed
All facts and features
  • Flooring

    • Tile

    • Travertine

    • Hardwood

    Heating

    • Central

    • Electric

    • Heat Pump

    • Zoned

    Cooling

    • Central Air

    • Zoned

    Appliances

    • Built-In Oven

    • Dishwasher

    • Disposal

    • Electric Water Heater

    • Microwave

    • Range

    • Refrigerator

    • Water Softener

    Other interior features

    • Cathedral Ceiling(s)

    • Ceiling Fan(s)

    • High Ceilings

    • Kitchen/Family Room Combo

    • Primary Bedroom Main Floor

    • Open Floorplan

    • Skylight(s)

    • Solid Surface Counters

    • Solid Wood Cabinets

    • Split Bedroom

    • Stone Counters

    • Vaulted Ceiling(s)

    • Walk-In Closet(s)

    • Window Treatments

    Bedrooms and bathrooms

    • Bedrooms: 4

    • Full bathrooms: 4

  • Parking

    • Garage Door Opener

    • Oversized

    Property

    • Levels: Two

    • Pool Private: Yes

    • Exterior Features: Irrigation System / Lighting / Sliding Doors

    Lot

    • Lot: 0.60 Acres

    Other Property Information

    • Parcel Number: 362715017800001320

    • Zoning: RES

  • Type and style

    • Property Type: Residential

    • Property Sub Type: Single Family Residence

  • Utility

    • Cable Available

    • Electricity Connected

    • Public

    • Sewer Connected

    • Sprinkler Recycled

    • Street Lights

  • Other financial information

    • HOA: $956

    • HOA Frequency: Annually

    • Annual tax amount: $6,115

  • Source details

    • MLS ID: U8047796

    Other facts

    • Construction Materials: Siding / Wood Frame / Wood Frame (FSC Certified)

    • Foundation Details: Slab

    • Fireplace Features: Family Room / Living Room / Wood Burning

    • Laundry Features: Inside / Laundry Room

    • Lot Features: In County / Irregular Lot / Oversized Lot / Sidewalk

    • Patio And Porch Features: Covered / Deck / Patio / Rear Porch / Screened

    • Pool Features: Gunite / In Ground / Pool Sweep / Salt Water / Tile

    • Window Features: Blinds / ENERGY STAR Qualified Windows / Insulated Windows

    • Direction Faces: West

    • Architectural Style: Contemporary / Custom / Florida

    • Waterfront: Yes

    • Fireplace: Yes

    • Water Body Name: POND

    • Garage Spaces: 2

    • Attached Garage: Yes

    • Garage: Yes

    • Living Area: 3894

    • Water Source: Public

    • Lot Size Dimensions: 124 x 221 IRREG

    • Subdivision Name: AUTUMN WOODS-UNIT II

Private inquiry
Talk to the advisor on this listing.
Floor plans, HOA docs, off-market comparables, scheduling a private showing — one message, direct to the local specialist.

More like this

New
Recently Sold
$520,000
House
4 bds · 2 ba · 1,990 sqft
HARBOR OAKS I, TARPON SPRINGS
1705 HERITAGE OAKS COURT
New
Recently Sold
$661,823
House
4 bds · 3 ba · 2,720 sqft
7 ENCLAVES, PALM HARBOR
1655 GEORGIA AVENUE
Recently Sold
$576,000
House
3 bds · 2 ba · 1,991 sqft
HIDDEN LAKE, PALM HARBOR
1994 HIDDEN LAKE DRIVE
Recently Sold
$674,907
House
4 bds · 4 ba · 4,242 sqft
ENCLAVE AT PALM HARBOR, PALM HARBOR
836 FOREST GLEN CT
Recently Sold
$545,000
House
4 bds · 2 ba · 2,712 sqft
CRYSTAL BEACH REV, CRYSTAL BEACH
606 INDIANA AVENUE
Recently Sold
$700,000
House
6 bds · 5 ba · 4,774 sqft
TAMPA & TARPON SPGS LAND CO, PALM HARBOR
1820 BEE POND ROAD
Recently Sold
$660,000
House
4 bds · 3 ba · 3,585 sqft
INNISBROOK PRCL F, PALM HARBOR
3585 TORINO LANE
Recently Sold
$475,000
House
4 bds · 3 ba · 3,028 sqft
ENISWOOD UNIT II A, PALM HARBOR
3043 ENISGROVE DRIVE E

Market around this address

Live counts in the same area.
View all

The multiple listing information is provided by the Stellar MLS from a copyrighted compilation of listings. The compilation of listings and each individual listing are ©2026-present Stellar MLS. All Rights Reserved. The information provided is for consumers' personal, noncommercial use and may not be used for any purpose other than to identify prospective properties consumers may be interested in purchasing. All properties are subject to prior sale or withdrawal. All information provided is deemed reliable but is not guaranteed accurate, and should be independently verified. Listing courtesy of: RE/MAX REALTEC GROUP INC