Sell Your Home
Get a free home valuation
Contact
Tell us about your needs
3218 TOPAZ WAY

House For Sale
$490,480

BTC: 6.23623649

ETH: 193.82730686

1 days
5 bds
3 ba
3,161 sqft

Overview

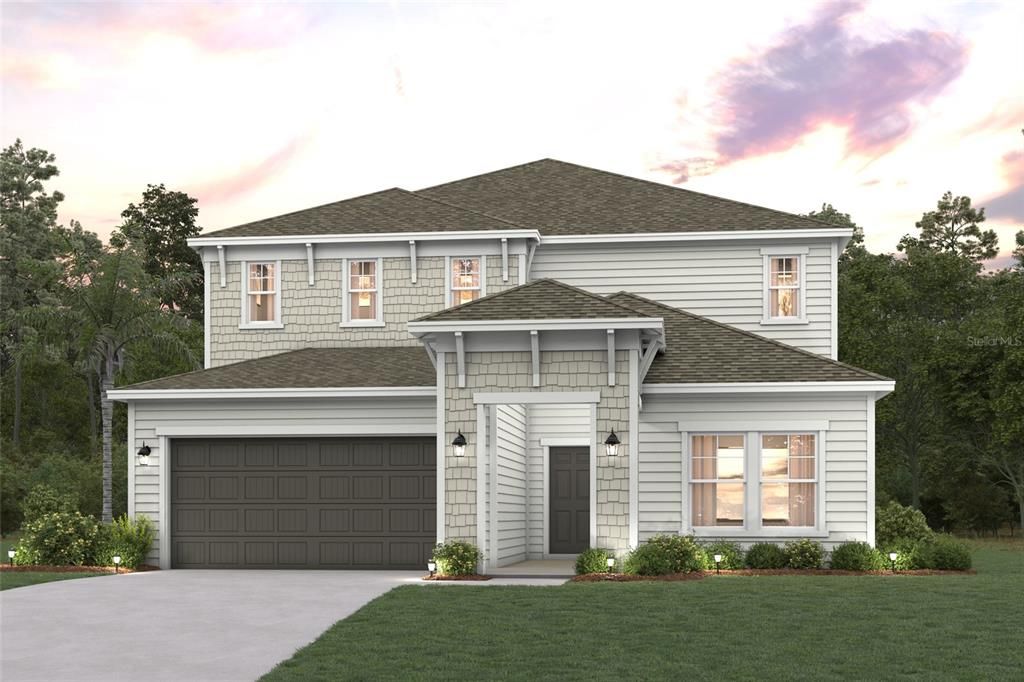
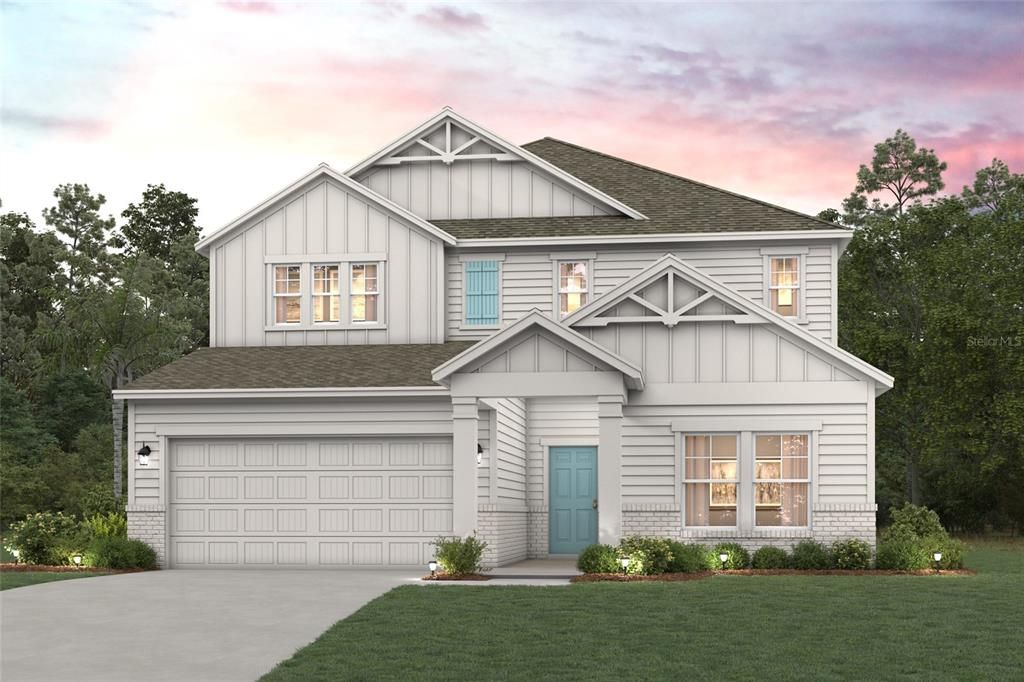
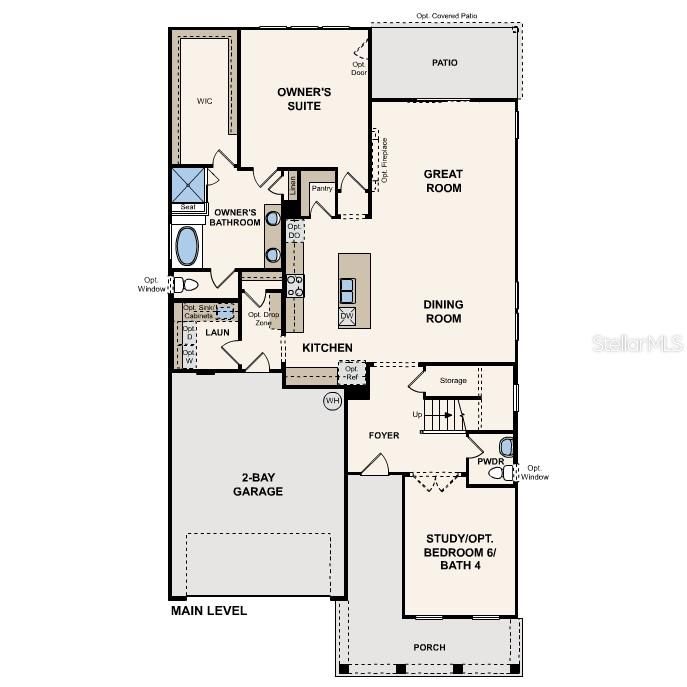
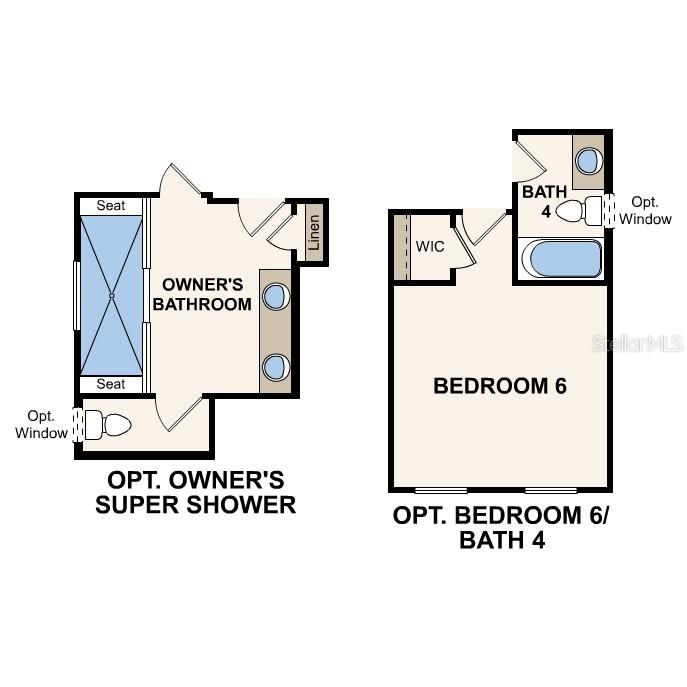
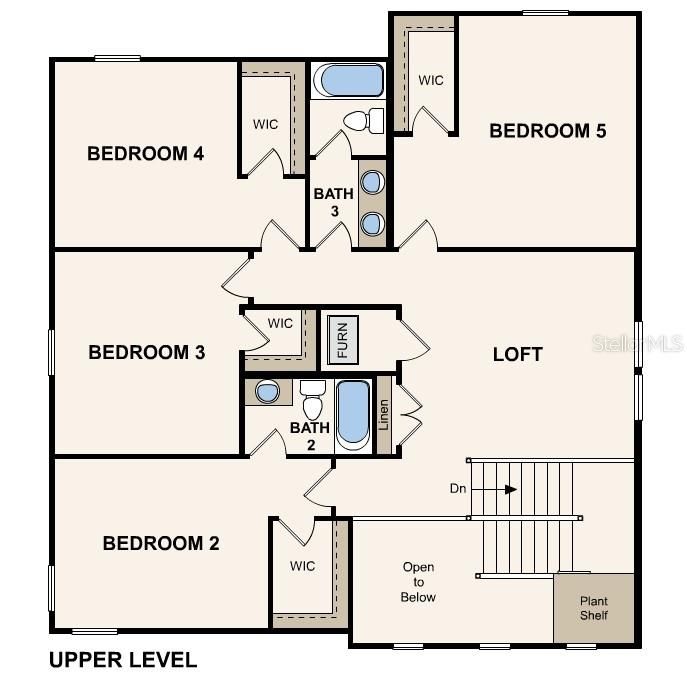
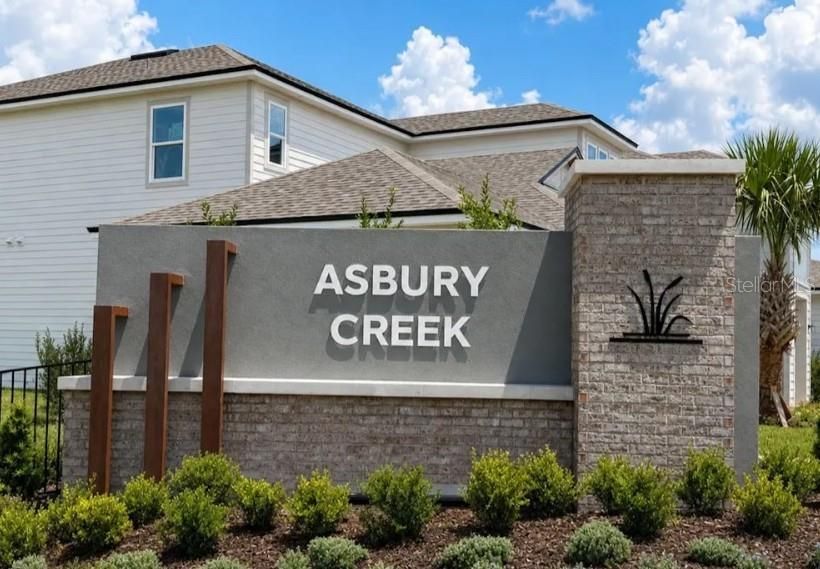
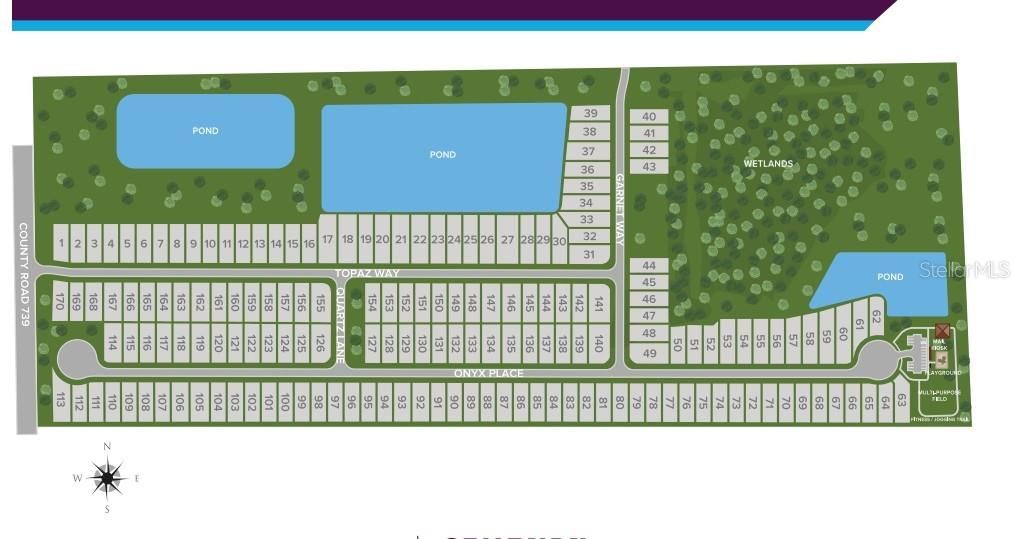
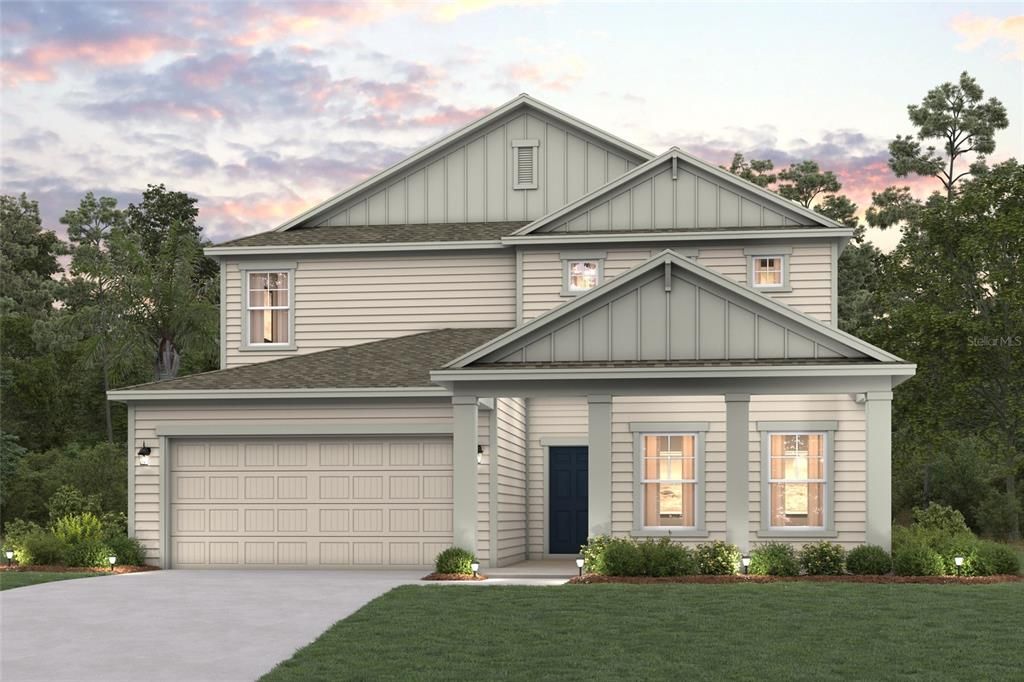
Under Construction. The versatile Silver Maple welcomes you with a charming front porch. Inside, a dramatic two-story foyer leads to a spacious study and open-concept living space—including a casual dining area, a large kitchen with a center island, and a great room with access to the patio. Additional main-floor highlights include a secluded owner’s suite, featuring a sprawling walk-in closet and an en-suite bath with dual vanities and a separate tub and shower. Upstairs, a loft provides access to a full hall bath and four generous secondary bedrooms—each with a walk-in closet and one with its own private bath. Asbury Creek also offers a playground and recreation areas for the community. Pricing shown reflects available seller incentives when financing is obtained through the seller’s preferred lender. Terms and conditions apply.

Location

Details

Type:
Residential
Parking:
No Data
Year Built:
2026
Lot:
0.16 Acres
Heating:
Electric
Price/sqft:
$155
Cooling:
Central Air
HOA:
$78

Valuation

Our model vs. what's actually selling nearby.
Estimate
$739,990
$511K – $777K
Confidence Low
List vs. estimate
$249K below estimate
List $490,480 · -33.7%
Our model says this listing is priced below recent comparable activity. Expect competition.
Price per sq ft
$155
-14.8% vs. city median $182
Based on
7 MLS comparables
Median of recent comparable listings. Sold comps use closing price, active listings use list price.

Highlights

HOA
$78/mo
Garage
2 car garage
Pets
Allowed
All facts and features
  • Flooring

    • Carpet

    • Ceramic Tile

    • Luxury Vinyl

    Heating

    • Electric

    Cooling

    • Central Air

    Appliances

    • Built-In Oven

    • Dishwasher

    • Disposal

    • Gas Water Heater

    • Microwave

    • Range Hood

    • Tankless Water Heater

    Other interior features

    • Open Floorplan

    • Thermostat

    Bedrooms and bathrooms

    • Bedrooms: 5

    • Bathrooms: 1

    • Full bathrooms: 3

  • Property

    • Levels: Two

    • Exterior Features: Hurricane Shutters / Irrigation System / Lighting / Sidewalk / Sliding Doors

    Lot

    • Lot: 0.16 Acres

    Other Property Information

    • Parcel Number: 16052500933902107

    • Zoning: RES

  • Type and style

    • Property Type: Residential

    • Property Sub Type: Single Family Residence

  • Utility

    • Natural Gas Connected

    • Sewer Connected

    • Street Lights

    • Water Connected

  • Other financial information

    • HOA: $78

    • HOA Frequency: Monthly

  • Source details

    • MLS ID: FC321333

    Other facts

    • Construction Materials: HardiPlank Type / Wood Frame

    • Foundation Details: Slab

    • Laundry Features: Inside

    • Direction Faces: South

    • Garage Spaces: 2

    • Attached Garage: Yes

    • Garage: Yes

    • Living Area: 3161

    • Water Source: Public

    • Subdivision Name: ASBURY CREEK PH 1

Private inquiry
Talk to the advisor on this listing.
Floor plans, HOA docs, off-market comparables, scheduling a private showing — one message, direct to the local specialist.

More like this

New
For Sale
$464,150
House
4 bds · 2 ba · 2,511 sqft
ASBURY CREEK PH 1, GREEN COVE SPRINGS
3225 TOPAZ WAY
New
For Sale
$448,440
House
4 bds · 2 ba · 2,511 sqft
ASBURY CREEK PH 1, GREEN COVE SPRINGS
3230 TOPAZ WAY
New
For Sale
$501,520
House
5 bds · 3 ba · 3,161 sqft
ASBURY CREEK PH 1, GREEN COVE SPRINGS
3229 TOPAZ WAY
-$50K
For Sale
$450,000
House
5 bds · 3 ba · 3,079 sqft
MAGNOLIA PT GOLF & CC PH 07, GREEN COVE SPRINGS
3520 OGLEBAY DRIVE

Market around this address

Live counts in the same area.
View all

The multiple listing information is provided by the Stellar MLS from a copyrighted compilation of listings. The compilation of listings and each individual listing are ©2026-present Stellar MLS. All Rights Reserved. The information provided is for consumers' personal, noncommercial use and may not be used for any purpose other than to identify prospective properties consumers may be interested in purchasing. All properties are subject to prior sale or withdrawal. All information provided is deemed reliable but is not guaranteed accurate, and should be independently verified. Listing courtesy of: CCNC REALTY GROUP LLC