Sell Your Home
Get a free home valuation
Contact
Tell us about your needs

3224 STONEBRIDGE TRAIL

House For Sale
$475,000

BTC: 6.25000000

ETH: 190.00000000

1 days
3 bds
2 ba
2,005 sqft

Overview

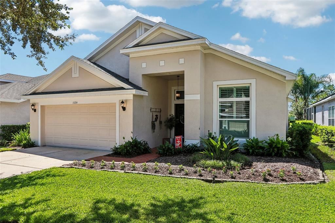
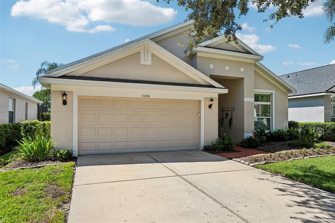
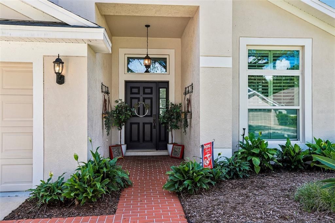
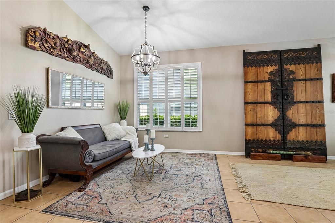
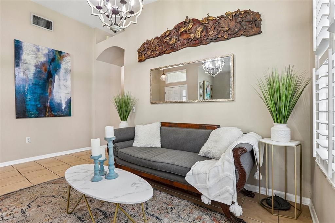
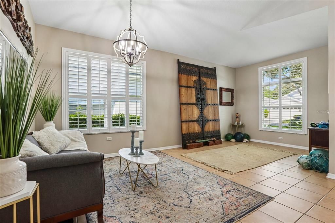
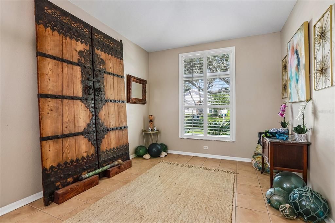
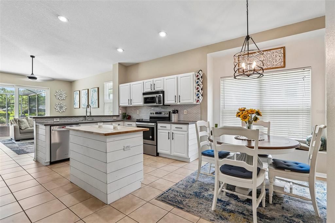
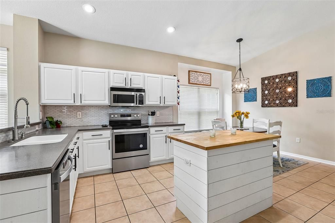
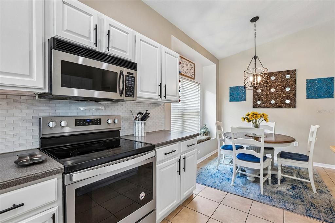
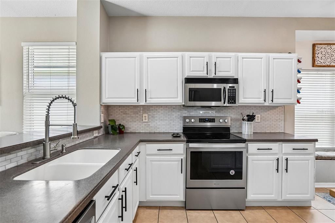
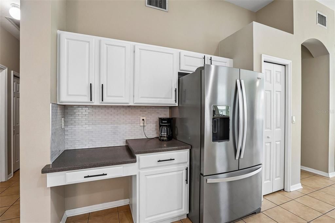
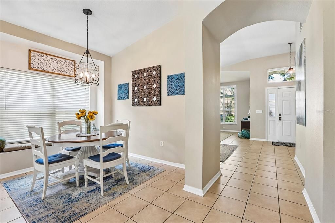
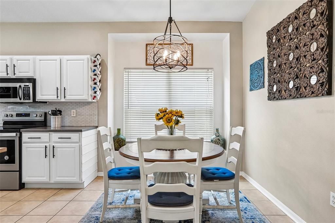
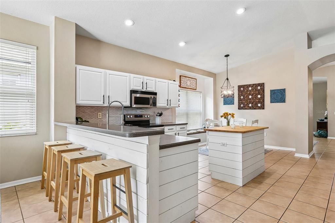
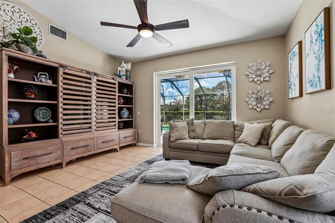
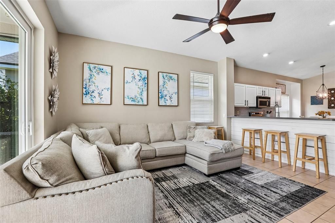
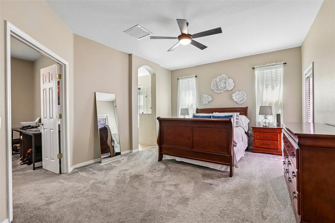
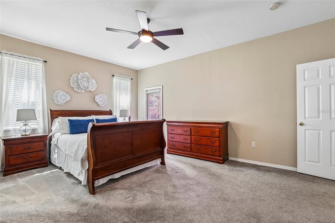
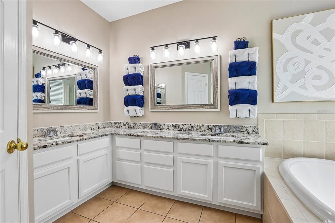
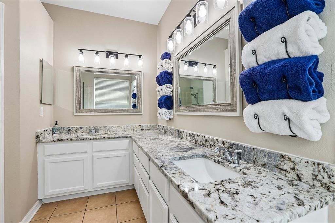
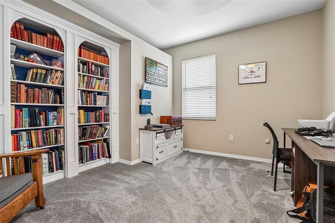
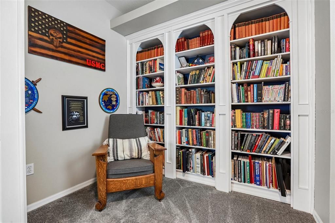
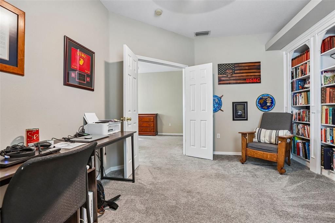
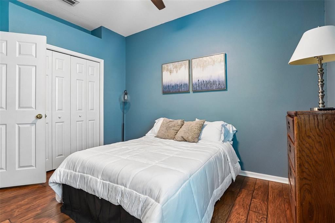
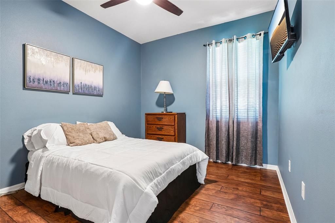
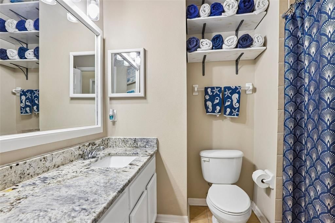
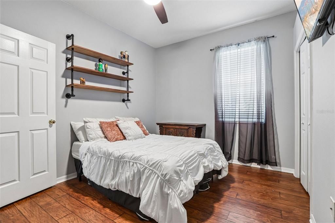
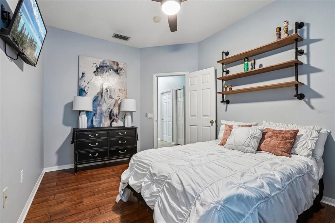
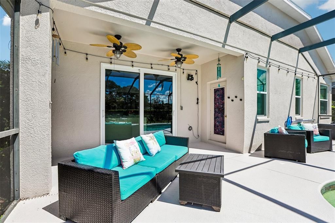
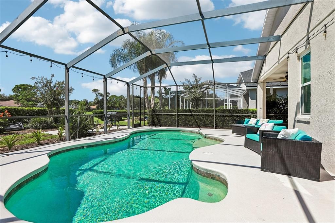
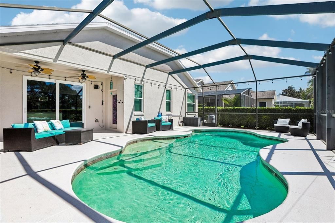
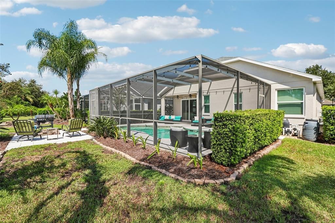
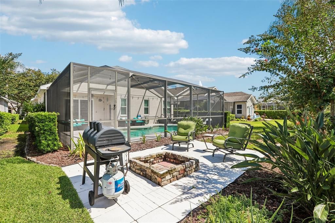
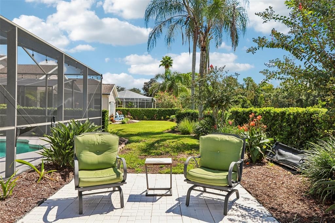
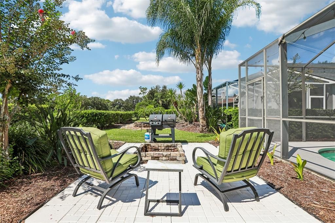
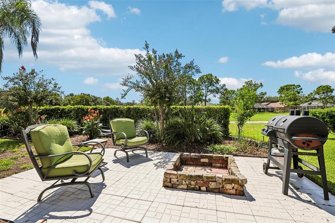
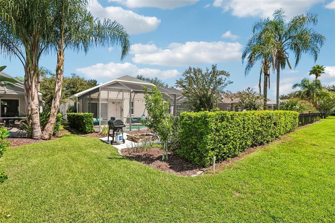
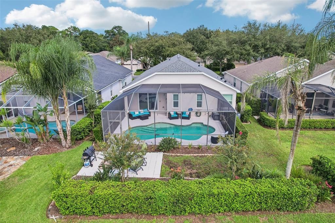
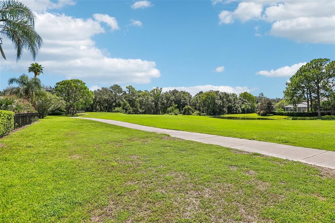
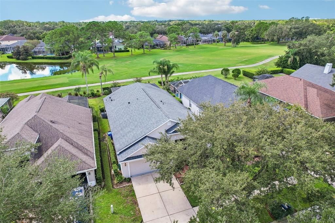
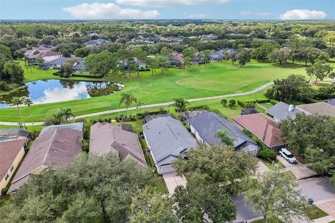
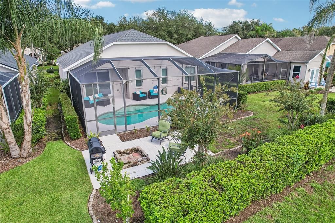
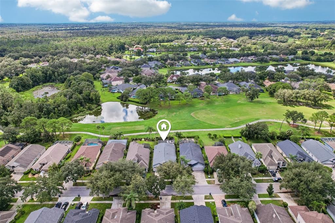
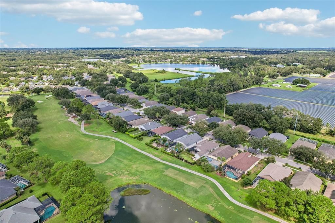
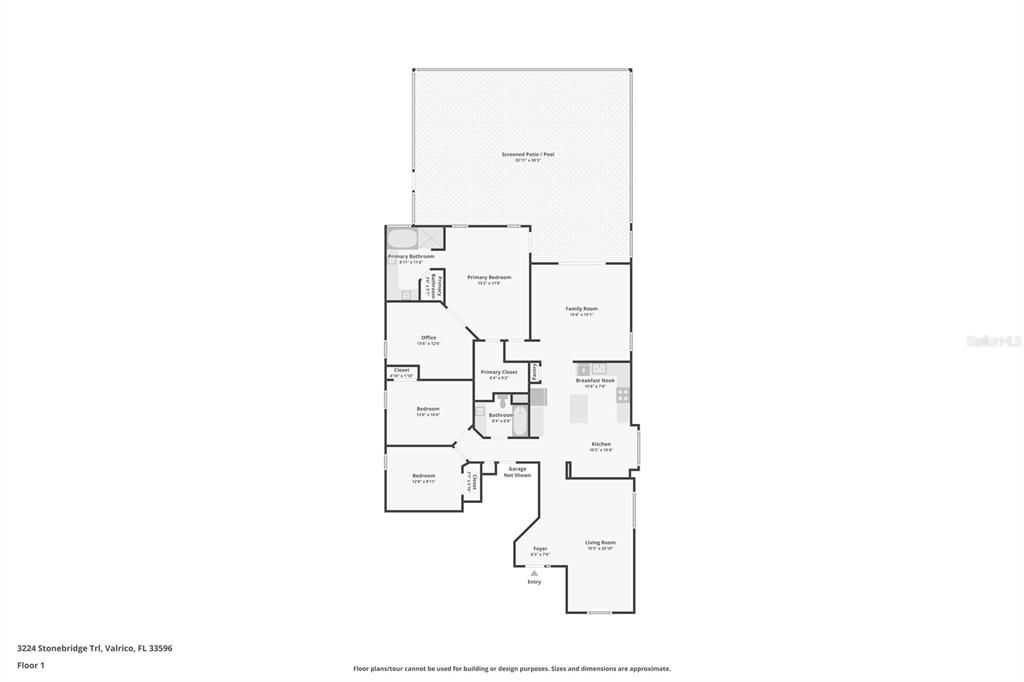
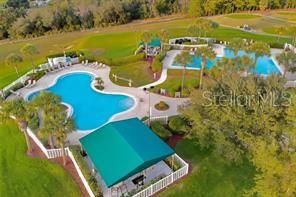
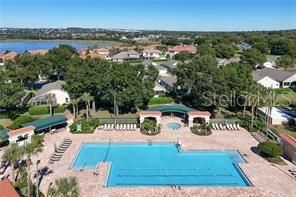
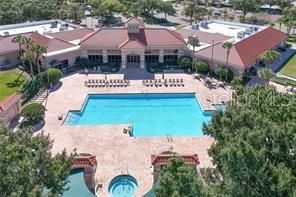
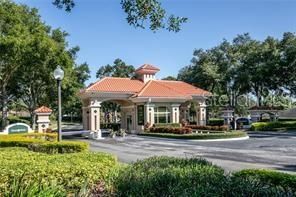
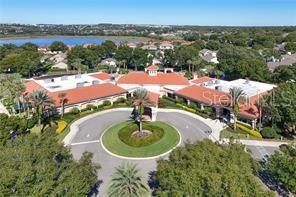
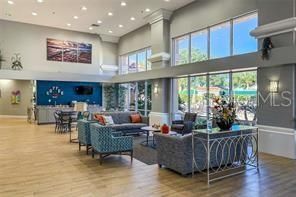
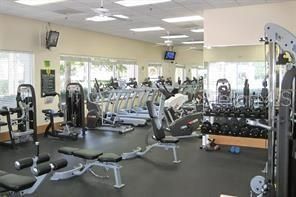
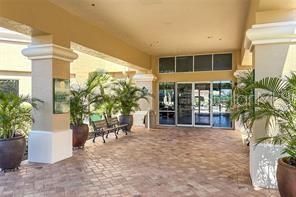
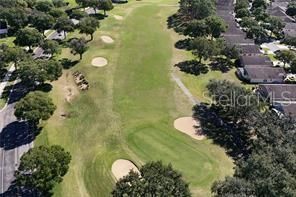
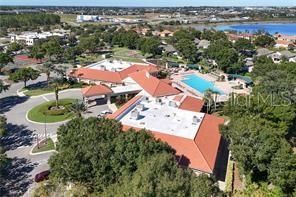
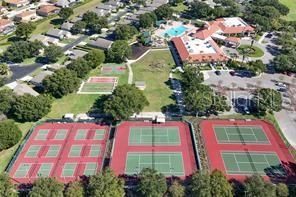
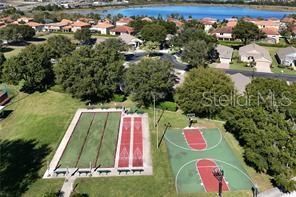
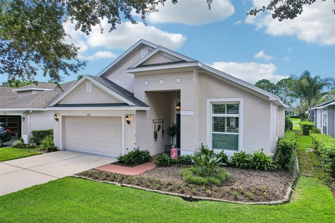
Welcome to 3224 Stonebridge Trail, a beautifully maintained 3-bedroom, 2-bath pool home offering breathtaking golf course views overlooking the 15th hole in the highly sought-after River Hills Golf & Country Club community. With sweeping views, lush landscaping, and an exceptional floor plan, this home offers a rare combination of privacy, tranquility, and resort-style living. From the moment you enter, you are greeted by an open and inviting living and dining area filled with natural light. Plantation shutters add an elegant touch throughout the home, while the thoughtful floor plan creates an ideal flow for both everyday living and entertaining. The spacious kitchen features a breakfast nook, island, and newer stainless-steel appliances and opens seamlessly to the family room, pool, lanai, and spectacular golf course views. The home offers three bedrooms PLUS a dedicated office/den conveniently located adjacent to the primary suite. With its built-in cabinetry, this versatile space could easily be converted into a fourth bedroom if desired. The spacious primary suite provides direct access to the lanai, creating the perfect spot to enjoy your morning coffee while watching the sunrise or taking in the peaceful activity on the golf course. The primary bath features dual sinks, a large walk-in closet, Jacuzzi tub, and large walk-in shower with seamless glass enclosure. Step outside to your private screened lanai and pool area, where the 15th green and beautifully landscaped grounds create a stunning backdrop. An additional paved outdoor area provides even more space to relax, entertain, or simply enjoy the beautiful Florida surroundings. This home truly brings the outdoors in and makes the most of its exceptional golf course setting. Home has a 7500 watt generator that is set up with a breaker box and a window unit for hurricane preparation. Some furniture conveys. Recent updates include a remodeled kitchen (2023), architectural shingle roof (2020), new windows and sliding glass door (2021), water softener (2024), water heater (2023), seamless glass shower enclosure in the primary bath (2025), renovated bathrooms (2019), office built-ins (2022), closet organizers (2018), interior paint (2022), exterior paint (2017), pool resurfacing (2016), and new landscaping (2025). Located in the prestigious River Hills Golf & Country Club community and zoned for top-rated schools, residents enjoy an incredible array of amenities. The community features an 18-hole Joe Lee Signature Par 72 golf course measuring 7,007 yards from the championship tees, along with the Sawgrass Grill offering a welcoming pub-style atmosphere and live entertainment on Friday evenings. Outdoor enthusiasts will love the community's 4.2 miles of backyard trails with two levels of difficulty, 10 fitness stations, and scenic areas along the Alafia River. Additional amenities include an aquatic program, beautiful community pool, 8 tennis courts, 4 pickleball courts, multiple playgrounds and parks, and a completely remodeled fitness center. River Hills is more than a community, it is a lifestyle, with social events and activities throughout the year including the popular Golf Cart Holiday Parade, Easter Egg Hunt, golf tournaments, social gatherings, and tasting events. With so much to enjoy right outside your door, it is easy to see why River Hills is considered one of Hillsborough County's premier communities. Schedule your showing today!

Location

Details

Type:
Residential
Parking:
Garage Door Opener
Year Built:
2003
Lot:
0.16 Acres
Heating:
Central / Electric
Price/sqft:
$237
Cooling:
Central Air
HOA:
$649

Valuation

Our model vs. what's actually selling nearby.
Estimate
$399,900
$289K – $480K
Confidence Low
List vs. estimate
$75K above estimate
List $475,000 · +18.8%
Our model says this listing is priced above recent comparable activity. Room to negotiate.
Price per sq ft
$236
+10.2% vs. city median $214
Based on
50 MLS comparables
Median of recent comparable listings. Sold comps use closing price, active listings use list price.

Highlights

Annual tax
$597
2026
HOA
$649/qtr
Pool
Gunite
View
Golf Course
Garage
2 car garage
Furnished
Partially
Pets
Allowed
All facts and features
  • Flooring

    • Carpet

    • Ceramic Tile

    • Laminate

    Heating

    • Central

    • Electric

    Cooling

    • Central Air

    Appliances

    • Dishwasher

    • Disposal

    • Electric Water Heater

    • Range

    • Refrigerator

    Other interior features

    • Cathedral Ceiling(s)

    • Ceiling Fan(s)

    • Eating Space In Kitchen

    • High Ceilings

    • Kitchen/Family Room Combo

    • Living Room/Dining Room Combo

    • Solid Surface Counters

    • Solid Wood Cabinets

    • Vaulted Ceiling(s)

    • Walk-In Closet(s)

    • Window Treatments

    Bedrooms and bathrooms

    • Bedrooms: 3

    • Full bathrooms: 2

  • Parking

    • Garage Door Opener

    Property

    • Levels: One

    • Pool Private: Yes

    • Exterior Features: Irrigation System / Sliding Doors

    Lot

    • Lot: 0.16 Acres

    Other Property Information

    • Parcel Number: U0330215G400003200084.0

    • Zoning: PD

  • Type and style

    • Property Type: Residential

    • Property Sub Type: Single Family Residence

  • Utility

    • Cable Connected

    • Electricity Connected

    • Fire Hydrant

    • Public

    • Street Lights

    • Underground Utilities

    • Water Connected

  • Other financial information

    • HOA: $649

    • HOA Frequency: Quarterly

    • Annual tax amount: $597

  • Source details

    • MLS ID: TB8548068

    Other facts

    • Construction Materials: Block / Stucco

    • Foundation Details: Slab

    • Laundry Features: In Kitchen

    • Lot Features: On Golf Course / Sidewalk

    • Patio And Porch Features: Enclosed / Screened

    • Pool Features: Gunite / Screen Enclosure

    • Window Features: Blinds / Window Treatments

    • Direction Faces: North

    • Architectural Style: Contemporary

    • Garage Spaces: 2

    • Attached Garage: Yes

    • Garage: Yes

    • Living Area: 2005

    • Water Source: Public

    • Subdivision Name: RIVER HILLS COUNTRY CLUB PH 03

Private inquiry
Talk to the advisor on this listing.
Floor plans, HOA docs, off-market comparables, scheduling a private showing — one message, direct to the local specialist.

More like this

New
For Sale
$425,000
House
3 bds · 2 ba · 1,568 sqft
UNPLATTED, VALRICO
209 S SAINT CLOUD AVENUE
New
For Sale
$520,000
House
4 bds · 3 ba · 2,335 sqft
RIVER HILLS / FAIRWAY ONE, VALRICO
5116 FAIRWAY ONE DRIVE
New
For Sale
$579,000
House
4 bds · 3 ba · 2,052 sqft
BUCKHORN HILLS UNIT NO 1, Brandon
2204 CHEROKEE TRL, Brandon FL 33594
For Sale
$339,900
House
2 bds · 3 ba · 1,240 sqft
UNPLATTED, VALRICO
4506 SQUIRRELL RUN WAY
-$5K
For Sale
$474,000
House
4 bds · 2 ba · 2,109 sqft
BRANDON RIDGE UNIT 1, VALRICO
1820 S RIDGE DRIVE
-$15K
For Sale
$465,000
House
4 bds · 2 ba · 1,844 sqft
SUMMITVIEW, VALRICO
4613 DOVER BLUFF COURT
For Sale
$535,000
House
4 bds · 3 ba · 2,840 sqft
FERN GROVE, DOVER
2622 RED FERN DRIVE
For Sale
$345,000
House
3 bds · 2 ba · 1,855 sqft
COPPER RIDGE TR B2, VALRICO
809 ROCKY MOUNTAIN COURT

Market around this address

Live counts in the same area.
View all

The multiple listing information is provided by the Stellar MLS from a copyrighted compilation of listings. The compilation of listings and each individual listing are ©2026-present Stellar MLS. All Rights Reserved. The information provided is for consumers' personal, noncommercial use and may not be used for any purpose other than to identify prospective properties consumers may be interested in purchasing. All properties are subject to prior sale or withdrawal. All information provided is deemed reliable but is not guaranteed accurate, and should be independently verified. Listing courtesy of: EXIT BAYSHORE REALTY