Sell Your Home
Get a free home valuation
Contact
Tell us about your needs
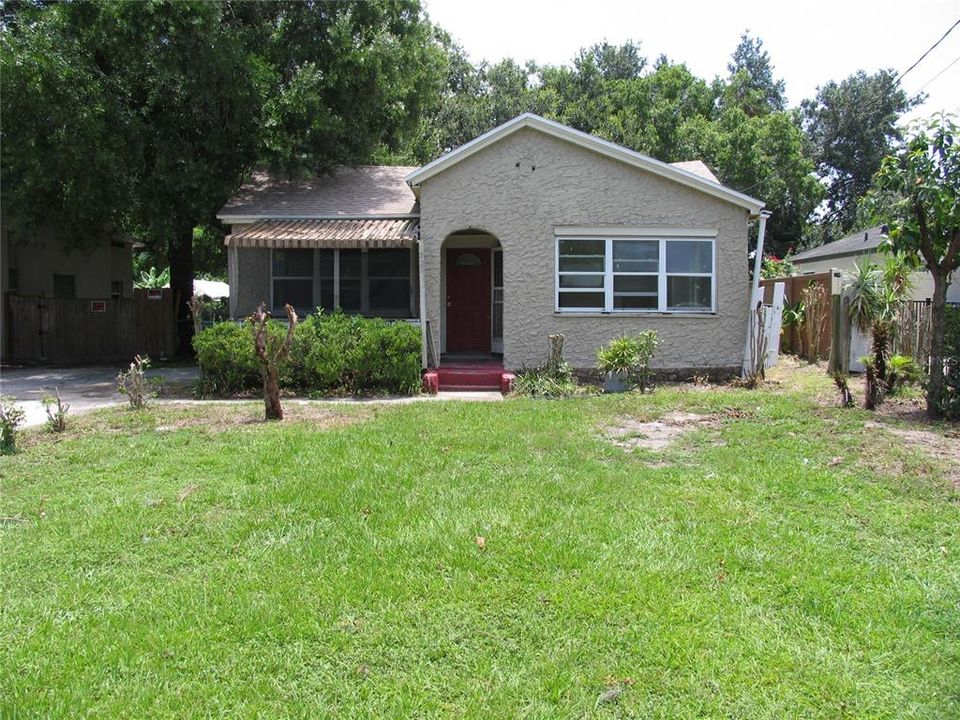
323 DOVER STREET

House For Sale
$179,000

BTC: 2.79687500

ETH: 112.24752146

3 days
2 bds
1 ba
1,199 sqft

Overview

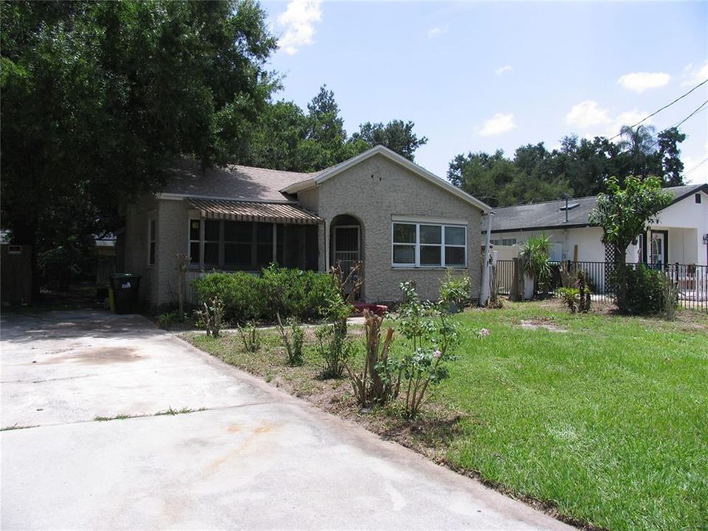
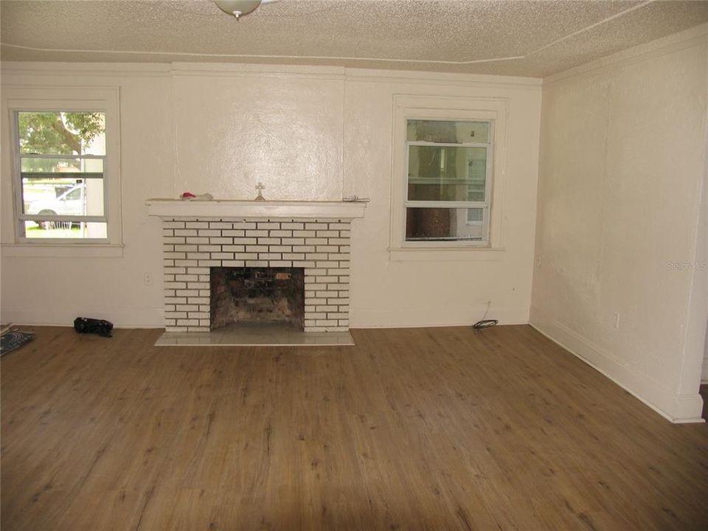
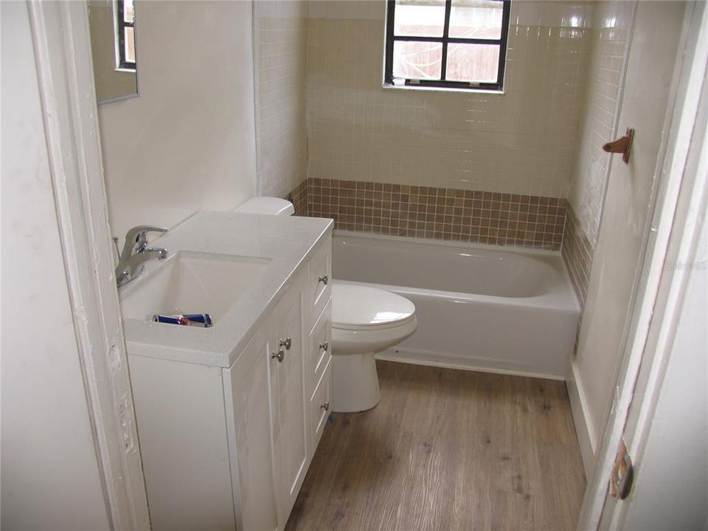
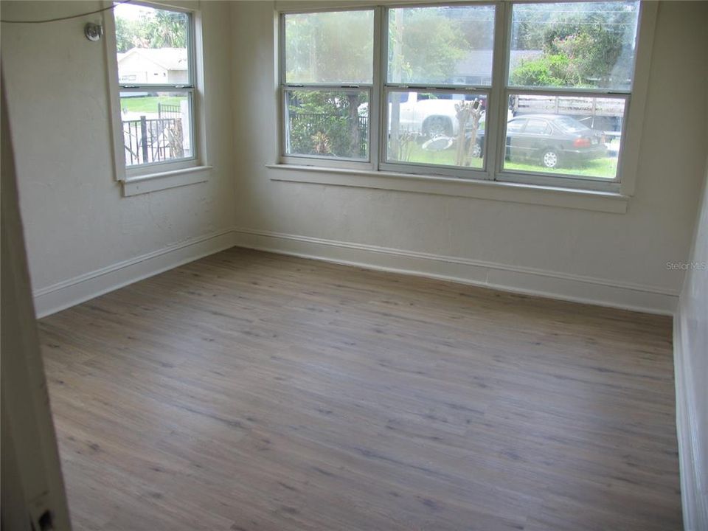
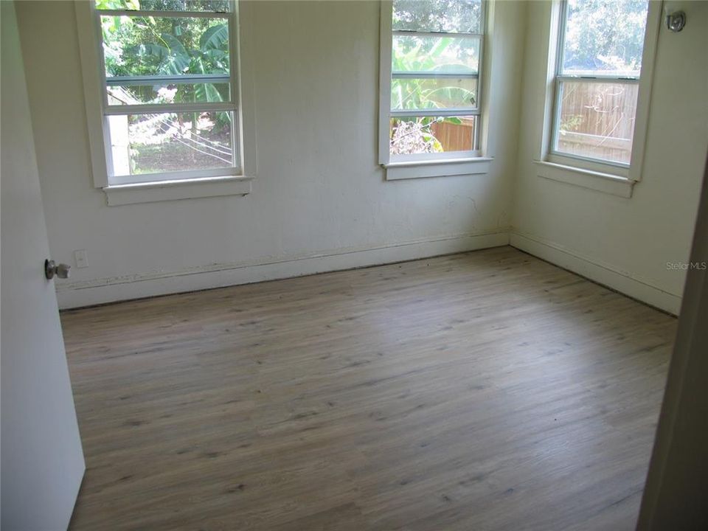
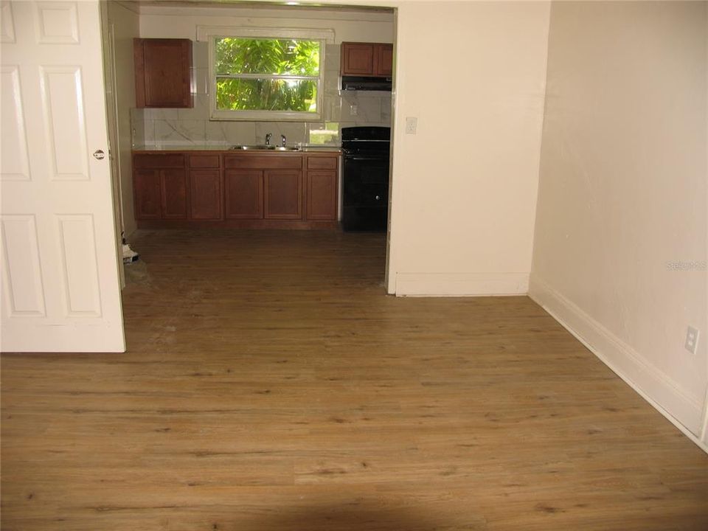
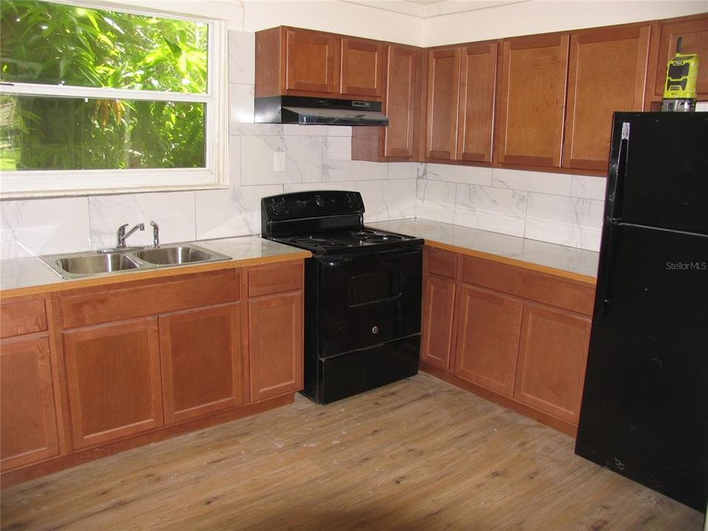
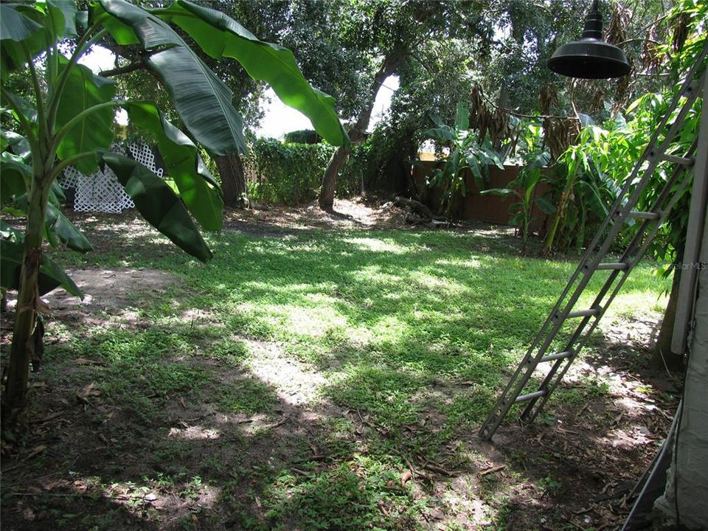
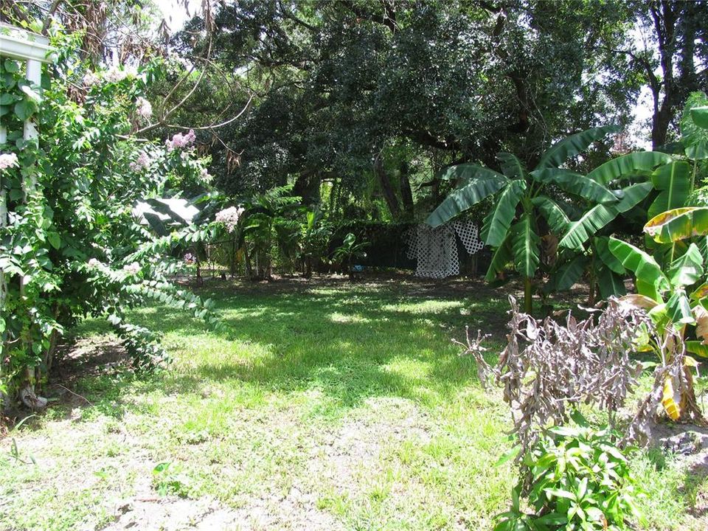
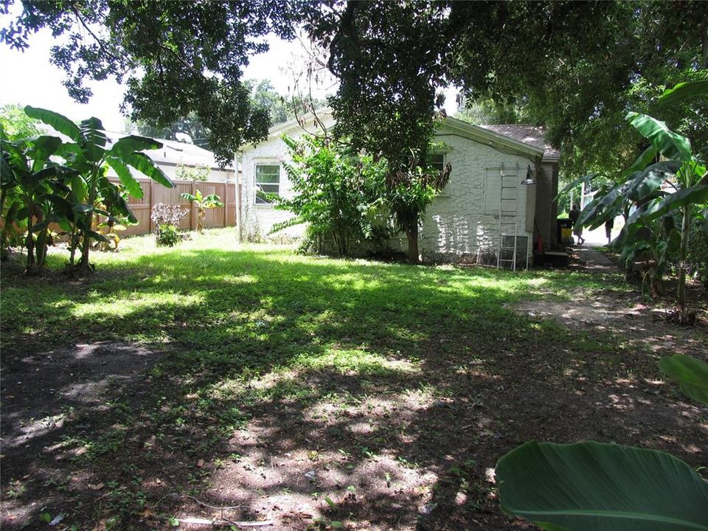
A home at 323 Dover Street, if you're wanting to live in a quiet area but close to conveniences, you have found it. This two bedroom, one bath house welcomes folks before even entering. A cozy little front porch sets the stage. Multiple crepe myrtles in a pink hue are planted out front. The nice-sized backyard is full of botanical treasures, too, with banana trees and an avocado tree. Upon entering the home, you find yourself in a pretty living area with a full fireplace that is flanked by windows on both sides. The floors throughout the house are beautiful easy-care laminate. The kitchen is ready for entertaining or just fine for putting together a small meal or evening snack. It has gorgeous tile counters with matching back splashes. The bathroom has also undergone improvements making it light and bright. The word for this house is comfortable. Move in and start to relax.

Location

Details

Type:
Residential
Parking:
No Data
Year Built:
1950
Lot:
0.14 Acres
Heating:
Central / Electric
Price/sqft:
$149
Cooling:
Central Air
HOA:
No Data

Valuation

Our model vs. what's actually selling nearby.
Estimate
$330,000
$175K – $472K
Confidence Low
List vs. estimate
$151K below estimate
List $179,000 · -45.8%
Our model says this listing is priced below recent comparable activity. Expect competition.
Price per sq ft
$149
-43.3% vs. city median $263
Based on
30 MLS comparables
Median of recent comparable listings. Sold comps use closing price, active listings use list price.

Highlights

Annual tax
$1,974
2025
All facts and features
  • Flooring

    • Laminate

    Heating

    • Central

    • Electric

    Cooling

    • Central Air

    Appliances

    • Electric Water Heater

    • Range

    • Refrigerator

    Other interior features

    • Living Room/Dining Room Combo

    • Solid Wood Cabinets

    Bedrooms and bathrooms

    • Bedrooms: 2

    • Full bathrooms: 1

  • Property

    • Levels: One

    • Exterior Features: Awning(s)

    Lot

    • Lot: 0.14 Acres

    Other Property Information

    • Parcel Number: 302229274403190

    • Zoning: R-1A

  • Type and style

    • Property Type: Residential

    • Property Sub Type: Single Family Residence

  • Utility

    • Cable Connected

  • Other financial information

    • Annual tax amount: $1,974

  • Source details

    • MLS ID: O6420571

    Other facts

    • Construction Materials: Stucco

    • Foundation Details: Pillar/Post/Pier

    • Fireplace Features: Living Room

    • Laundry Features: Electric Dryer Hookup / Laundry Room

    • Patio And Porch Features: Porch

    • Direction Faces: East

    • Fireplace: Yes

    • Living Area: 1199

    • Water Source: None

    • Subdivision Name: FLEMING HEIGHTS

Private inquiry
Talk to the advisor on this listing.
Floor plans, HOA docs, off-market comparables, scheduling a private showing — one message, direct to the local specialist.

More like this

New
For Sale
$198,000
Condo/Co-op
2 bds · 2 ba · 1,138 sqft
SERENATA CONDO, ORLANDO
6149 METROWEST BOULEVARD UNIT 208
New
For Sale
$145,000
Condo/Co-op
2 bds · 1 ba · 1,342 sqft
CENTRAL PARK METROWEST CONDO, ORLANDO
6088 WESTGATE DRIVE UNIT 203
New
For Sale
$214,990
Condo/Co-op
2 bds · 2 ba · 1,107 sqft
HAMPTONS/METROWEST, ORLANDO
3280 SOHO STREET UNIT 201
-$6K
For Sale
$129,000
Condo/Co-op
2 bds · 2 ba · 934 sqft
TRADEWINDS, ORLANDO
1037 S HIAWASSEE ROAD UNIT 2817
New
For Sale
$144,995
Condo/Co-op
1 bds · 1 ba · 713 sqft
FOUNTAINS/METRO WEST, ORLANDO
5959 WESTGATE DRIVE UNIT 1535
For Sale
$190,000
Condo/Co-op
2 bds · 2 ba · 1,073 sqft
PALMS CLUB CONDO, ORLANDO
5542 METROWEST BOULEVARD UNIT 7-104
For Sale
$194,000
Condo/Co-op
3 bds · 2 ba · 1,247 sqft
VENTURA AT STONEBRIDGE COMMONS CONDO PH 3, ORLANDO
6466 CAVA ALTA DRIVE UNIT 208
For Sale
$230,000
House
2 bds · 1 ba · 882 sqft
CRESCENT HEIGHTS, ORLANDO
6018 W LIVINGSTON STREET

Market around this address

Live counts in the same area.
View all

The multiple listing information is provided by the Stellar MLS from a copyrighted compilation of listings. The compilation of listings and each individual listing are ©2026-present Stellar MLS. All Rights Reserved. The information provided is for consumers' personal, noncommercial use and may not be used for any purpose other than to identify prospective properties consumers may be interested in purchasing. All properties are subject to prior sale or withdrawal. All information provided is deemed reliable but is not guaranteed accurate, and should be independently verified. Listing courtesy of: HARRISS M GANEY REALTY