
Sell Your Home
Get a free home valuation
Contact
Tell us about your needs
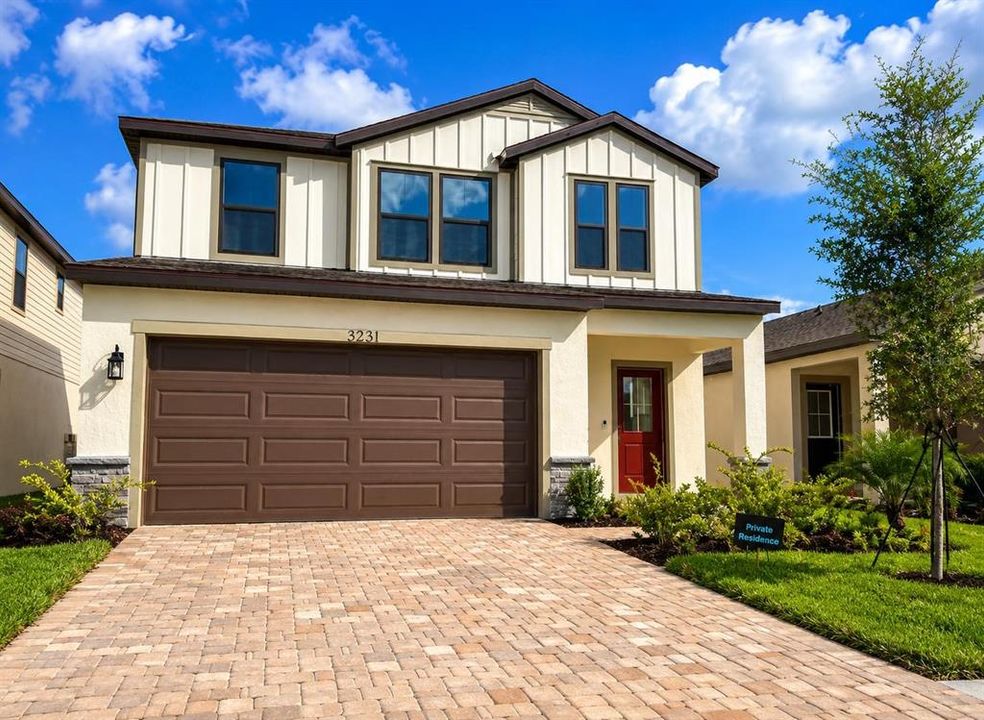
3231 CUP DRIVE

House Recently Sold
$404,490

BTC: 5.05612500

ETH: 161.79600000

Sold on: 2026-07-30
New
3 bds
2 ba
1,986 sqft

Overview

Welcome to the Jupiter floorplan, a beautifully upgraded two-story home offering 3 bedrooms, 2.5 bathrooms, and a spacious, functional layout designed for modern living. The main living areas feature elegant upgraded 12x24 tile flooring, enhanced designer lighting, and an upgraded wood spindle staircase that creates a stunning first impression. Upstairs, you'll find a generous loft that's perfect for a second living area, home office, or media space. Every bedroom includes a walk-in closet, providing exceptional storage throughout the home. The kitchen and bathrooms are finished with beautiful quartz countertops, complimented by soft-close cabinetry for both style and convenience. Thoughtful upgrades and quality finishes make this home truly move-in ready. Don't miss the opportunity to own this beautifully appointed Jupiter floor plan that perfectly blends comfort, functionality, and modern design.

Location

Details

Type:
Residential
Parking:
No Data
Year Built:
2026
Lot:
0.11 Acres
Heating:
Central
Price/sqft:
$204
Cooling:
Central Air
HOA:
$281

Valuation

Our model vs. what's actually selling nearby.
Estimate
$355,995
$326K – $408K
Confidence Medium
List vs. estimate
$48K above estimate
List $404,490 · +13.6%
Our model says this listing is priced above recent comparable activity. Room to negotiate.
Price per sq ft
$203
+2.8% vs. city median $198
Based on
16 MLS comparables
Median of recent comparable listings. Sold comps use closing price, active listings use list price.

Highlights

Annual tax
$1,479
2025
HOA
$281/mo
Cable TV, Community Pool, Internet
Garage
2 car garage
All facts and features
  • Heating

    • Central

    Cooling

    • Central Air

    Appliances

    • Convection Oven

    • Dishwasher

    • Disposal

    • Electric Water Heater

    • Exhaust Fan

    • Microwave

    • Range

    • Range Hood

    • Refrigerator

    Bedrooms and bathrooms

    • Bedrooms: 3

    • Bathrooms: 1

    • Full bathrooms: 2

  • Property

    • Levels: Two

    • Exterior Features: Lighting / Private Entrance

    Lot

    • Lot: 0.11 Acres

    Other Property Information

    • Parcel Number: 232835138192000500

  • Type and style

    • Property Type: Residential

    • Property Sub Type: Single Family Residence

  • Utility

    • BB/HS Internet Available

    • Cable Connected

    • Electricity Available

    • Public

    • Street Lights

    • Water Available

  • Other financial information

    • HOA: $281

    • HOA Frequency: Monthly

    • Annual tax amount: $1,479

  • Source details

    • MLS ID: J1003758

    Other facts

    • Construction Materials: Block / Concrete / Stucco / Wood Frame

    • Foundation Details: Slab

    • Laundry Features: Inside / Laundry Room

    • Garage Spaces: 2

    • Attached Garage: Yes

    • Garage: Yes

    • Living Area: 1986

    • Subdivision Name: GRASSLANDS WEST

Private inquiry
Talk to the advisor on this listing.
Floor plans, HOA docs, off-market comparables, scheduling a private showing — one message, direct to the local specialist.

More like this

Recently Sold
$290,000
House
3 bds · 2 ba · 1,238 sqft
WILDWOOD PARK SUB, LAKELAND
1415 PINEWOOD AVENUE
Recently Sold
$401,140
House
3 bds · 2 ba · 2,029 sqft
LAKESIDE PRESERVE, LAKELAND
4012 SHEARWATER STREET
Recently Sold
$293,000
House
3 bds · 2 ba · 1,709 sqft
STEEPLECHASE PH 02, LAKELAND
3147 FILLY LANE
Recently Sold
$289,650
House
4 bds · 2 ba · 1,828 sqft
RIVERSTONE PHASE 2 PB, LAKELAND
5636 PEACE RIVER DRIVE
Recently Sold
$295,710
House
3 bds · 2 ba · 1,672 sqft
RIVERSTONE PHASE 5 & 6, LAKELAND
5676 SILTSTONE STREET
Recently Sold
$325,000
House
3 bds · 2 ba · 1,589 sqft
TOWNE PARK ESTATES, LAKELAND
3953 WHITE IBIS ROAD
Recently Sold
$286,750
House
5 bds · 3 ba · 3,141 sqft
TOWNEPARK ESTATES 2B, LAKELAND
3969 WHITE IBIS
Recently Sold
$315,000
House
4 bds · 2 ba · 1,828 sqft
RIVERSTONE PHASE 5 & 6, LAKELAND
5767 SILTSTONE STREET

Market around this address

Live counts in the same area.
View all

The multiple listing information is provided by the Stellar MLS from a copyrighted compilation of listings. The compilation of listings and each individual listing are ©2026-present Stellar MLS. All Rights Reserved. The information provided is for consumers' personal, noncommercial use and may not be used for any purpose other than to identify prospective properties consumers may be interested in purchasing. All properties are subject to prior sale or withdrawal. All information provided is deemed reliable but is not guaranteed accurate, and should be independently verified. Listing courtesy of: STELLAR NON-MEMBER OFFICE