Sell Your Home
Get a free home valuation
Contact
Tell us about your needs
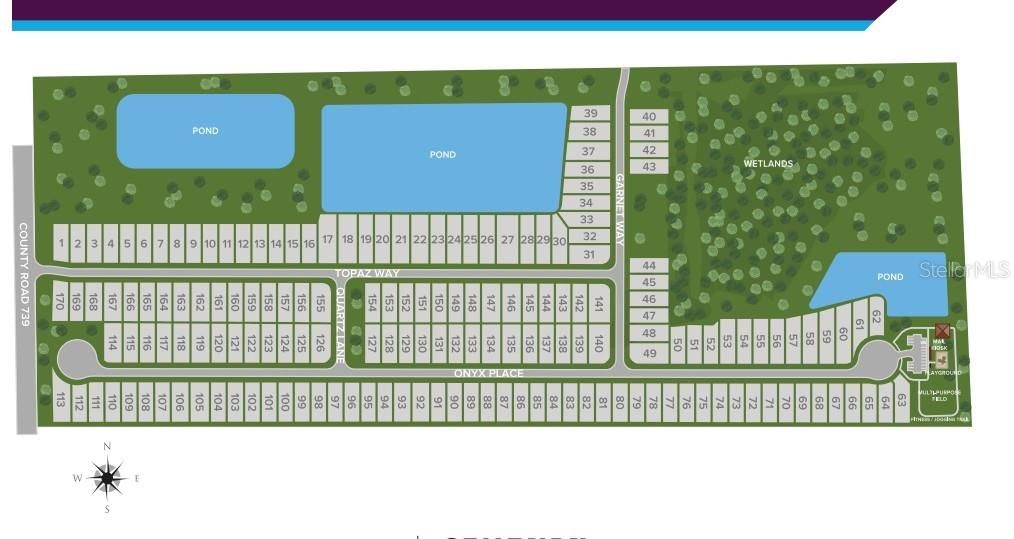
3237 TOPAZ WAY

House For Sale
$488,780

BTC: 6.21462174

ETH: 193.15550287

1 days
4 bds
3 ba
2,851 sqft

Overview

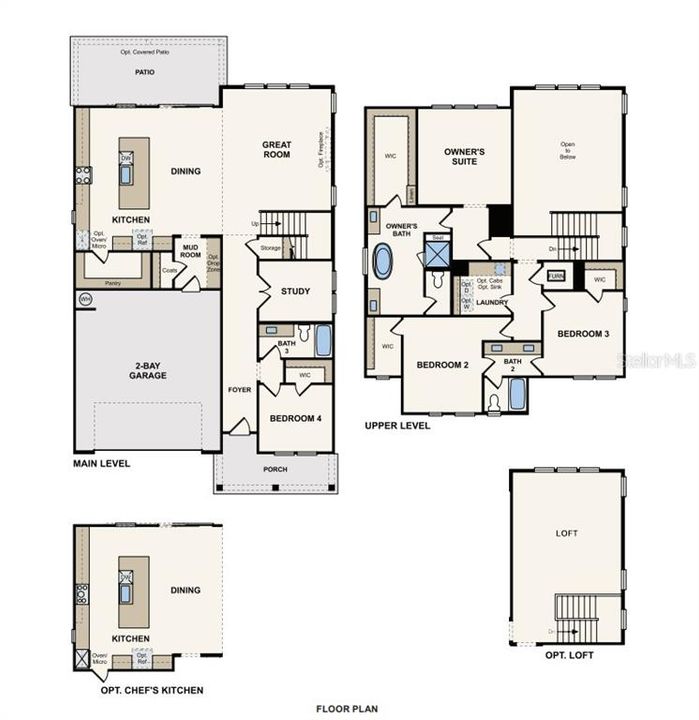
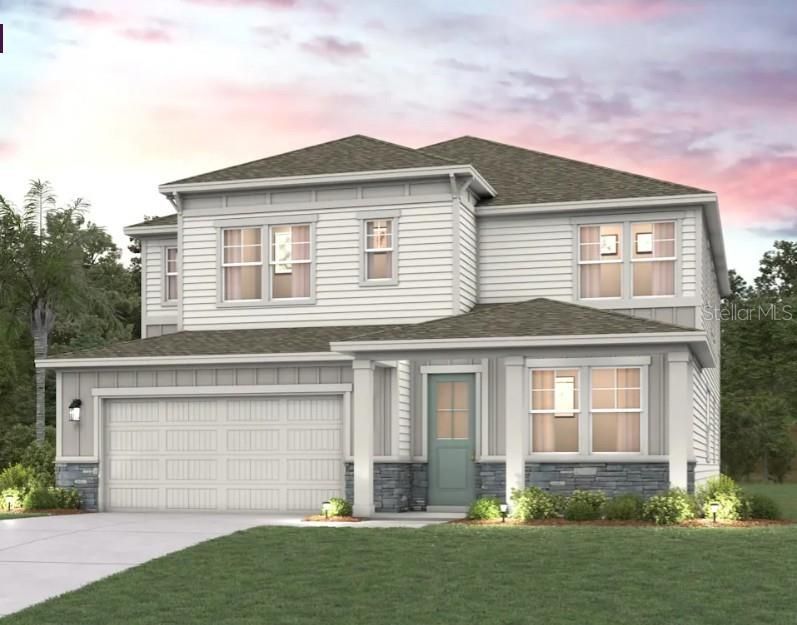
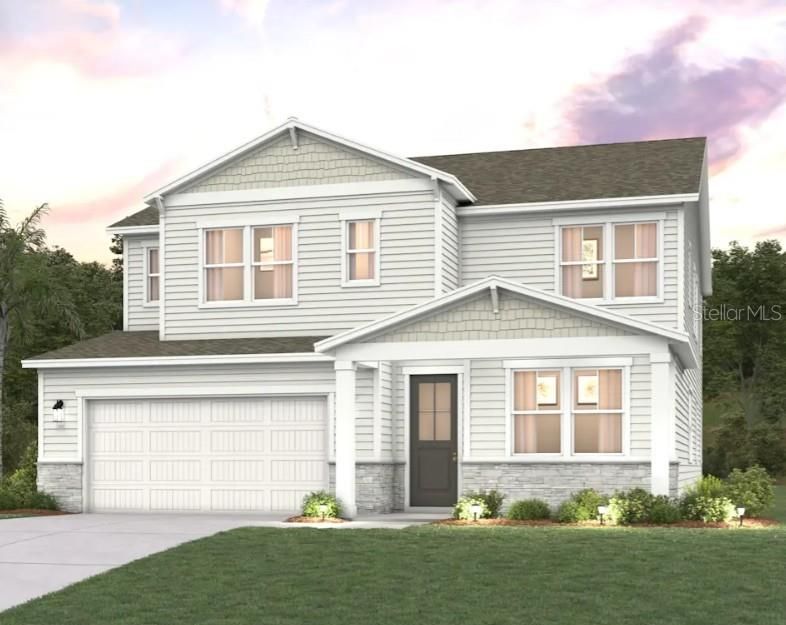
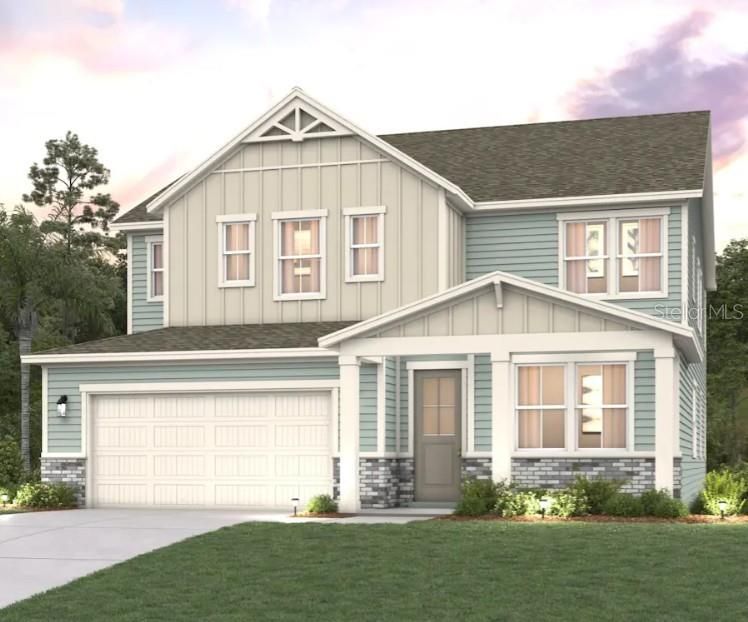
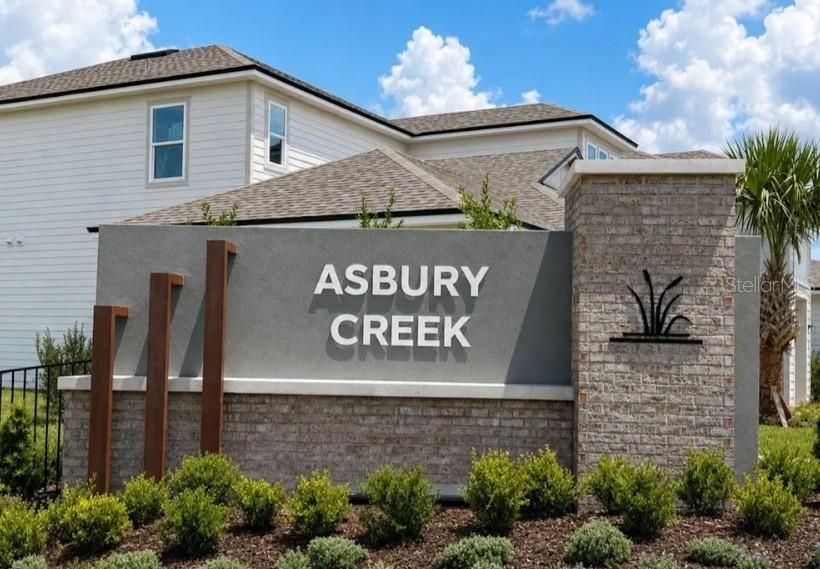
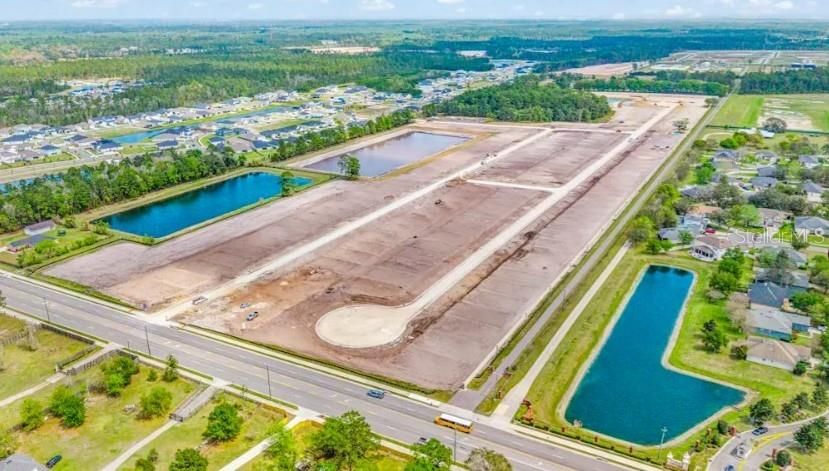
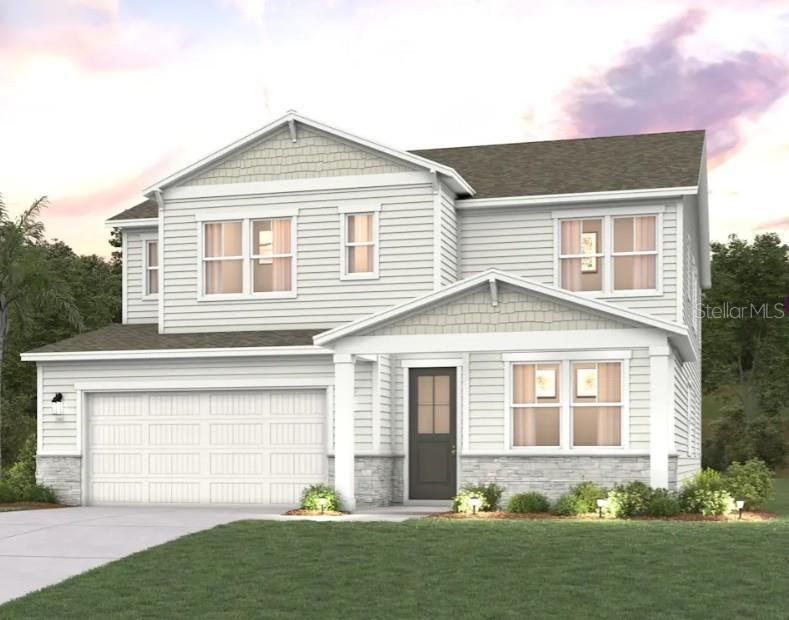
Under Construction. Thoughtfully designed with comfort and versatility in mind, the Driftwood offers spacious open-concept living that makes everyday life and entertaining effortless. The well-appointed kitchen flows into the dining area and great room, creating a welcoming space for gathering with family and friends. Upstairs, a generous loft adds valuable living space and enhances the home's thoughtful design. The private primary suite serves as a relaxing retreat, while the functional layout provides the perfect balance of style and convenience. Visit our professionally furnished model to experience the Driftwood's exceptional design and see firsthand everything this beautiful home has to offer. Asbury Creek also offers a playground and recreation areas for the community. Pricing shown reflects available seller incentives when financing is obtained through the seller’s preferred lender. Terms and conditions apply.

Location

Details

Type:
Residential
Parking:
No Data
Year Built:
2026
Lot:
0.14 Acres
Heating:
Central / Electric
Price/sqft:
$171
Cooling:
Central Air
HOA:
$78

Valuation

Our model vs. what's actually selling nearby.
Estimate
$487,510
$356K – $637K
Confidence Low
List vs. estimate
At estimate
List $488,780 · +0.3%
List is in line with recent comparable activity.
Price per sq ft
$171
-5.8% vs. city median $182
Based on
6 MLS comparables
Median of recent comparable listings. Sold comps use closing price, active listings use list price.

Highlights

HOA
$78/mo
Garage
2 car garage
Pets
Allowed
All facts and features
  • Flooring

    • Carpet

    • Ceramic Tile

    • Luxury Vinyl

    Heating

    • Central

    • Electric

    Cooling

    • Central Air

    Appliances

    • Dishwasher

    • Disposal

    • Electric Water Heater

    • Microwave

    • Range

    Other interior features

    • Open Floorplan

    • PrimaryBedroom Upstairs

    • Stone Counters

    • Thermostat

    Bedrooms and bathrooms

    • Bedrooms: 4

    • Full bathrooms: 3

  • Property

    • Levels: Two

    • Exterior Features: Lighting

    Lot

    • Lot: 0.14 Acres

    Other Property Information

    • Parcel Number: 16052500933902009

    • Zoning: RES

  • Type and style

    • Property Type: Residential

    • Property Sub Type: Single Family Residence

  • Utility

    • Cable Available

    • Electricity Connected

    • Sewer Connected

    • Water Connected

  • Other financial information

    • HOA: $78

    • HOA Frequency: Monthly

  • Source details

    • MLS ID: FC321354

    Other facts

    • Construction Materials: HardiPlank Type / Wood Frame (FSC Certified)

    • Foundation Details: Slab

    • Laundry Features: Electric Dryer Hookup / Laundry Room / Washer Hookup

    • Direction Faces: Southeast

    • Garage Spaces: 2

    • Attached Garage: Yes

    • Garage: Yes

    • Living Area: 2851

    • Water Source: Public

    • Subdivision Name: ASBURY CREEK PH 1

Private inquiry
Talk to the advisor on this listing.
Floor plans, HOA docs, off-market comparables, scheduling a private showing — one message, direct to the local specialist.

More like this

New
For Sale
$447,320
House
4 bds · 3 ba · 2,407 sqft
ASBURY CREEK PH 1, GREEN COVE SPRINGS
3233 TOPAZ WAY
New
For Sale
$418,420
House
4 bds · 3 ba · 2,319 sqft
ASBURY CREEK PH 1, GREEN COVE SPRINGS
3234 TOPAZ WAY
New
For Sale
$402,920
House
4 bds · 3 ba · 2,055 sqft
ASBURY CREEK PH 1, GREEN COVE SPRINGS
3226 TOPAZ WAY
New
For Sale
$486,240
House
4 bds · 3 ba · 2,851 sqft
ASBURY CREEK PH 1, GREEN COVE SPRINGS
3222 TOPAZ WAY

Market around this address

Live counts in the same area.
View all

The multiple listing information is provided by the Stellar MLS from a copyrighted compilation of listings. The compilation of listings and each individual listing are ©2026-present Stellar MLS. All Rights Reserved. The information provided is for consumers' personal, noncommercial use and may not be used for any purpose other than to identify prospective properties consumers may be interested in purchasing. All properties are subject to prior sale or withdrawal. All information provided is deemed reliable but is not guaranteed accurate, and should be independently verified. Listing courtesy of: CCNC REALTY GROUP LLC