Sell Your Home
Get a free home valuation
Contact
Tell us about your needs

324 BEACH ROAD

House For Sale
$989,000

BTC: 11.77380952

ETH: 373.20754717

2 days
3 bds
3 ba
1,680 sqft

Overview

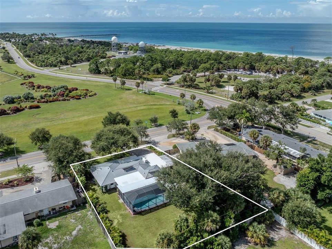
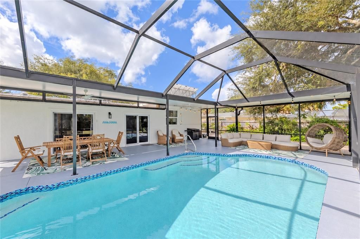
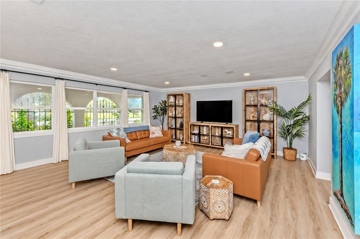
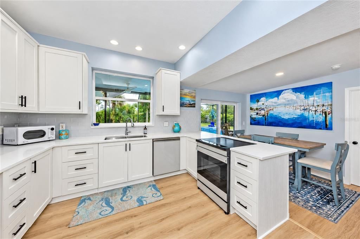
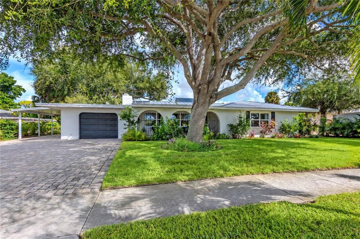
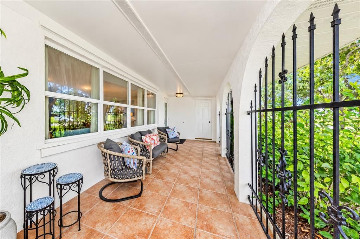
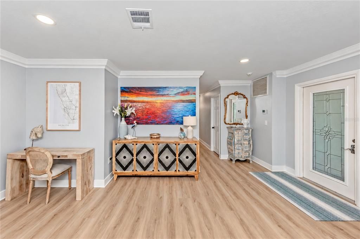
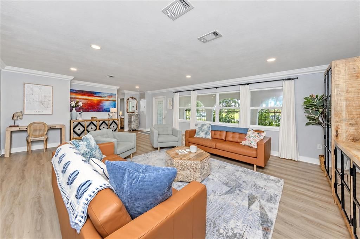
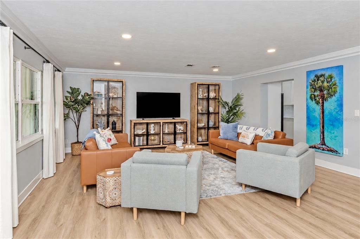
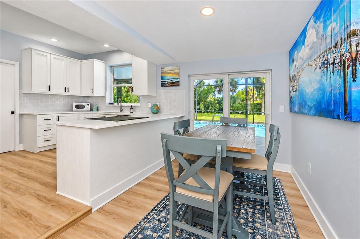
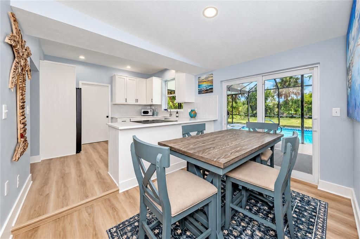
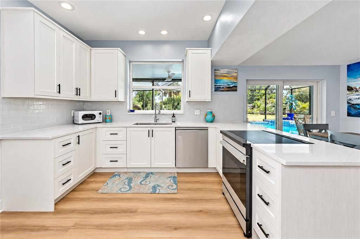
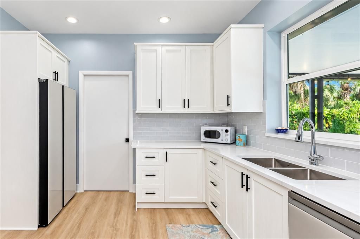
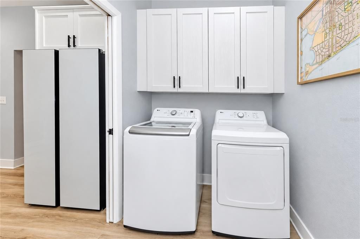
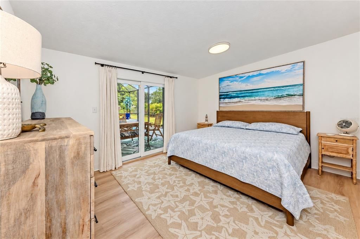
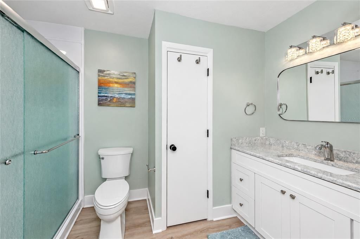
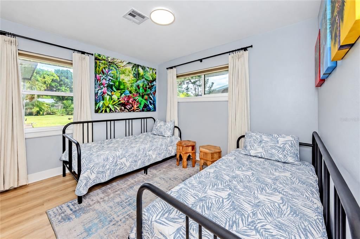
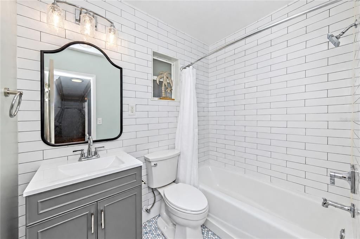
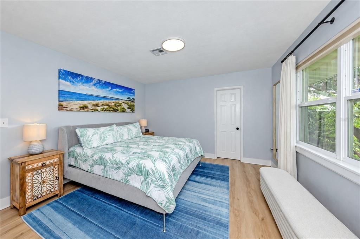
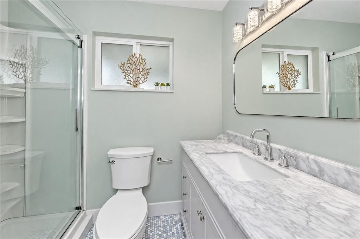
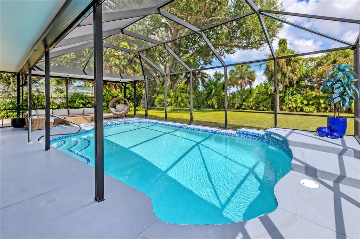
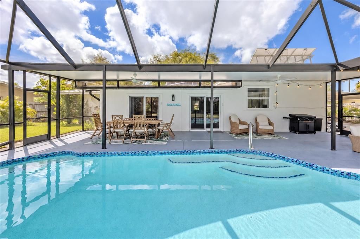
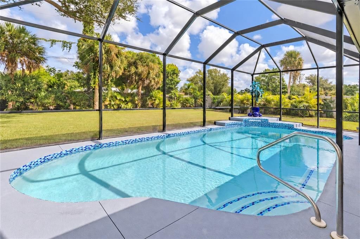
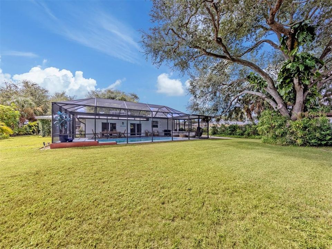
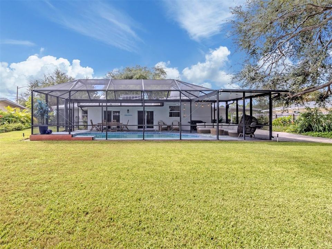
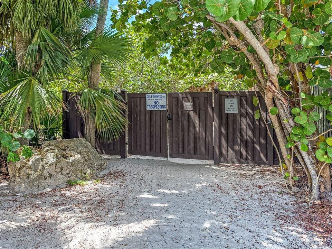
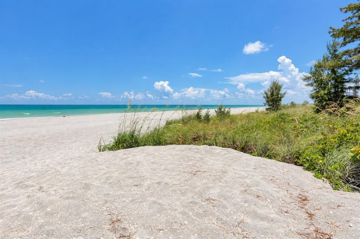
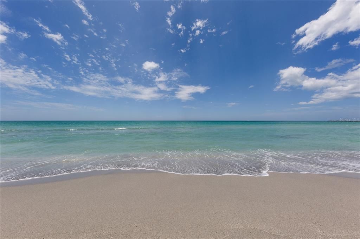
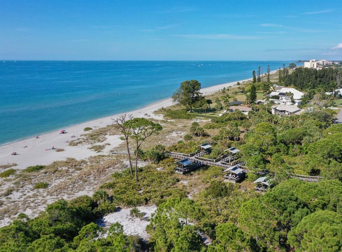
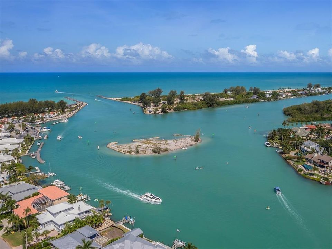
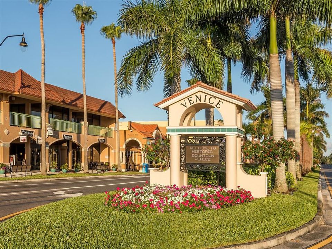
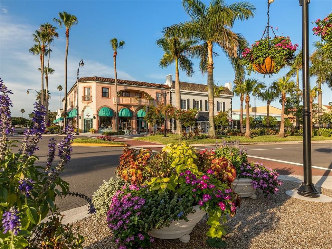
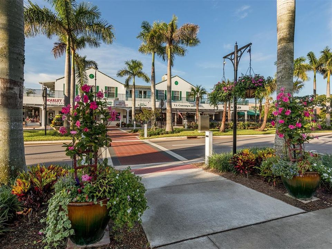
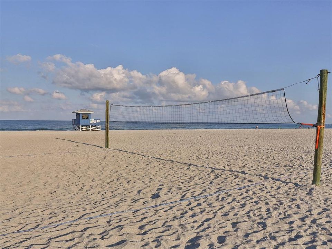
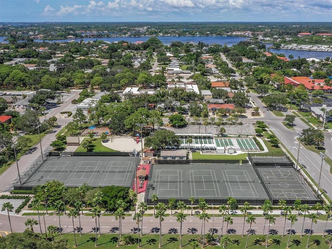
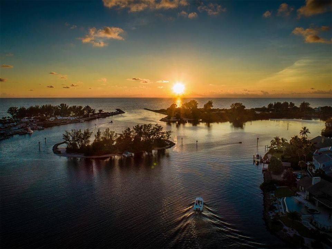
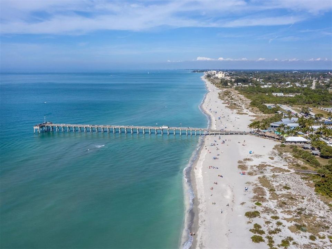
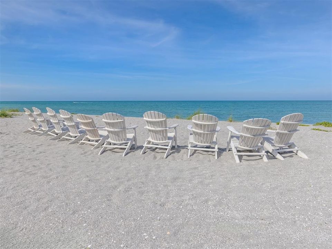
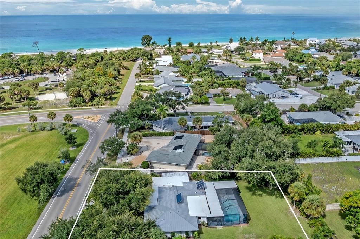
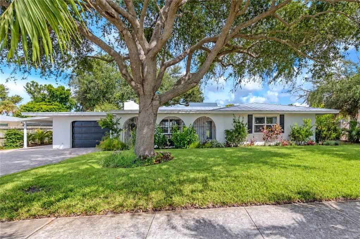
Just moments from a private beach access, 324 Beach Road is a fully remodeled 3-bedroom, 3-bathroom pool home on approximately one-third of an acre in the heart of Venice Island. With a garage, plus additional carport parking, hurricane-impact windows, a metal roof, private pool, and completely renovated interior, this home is truly move-in ready and may also be available furnished. The renovation extends throughout the home with updated flooring, paint, kitchen, hurricane impact windows, appliances, and finishes. The kitchen and laundry feature all-new appliances, the HVAC system is approximately three years old, and a new hybrid electric heat pump water heater was installed in 2025. The pool and pool decking were completely refinished in 2025 with new plaster and tile, plus a new heat pump heater, filter, pump, light, and WiFi-enabled controller. The spacious .34 acre lot provides plenty of room to relax, entertain, and enjoy outdoor living. And then there is the location. In addition to nearby private beach access, Sharky's on the Pier and public beach access are less than .5 miles away, with Brohard Paw Park and the dog beach just beyond. Volleyball courts are right down the street, and Historic Downtown Venice is about 1.5 miles away, putting restaurants, ice cream, shopping, and Venice Avenue within easy reach. Venice Municipal Airport is across the street for aviation enthusiasts, while nearby trails along the Intracoastal Waterway provide miles of opportunities to bike, walk, and explore. Siesta Key is approximately 16-miles away, with Downtown Sarasota and University Town Center about 20-miles. Fully remodeled, potentially available furnished, and close to the beach, downtown, dining, recreation, and everything Venice Island has to offer! This is Florida living made easy!

Location

Details

Type:
Residential
Parking:
Driveway
Year Built:
1958
Lot:
0.34 Acres
Heating:
Central / Electric
Price/sqft:
$589
Cooling:
Central Air
HOA:
$100

Valuation

Our model vs. what's actually selling nearby.
Estimate
$435,000
$345K – $793K
Confidence Low
List vs. estimate
$554K above estimate
List $989,000 · +127.4%
Our model says this listing is priced above recent comparable activity. Room to negotiate.
Price per sq ft
$588
+126.8% vs. city median $259
Based on
5 MLS comparables
Median of recent comparable listings. Sold comps use closing price, active listings use list price.

Highlights

Annual tax
$6,034
2025
HOA
$100/yr
Pool
Lighting
View
Park/Greenbelt
Garage
1 car garage
Furnished
Negotiable
Pets
Allowed
All facts and features
  • Flooring

    • Luxury Vinyl

    Heating

    • Central

    • Electric

    Cooling

    • Central Air

    Appliances

    • Built-In Oven

    • Cooktop

    • Dishwasher

    • Dryer

    • Exhaust Fan

    • Microwave

    • Range Hood

    • Refrigerator

    • Washer

    Other interior features

    • Ceiling Fan(s)

    • Primary Bedroom Main Floor

    • Split Bedroom

    • Thermostat

    • Walk-In Closet(s)

    • Window Treatments

    Bedrooms and bathrooms

    • Bedrooms: 3

    • Full bathrooms: 3

  • Parking

    • Driveway

    Property

    • Levels: One

    • Pool Private: Yes

    • Exterior Features: Lighting / Rain Gutters / Sidewalk

    Lot

    • Lot: 0.34 Acres

    Other Property Information

    • Parcel Number: 0430130003

    • Zoning: RSF3

  • Type and style

    • Property Type: Residential

    • Property Sub Type: Single Family Residence

  • Utility

    • BB/HS Internet Available

    • Cable Connected

    • Electricity Available

    • Sewer Connected

    • Water Connected

  • Other financial information

    • HOA: $100

    • HOA Frequency: Annually

    • Annual tax amount: $6,034

  • Source details

    • MLS ID: TB8552746

    Other facts

    • Construction Materials: Block / Stucco

    • Foundation Details: Slab

    • Fireplace Features: Living Room

    • Laundry Features: Inside / Laundry Room

    • Lot Features: Landscaped / Sidewalk

    • Patio And Porch Features: Covered / Front Porch / Patio / Porch / Screened

    • Pool Features: Lighting / Screen Enclosure

    • Window Features: Storm Window(s)

    • Direction Faces: South

    • Other Structures: Shed(s)

    • Fireplace: Yes

    • Garage Spaces: 1

    • Attached Garage: Yes

    • Garage: Yes

    • Living Area: 1680

    • Water Source: Public

    • Lot Size Dimensions: 100 x 150

    • Subdivision Name: GULF SHORES

Private inquiry
Talk to the advisor on this listing.
Floor plans, HOA docs, off-market comparables, scheduling a private showing — one message, direct to the local specialist.

More like this

New
For Sale
$740,000
House
3 bds · 2 ba · 1,456 sqft
VENICE GULF VIEW SEC OF, VENICE
324 PONCE DE LEON AVENUE
For Sale
$1,100,000
House
3 bds · 2 ba · 1,840 sqft
BEACH PARK, VENICE
512 SANTE JOSEPH STREET
For Sale
$950,000
Condo/Co-op
3 bds · 2 ba · 1,802 sqft
PORTO VISTA D, VENICE
501 TAMIAMI TRAIL N UNIT 201
For Sale
$995,000
Condo/Co-op
3 bds · 2 ba · 1,802 sqft
PORTO VISTA, VENICE
507 TAMIAMI TRAIL N UNIT 201
For Sale
$749,900
House
2 bds · 2 ba · 1,570 sqft
SOUTH VENEZIA PARK, VENICE
818 THE RIALTO
For Sale
$819,000
House
3 bds · 3 ba · 2,028 sqft
BELLAGIO ON VENICE ISLAND, VENICE
209 RIO TERRA
-$30K
For Sale
$794,999
House
3 bds · 2 ba · 1,902 sqft
VENEZIA PARK REP, VENICE
912 DAWN STREET
-$150K
For Sale
$950,000
House
4 bds · 4 ba · 2,884 sqft
VENEZIA PARK S, VENICE
936 DAWN STREET

Market around this address

Live counts in the same area.
View all

The multiple listing information is provided by the Stellar MLS from a copyrighted compilation of listings. The compilation of listings and each individual listing are ©2026-present Stellar MLS. All Rights Reserved. The information provided is for consumers' personal, noncommercial use and may not be used for any purpose other than to identify prospective properties consumers may be interested in purchasing. All properties are subject to prior sale or withdrawal. All information provided is deemed reliable but is not guaranteed accurate, and should be independently verified. Listing courtesy of: PREMIER SOTHEBYS INTL REALTY