Sell Your Home
Get a free home valuation
Contact
Tell us about your needs
324 REMINGTON DRIVE

House For Sale
$719,000

BTC: 9.14176732

ETH: 284.13357044

1 days
4 bds
2 ba
2,429 sqft

Overview

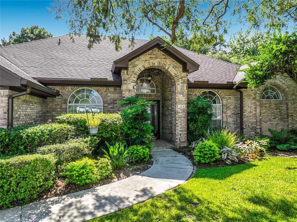
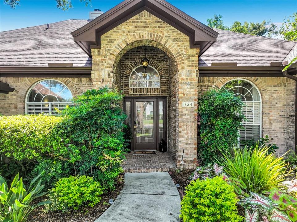
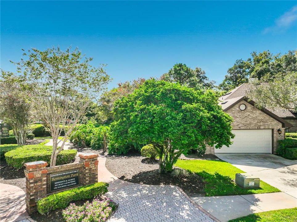
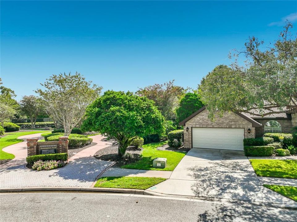
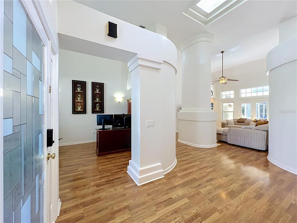
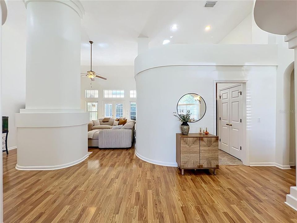
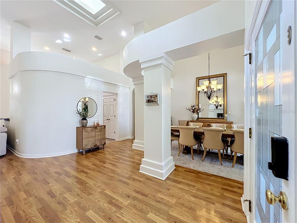
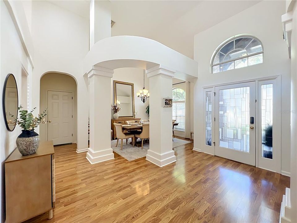
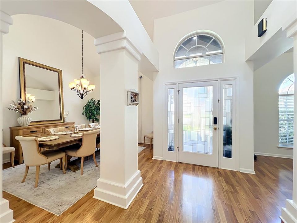
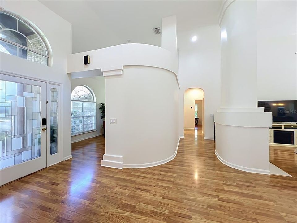
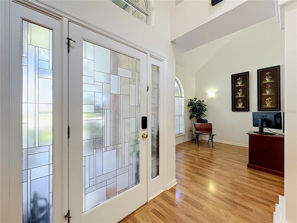
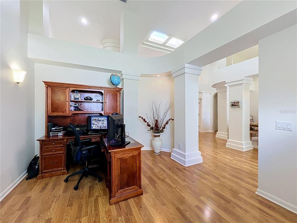
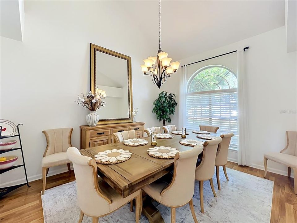
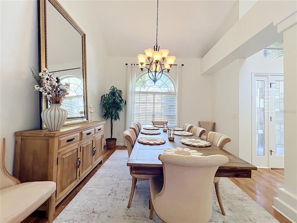
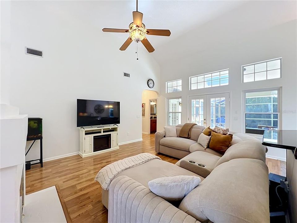
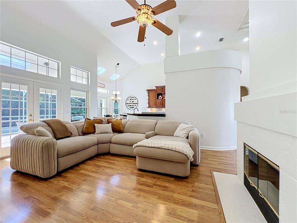
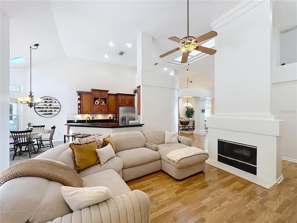
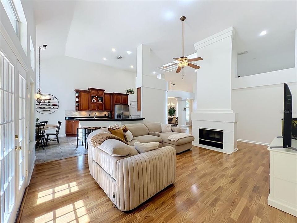
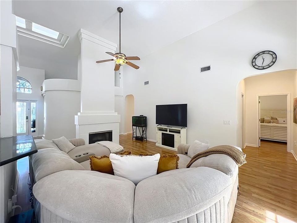
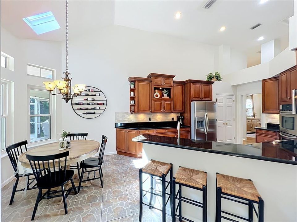
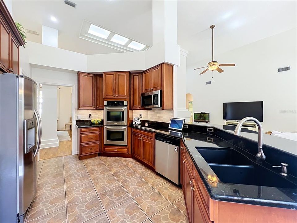
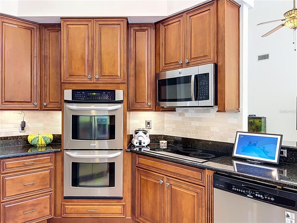
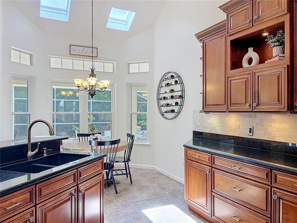
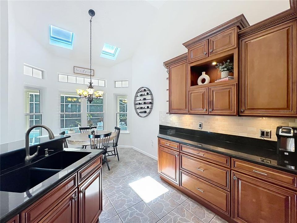
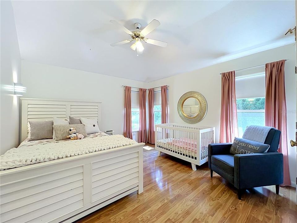
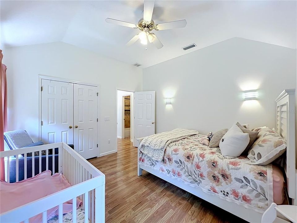
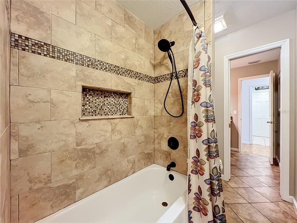
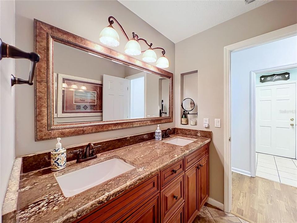
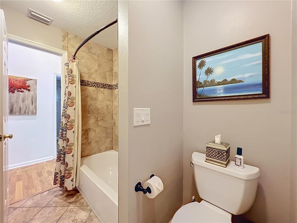
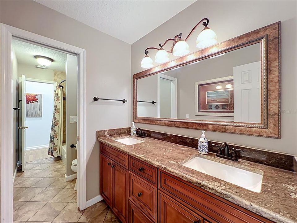
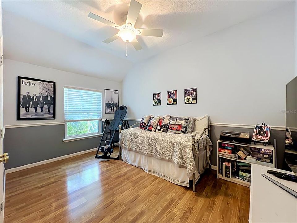
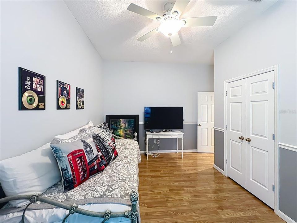
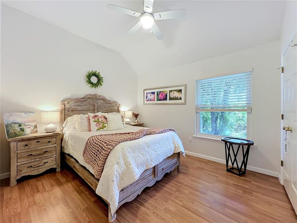
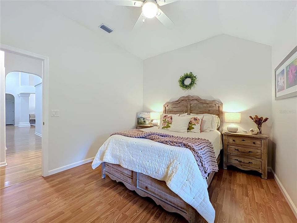
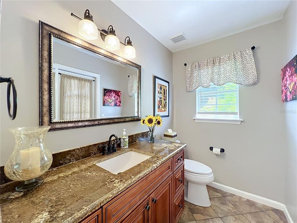
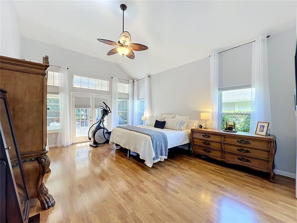
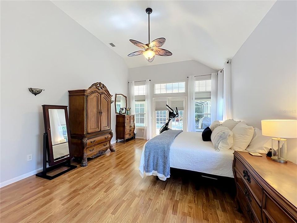
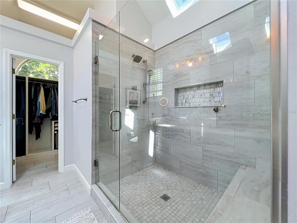
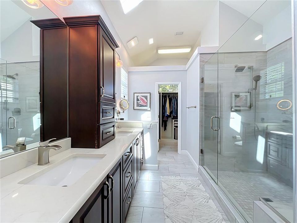
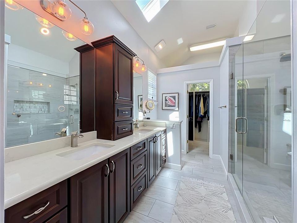
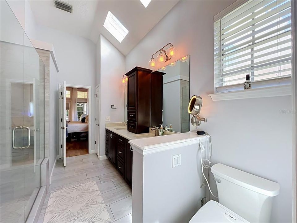
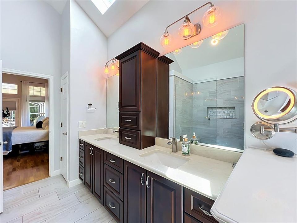
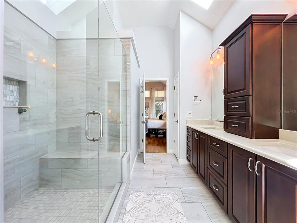
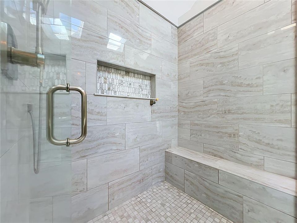
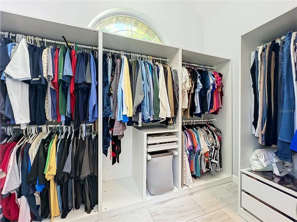
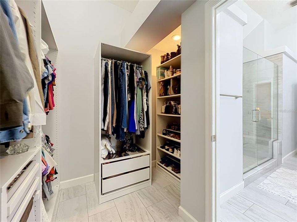
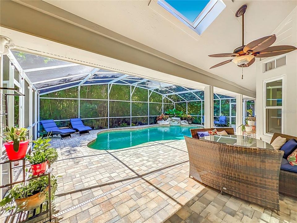
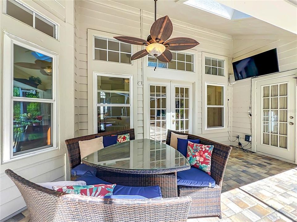
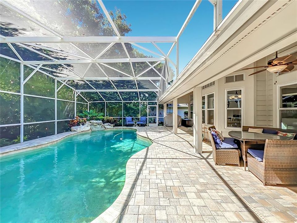
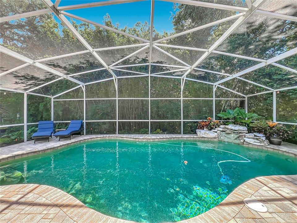
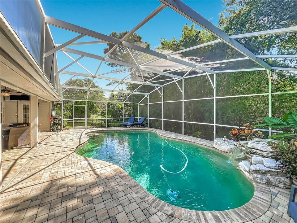
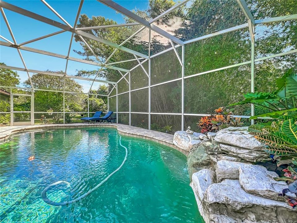
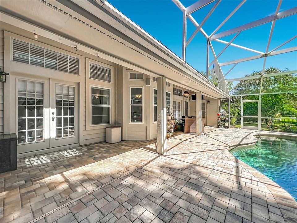
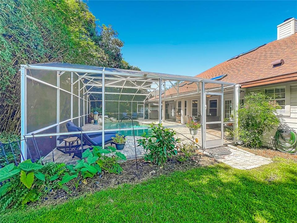
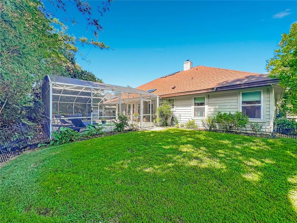
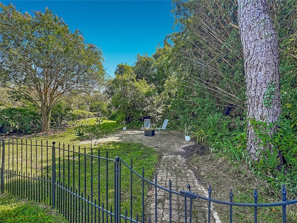
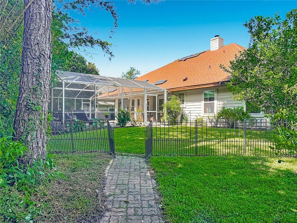
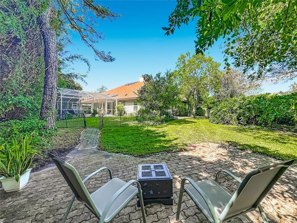
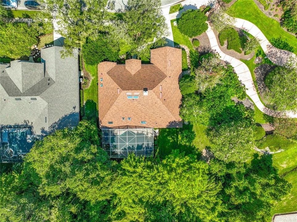
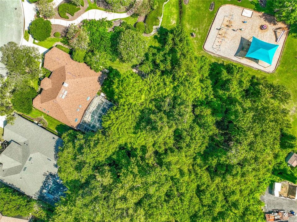
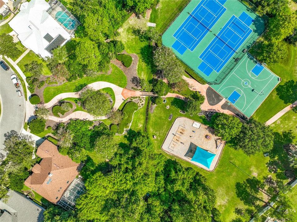
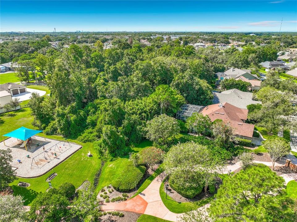
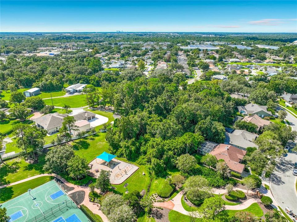
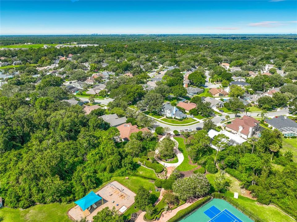
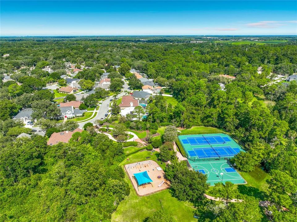
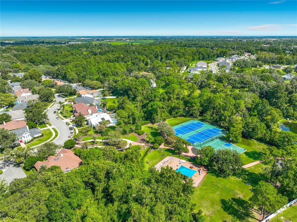
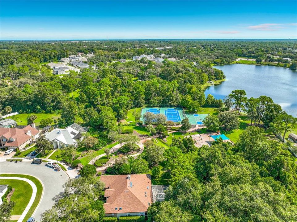
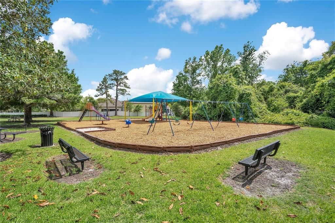
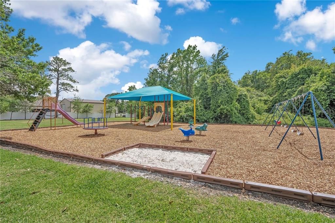
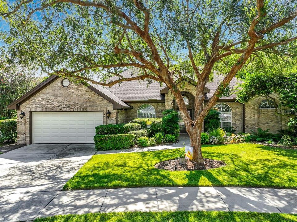
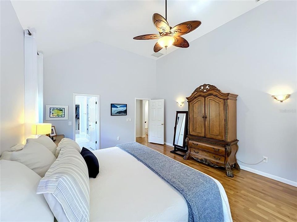
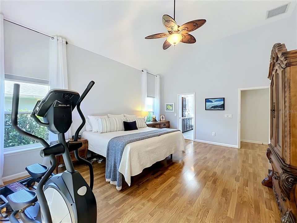
Welcome to Remington Park, a highly sought-after community in Oviedo. This exceptional four-bedroom, two-and-a-half-bathroom residence features a private pool with waterfall and is situated on a lot of nearly one-third of an acre. The property backs up to a peaceful, protected conservation area, creating a private and secluded backyard sanctuary. The expansive pool area and yard, complete with a paved garden area, provide an ideal setting for outdoor entertaining. Designed with a unique split-floor plan, the home features a private primary suite with an ensuite bathroom on one side, with the remaining three bedrooms located on the opposite side. Key structural and mechanical updates have been completed, including a NEW ROOF & SKYLIGHTS in 2023, HVAC 2025, PLUMBING AND WATER HEATER 2025, WINDOWS 2021. The nicely updated kitchen features a large eat-in breakfast area, induction cooktop, double ovens and spacious pantry. The interior and exterior walls have been recently painted. Residents of Remington Park enjoy access to wonderful community amenities, including tennis / pickleball courts, a playground, playfield, volleyball net and a basketball court. The park also features a newly renovated gazebo overlooking Lake Hayes. This home is situated adjacent to the these wonderful amenities making access convenient and easy! Call to schedule your private showing today! Welcome to your new home!
Location

Details

Type:
Residential
Parking:
Driveway / Garage Door Opener / Off Street / On Street
Year Built:
1989
Lot:
0.29 Acres
Heating:
Electric
Price/sqft:
$296
Cooling:
Central Air
HOA:
$700

Valuation

Our model vs. what's actually selling nearby.
Estimate
$585,000
$410K – $691K
Confidence Low
List vs. estimate
$134K above estimate
List $719,000 · +22.9%
Our model says this listing is priced above recent comparable activity. Room to negotiate.
Price per sq ft
$296
+13.1% vs. city median $261
Based on
15 MLS comparables
Median of recent comparable listings. Sold comps use closing price, active listings use list price.

Highlights

Annual tax
$2,679
2025
HOA
$700/yr
Common Area Taxes, Recreational Facilities
Pool
Auto Cleaner
View
Trees/Woods
Garage
2 car garage
Pets
Allowed
All facts and features
  • Flooring

    • Laminate

    • Tile

    Heating

    • Electric

    Cooling

    • Central Air

    Appliances

    • Built-In Oven

    • Convection Oven

    • Cooktop

    • Dishwasher

    • Disposal

    • Dryer

    • Electric Water Heater

    • Microwave

    • Refrigerator

    • Washer

    Other interior features

    • Ceiling Fan(s)

    • Eating Space In Kitchen

    • High Ceilings

    • Primary Bedroom Main Floor

    • Solid Surface Counters

    • Solid Wood Cabinets

    • Split Bedroom

    • Stone Counters

    • Thermostat

    • Vaulted Ceiling(s)

    • Walk-In Closet(s)

    • Window Treatments

    Bedrooms and bathrooms

    • Bedrooms: 4

    • Bathrooms: 1

    • Full bathrooms: 2

  • Parking

    • Driveway

    • Garage Door Opener

    • Off Street

    • On Street

    Property

    • Levels: One

    • Pool Private: Yes

    • Exterior Features: French Doors / Irrigation System / Lighting / Rain Gutters / Sidewalk

    Lot

    • Lot: 0.29 Acres

    Other Property Information

    • Parcel Number: 28213150300001050

    • Zoning: R-1A

  • Type and style

    • Property Type: Residential

    • Property Sub Type: Single Family Residence

  • Utility

    • BB/HS Internet Available

    • Cable Connected

    • Electricity Connected

    • Public

    • Sprinkler Meter

    • Water Connected

  • Other financial information

    • HOA: $700

    • HOA Frequency: Annually

    • Annual tax amount: $2,679

  • Source details

    • MLS ID: O6437743

    Other facts

    • Construction Materials: Brick / Stucco / Wood Frame

    • Foundation Details: Slab

    • Fireplace Features: Family Room / Wood Burning

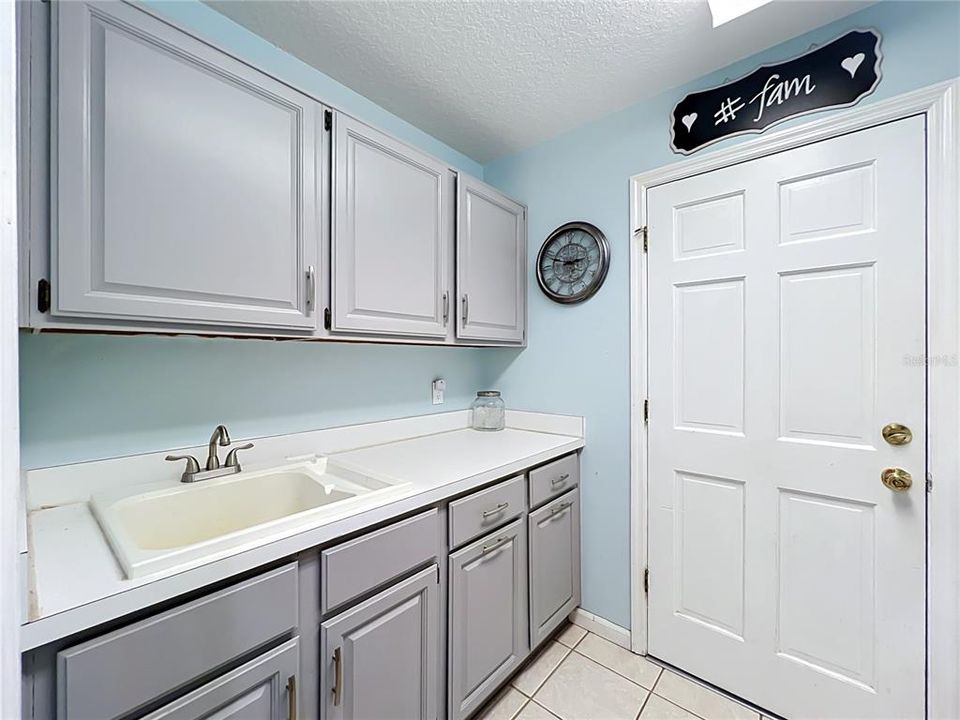
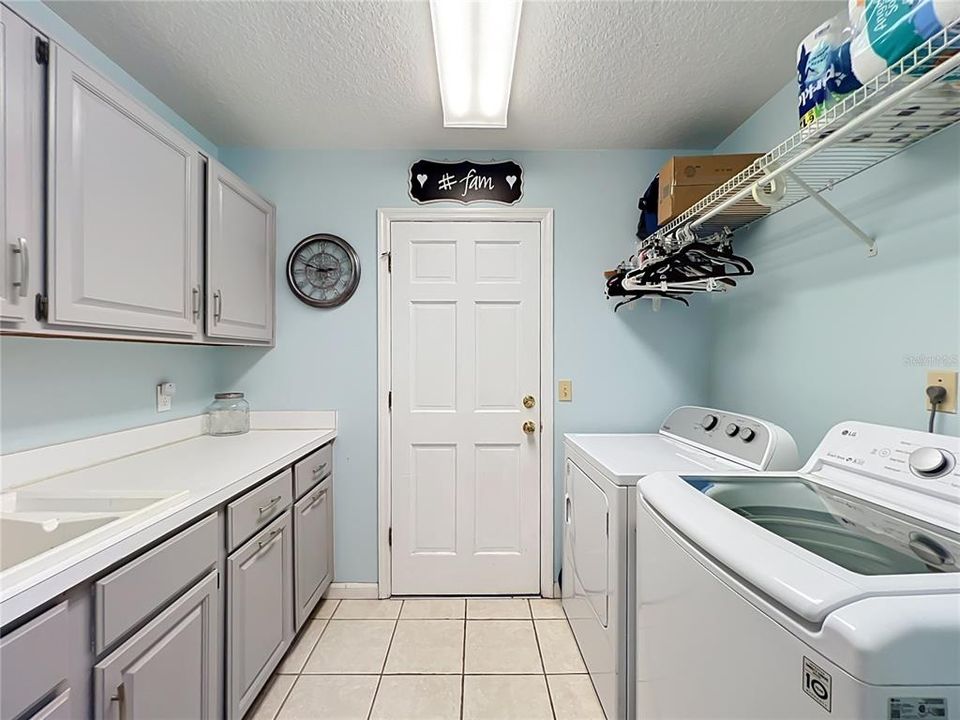
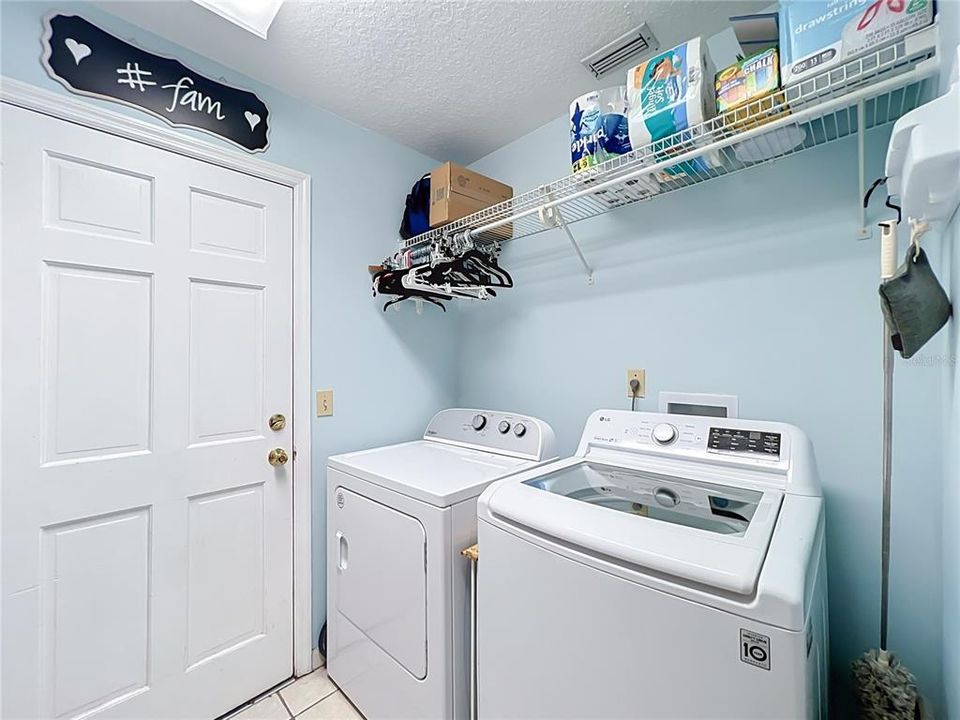
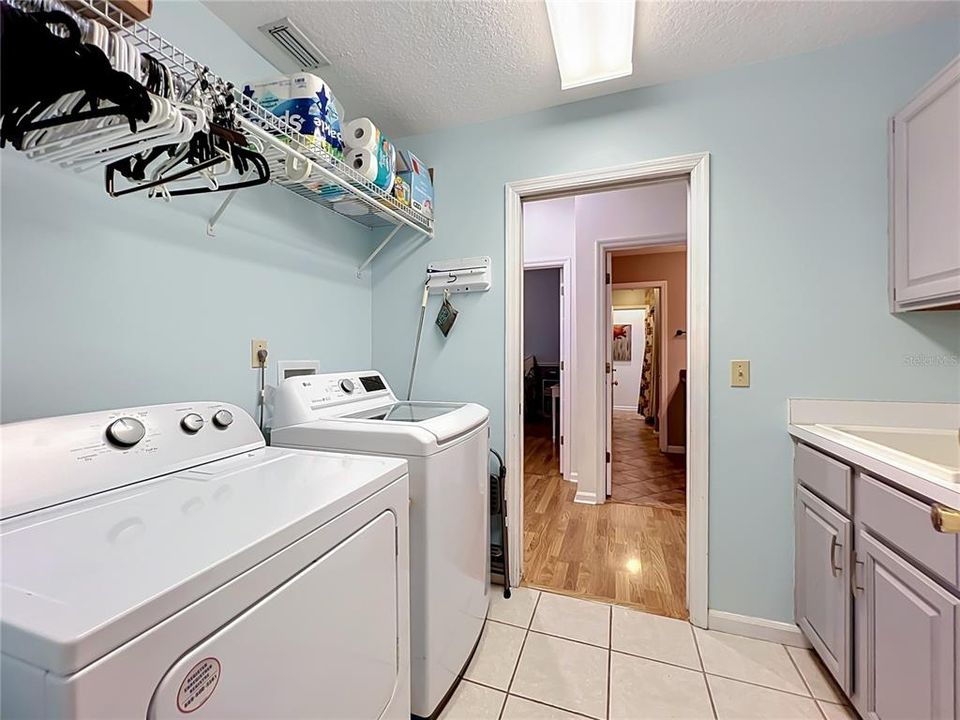
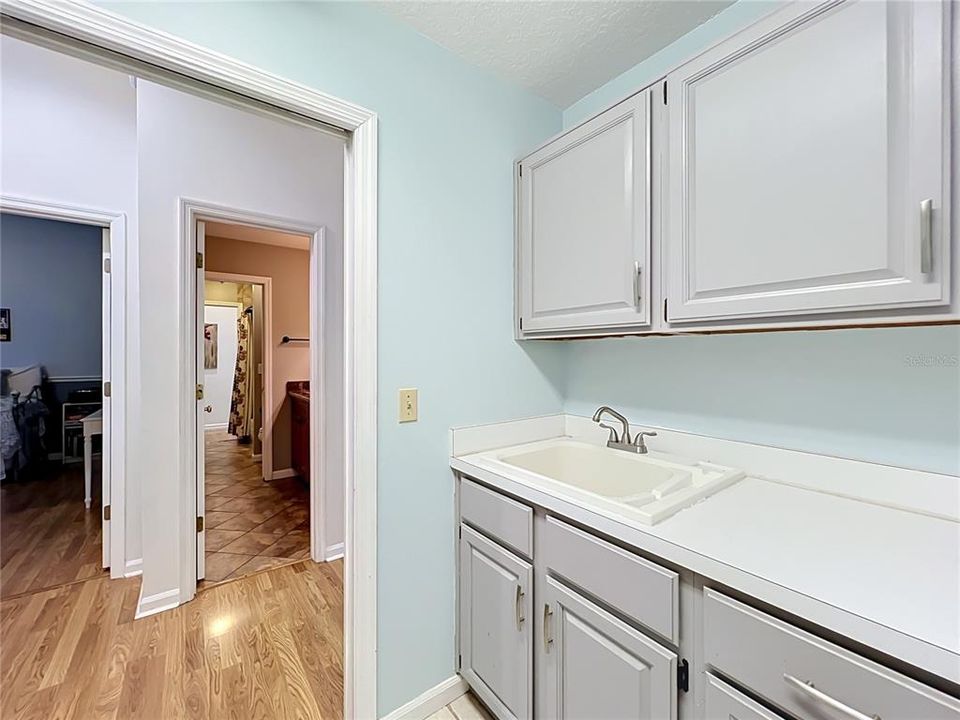
    • Laundry Features: Inside / Laundry Room

    • Lot Features: Conservation Area / Landscaped / Level / Sidewalk

    • Patio And Porch Features: Patio / Screened

    • Pool Features: Auto Cleaner / Child Safety Fence / Deck / Gunite / In Ground / Outside Bath Access / Screen Enclosure

    • Window Features: Blinds

    • Direction Faces: South

    • Architectural Style: Ranch / Traditional

    • Fireplace: Yes

    • Garage Spaces: 2

    • Attached Garage: Yes

    • Garage: Yes

    • Living Area: 2429

    • Water Source: Public

    • Subdivision Name: REMINGTON PARK

Private inquiry
Talk to the advisor on this listing.
Floor plans, HOA docs, off-market comparables, scheduling a private showing — one message, direct to the local specialist.

More like this

New
For Sale
$535,000
House
4 bds · 3 ba · 2,272 sqft
WOOD GLEN PH 02 STRAW RIDGE PD, ORLANDO
10850 DEARDEN CIRCLE
New
For Sale
$735,000
House
3 bds · 3 ba · 2,499 sqft
BROOKMORE ESTATES, OVIEDO
1005 MARE WAY
New
For Sale
$524,900
House
4 bds · 2 ba · 2,005 sqft
LITTLE CREEK PH 3B, OVIEDO
1728 TEALBRIAR AVENUE
+$10K
For Sale
$630,000
House
4 bds · 3 ba · 2,830 sqft
KINGSBRIDGE EAST VILLAGE UNIT 1, OVIEDO
389 LAKEPARK TRAIL
For Sale
$648,800
House
4 bds · 2 ba · 2,340 sqft
OAK CREEK, OVIEDO
1924 AYRSHIER PLACE
For Sale
$525,000
House
4 bds · 3 ba · 2,176 sqft
SHEFFIELD FORESTS, ORLANDO
5101 GOLDENWOOD DRIVE
For Sale
$599,000
House
4 bds · 2 ba · 2,952 sqft
CHAPMAN GROVES, OVIEDO
425 CARRIAGE WAY COURT
For Sale
$679,000
House
4 bds · 3 ba · 2,812 sqft
WHISPERING WOODS, OVIEDO
119 WINDING OAKS LANE

Market around this address

Live counts in the same area.
View all

The multiple listing information is provided by the Stellar MLS from a copyrighted compilation of listings. The compilation of listings and each individual listing are ©2026-present Stellar MLS. All Rights Reserved. The information provided is for consumers' personal, noncommercial use and may not be used for any purpose other than to identify prospective properties consumers may be interested in purchasing. All properties are subject to prior sale or withdrawal. All information provided is deemed reliable but is not guaranteed accurate, and should be independently verified. Listing courtesy of: UNITED REAL ESTATE PREFERRED