Sell Your Home
Get a free home valuation
Contact
Tell us about your needs

3241 SAWGRASS CREEK CIRCLE

House Active With Contract
$405,000

BTC: 6.21356244

ETH: 212.86212841

-$10K (2026/07/08)
64 days
4 bds
3 ba
2,069 sqft

Overview

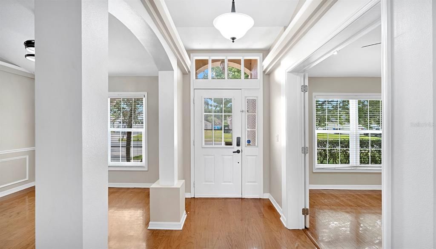
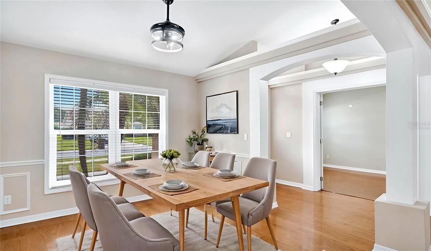
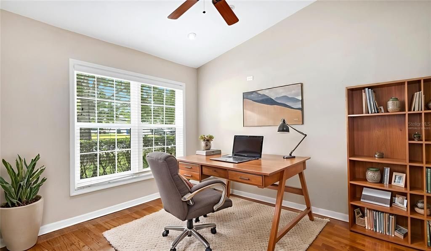
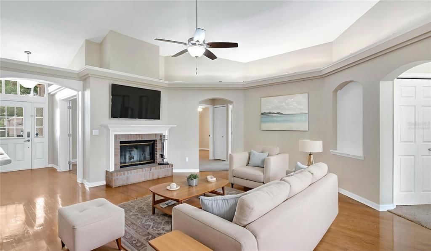
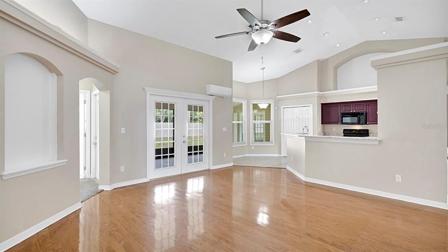
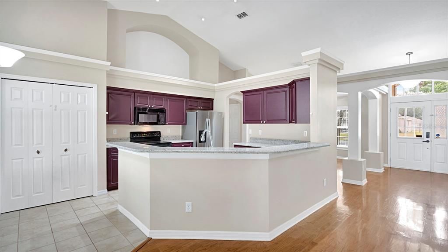
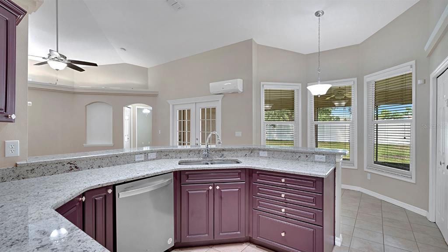
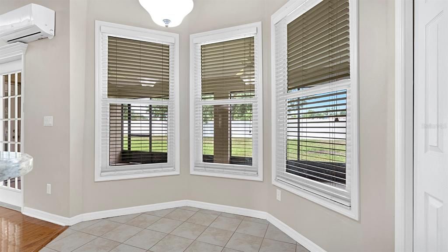
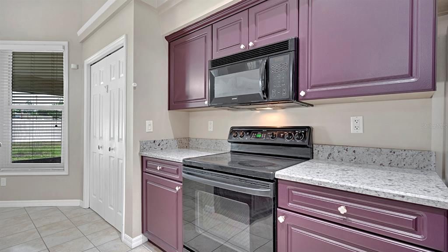
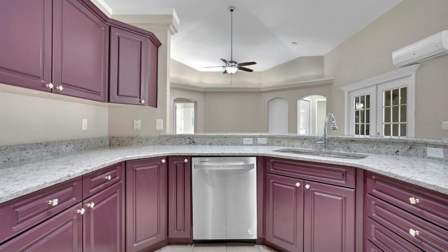
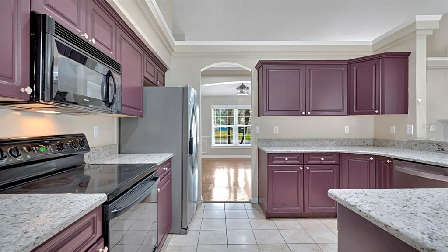
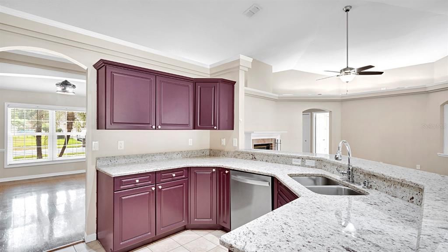

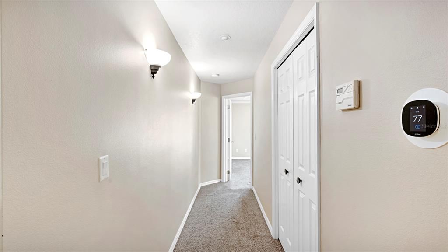
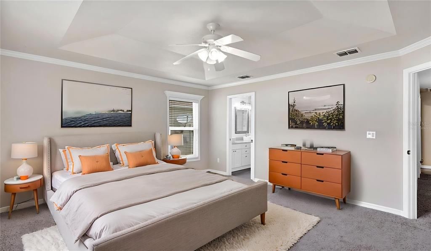
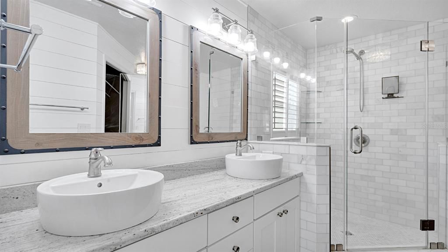
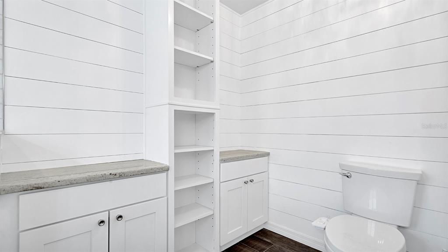
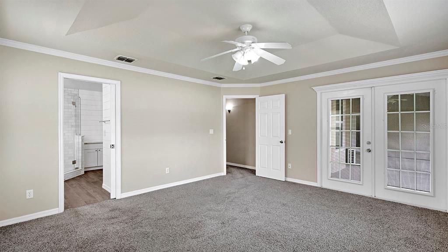
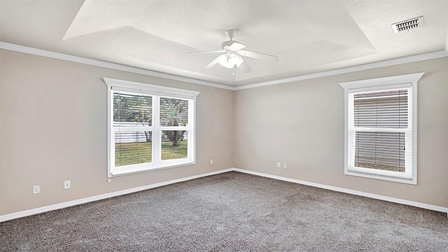
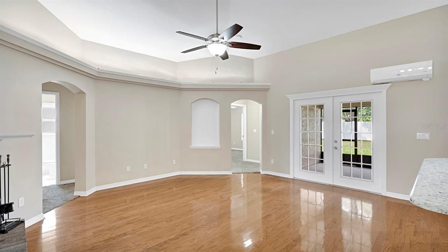
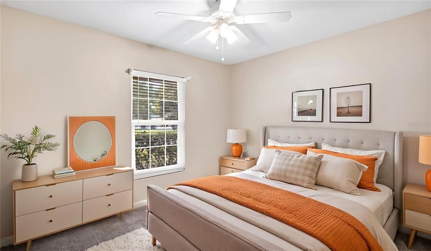
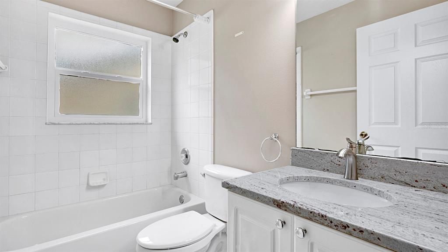
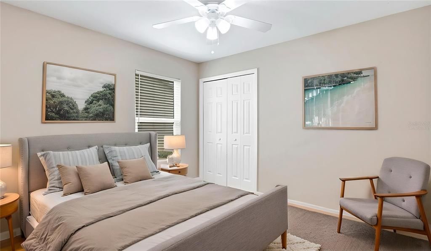
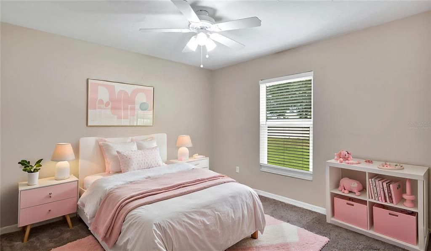
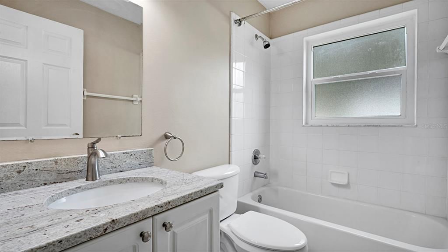
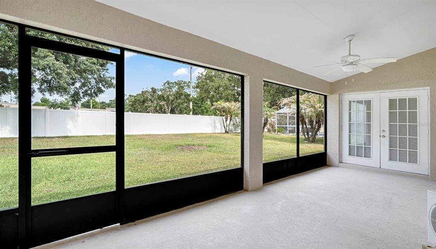
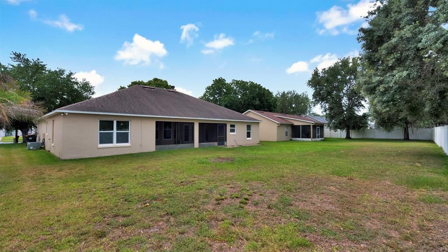
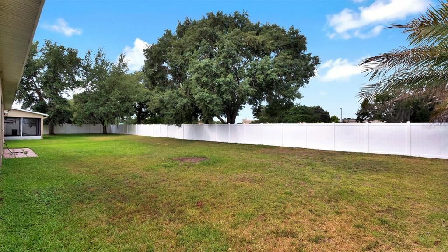
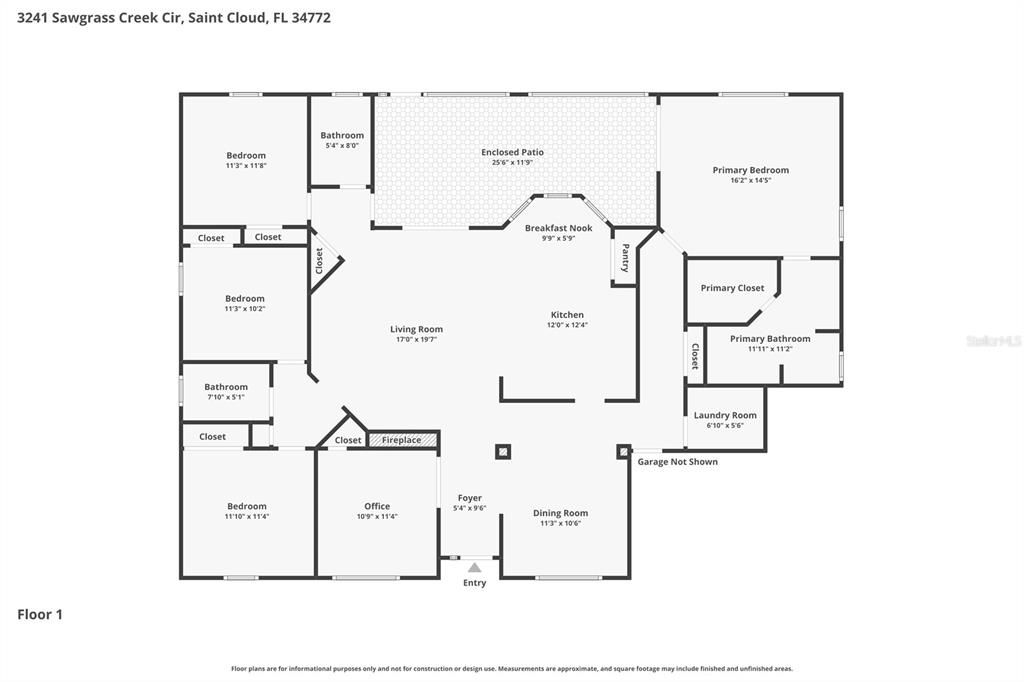
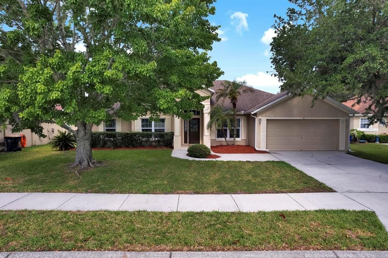
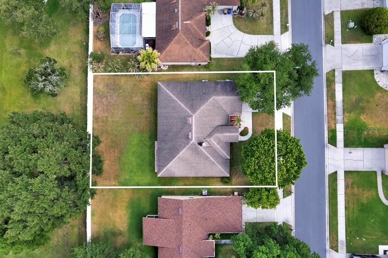
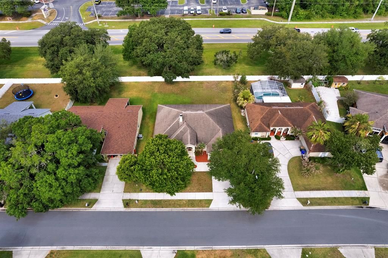
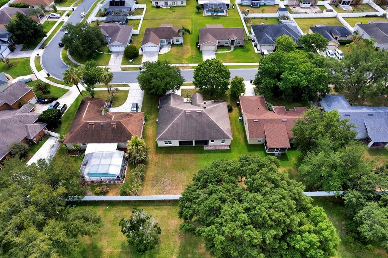
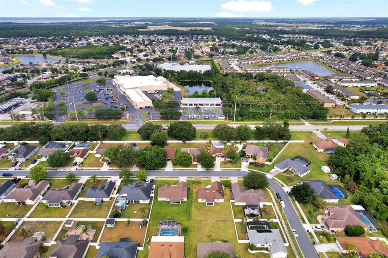
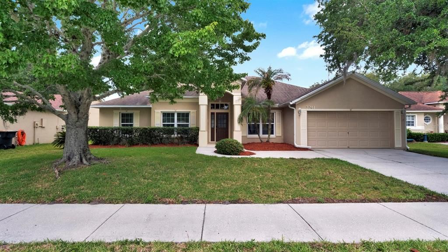
Under contract-accepting backup offers. Virtually Staged. This is the one! Price Improvement on 4 bedrooms plus an additional office, 3 full baths, in St. Cloud’s Sawgrass Creek neighborhood. TOUR THE HOUSE WITH THE VIRTUAL TOUR AND WALK THRU VIDEO LINKS. Wood floors greet you as you step in the front door, with the inviting foyer leading through French Doors to a spacious office on one side, and a dining room on the other. High ceilings and double-paned windows create an open and airy space in the kitchen and living room that will surely become the heart of your home. The family cook will relish in the prep space provided by the elegant granite countertops, ample storage in the cabinetry and closet pantry, and the ability to serve up meals in either the kitchen’s dinette space, at the breakfast bar, the dining room, or even al fresco on the adjacent screened-in patio. Whether it’s relaxing at the end of the day, or watching little ones and furry friends play on the nearly quarter-acre lot, the backyard will become a place you’ll enjoy. Back inside, the large family room is anchored by a charming brick wood-burning fireplace, ready for you to hang the stockings with care during the holidays. The layout of the house is the thing homeowners love about this home. It features a triple split floorplan, with the primary suite on one side of the house, a junior suite with its own private bath near the rear of the home, and two additional secondary bedrooms surrounding the third full bathroom, along with plenty of linen closets and storage spaces throughout the house. The primary suite will become your space for relaxation. With a tray ceiling in the bedroom adorned with beautiful crown molding, large walk-in closet, and an updated spa-like bathroom with large tiled shower, seamless glass door, new vanity with double sinks, and additional cabinetry for your towels and linens, you’ll never want to leave this haven! Other features include new fridge and dishwasher, and the roof was replaced in 2017. Plus, the location can’t be beat. You’ve got your choice of multiple grocery stories, Starbucks and Dunkin, restaurants, shopping, and you are convenient to the Turnpike. Don’t miss your opportunity to call this beauty your home!

Location

Details

Type:
Residential
Parking:
No Data
Year Built:
1998
Lot:
0.22 Acres
Heating:
Central / Electric
Price/sqft:
$196
Cooling:
Central Air
HOA:
$492

Valuation

Our model vs. what's actually selling nearby.
Estimate
$347,500
$274K – $428K
Confidence Low
List vs. estimate
$57K above estimate
List $405,000 · +16.5%
Our model says this listing is priced above recent comparable activity. Room to negotiate.
Price per sq ft
$195
-11.2% vs. city median $220
Based on
10 MLS comparables
Median of recent comparable listings. Sold comps use closing price, active listings use list price.

Highlights

Annual tax
$3,126
2025
HOA
$492/yr
Garage
2 car garage
Pets
Allowed
All facts and features
  • Flooring

    • Carpet

    • Ceramic Tile

    • Hardwood

    Heating

    • Central

    • Electric

    Cooling

    • Central Air

    Appliances

    • Dishwasher

    • Microwave

    • Range

    • Refrigerator

    Other interior features

    • Cathedral Ceiling(s)

    • Ceiling Fan(s)

    • Crown Molding

    • Eating Space In Kitchen

    • High Ceilings

    • Kitchen/Family Room Combo

    • Open Floorplan

    • Split Bedroom

    • Stone Counters

    • Tray Ceiling(s)

    • Vaulted Ceiling(s)

    • Walk-In Closet(s)

    Bedrooms and bathrooms

    • Bedrooms: 4

    • Full bathrooms: 3

  • Property

    • Levels: One

    • Exterior Features: French Doors

    Lot

    • Lot: 0.22 Acres

    Other Property Information

    • Parcel Number: 262630063000010210

    • Zoning: SR1B

  • Type and style

    • Property Type: Residential

    • Property Sub Type: Single Family Residence

  • Utility

    • Public

  • Other financial information

    • HOA: $492

    • HOA Frequency: Annually

    • Annual tax amount: $3,126

  • Source details

    • MLS ID: O6405284

    Other facts

    • Construction Materials: Block / Stucco

    • Foundation Details: Slab

    • Fireplace Features: Family Room / Wood Burning

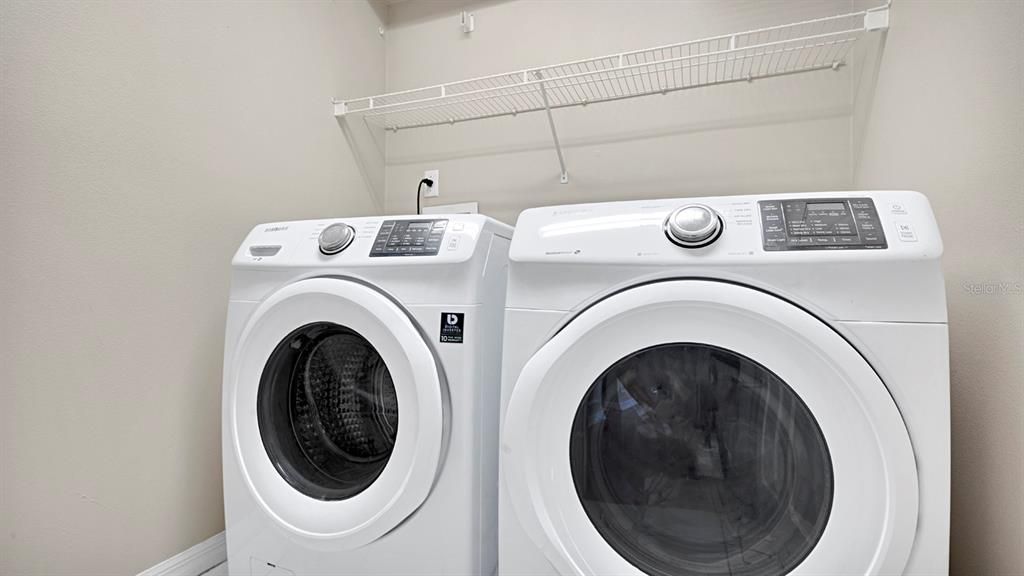
    • Laundry Features: Laundry Room

    • Lot Features: Level / Sidewalk

    • Patio And Porch Features: Covered / Patio / Porch / Screened

    • Window Features: Blinds

    • Direction Faces: East

    • Architectural Style: Florida

    • Fireplace: Yes

    • Garage Spaces: 2

    • Attached Garage: Yes

    • Garage: Yes

    • Living Area: 2069

    • Water Source: Public

    • Subdivision Name: SAWGRASS UNIT 06

Private inquiry
Talk to the advisor on this listing.
Floor plans, HOA docs, off-market comparables, scheduling a private showing — one message, direct to the local specialist.

More like this

Active With Contract
$325,370
Townhouse
3 bds · 2 ba · 1,566 sqft
THE MEADOW AT CROSSPRAIRIE TOWNES, ST CLOUD
4547 RANGELAND WAY
New
Active With Contract
$339,000
House
3 bds · 2 ba · 1,465 sqft
PINE CHASE ESTATES, ST CLOUD
2495 PINE CHASE CIRCLE
New
Active With Contract
$389,900
House
4 bds · 2 ba · 1,972 sqft
BRIARWOOD ESTATES, ST CLOUD
3746 BRIARWOOD ESTATES CIRCLE
New
Active With Contract
$385,000
House
4 bds · 3 ba · 2,190 sqft
ESPRIT PH 1, ST CLOUD
3603 DAYDREAM PLACE
New
Active With Contract
$315,000
Townhouse
3 bds · 2 ba · 1,832 sqft
ANTHEM PARK PH 2, ST CLOUD
4730 CAPITAL BOULEVARD
Active With Contract
$377,000
House
4 bds · 3 ba · 1,921 sqft
SWEETWATER CREEK UNIT 2, ST CLOUD
2333 SWEETWATER BOULEVARD
Active With Contract
$388,900
House
3 bds · 2 ba · 1,658 sqft
SAWGRASS, ST CLOUD
3350 COUNTRYSIDE VIEW DRIVE
Active With Contract
$311,370
Townhouse
3 bds · 2 ba · 1,566 sqft
THE MEADOW AT CROSSPRAIRIE TOWNES, ST CLOUD
4585 RANGELAND WAY

Market around this address

Live counts in the same area.
View all

The multiple listing information is provided by the Stellar MLS from a copyrighted compilation of listings. The compilation of listings and each individual listing are ©2026-present Stellar MLS. All Rights Reserved. The information provided is for consumers' personal, noncommercial use and may not be used for any purpose other than to identify prospective properties consumers may be interested in purchasing. All properties are subject to prior sale or withdrawal. All information provided is deemed reliable but is not guaranteed accurate, and should be independently verified. Listing courtesy of: BLOOM HOME GROUP REALTY LLC