
Sell Your Home
Get a free home valuation
Contact
Tell us about your needs
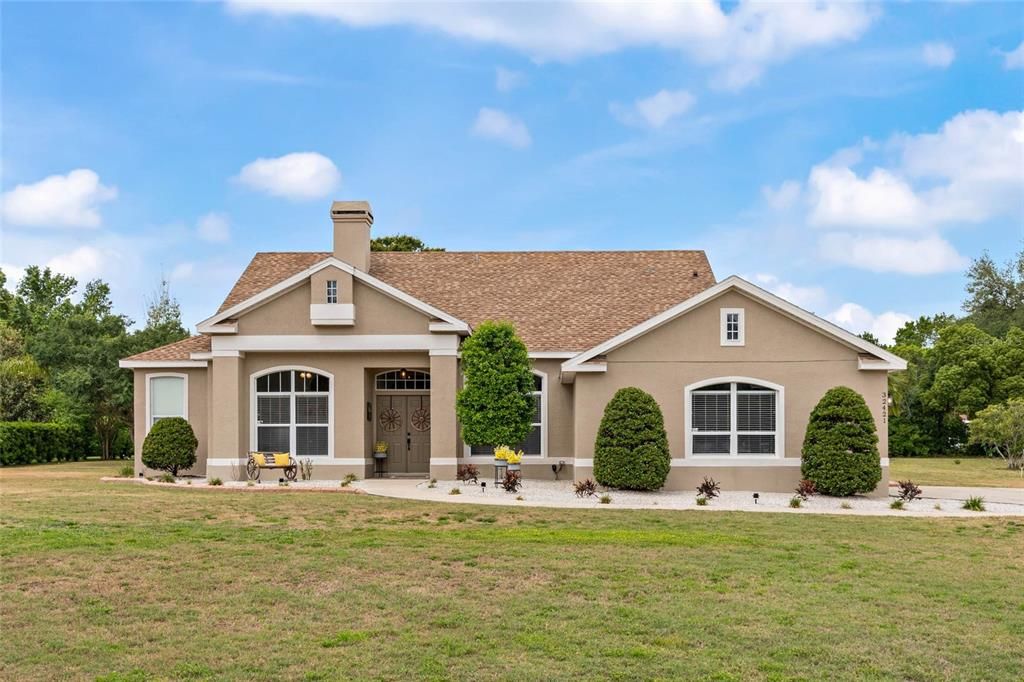
32421 WOLFS TRAIL

House Recently Sold
$547,000

BTC: 6.72320551

ETH: 224.91776316

Sold on: 2025-07-31
1 days
3 bds
2 ba
2,238 sqft

Overview

Experience the perfect blend of modern updates and timeless charm in this stunningly renovated 3-bedroom, 2-bath home, nestled on a generous one-acre lot in a sought-after, established neighborhood. With ample room to design your ultimate backyard oasis—whether it’s a pool, garden, or outdoor kitchen—the possibilities are truly endless. Step inside to an airy, open-concept layout filled with natural light, ideal for both everyday living and effortless entertaining. The chef-inspired kitchen features elegant granite countertops, while the inviting family room that has a cozy wood-burning fireplace, creating the perfect space for making memories! The primary suite offers a private retreat with a spacious walk-in closet, complete with a built-in safe, and a spa-like en-suite bathroom featuring an oversized, no-glass walk-in shower with dual shower heads for a luxurious, low-maintenance experience. Conveniently located with easy access to the 453 toll road, this property offers quick commutes to Apopka, Ocoee, and Orlando, while the charming streets of downtown Mount Dora—with its acclaimed festivals, boutique shopping, and vibrant dining scene—are just minutes away. Bonus features include ample space for RV and boat storage and an assumable mortgage with an incredibly low 3.25% interest rate—a rare and valuable opportunity! Don’t miss your chance to own this move-in-ready gem where comfort, style, and convenience meet. Major systems: HVAC (2012), roof (2013), plumbing (2018), and hot water heater (2023). **Please note the following items DO NOT CONVEY: Washer and dryer in the laundry room, refrigerator in the garage, and shelving in garage.**

Location

Details

Type:
Residential
Parking:
Boat / Driveway / Garage Door Opener / Garage Faces Side / Guest / Parking Pad
Year Built:
1994
Lot:
1.00 Acres
Heating:
Central
Price/sqft:
$250
Cooling:
Central Air
HOA:
$321

Valuation

Our model vs. what's actually selling nearby.
Estimate
$567,450
$419K – $602K
Confidence Low
List vs. estimate
At estimate
List $560,000 · -1.3%
List is in line with recent comparable activity.
Price per sq ft
$250
+16.9% vs. city median $213
Based on
8 MLS comparables
Median of recent comparable listings. Sold comps use closing price, active listings use list price.

Highlights

Annual tax
$3,495
2024
HOA
$321/yr
Garage
2 car garage
Pets
Not allowed
All facts and features
  • Flooring

    • Carpet

    • Ceramic Tile

    Heating

    • Central

    Cooling

    • Central Air

    Appliances

    • Dishwasher

    • Disposal

    • Electric Water Heater

    • Microwave

    • Range

    • Refrigerator

    Other interior features

    • Cathedral Ceiling(s)

    • Ceiling Fan(s)

    • High Ceilings

    • Kitchen/Family Room Combo

    • Open Floorplan

    • Split Bedroom

    • Thermostat

    • Walk-In Closet(s)

    Bedrooms and bathrooms

    • Bedrooms: 3

    • Full bathrooms: 2

  • Parking

    • Boat

    • Driveway

    • Garage Door Opener

    • Garage Faces Side

    • Guest

    • Parking Pad

    Property

    • Levels: One

    • Exterior Features: Irrigation System / Lighting

    Lot

    • Lot: 1.00 Acres

    Other Property Information

    • Parcel Number: 231927015000002700

    • Zoning: R-1

  • Type and style

    • Property Type: Residential

    • Property Sub Type: Single Family Residence

  • Utility

    • Cable Available

    • Electricity Connected

    • Sewer Connected

    • Underground Utilities

    • Water Connected

  • Other financial information

    • HOA: $321

    • HOA Frequency: Annually

    • Annual tax amount: $3,496

  • Source details

    • MLS ID: TB8362429

    Other facts

    • Construction Materials: Brick / Stucco

    • Foundation Details: Slab

    • Fireplace Features: Wood Burning

    • Laundry Features: Inside / Laundry Room

    • Patio And Porch Features: Covered / Rear Porch / Screened

    • Direction Faces: East

    • Fireplace: Yes

    • Garage Spaces: 2

    • Attached Garage: Yes

    • Garage: Yes

    • Living Area: 2238

    • Water Source: Well

    • Subdivision Name: WOLF BRANCH VILLAGE PH 01

Private inquiry
Talk to the advisor on this listing.
Floor plans, HOA docs, off-market comparables, scheduling a private showing — one message, direct to the local specialist.

More like this

Recently Sold
$452,710
House
3 bds · 2 ba · 1,966 sqft
SUMMERBROOKE PH 4, MOUNT DORA
2325 SIRENA LANE
Recently Sold
$519,170
House
4 bds · 3 ba · 2,570 sqft
SUMMERBROOKE PH 4, MOUNT DORA
2349 SIRENA LANE
Recently Sold
$500,798
House
4 bds · 3 ba · 2,380 sqft
SUMMERBROOKE PHASE 4, MOUNT DORA
2337 SIRENA
Recently Sold
$498,690
House
4 bds · 3 ba · 2,384 sqft
SUMMERBROOKE PH 4, MOUNT DORA
2353 SIRENA LANE
Recently Sold
$469,900
House
3 bds · 2 ba · 2,007 sqft
LAKES OF MOUNT DORA, MOUNT DORA
8278 BRIDGEPORT BAY CIR
Recently Sold
$615,000
House
3 bds · 2 ba · 2,455 sqft
MOUNT DORA LAKES OF MOUNT DORA PH 02, MOUNT DORA
8104 BRIDGEPORT BAY CIRCLE
Recently Sold
$418,340
House
3 bds · 2 ba · 1,525 sqft
SUMMERBROOKE PH 4, MOUNT DORA
2381 SIRENA LANE
Recently Sold
$492,000
House
4 bds · 3 ba · 2,384 sqft
SUMMERBROOKE PH 4, MOUNT DORA
2317 SIRENA LANE

Market around this address

Live counts in the same area.
View all

The multiple listing information is provided by the Stellar MLS from a copyrighted compilation of listings. The compilation of listings and each individual listing are ©2026-present Stellar MLS. All Rights Reserved. The information provided is for consumers' personal, noncommercial use and may not be used for any purpose other than to identify prospective properties consumers may be interested in purchasing. All properties are subject to prior sale or withdrawal. All information provided is deemed reliable but is not guaranteed accurate, and should be independently verified. Listing courtesy of: DALTON WADE INC