Sell Your Home
Get a free home valuation
Contact
Tell us about your needs

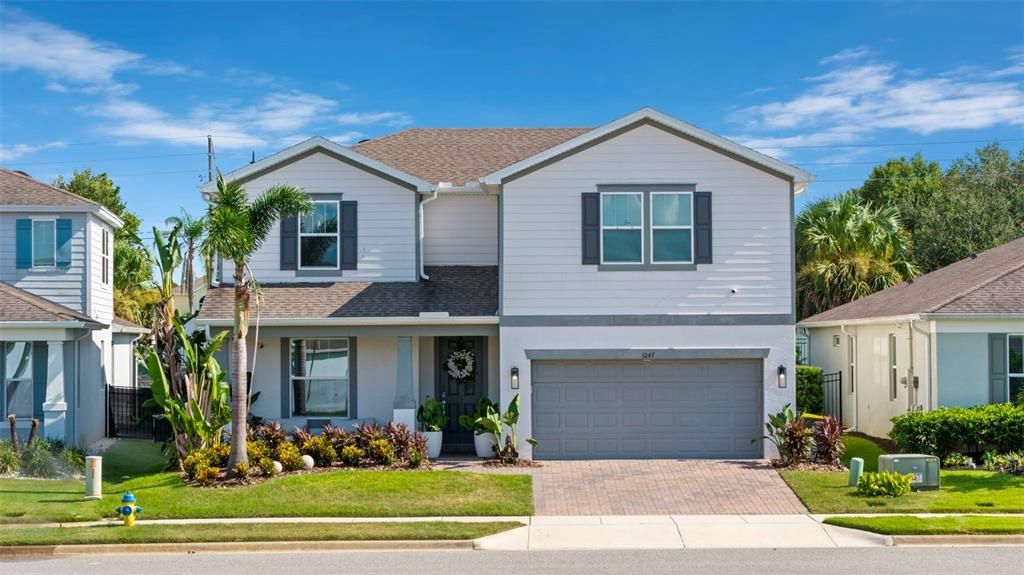
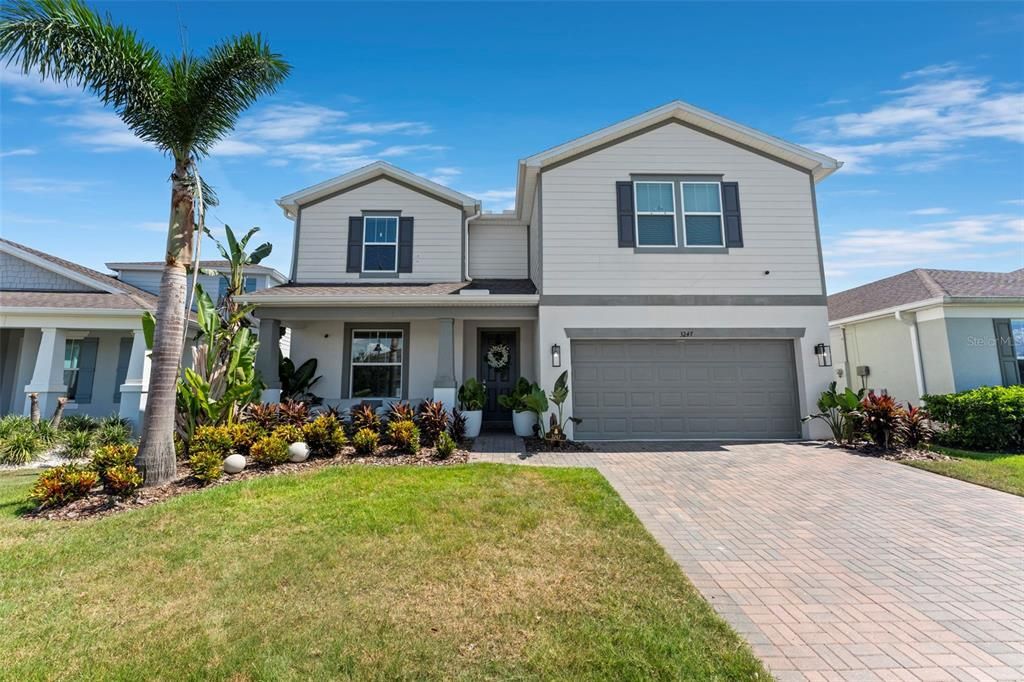
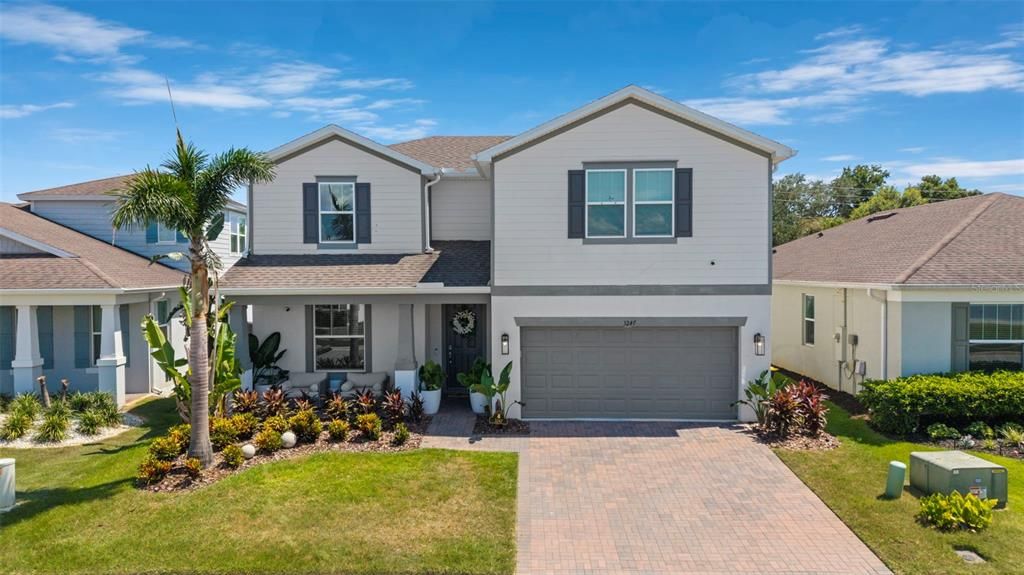
3247 BUOY CIRCLE

House Active With Contract
$610,000

BTC: 7.33702189

ETH: 230.18867925

43 days
4 bds
2 ba
2,984 sqft

Overview

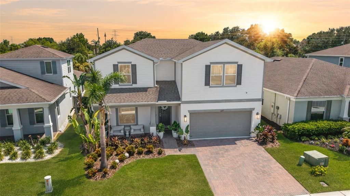
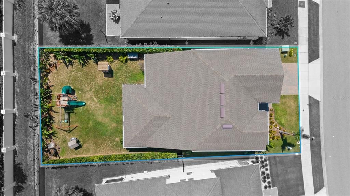
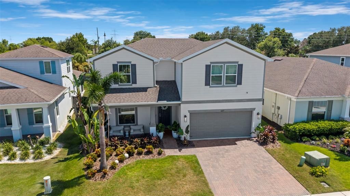
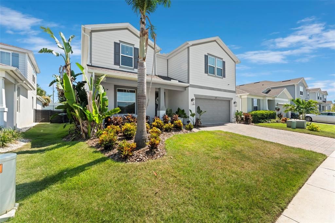
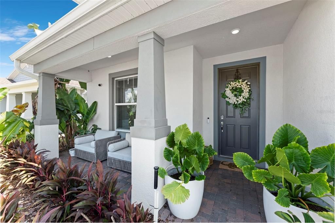
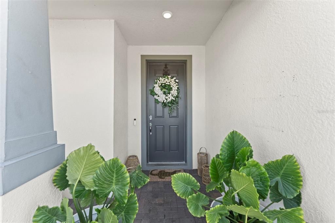
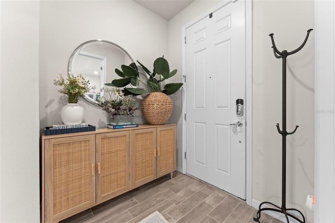
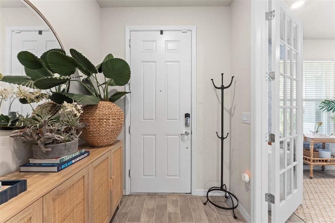
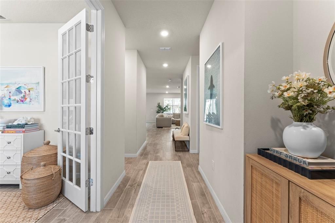
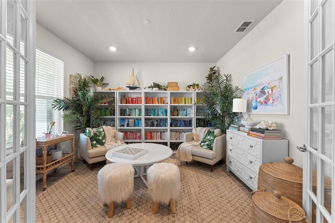
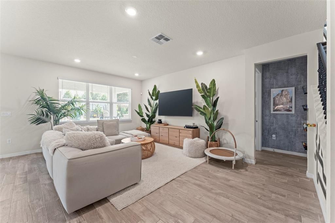
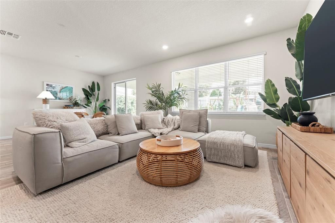
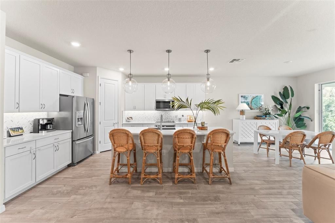
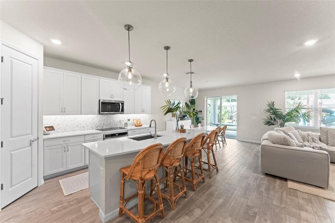
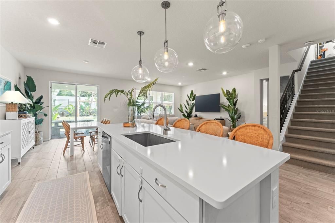
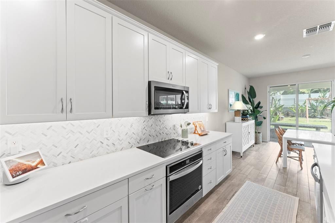
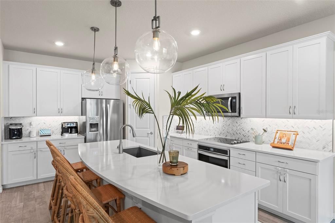
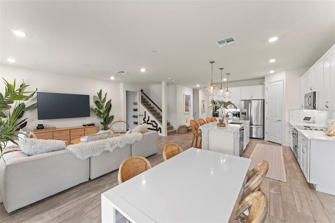
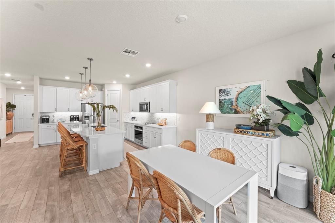
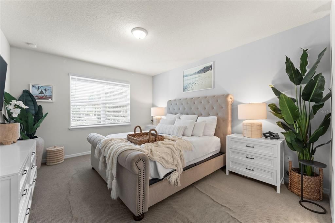
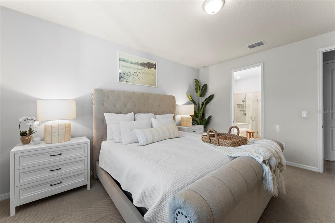
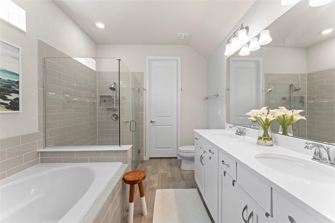
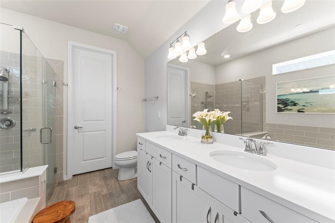
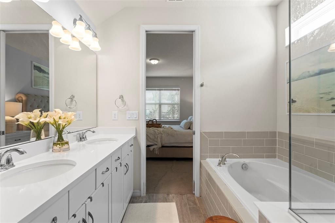
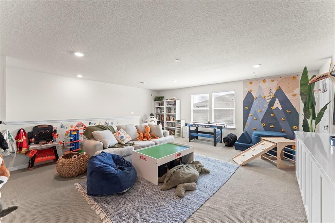
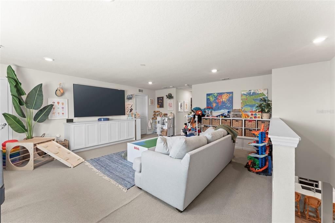
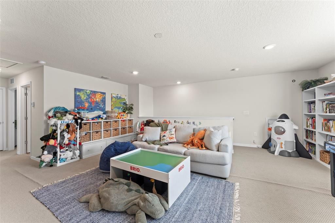
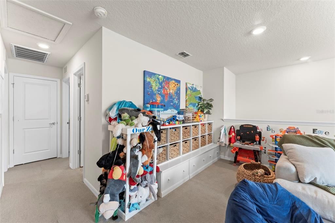
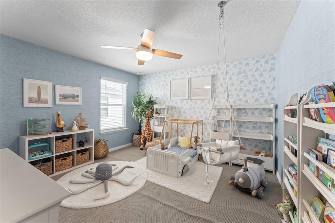
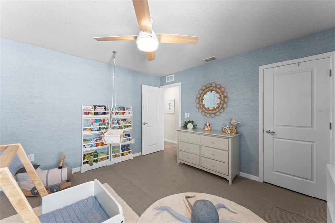
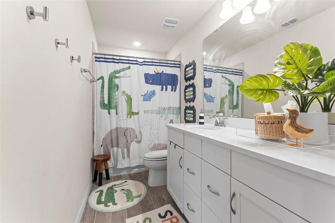
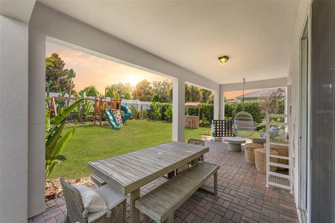
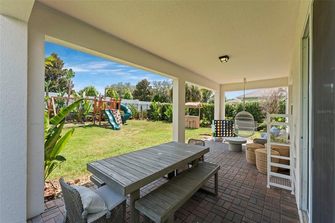
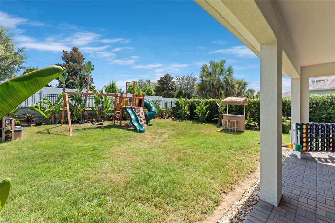
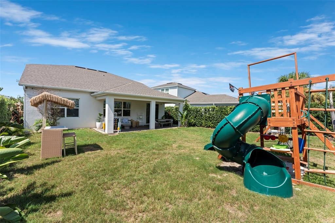
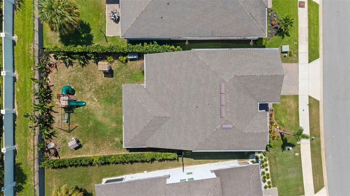
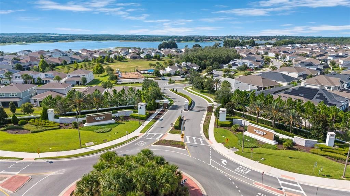
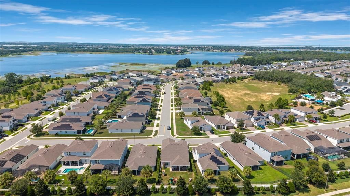
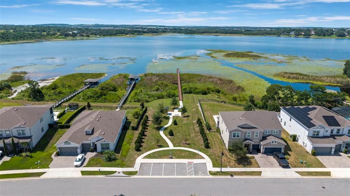
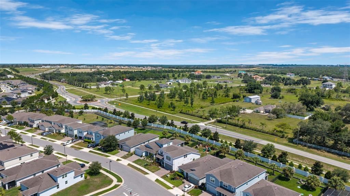
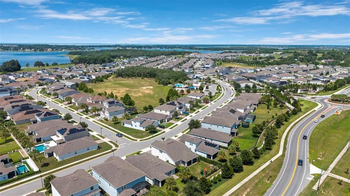
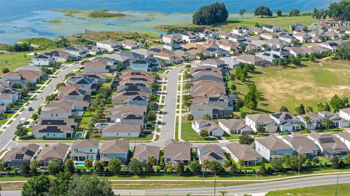
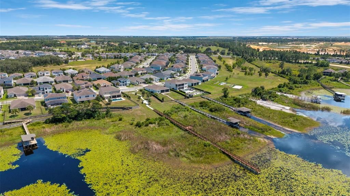
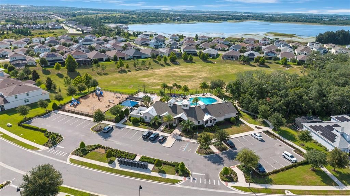
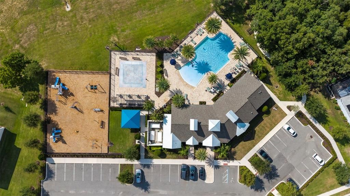
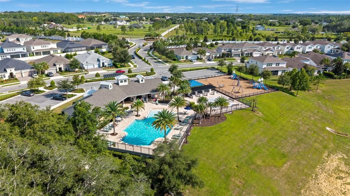
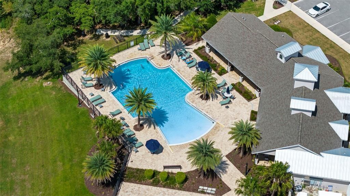
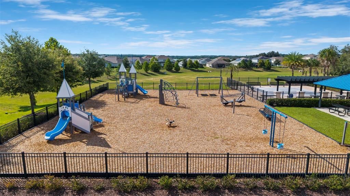
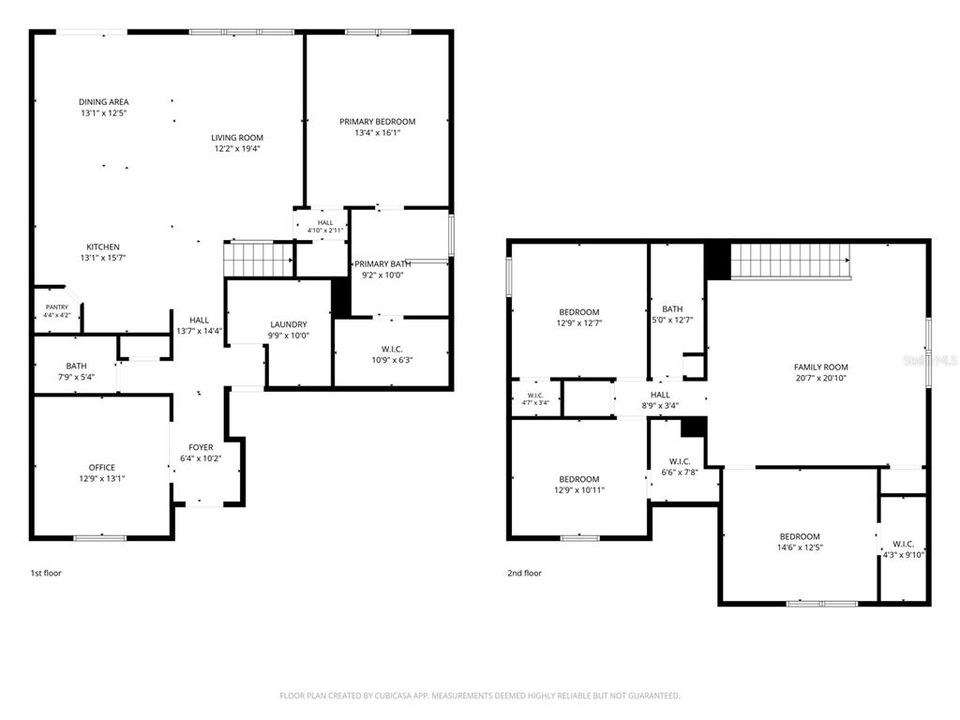
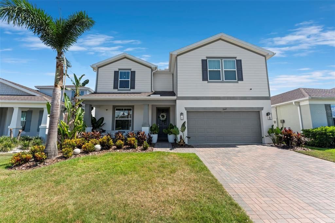
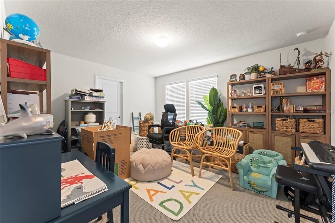
Under contract-accepting backup offers. Space, style, and a true lake-community lifestyle come together in this thoughtfully designed home in the gated community of Lakeview Preserve. With a flexible floor plan, generous living spaces, and room to grow both inside and out, this home offers the perfect blend of comfort, functionality, and Florida living. The open-concept layout is designed for both entertaining and everyday living. At the heart of the home, the kitchen features white shaker cabinetry, quartz countertops, stainless steel appliances, a walk-in pantry, and an oversized island with seating for four. It flows seamlessly into the dining area and spacious living room, creating a welcoming space for everything from weeknight dinners to holiday gatherings. French doors off the foyer lead to a dedicated office, providing flexibility for working from home, a playroom, hobby space, or a quiet retreat. Tucked away on the first floor, the private primary suite features dual vanities, a soaking tub, glass-enclosed shower, and a generous walk-in closet. Upstairs, the expansive bonus room offers endless possibilities as a media room, game room, playroom, or second living area. The additional bedrooms provide comfortable accommodations for family and guests, giving everyone space to spread out. Step outside to the covered brick-paver lanai overlooking the fully fenced backyard, where there's plenty of room for outdoor entertaining, pets, play, gardening, or even a future pool. Whether you're enjoying a quiet morning or hosting friends for a weekend barbecue, the outdoor space is ready to fit your lifestyle. Life in Lakeview Preserve is about more than just the home. Set along the shores of Johns Lake, this gated community embraces an active Florida lifestyle with amenities designed for all ages. Residents enjoy a resort-style pool, splash pad, fitness center, clubhouse and community cabana, playground, community dock, and kayak launch with direct access to Johns Lake for boating, fishing, and paddling. Conservation areas woven throughout the neighborhood enhance the natural beauty, creating a peaceful setting while keeping you close to everything Winter Garden has to offer. Conveniently located just minutes from SR 429, Winter Garden Village, historic Downtown Winter Garden, shopping, dining, parks, and everyday conveniences, this home offers the ideal balance of space, convenience, and community. Whether you're looking for room to grow, space to entertain, or a neighborhood built around an active Florida lifestyle, this home offers the flexibility to fit your lifestyle while creating lasting memories.

Location

Details

Type:
Residential
Parking:
No Data
Year Built:
2021
Lot:
0.15 Acres
Heating:
Central / Electric
Price/sqft:
$204
Cooling:
Central Air
HOA:
$152

Valuation

Our model vs. what's actually selling nearby.
Estimate
$680,000
$512K – $887K
Confidence Low
List vs. estimate
$70K below estimate
List $610,000 · -10.3%
Our model says this listing is priced below recent comparable activity. Expect competition.
Price per sq ft
$204
-25.9% vs. city median $275
Based on
13 MLS comparables
Median of recent comparable listings. Sold comps use closing price, active listings use list price.

Highlights

Annual tax
$9,273
2025
HOA
$152/mo
Garage
2 car garage
Pets
Allowed
All facts and features
  • Flooring

    • Carpet

    • Tile

    Heating

    • Central

    • Electric

    Cooling

    • Central Air

    Appliances

    • Dishwasher

    • Microwave

    • Range

    • Refrigerator

    Other interior features

    • Eating Space In Kitchen

    • Living Room/Dining Room Combo

    • Open Floorplan

    • Primary Bedroom Main Floor

    • Solid Surface Counters

    • Split Bedroom

    • Thermostat

    • Walk-In Closet(s)

    Bedrooms and bathrooms

    • Bedrooms: 4

    • Bathrooms: 1

    • Full bathrooms: 2

  • Property

    • Levels: Two

    • Exterior Features: Irrigation System / Lighting / Rain Gutters / Sidewalk / Sliding Doors

    Lot

    • Lot: 0.15 Acres

    Other Property Information

    • Parcel Number: 012326020100018300

  • Type and style

    • Property Type: Residential

    • Property Sub Type: Single Family Residence

  • Utility

    • BB/HS Internet Available

    • Electricity Connected

    • Sewer Connected

    • Sprinkler Meter

    • Street Lights

    • Underground Utilities

  • Other financial information

    • HOA: $152

    • HOA Frequency: Monthly

    • Annual tax amount: $9,273

  • Source details

    • MLS ID: O6429113

    Other facts

    • Construction Materials: Block / Stucco / Wood Frame

    • Foundation Details: Slab

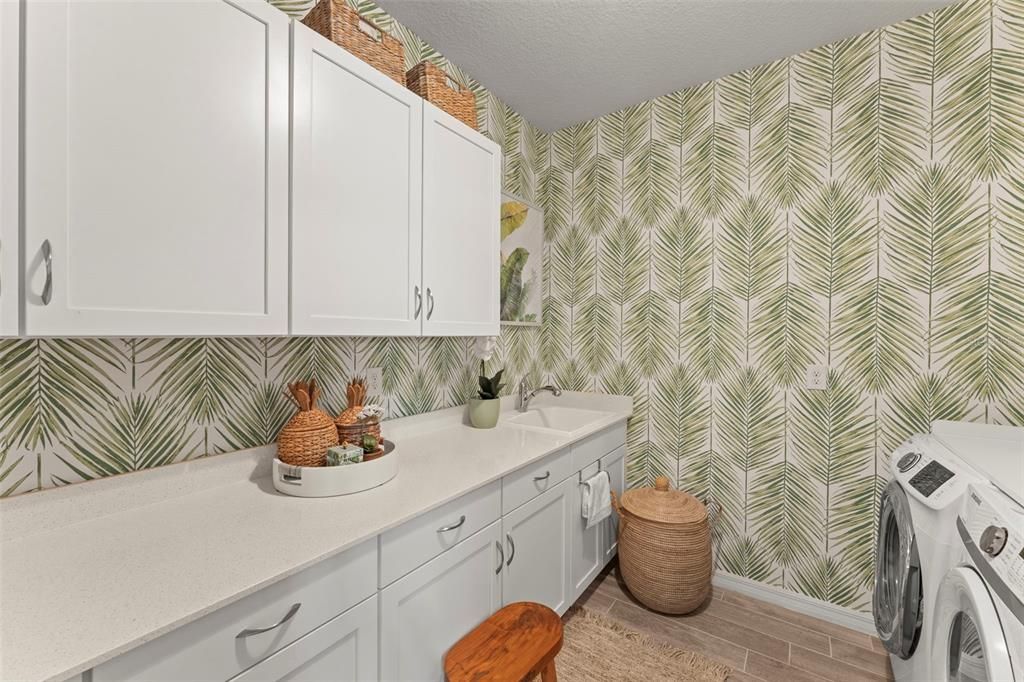
    • Laundry Features: Electric Dryer Hookup / Inside / Laundry Room / Washer Hookup

    • Lot Features: Landscaped

    • Patio And Porch Features: Covered / Front Porch / Rear Porch

    • Direction Faces: North

    • Water Body Name: JOHNS LAKE

    • Garage Spaces: 2

    • Attached Garage: Yes

    • Garage: Yes

    • Living Area: 2984

    • Water Source: Public

    • Lot Size Dimensions: 126 x 49 x 127 x 55

    • Subdivision Name: LAKEVIEW PRESERVE REP

Private inquiry
Talk to the advisor on this listing.
Floor plans, HOA docs, off-market comparables, scheduling a private showing — one message, direct to the local specialist.

More like this

Active With Contract
$747,949
House
4 bds · 3 ba · 2,102 sqft
AVALON WOODS, WINTER GARDEN
5996 FLOWERING CHERRY BEND
New
Active With Contract
$635,000
House
4 bds · 3 ba · 2,478 sqft
WATERSIDE/JOHNS LAKE PH 2C, WINTER GARDEN
1527 VISCAYA COVE BOULEVARD
New
Active With Contract
$435,000
House
3 bds · 2 ba · 2,102 sqft
HARTWOOD PINES, CLERMONT
4224 BOKEELIA LOOP
New
Active With Contract
$475,000
House
4 bds · 2 ba · 2,050 sqft
JOHNS LAKE LANDING, CLERMONT
17026 CRESTMONT BOULEVARD
New
Active With Contract
$525,000
House
4 bds · 2 ba · 2,028 sqft
TRAILSIDE STATION REP 44/23, OAKLAND
990 STATIONSIDE DRIVE
Active With Contract
$465,000
House
3 bds · 2 ba · 2,262 sqft
SUMMIT GREENS PH 01, CLERMONT
2919 ASPEN PEAK COURT
Active With Contract
$540,000
House
4 bds · 3 ba · 2,546 sqft
HARTWOOD LNDG PH 2, CLERMONT
4767 CRAGMERE LOOP
Active With Contract
$519,900
House
4 bds · 3 ba · 2,569 sqft
CLERMONT HARTWOOD RESERVE PH 02, CLERMONT
3650 PEACEPIPE WAY

Market around this address

Live counts in the same area.
View all

The multiple listing information is provided by the Stellar MLS from a copyrighted compilation of listings. The compilation of listings and each individual listing are ©2026-present Stellar MLS. All Rights Reserved. The information provided is for consumers' personal, noncommercial use and may not be used for any purpose other than to identify prospective properties consumers may be interested in purchasing. All properties are subject to prior sale or withdrawal. All information provided is deemed reliable but is not guaranteed accurate, and should be independently verified. Listing courtesy of: BLUE MARLIN REAL ESTATE