Sell Your Home
Get a free home valuation
Contact
Tell us about your needs

3251 WINDSWEPT WAY

House Recently Sold
$358,080

BTC: 4.58195777

ETH: 146.21478154

Sold on: 2026-07-24
New
3 bds
3 ba
2,262 sqft

Overview

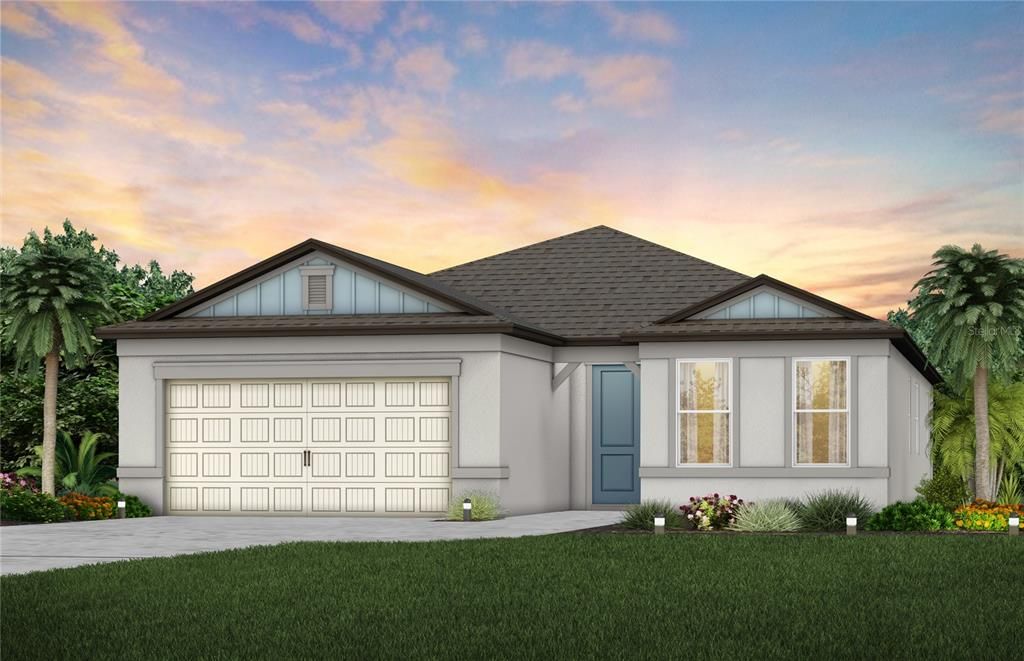
Pulte Homes is Selling in Twisted Oaks! Enjoy all the benefits of a new construction home in the charming city of Wildwood, Florida, just 2 miles west of The Villages! This new home community offers a resort-style pool with an open cabana, playground, green space, and dog park. Featuring the popular Medina floor plan with an open-concept home design, this home has the layout you've been looking for. The designer kitchen showcases a spacious center island, stylish white cabinets, quartz countertops with a 4” quartz backsplash, and Whirlpool stainless steel appliances including a, dishwasher, microwave, and range. The bathrooms have matching cabinets and quartz countertops and dual sinks, a linen closet, a walk-in shower, and a private commode in the Owner's bath. There is luxury vinyl plank flooring in the main living areas, 18”x18” tile floor in the baths, and laundry room and stain-resistant carpet in the bedrooms. This home makes great use of space with a spacious laundry room, versatile flex room, additional storage in the HVAC closet, an oversized gathering room, a covered lanai, and a 2-car garage. Additional upgrades include whole house gutters, and a Smart Home technology package with a video doorbell. Enjoy peace of mind with Pulte’s transferable, 10-year Limited Structural Warranty that covers materials and workmanship in the 1st year, workability of plumbing, electrical, HVAC, and other mechanical systems through the 2nd year, various types of water infiltration and internal leaks through the 5th year, and the structural integrity of the home through the 10th year. Plus, we’re currently offering limited-time incentives and below-market rates!

Location

Details

Type:
Residential
Parking:
Driveway / Garage Door Opener
Year Built:
2026
Lot:
0.14 Acres
Heating:
Heat Pump
Price/sqft:
$158
Cooling:
Central Air
HOA:
$168

Valuation

Our model vs. what's actually selling nearby.
Estimate
$358,080
$322K – $395K
Confidence Medium
List vs. estimate
At estimate
List $358,080 · +0.0%
List is in line with recent comparable activity.
Price per sq ft
$158
-10.5% vs. city median $176
Based on
11 MLS comparables
Median of recent comparable listings. Sold comps use closing price, active listings use list price.

Highlights

Annual tax
$2,586
2025
HOA
$168/yr
Community Pool, Maintenance Grounds
Pool
Other
Garage
2 car garage
Pets
Allowed
All facts and features
  • Flooring

    • Carpet

    • Luxury Vinyl

    • Tile

    Heating

    • Heat Pump

    Cooling

    • Central Air

    Appliances

    • Dishwasher

    • Disposal

    • Gas Water Heater

    • Microwave

    • Range

    Other interior features

    • Eating Space In Kitchen

    • In Wall Pest System

    • Open Floorplan

    • Primary Bedroom Main Floor

    • Smart Home

    • Solid Surface Counters

    • Thermostat

    • Walk-In Closet(s)

    Bedrooms and bathrooms

    • Bedrooms: 3

    • Full bathrooms: 3

  • Parking

    • Driveway

    • Garage Door Opener

    Property

    • Levels: One

    • Exterior Features: Irrigation System / Sliding Doors

    Lot

    • Lot: 0.14 Acres

    Other Property Information

    • Parcel Number: D30F204

    • Zoning: MPUD

  • Type and style

    • Property Type: Residential

    • Property Sub Type: Single Family Residence

  • Utility

    • Cable Available

    • Electricity Available

    • Sewer Available

    • Street Lights

    • Underground Utilities

    • Water Available

  • Other financial information

    • HOA: $168

    • HOA Frequency: Annually

    • Annual tax amount: $2,587

  • Source details

    • MLS ID: J1004136

    Other facts

    • Construction Materials: Stucco

    • Foundation Details: Slab

    • Laundry Features: Inside / Laundry Room

    • Lot Features: Landscaped / Sidewalk

    • Patio And Porch Features: Covered / Rear Porch

    • Pool Features: Other

    • Window Features: Low-Emissivity Windows

    • Direction Faces: Southwest

    • Architectural Style: Florida

    • Garage Spaces: 2

    • Attached Garage: Yes

    • Garage: Yes

    • Living Area: 2262

    • Water Source: Public

    • Subdivision Name: HIGHFIELD AT TWISTED OAKS PH 1

Private inquiry
Talk to the advisor on this listing.
Floor plans, HOA docs, off-market comparables, scheduling a private showing — one message, direct to the local specialist.

More like this

Recently Sold
$306,000
House
3 bds · 3 ba · 2,262 sqft
PEPPER TREE VILLAGE, WILDWOOD
9811 PEPPER TREE PLACE
Recently Sold
$392,990
House
5 bds · 3 ba · 2,605 sqft
TRIUMPH SOUTH PH 1, WILDWOOD
8625 TRIUMPH CIRCLE
Recently Sold
$364,900
House
3 bds · 2 ba · 1,488 sqft
VILLAGES, THE VILLAGES
2261 WELCOME WAY
Recently Sold
$312,500
House
3 bds · 2 ba · 1,392 sqft
OXFORD OAKS PH 1, OXFORD
11195 OLSON LANE
Recently Sold
$350,000
House
3 bds · 2 ba · 1,750 sqft
ROLLING HILLS MANOR, WILDWOOD
5087 COUNTY ROAD 114
Recently Sold
$326,000
House
2 bds · 2 ba · 1,156 sqft
THE VILLAGES, THE VILLAGES
2363 PINE RIDGE STREET
Recently Sold
$386,700
House
4 bds · 3 ba · 2,314 sqft
WOODLAND CROSSINGS, WILDWOOD
8748 PARKINSON PLACE
Recently Sold
$373,000
House
3 bds · 2 ba · 1,844 sqft
ENCLAVE/LAKESIDE LNDGS, OXFORD
10383 ADDISON SHORE WAY

Market around this address

Live counts in the same area.
View all

The multiple listing information is provided by the Stellar MLS from a copyrighted compilation of listings. The compilation of listings and each individual listing are ©2026-present Stellar MLS. All Rights Reserved. The information provided is for consumers' personal, noncommercial use and may not be used for any purpose other than to identify prospective properties consumers may be interested in purchasing. All properties are subject to prior sale or withdrawal. All information provided is deemed reliable but is not guaranteed accurate, and should be independently verified. Listing courtesy of: STELLAR NON-MEMBER OFFICE