Sell Your Home
Get a free home valuation
Contact
Tell us about your needs

32542 SCENIC HILLS DRIVE

House For Sale
$775,000

BTC: 9.56790123

ETH: 316.45569620

4 days
4 bds
3 ba
3,012 sqft

Overview

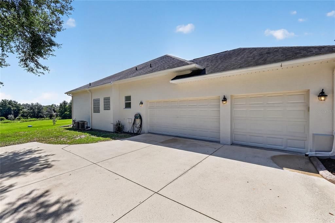
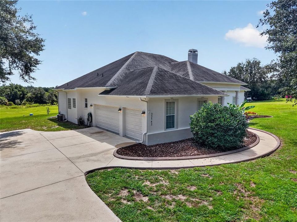
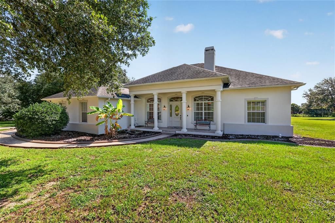
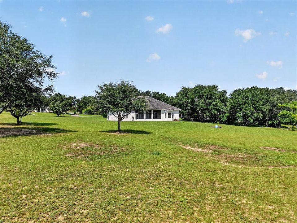
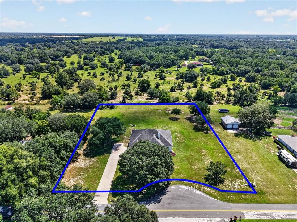
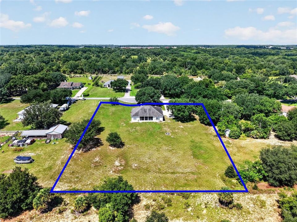
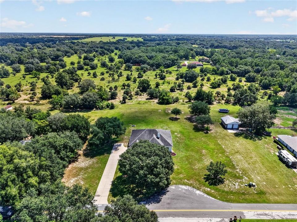
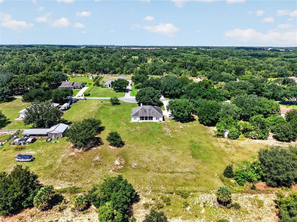
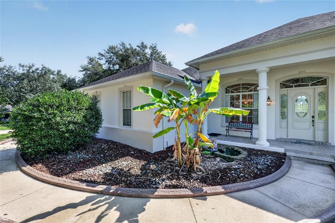
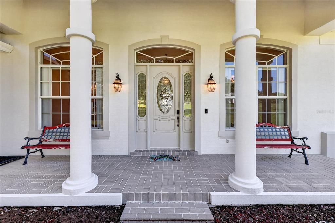
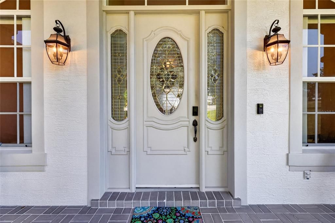
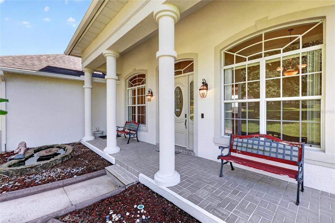
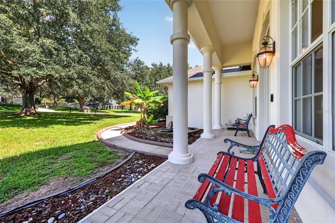
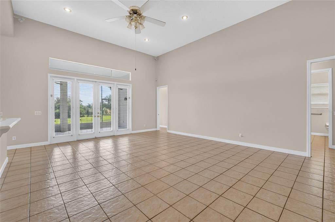
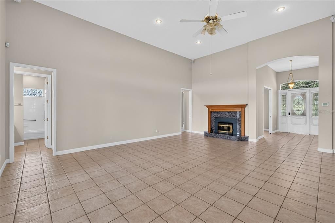
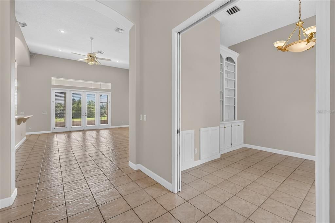
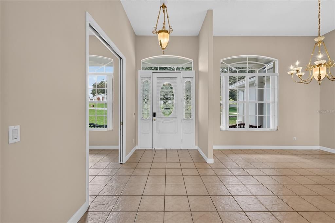
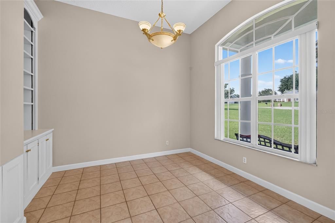
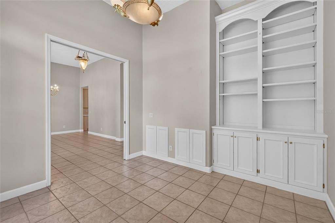
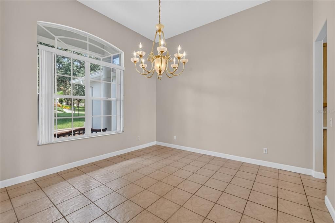
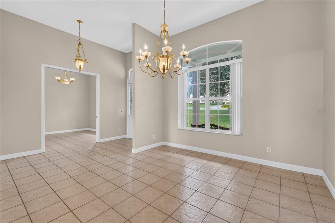
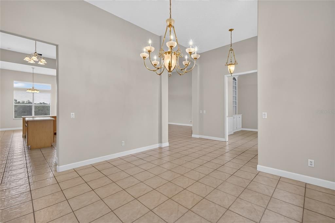
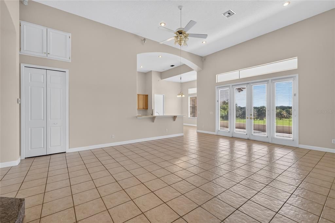
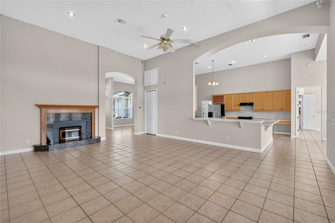
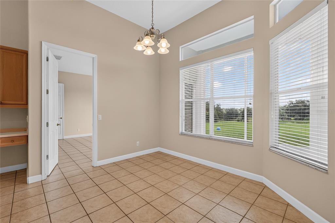
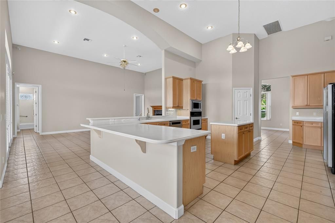
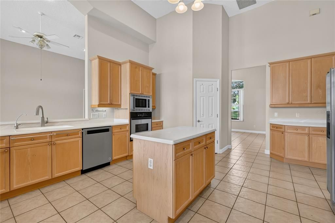
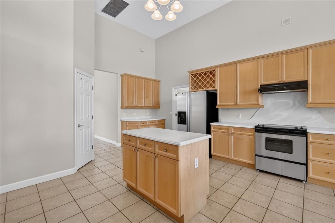
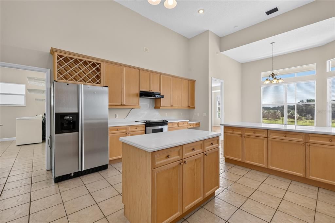
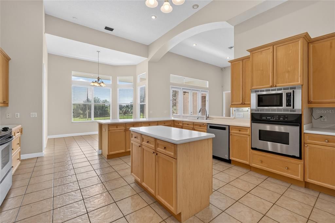
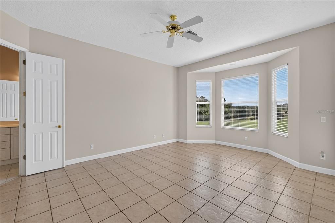
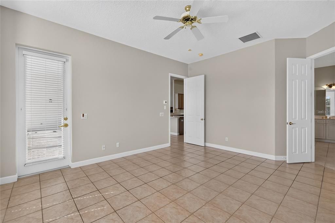
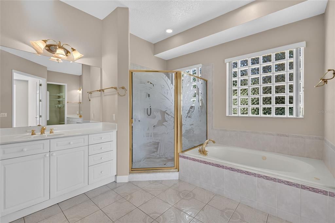
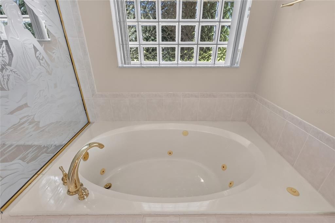
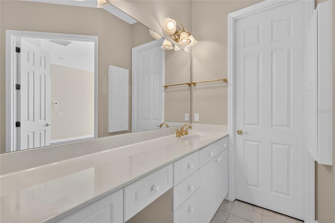
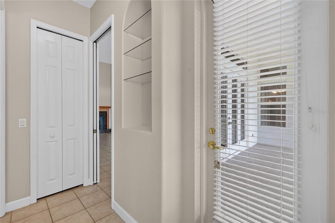
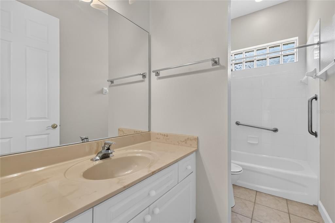
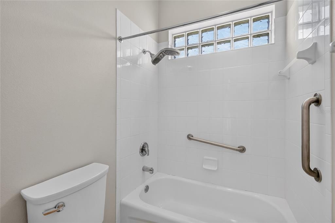
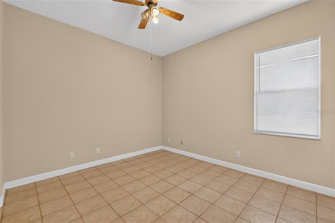
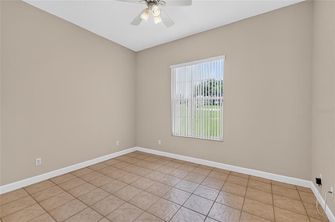
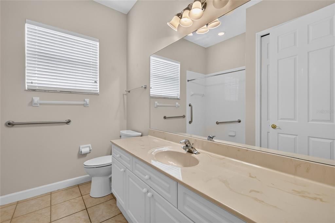
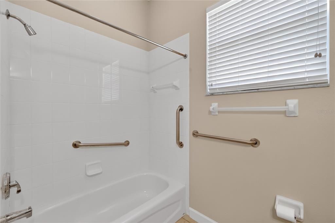
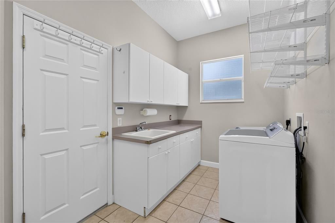
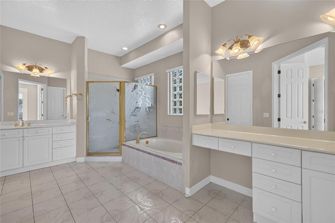
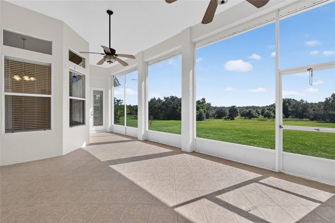
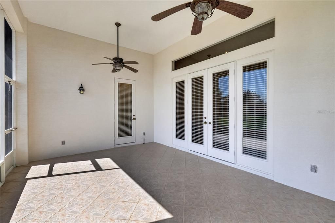
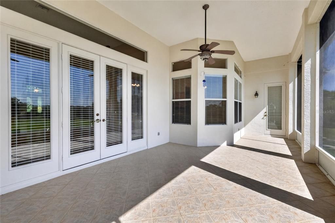
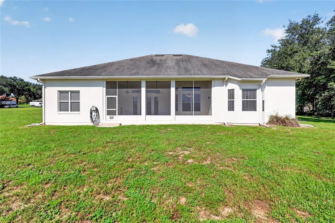
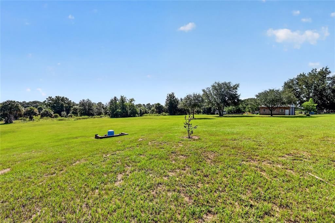
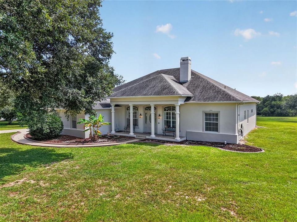
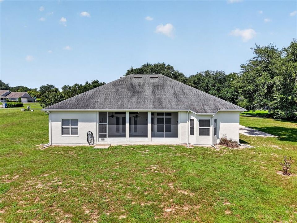
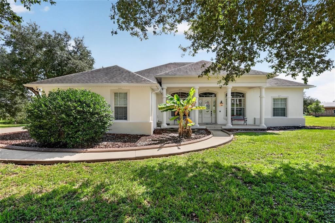
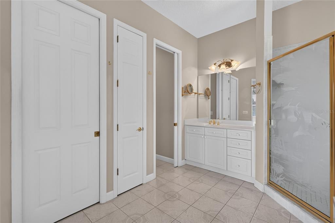
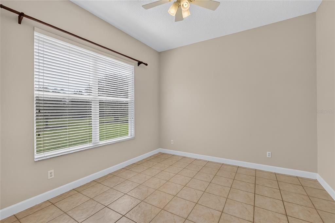
Welcome to the Hills of Mount Dora, a picturesque community known for its rolling pastureland, mature trees, and peaceful rural settings. Nestled on two expansive acres, this beautifully appointed home offers exceptional privacy and abundant space to create the outdoor retreat of your dreams, all while being conveniently located just minutes from shopping, dining, lakefront recreation, and the charming historic district of downtown Mount Dora. From the moment you arrive, the property makes a lasting impression. A spacious driveway leads to the three-car garage, while a paved walkway welcomes you to the inviting front porch, framed by stately columns and dramatic arched windows. Inside, the light-filled residence features high ceilings, a neutral color palette, and low-maintenance tile flooring throughout. The welcoming foyer is flanked by a formal dining room with convenient access to the kitchen and a formal living room or study, complete with pocket French doors and built-in bookcases. The heart of the home is the expansive open-concept kitchen and family room, ideal for everyday living and entertaining. The spacious family room features a cozy, efficient fireplace and double French doors that open to the covered, screened lanai, seamlessly extending the living space outdoors while offering peaceful backyard views. The well-appointed kitchen is designed for both functionality and entertaining, featuring abundant 42-inch wood cabinetry, generous storage drawers, Corian countertops, stainless steel appliances, two wall ovens, a center prep island, a walk-in pantry, a built-in desk, a wine rack, a breakfast bar, and a convenient dining alcove overlooking the backyard. A thoughtfully designed laundry room offers a utility sink, cabinetry, counter space, and a generous storage closet. The home's triple-split bedroom floor plan provides excellent privacy and flexibility. The spacious primary suite enjoys serene backyard views through a charming bay-window alcove and offers ample room for oversized furnishings. The luxurious en-suite bathroom features two walk-in closets, dual vanities, a deep soaking tub, and a tiled shower with a built-in bench, creating a comfortable and relaxing private retreat. Two additional bedrooms are located in their own private wing and share a full hallway bathroom with a tub/shower combination—ideal for family members or guests. At the rear of the home, a private pocket door creates an opportunity for a separate guest retreat or private suite. This versatile space includes a bedroom with a double-door closet, a full bathroom with tub/shower, French-door access to the lanai and backyard, and a distinctive built-in wall art niche. Step outside and enjoy the best of the Florida lifestyle. Relax on the welcoming front porch, entertain beneath the screened rear lanai, or take advantage of the expansive two-acre grounds to create your own private oasis. The property offers ample room for gardens, recreation, a pool, or other outdoor amenities tailored to your lifestyle. Despite its peaceful, private setting, this home is ideally positioned for convenience. Historic downtown Mount Dora, shopping, dining, and lakefront activities are just minutes away, while Orlando International Airport, Daytona Beach, and Walt Disney World are approximately 45 minutes to an hour away. Offering space, privacy, versatility, and an enviable Central Florida location, this exceptional Mount Dora property is ready to welcome you home.

Location

Details

Type:
Residential
Parking:
Driveway / Garage Door Opener / Garage Faces Side / Oversized
Year Built:
1999
Lot:
2.00 Acres
Heating:
Central / Electric / Zoned
Price/sqft:
$257
Cooling:
Central Air / Zoned
HOA:
$125

Valuation

Our model vs. what's actually selling nearby.
Estimate
$689,000
$567K – $820K
Confidence Low
List vs. estimate
$86K above estimate
List $775,000 · +12.5%
Our model says this listing is priced above recent comparable activity. Room to negotiate.
Price per sq ft
$257
+14.7% vs. city median $224
Based on
5 MLS comparables
Median of recent comparable listings. Sold comps use closing price, active listings use list price.

Highlights

Annual tax
$8,385
2025
HOA
$125/yr
Escrow Reserves Fund
Garage
3 car garage
Pets
Allowed
All facts and features
  • Flooring

    • Tile

    Heating

    • Central

    • Electric

    • Zoned

    Cooling

    • Central Air

    • Zoned

    Appliances

    • Cooktop

    • Dishwasher

    • Disposal

    • Electric Water Heater

    • Microwave

    • Range Hood

    • Refrigerator

    Other interior features

    • Ceiling Fan(s)

    • Eating Space In Kitchen

    • High Ceilings

    • Open Floorplan

    • Primary Bedroom Main Floor

    • Solid Surface Counters

    • Split Bedroom

    • Walk-In Closet(s)

    Bedrooms and bathrooms

    • Bedrooms: 4

    • Full bathrooms: 3

  • Parking

    • Driveway

    • Garage Door Opener

    • Garage Faces Side

    • Oversized

    Property

    • Levels: One

    • Exterior Features: French Doors / Irrigation System / Lighting / Private Mailbox / Rain Gutters

    Lot

    • Lot: 2.00 Acres

    Other Property Information

    • Parcel Number: 221927200000004600

    • Zoning: AR

  • Type and style

    • Property Type: Residential

    • Property Sub Type: Single Family Residence

  • Utility

    • Cable Available

    • Electricity Connected

    • Phone Available

    • Sprinkler Well

    • Underground Utilities

    • Water Connected

  • Other financial information

    • HOA: $125

    • HOA Frequency: Annually

    • Annual tax amount: $8,385

  • Source details

    • MLS ID: G5117001

    Other facts

    • Construction Materials: Block / Stucco

    • Foundation Details: Slab

    • Fireplace Features: Family Room

    • Laundry Features: Inside / Laundry Room

    • Lot Features: In County / Level / Oversized Lot / Street Dead-End

    • Patio And Porch Features: Covered / Front Porch / Rear Porch / Screened

    • Window Features: Blinds

    • Direction Faces: West

    • Architectural Style: Florida

    • Fireplace: Yes

    • Garage Spaces: 3

    • Attached Garage: Yes

    • Garage: Yes

    • Living Area: 3012

    • Water Source: Well

    • Lot Size Dimensions: 254 x 349 x 256 x 348

    • Subdivision Name: THE HILLS OF MOUNT DORA

Private inquiry
Talk to the advisor on this listing.
Floor plans, HOA docs, off-market comparables, scheduling a private showing — one message, direct to the local specialist.

More like this

For Sale
$679,000
House
4 bds · 3 ba · 3,063 sqft
COUNTRY CLUB OF MOUNT DORA, MOUNT DORA
9085 LAUREL RIDGE DRIVE
For Sale
$779,500
House
3 bds · 2 ba · 1,931 sqft
NONE, EUSTIS
34814 WILLIAM LANE
For Sale
$593,000
Lots/Land
5.28 acres
LAKEWOOD RANCHES, EUSTIS
24150 GREENWOOD CROSSING
For Sale
$659,900
House
3 bds · 2 ba · 2,509 sqft
MOUNT DORA COUNTRY CLUB MT DORA PH 02-4, MOUNT DORA
5039 GREENBRIAR TRAIL
For Sale
$628,000
Lots/Land
5.00 acres
ACREAGE & UNREC, SORRENTO
SENESE ROAD
For Sale
$549,000
House
4 bds · 3 ba · 2,356 sqft
SUMMERBROOKE PH 4, MOUNT DORA
2345 SIRENA LANE
For Sale
$625,000
House
4 bds · 2 ba · 2,843 sqft
MOUNT DORA LOCH LEVEN PH 04 LT 94, MOUNT DORA
2019 CAPRI LANE
For Sale
$569,900
House
3 bds · 2 ba · 2,214 sqft
MOUNT DORA COUNTRY CLUB MOUNT DORA UNIT 01, MOUNT DORA
2360 PARK FOREST BOULEVARD

Market around this address

Live counts in the same area.
View all

The multiple listing information is provided by the Stellar MLS from a copyrighted compilation of listings. The compilation of listings and each individual listing are ©2026-present Stellar MLS. All Rights Reserved. The information provided is for consumers' personal, noncommercial use and may not be used for any purpose other than to identify prospective properties consumers may be interested in purchasing. All properties are subject to prior sale or withdrawal. All information provided is deemed reliable but is not guaranteed accurate, and should be independently verified. Listing courtesy of: ERA GRIZZARD REAL ESTATE