
Sell Your Home
Get a free home valuation
Contact
Tell us about your needs
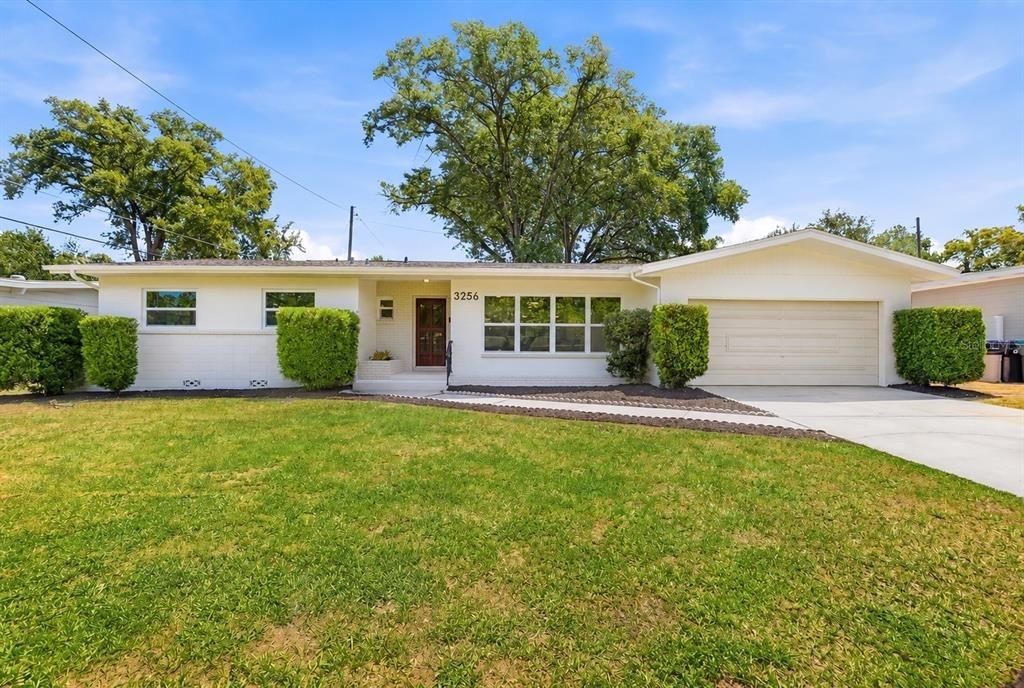
3256 WICKERSHAM COURT

House Recently Sold
$625,000

BTC: 7.51744046

ETH: 235.84905660

Sold on: 2026-09-09
77 days
4 bds
3 ba
2,344 sqft

Overview

Welcome to SkyCrest, one of Orlando’s most sought-after neighborhoods, where community, charm, and lifestyle come together. This beautifully redesigned mid-century modern home offers 4 bedrooms, dual primary suites, 3.5 bathrooms, and 2,344 square feet of thoughtfully curated living space. Wickersham brings peace of mind with major upgrades such as a 2026 roof, 2026 New Windows, New 8ft Privacy fence, 2026 Serviced Septic tank and 2025 Electrical Panel. At the heart of the home is a stunning designer kitchen featuring custom wood cabinetry, Taj Mahal countertops, a 42” refrigerator, and an open layout built for both entertaining and everyday living. Every space has been intentionally designed to be functional as well as beautiful. The oversized primary suite is truly a rare find — from the closet to the en-suite itself a spacious retreat you have to see to appreciate. Situated on an oversized lot, the backyard is designed for making memories, complete with a large deck, rock patio, fire pit, swing, and expansive yard space perfect for family gatherings and outdoor living. SkyCrest is more than a neighborhood, it’s a lifestyle. Zoned for A-rated schools including Pershing K-8 , Boone High School and offering private access to Lake Pineloch, this is a community where families plant roots for generations. Homes here have been a rare occurrence over the years, often passed between friends and family, making this a truly special place. From kids playing outside to neighbors who know each other by name, SkyCrest captures the feeling of classic Orlando living at its best. This is more than just a house, its a place you can call Home. Centrally located near everything Orlando has to offer, this is one you won’t want to miss.

Location

Details

Type:
Residential
Parking:
No Data
Year Built:
1958
Lot:
0.21 Acres
Heating:
Central
Price/sqft:
$290
Cooling:
Central Air
HOA:
$159

Valuation

Our model vs. what's actually selling nearby.
Estimate
$605,000
$291K – $781K
Confidence Low
List vs. estimate
$74K above estimate
List $679,900 · +12.4%
Our model says this listing is priced above recent comparable activity. Room to negotiate.
Price per sq ft
$290
+13.3% vs. city median $256
Based on
5 MLS comparables
Median of recent comparable listings. Sold comps use closing price, active listings use list price.

Highlights

Annual tax
$7,790
2025
HOA
$159/yr
Garage
2 car garage
Pets
Allowed
All facts and features
  • Flooring

    • Luxury Vinyl

    • Tile

    • Travertine

    Heating

    • Central

    Cooling

    • Central Air

    Appliances

    • Convection Oven

    • Dishwasher

    • Disposal

    • Exhaust Fan

    • Microwave

    • Refrigerator

    Other interior features

    • Ceiling Fan(s)

    • Kitchen/Family Room Combo

    • Open Floorplan

    • Solid Surface Counters

    • Solid Wood Cabinets

    • Split Bedroom

    • Thermostat

    • Walk-In Closet(s)

    Bedrooms and bathrooms

    • Bedrooms: 4

    • Bathrooms: 1

    • Full bathrooms: 3

  • Property

    • Levels: One

    • Exterior Features: Private Mailbox / Rain Gutters / Sliding Doors

    Lot

    • Lot: 0.21 Acres

    Other Property Information

    • Parcel Number: 122329807608250

    • Zoning: R-1A

  • Type and style

    • Property Type: Residential

    • Property Sub Type: Single Family Residence

  • Utility

    • Electricity Connected

    • Sewer Connected

    • Water Connected

  • Other financial information

    • HOA: $159

    • HOA Frequency: Annually

    • Annual tax amount: $7,790

  • Source details

    • MLS ID: O6406022

    Other facts

    • Construction Materials: Block

    • Foundation Details: Block / Crawlspace

    • Fireplace Features: Decorative

    • Laundry Features: Electric Dryer Hookup / Laundry Room / Washer Hookup

    • Lot Features: Landscaped

    • Direction Faces: West

    • Fireplace: Yes

    • Water Body Name: LAKE PINELOCH

    • Garage Spaces: 2

    • Attached Garage: Yes

    • Garage: Yes

    • Living Area: 2344

    • Water Source: None

    • Subdivision Name: SKYCREST

Private inquiry
Talk to the advisor on this listing.
Floor plans, HOA docs, off-market comparables, scheduling a private showing — one message, direct to the local specialist.

More like this

New
Recently Sold
$752,837
House
4 bds · 4 ba · 2,642 sqft
SILVER DAWN, ORLANDO
2304 S FERN CREEK AVENUE
New
Recently Sold
$579,000
House
4 bds · 3 ba · 1,712 sqft
ARDMORE TERR, ORLANDO
3101 HUNTINGTON STREET
New
Recently Sold
$477,775
House
4 bds · 3 ba · 1,366 sqft
VERADALE, ORLANDO
3503 S CRYSTAL LAKE DRIVE
New
Recently Sold
$765,000
House
4 bds · 2 ba · 2,526 sqft
SILVER DAWN, ORLANDO
2327 S SHINE AVENUE
New
Recently Sold
$497,000
House
3 bds · 2 ba · 1,511 sqft
SWEETBRIAR, ORLANDO
810 SWEETBRIAR ROAD
New
Recently Sold
$785,000
House
3 bds · 2 ba · 2,526 sqft
HUDSON ISLES FIRST ADD, ORLANDO
884 W LAKE HOLDEN POINT
Recently Sold
$510,000
House
4 bds · 2 ba · 2,000 sqft
GREENBRIAR, ORLANDO
1734 VALLEY FORGE ROAD
Recently Sold
$680,000
House
5 bds · 4 ba · 3,126 sqft
LANDINGS AT LAKE GEORGE, ORLANDO
3342 HERRINGRIDGE DRIVE

Market around this address

Live counts in the same area.
View all

The multiple listing information is provided by the Stellar MLS from a copyrighted compilation of listings. The compilation of listings and each individual listing are ©2026-present Stellar MLS. All Rights Reserved. The information provided is for consumers' personal, noncommercial use and may not be used for any purpose other than to identify prospective properties consumers may be interested in purchasing. All properties are subject to prior sale or withdrawal. All information provided is deemed reliable but is not guaranteed accurate, and should be independently verified. Listing courtesy of: CHARLES RUTENBERG REALTY ORLANDO