Sell Your Home
Get a free home valuation
Contact
Tell us about your needs

3260 COUNTY ROAD 209

House For Sale
$2,790,000

BTC: 42.80454127

ETH: 1,466.38355128

13 days
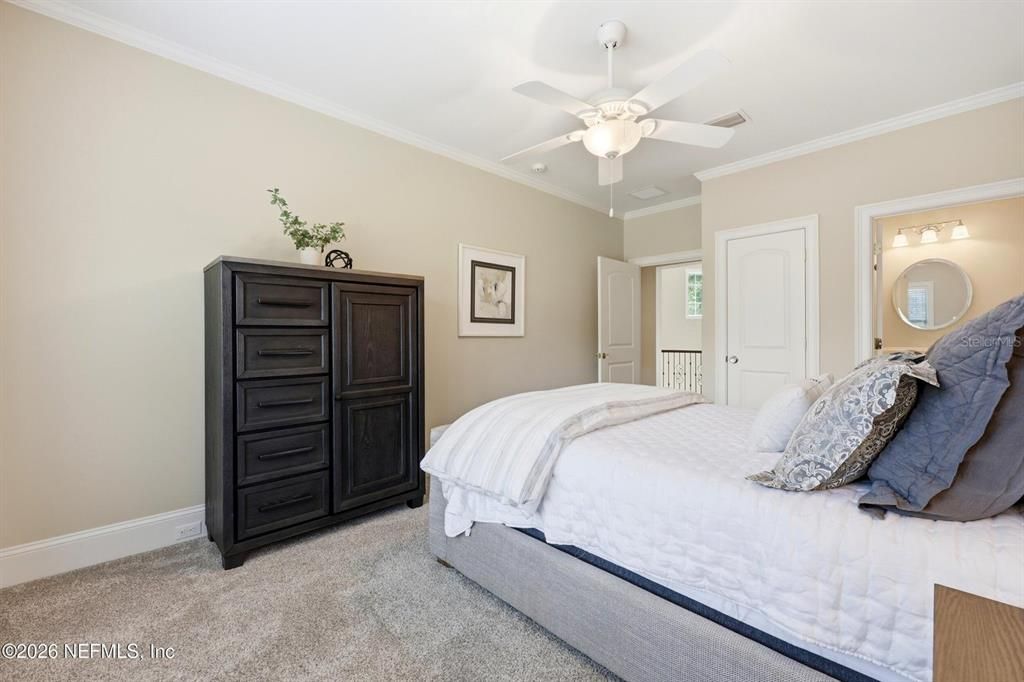
6 bds
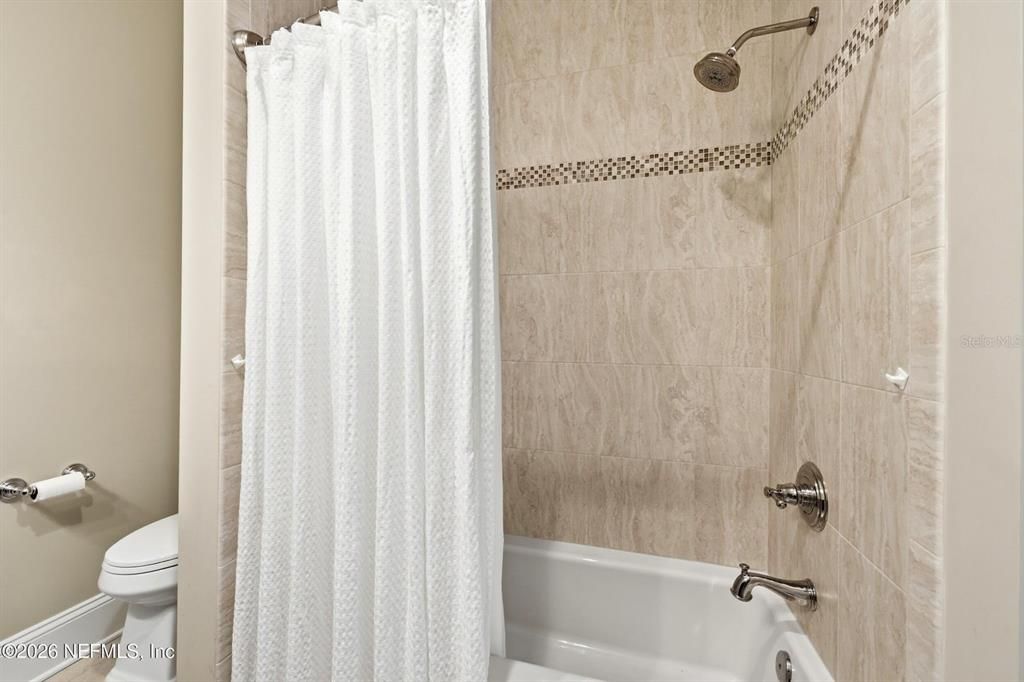
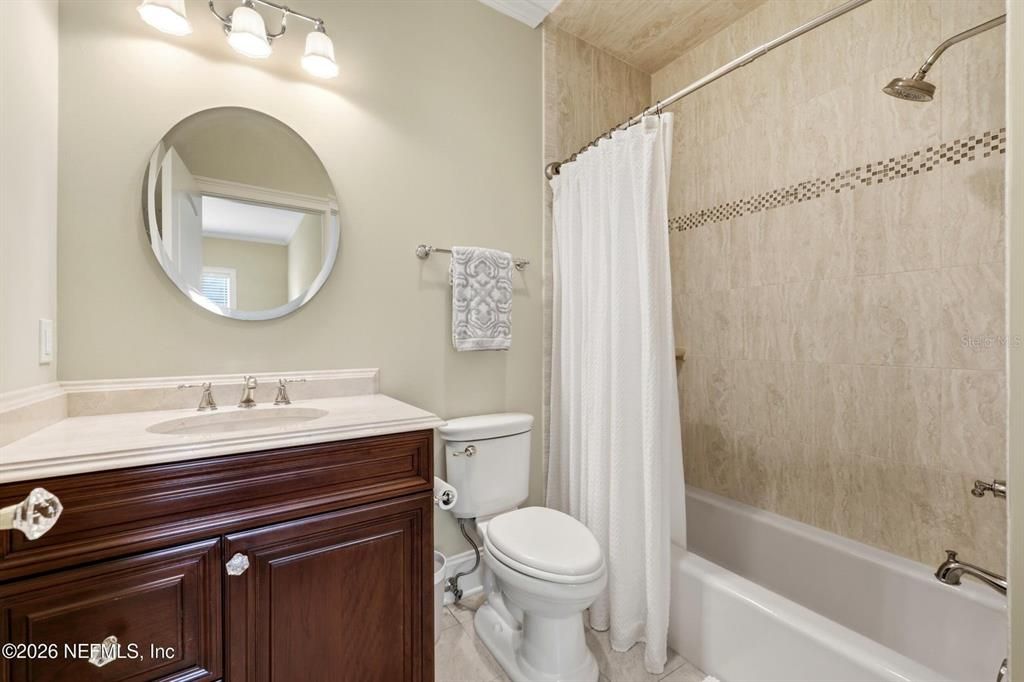
6 ba
8,217 sqft

Overview

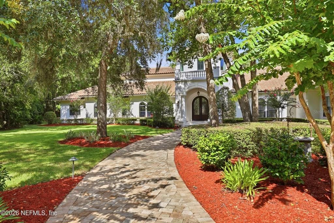
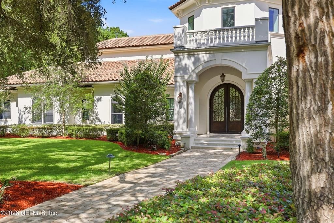
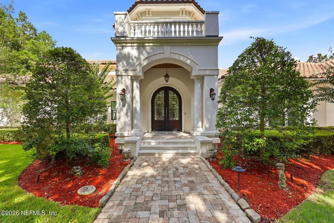
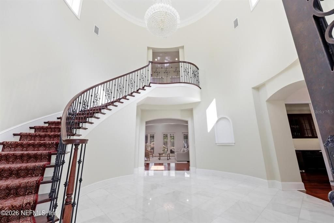
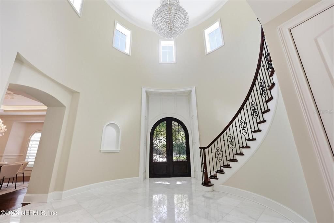
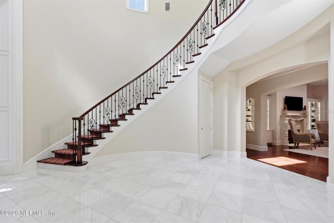
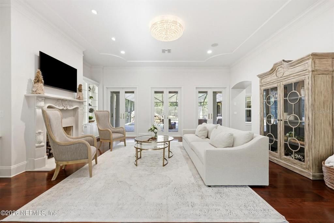
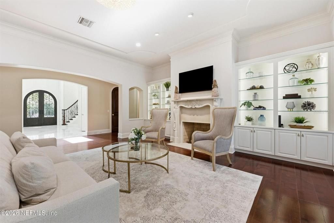
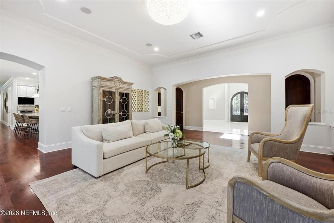
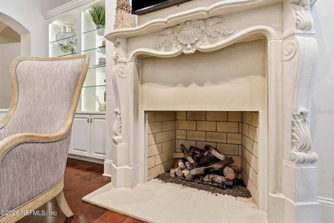
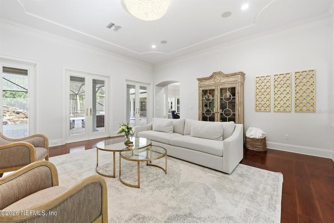
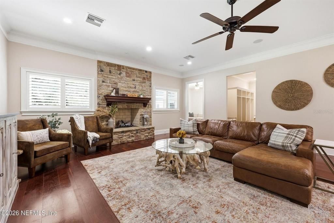
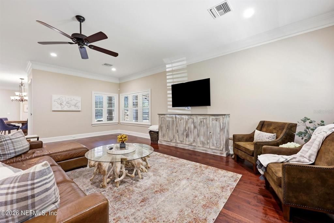
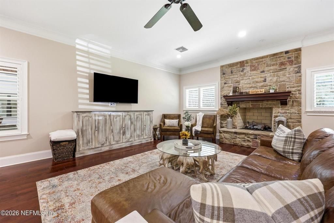
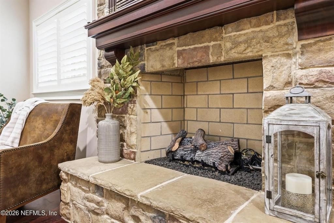
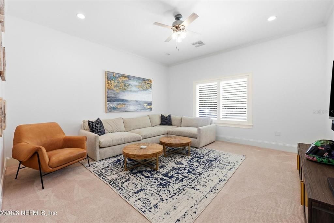
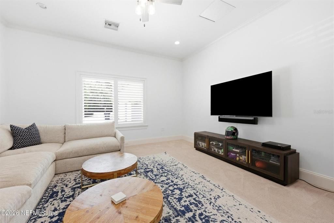
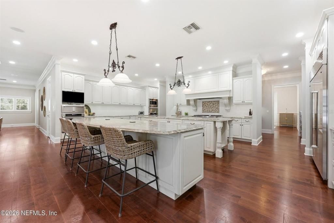
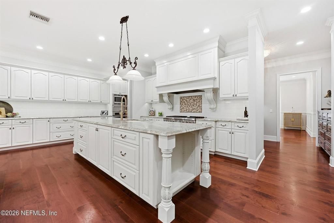
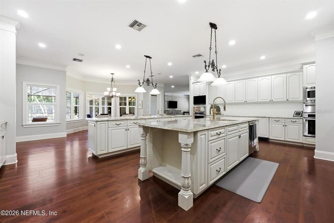
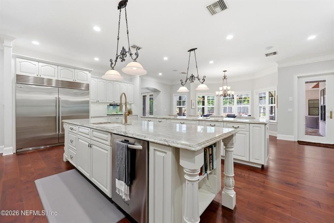
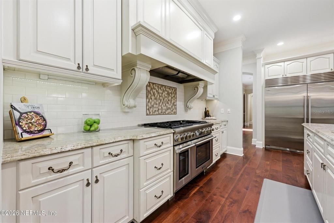
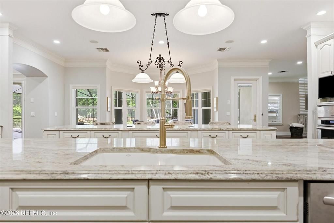
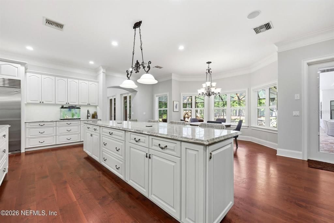
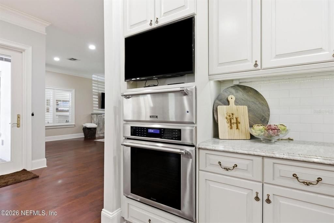
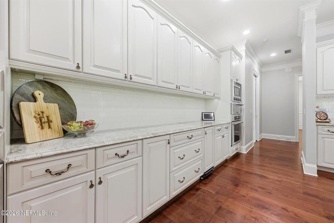
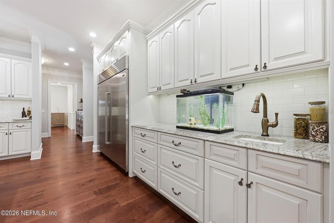
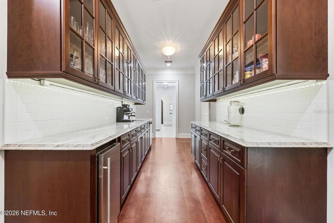
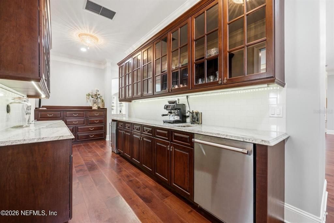
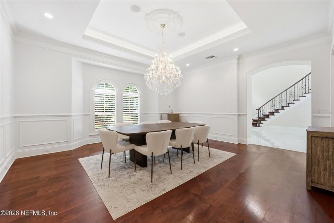
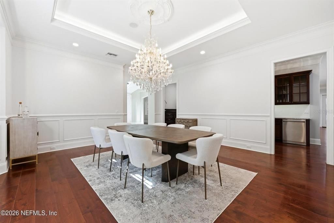
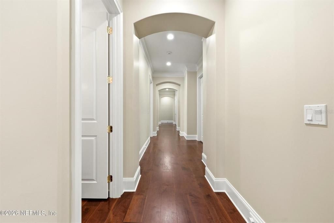
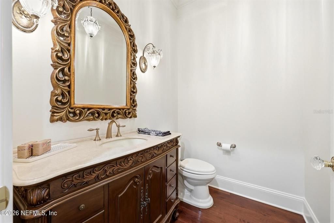
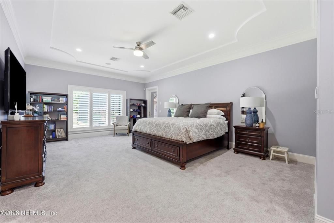
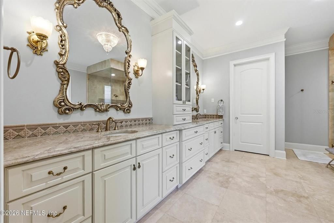
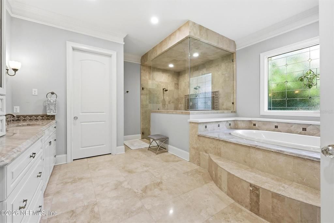
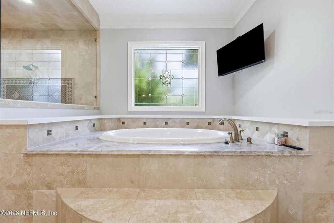
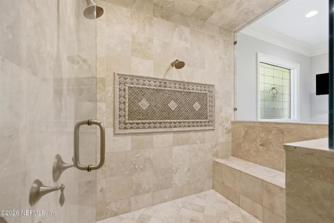
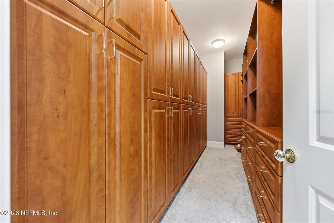
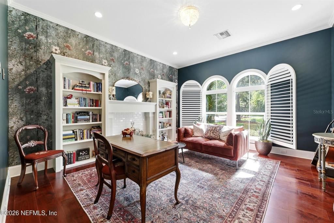
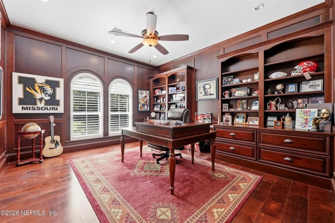
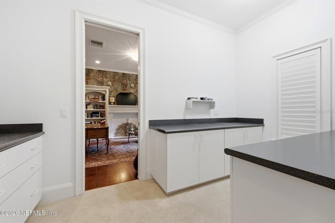
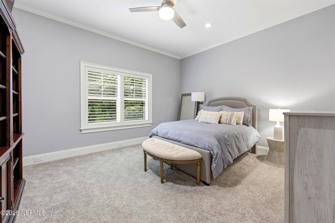
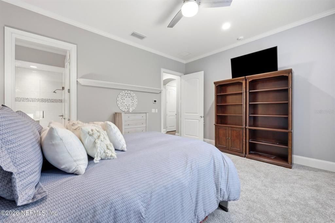
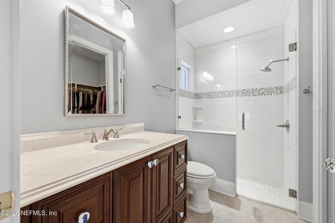
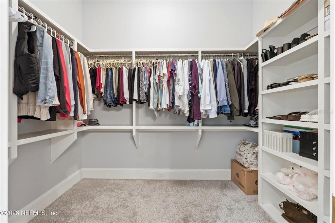
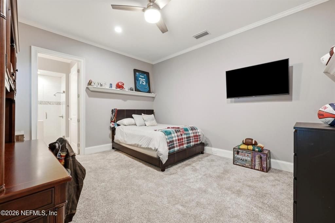
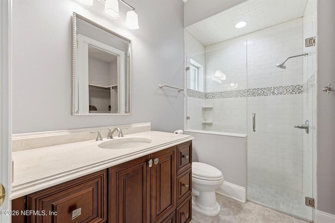
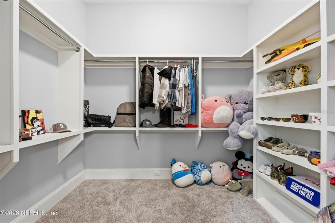
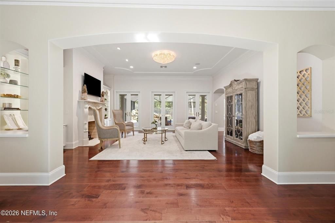
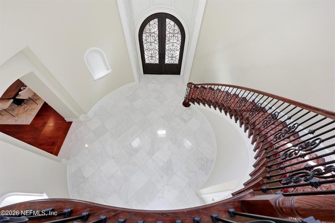
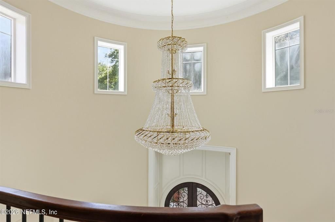
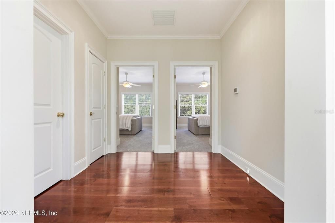
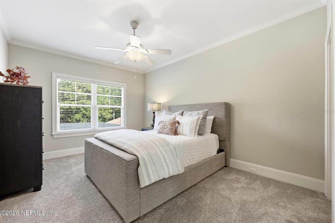
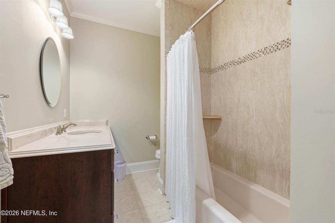
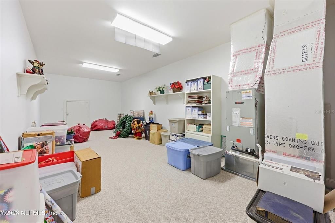
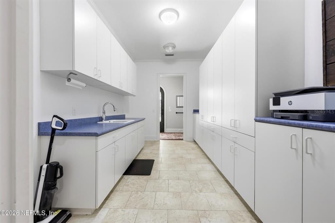
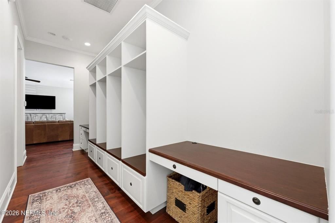
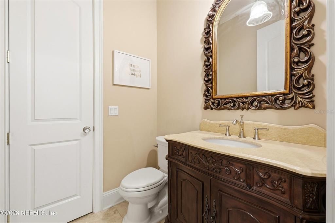
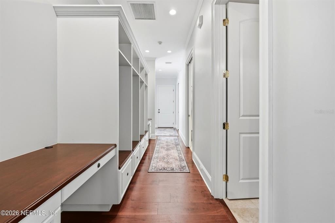
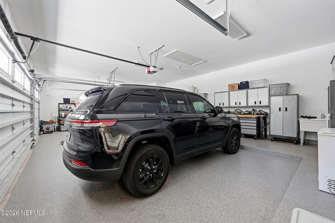
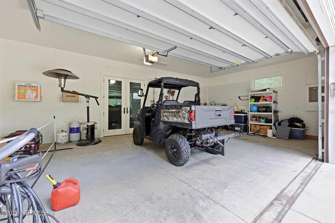
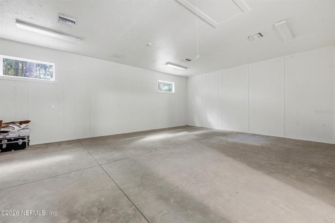
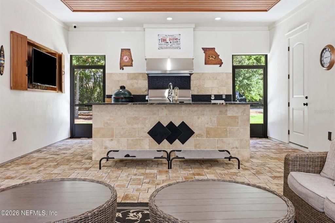
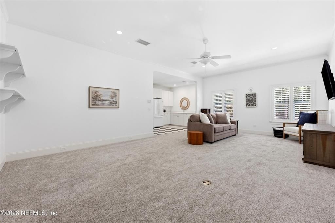
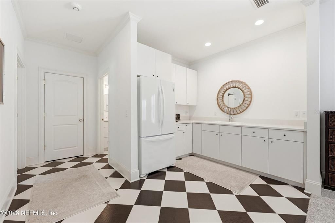
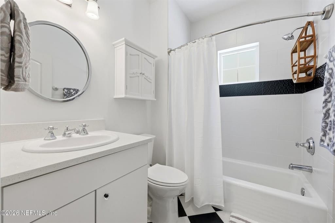
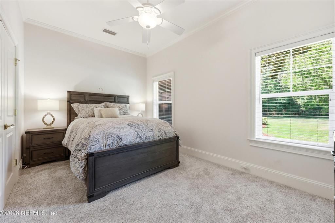
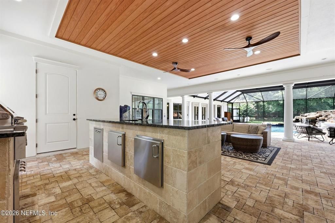
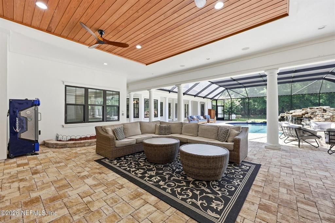
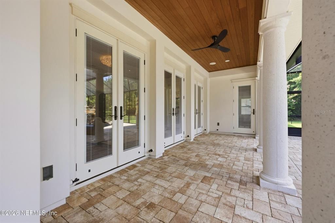
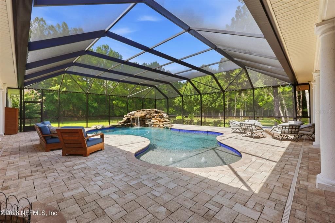
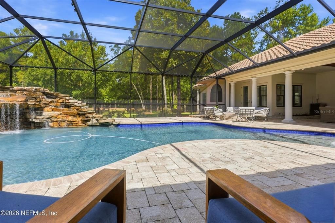
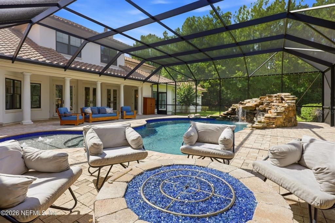
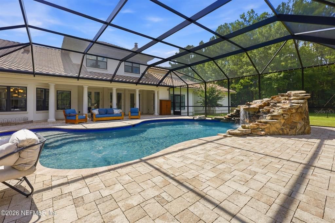
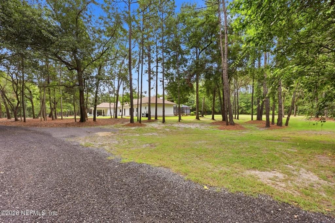
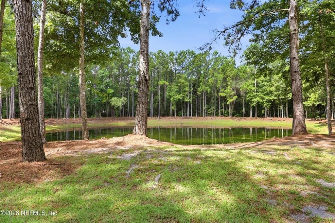
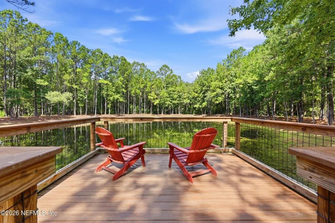
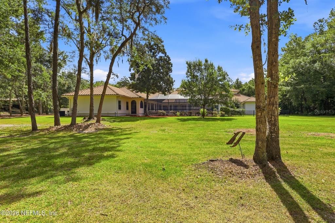
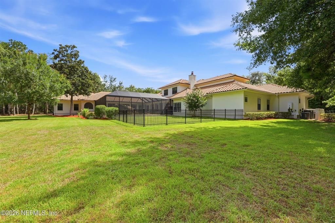
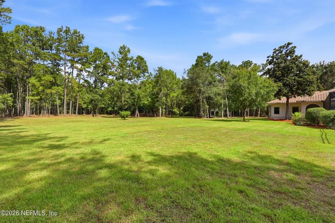
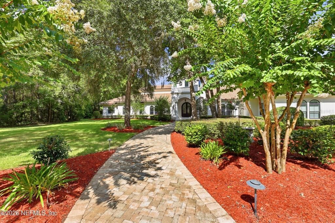

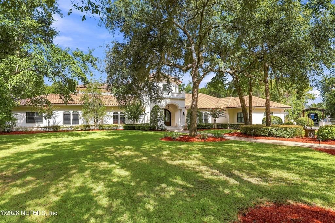
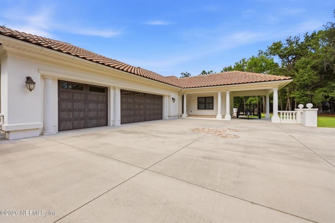
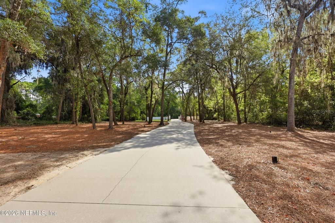
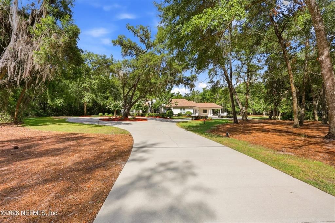
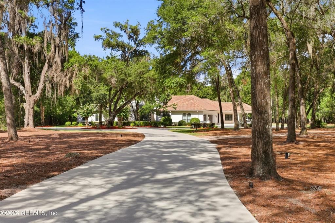
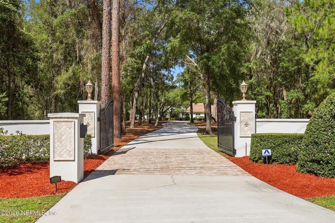
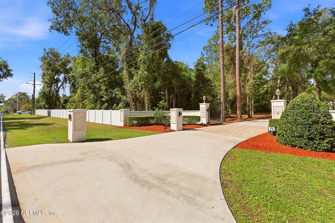

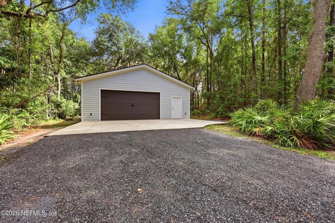
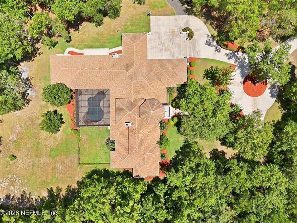
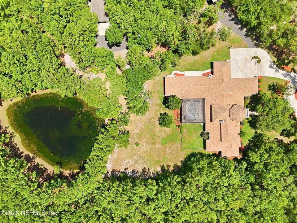
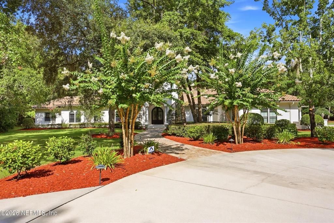
Experience luxury living on over 13 private gated acres in this exceptional estate featuring 6 bedrooms, 6 full baths, and 2 half baths. Designed for entertaining, the gourmet chef's kitchen offers a Thermador gas range with Blackstone, Sub-Zero refrigerator, four ovens, two dishwashers, and a butler's pantry with prep sink and ice maker. Enjoy a library, office, media room, hardwood floors, custom closets, Sonos audio, central vacuum, and two gas fireplaces. Outside, your private retreat includes a resort-style pool with waterfall, fire pit, outdoor kitchen with Green Egg, guest pool house, private fishing pond with dock, detached garage, pole barn with 50-amp RV hookup, and gated entry. Over $222,000 in recent upgrades include four new HVAC systems, Renewal by Andersen windows, Generac generator, irrigation well, landscape improvements, security system, and more. A truly one-of-a-kind estate offering luxury, privacy, and exceptional amenities!

Location

Details

Type:
Residential
Parking:
Assigned / Circular Driveway / Driveway / Garage Door Opener / RV Garage / RV Parking
Year Built:
2014
Lot:
13.19 Acres
Heating:
Central / Electric / Heat Pump
Price/sqft:
$340
Cooling:
Central Air
HOA:
No Data

Highlights

Annual tax
$35,062
2025
Pool
Heated
View
Trees/Woods, Water
Garage
5 car garage
All facts and features
  • Flooring

    • Carpet

    • Marble

    • Tile

    • Hardwood

    Heating

    • Central

    • Electric

    • Heat Pump

    Cooling

    • Central Air

    Appliances

    • Built-In Oven

    • Cooktop

    • Dishwasher

    • Disposal

    • Dryer

    • Ice Maker

    • Microwave

    • Range

    • Refrigerator

    • Tankless Water Heater

    • Trash Compactor

    • Washer

    • Water Softener

    Other interior features

    • Built-in Features

    • Ceiling Fan(s)

    • Central Vacuum

    • Eating Space In Kitchen

    • Open Floorplan

    • Primary Bedroom Main Floor

    • Smart Home

    • Split Bedroom

    • Thermostat

    • Vaulted Ceiling(s)

    • Walk-In Closet(s)

    • Wet Bar

    Bedrooms and bathrooms

    • Bedrooms: 6

    • Bathrooms: 2

    • Full bathrooms: 6

  • Parking

    • Assigned

    • Circular Driveway

    • Driveway

    • Garage Door Opener

    • RV Garage

    • RV Parking

    Property

    • Levels: Two

    • Pool Private: Yes

    • Exterior Features: Fire Pit / Garden / Other / Outdoor Kitchen / Sidewalk / Sprinkler Metered

    Lot

    • Lot: 13.19 Acres

    Other Property Information

    • Parcel Number: 39052601511100000

    • Zoning: PUD

  • Type and style

    • Property Type: Residential

    • Property Sub Type: Single Family Residence

  • Utility

    • Cable Available

    • Electricity Connected

    • Propane

    • Sewer Connected

    • Water Connected

  • Other financial information

    • Annual tax amount: $35,062

  • Source details

    • MLS ID: O6426166

    Other facts

    • Construction Materials: Stucco

    • Foundation Details: Slab

    • Fireplace Features: Gas

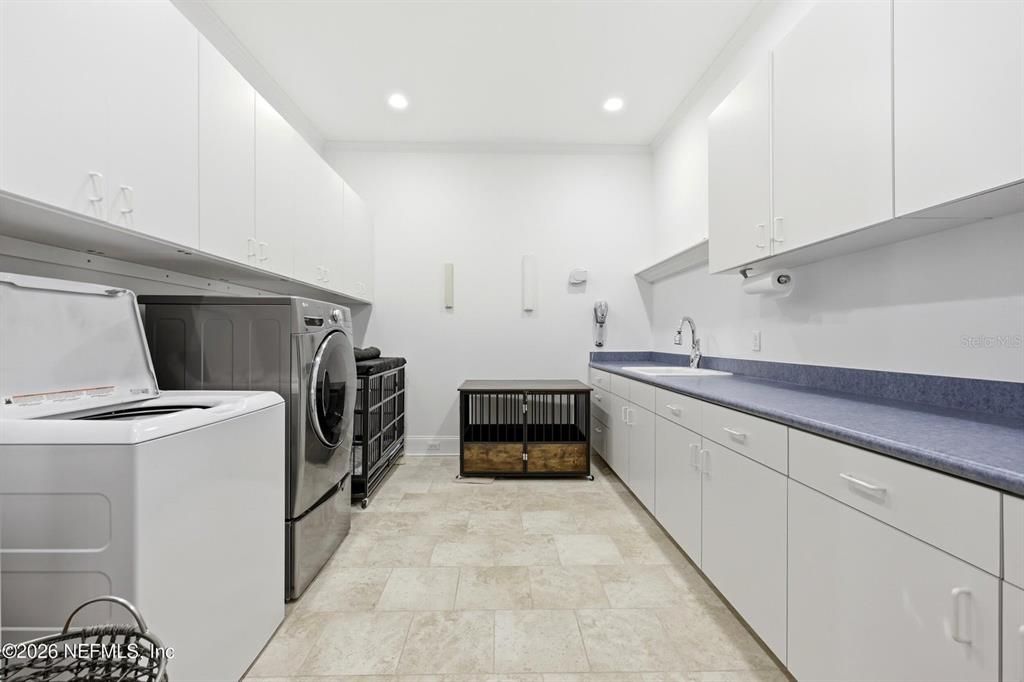
    • Laundry Features: Electric Dryer Hookup / Inside / Laundry Room / Washer Hookup

    • Lot Features: Oversized Lot / Sidewalk

    • Patio And Porch Features: Covered / Patio / Screened

    • Pool Features: Heated / In Ground / Other / Pool Sweep / Screen Enclosure

    • Direction Faces: Southwest

    • Other Structures: Guest House / Outdoor Kitchen / Storage

    • Architectural Style: Traditional

    • Fireplace: Yes

    • Garage Spaces: 5

    • Attached Garage: Yes

    • Garage: Yes

    • Living Area: 8217

    • Water Source: Private / Well

    • Subdivision Name: THOMAS TRAVERS GRANT

Private inquiry
Talk to the advisor on this listing.
Floor plans, HOA docs, off-market comparables, scheduling a private showing — one message, direct to the local specialist.

More like this

No similar properties found in the area

Market around this address

Live counts in the same area.
View all

The multiple listing information is provided by the Stellar MLS from a copyrighted compilation of listings. The compilation of listings and each individual listing are ©2026-present Stellar MLS. All Rights Reserved. The information provided is for consumers' personal, noncommercial use and may not be used for any purpose other than to identify prospective properties consumers may be interested in purchasing. All properties are subject to prior sale or withdrawal. All information provided is deemed reliable but is not guaranteed accurate, and should be independently verified. Listing courtesy of: DOGWOOD REALTY