Sell Your Home
Get a free home valuation
Contact
Tell us about your needs

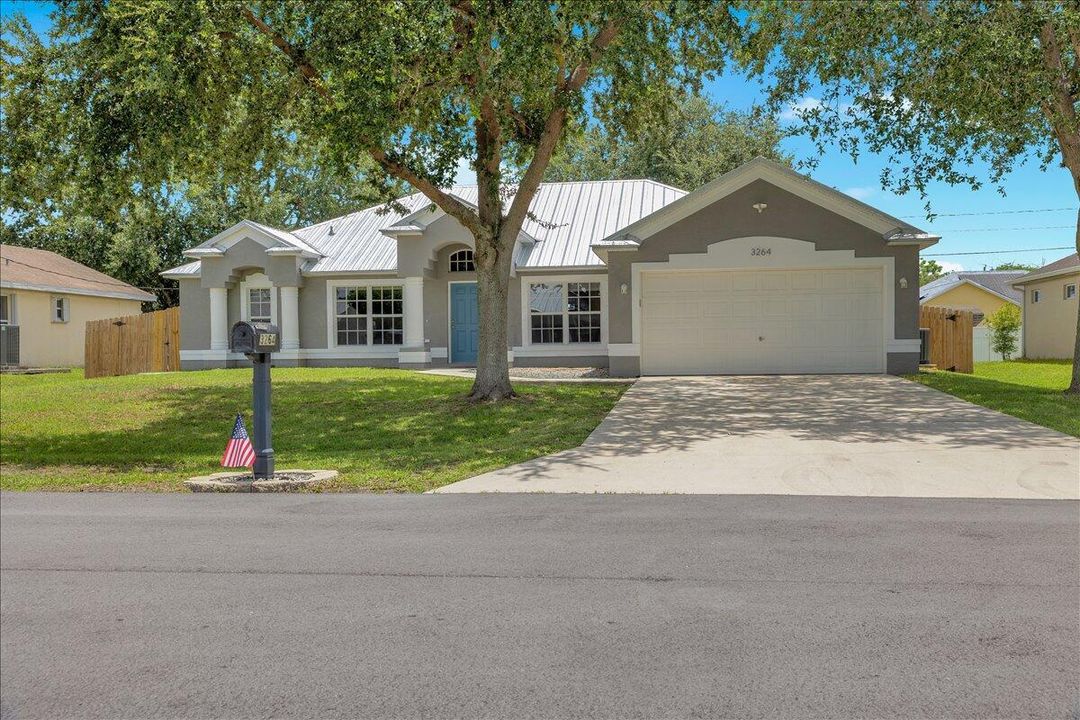
3264 SE Quay Street, Port St. Lucie FL 34984

House For Sale
$471,900

BTC: 7.35046729

ETH: 248.02379851

24 days
4 bds
2 ba
2,236 sqft

Overview

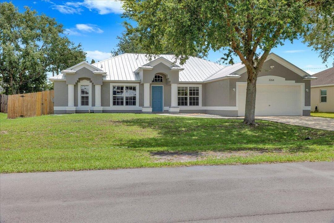
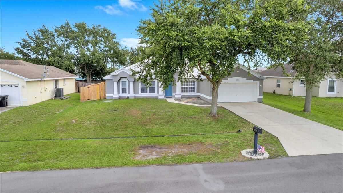
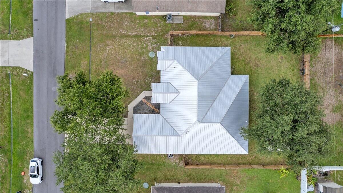
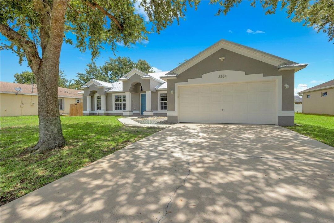
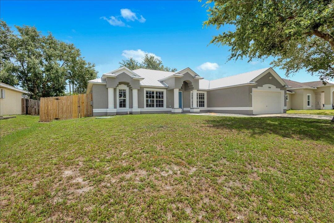
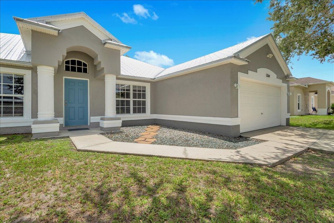
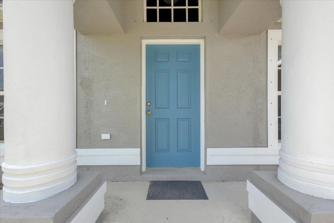
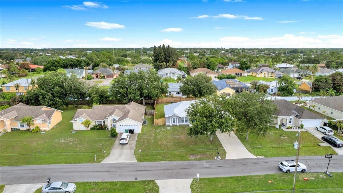
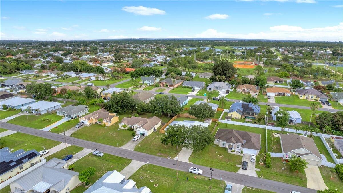
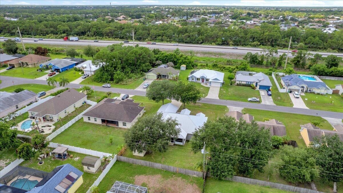
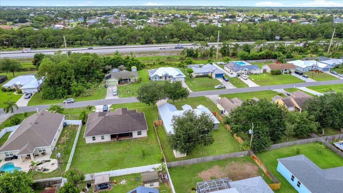
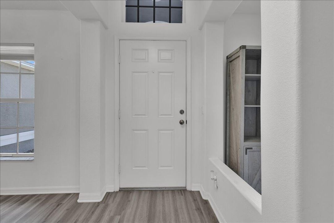
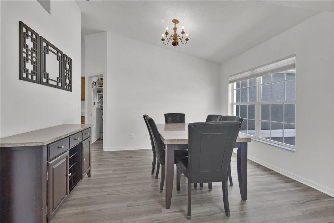
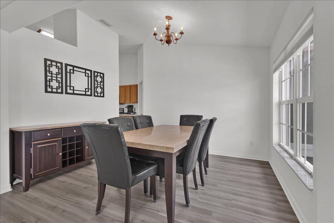
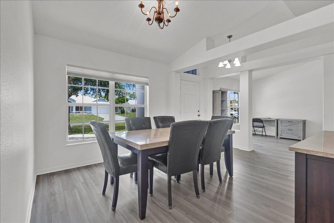
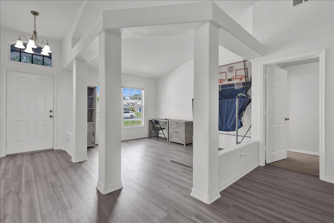
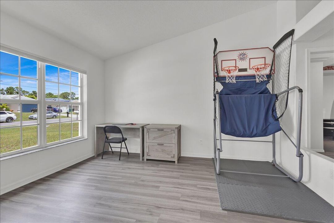
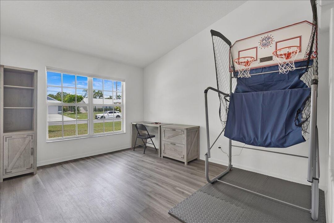
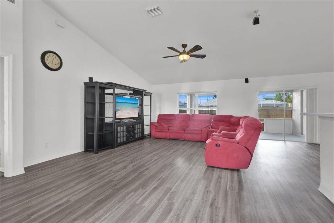
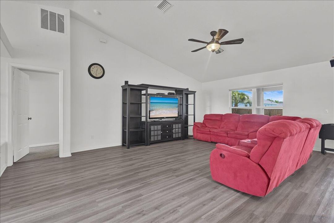
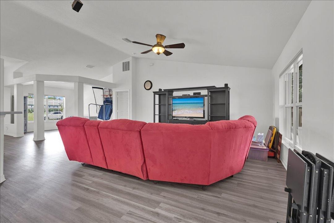
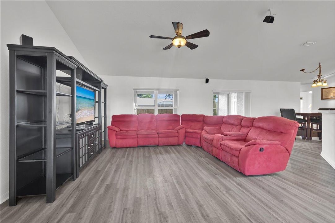
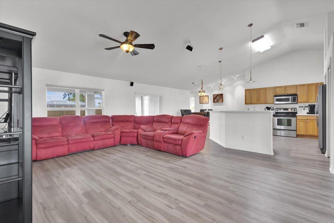
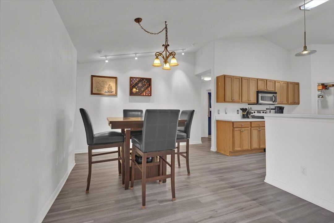
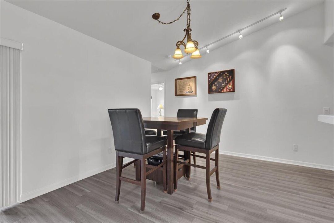
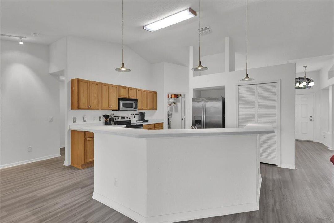
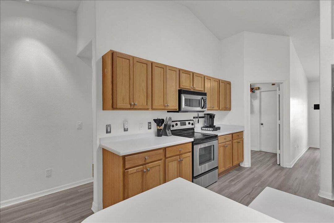
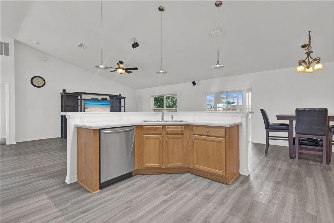
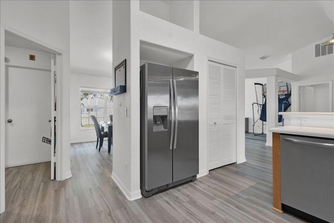
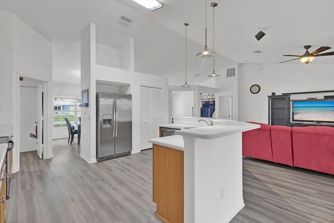
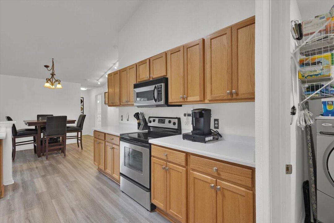
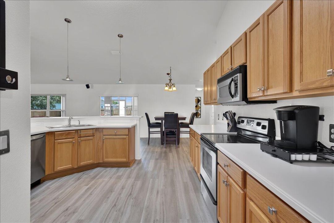
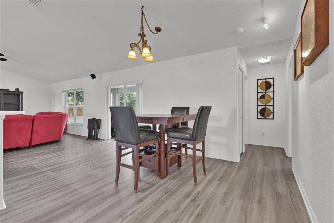
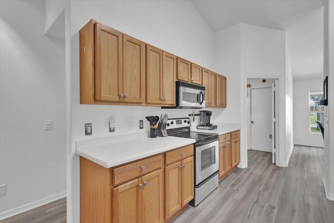
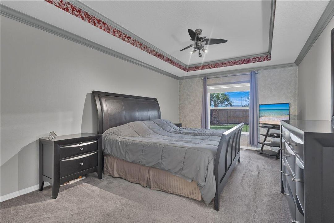
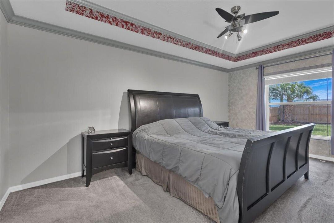
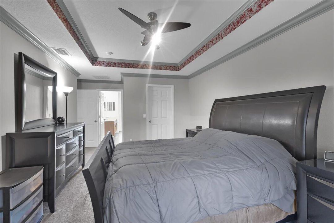
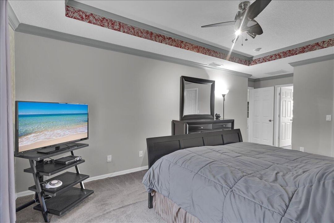
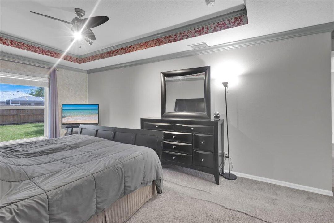
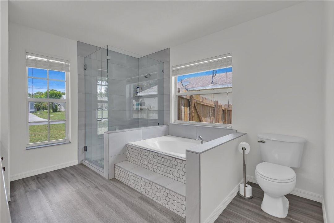
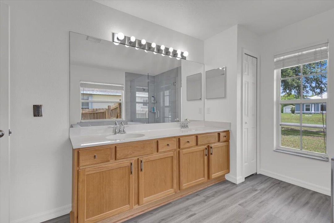
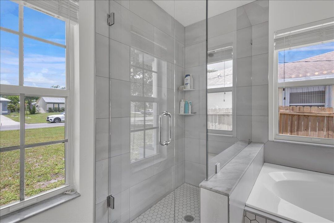
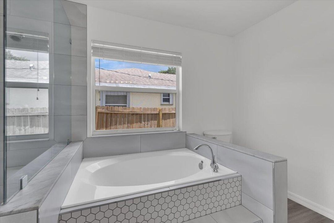
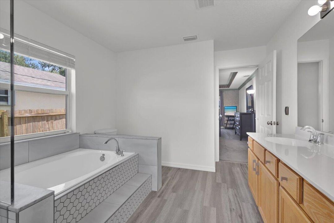
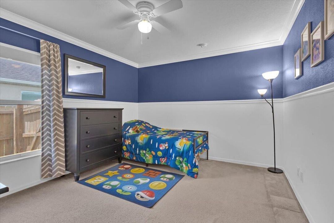
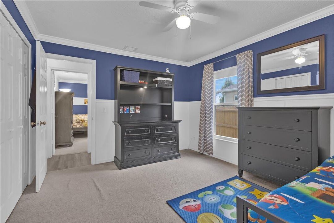
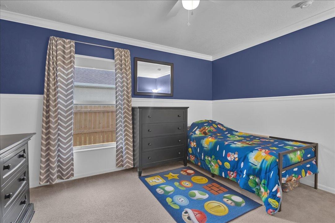
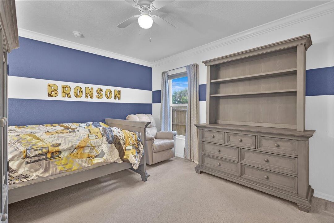
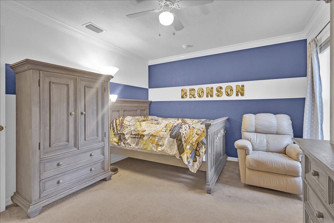
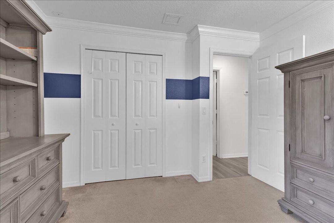
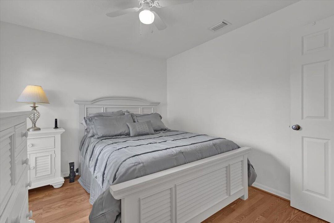
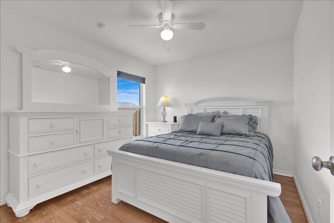
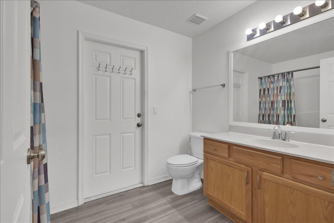
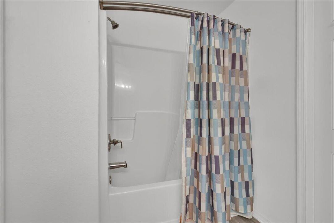
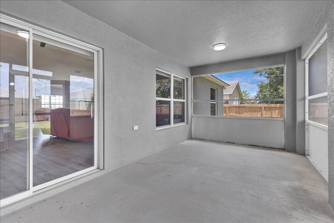
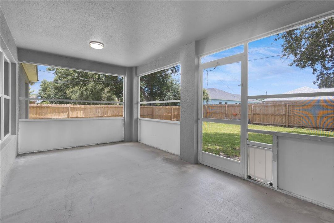
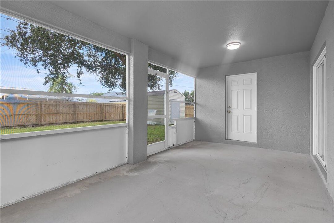
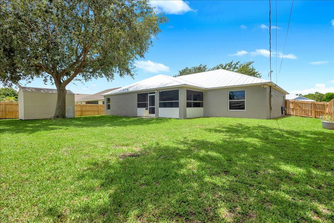
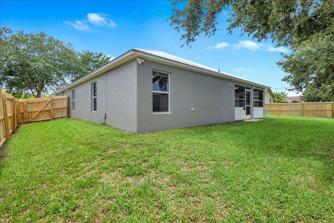
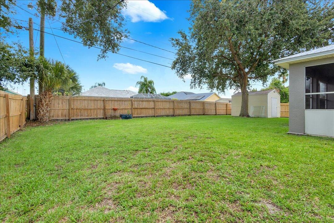
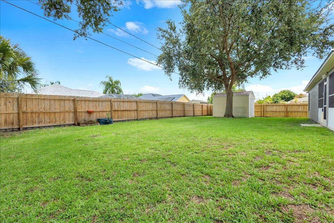
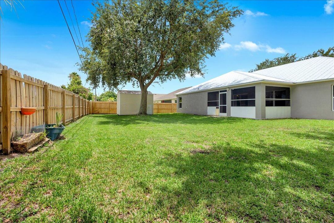
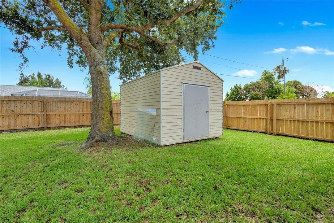
Discover the perfect combination of space, comfort, and location in this beautifully designed 4-bedroom, 2-bathroom home offering 2,236 square feet of single-story living with Metal Roof, Brand New AC & Water Heater and Freshly Painted Home.. With a functional open layout, generous living areas, abundant natural light, fenced in yard with a shed and a 2-car garage, this home is ideal for families, remote professionals, retirees, or ANYONE seeking the Florida lifestyle. Located in the highly sought-after Southbend area of Port St. Lucie, you'll enjoy one of the city's most desirable neighborhoods, known for its mature landscaping, larger homesites, and convenient access to outdoor recreation. Just minutes away, explore Jessica Clinton Park with its sports fields, playgrounds, walking trails, boat ramp, fishing pier, and river access. Golfers will appreciate nearby public & private golf courses, while nature lovers can take advantage of scenic parks, kayaking, boating, and fishing along the St. Lucie River. Commuters will love the quick access to Florida's Turnpike and I-95, making travel throughout the Treasure Coast and South Florida convenient. Everyday essentials, shopping, restaurants, grocery stores, medical facilities, and entertainment are all just a short drive away. Beautiful Treasure Coast beaches, vibrant downtown Stuart, waterfront dining, Pioneer Park, Tradition and additional recreational opportunities are also within easy reach. Whether you're searching for a spacious primary residence or an outstanding investment opportunity, this Southbend home delivers the ideal blend of location, lifestyle, and value. Schedule your private showing today and experience why so many buyers love calling Southbend home!

Location

Details

Type:
Residential
Parking:
2 Or More Spaces / Parking Garage
Year Built:
2005
Lot:
0.23 Acres
Heating:
Central / Electric
Price/sqft:
$211
Cooling:
Ceiling Fan(s) / Central Air / Electric
HOA:
No Data

Valuation

Our model vs. what's actually selling nearby.
Estimate
$400,000
$289K – $479K
Confidence Low
List vs. estimate
$71K above estimate
List $471,900 · +18.0%
Our model says this listing is priced above recent comparable activity. Room to negotiate.
Price per sq ft
$211
-10.2% vs. city median $235
Based on
262 MLS comparables
Median of recent comparable listings. Sold comps use closing price, active listings use list price.

Highlights

Annual tax
$4,160
2025
Garage
2 car garage
Pets
Allowed
All facts and features
  • Flooring

    • Carpet

    Heating

    • Central

    • Electric

    Cooling

    • Ceiling Fan(s)

    • Central Air

    • Electric

    Appliances

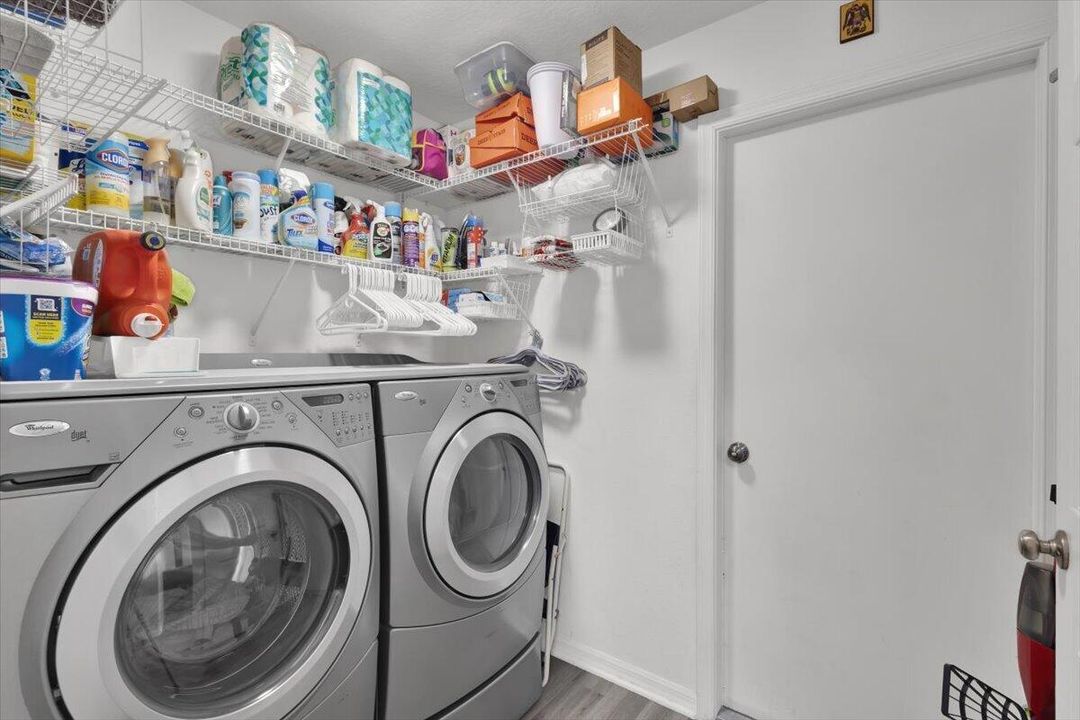
    • Electric Water Heater

    • Dishwasher

    • Disposal

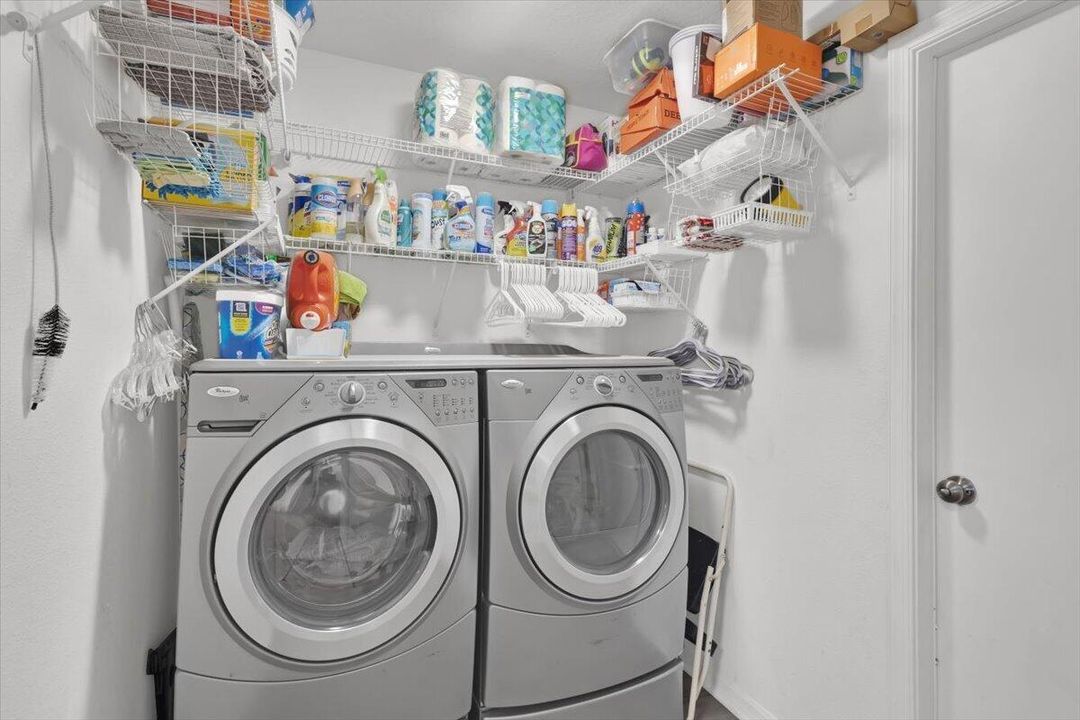
    • Dryer

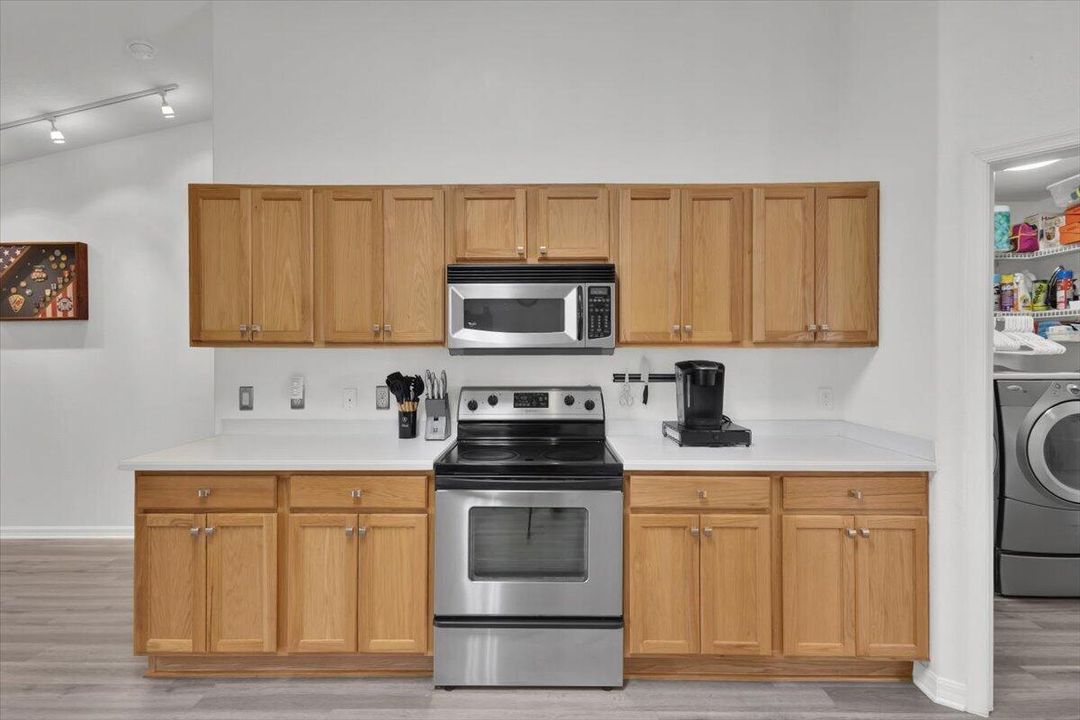
    • Microwave

    • Electric Range

    • Refrigerator

    • Self Cleaning Oven

    • Wall Oven

    • Washer

    Other interior features

    • Cooking Island

    • Pantry

    • Roman Tub

    • Split Bedroom

    • Volume Ceilings

    • Walk-In Closet(s)

    Bedrooms and bathrooms

    • Bedrooms: 4

    • Full bathrooms: 2

  • Parking

    • 2 Or More Spaces

    • Parking Garage

    Property

    • Levels: 1

    • Exterior Features: Room For Pool

    Lot

    • Lot: 0.23 Acres

    Other Property Information

    • Parcel Number: 342069012450006

    • Zoning: RS-2 PSL

  • Type and style

    • Property Type: Residential

    • Property Sub Type: Single Family Residence

  • Utility

    • Electricity Connected

    • Sewer Connected

    • Water Connected

    • Electricity Available

    • Sewer Available

    • Water Available

  • Other financial information

    • Annual tax amount: $4,160

  • Source details

    • MLS ID: B26049925

    Other facts

    • Construction Materials: CBS Construction / Stucco

    • Lot Features: Less Than 1/4 Acre Lot / Less Than 1 Acre

    • Window Features: Complete Impact Glass / Partial Panel Shutters/Awnings / Hurricane Shutters

    • Direction Faces: Southeast

    • Other Structures: Livable / Extra Building/Shed / Shed(s) / Storage Shed

    • Architectural Style: One Story

    • Garage Spaces: 2

    • Attached Garage: Yes

    • Garage: Yes

    • Living Area: 2236

    • Water Source: Public

    • Subdivision Name: Southbend

Private inquiry
Talk to the advisor on this listing.
Floor plans, HOA docs, off-market comparables, scheduling a private showing — one message, direct to the local specialist.

More like this

For Sale
$529,900
House
3 bds · 2 ba · 1,530 sqft
SOUTH BEND AREA, Port St. Lucie
3273 SE W Snow Road, Port St. Lucie FL 34984
For Sale
$439,900
House
4 bds · 2 ba · 1,932 sqft
PORT ST LUCIE SECTION 12, Port St. Lucie
1009 SW FENWAY Road, Port St. Lucie FL 34953
For Sale
$389,000
House
3 bds · 2 ba · 1,952 sqft
PORT ST LUCIE SECTION 34, Port St. Lucie
4174 SW Darwin Boulevard, Port St. Lucie FL 34953
For Sale
$599,999
House
5 bds · 3 ba · 2,463 sqft
SAWGRASS LAKES PHASE 4,Sawgrass Lakes, Port St. Lucie
261 SW EGRET Landing, Port St. Lucie FL 34953
For Sale
$469,000
House
4 bds · 2 ba · 2,134 sqft
PORT ST LUCIE SECTION 34, Port St. Lucie
4642 SW Paley Road, Port St. Lucie FL 34953
New
For Sale
$415,000
House
3 bds · 2 ba · 1,959 sqft
BECKER ROAD AREA - PORT ST, Port St. Lucie
558 SW SOUTH QUICK Circle, Port St. Lucie FL 34953
New
For Sale
$474,900
House
3 bds · 2 ba · 1,750 sqft
PORT ST LUCIE SECTION 21, Port St. Lucie
709 SW Jacoby Avenue, Port St. Lucie FL 34953
New
For Sale
$439,000
House
4 bds · 2 ba · 2,134 sqft
PORT ST LUCIE SECTION 13, Port St. Lucie
361 SW Thornhill Dr, Port St. Lucie FL 34984

Market around this address

Live counts in the same area.
View all

The multiple listing information is provided by the Miami Association of REALTORS® from a copyrighted compilation of listings. The compilation of listings and each individual listing are ©2026-present Miami Association of REALTORS®. All Rights Reserved. The information provided is for consumers' personal, noncommercial use and may not be used for any purpose other than to identify prospective properties consumers may be interested in purchasing. All properties are subject to prior sale or withdrawal. All information provided is deemed reliable but is not guaranteed accurate, and should be independently verified. Listing courtesy of: EXP Realty LLC