Sell Your Home
Get a free home valuation
Contact
Tell us about your needs

3267 SUGARLOAF KEY ROAD

House Active With Contract
$699,000

BTC: 10.72414851

ETH: 367.38426607

-$40K (2026/01/17)
231 days
3 bds
3 ba
2,736 sqft

Overview

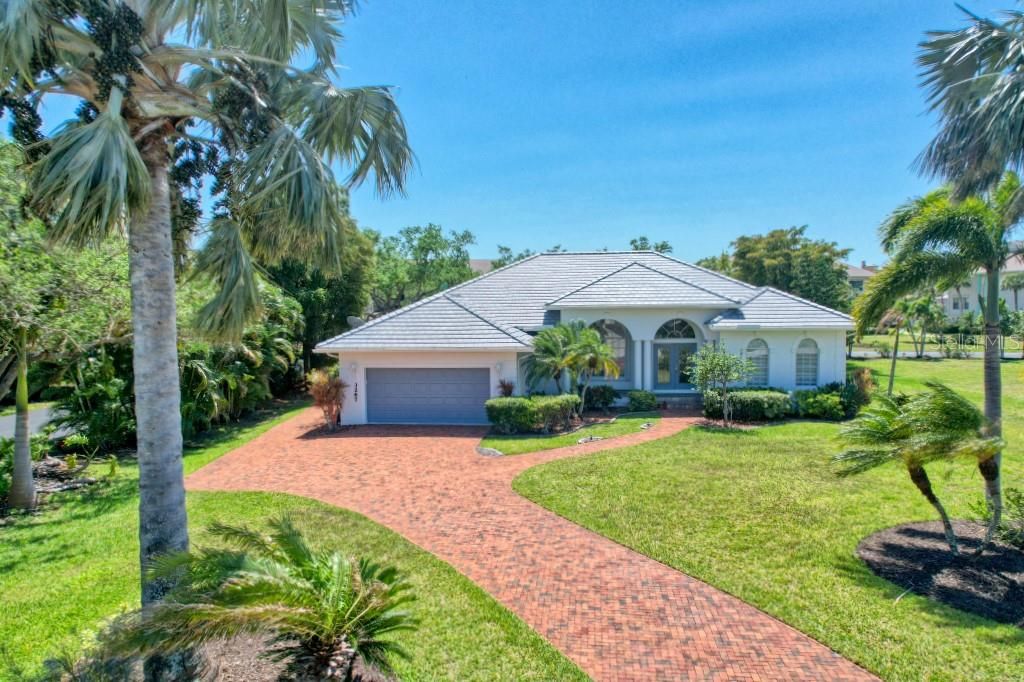
Why wait to build when you can step right into this beautifully designed, newly painted custom residence—complete with a brand-new 2024 roof—perfectly positioned on an oversized lot inside the gated community of Burnt Store Marina? Set on a quiet side street just a short stroll from the docks, this home places you moments from the heart of the marina and its vibrant array of amenities. A long pavered driveway creates an elegant first impression as you approach this PGI-built home, where timeless design meets effortless livability. The 3 bed, 3 bath layout lives large with an open, light-filled floorplan, volume ceilings, a spacious central kitchen, split bedrooms, and a generous pool area—all wrapped in outstanding curb appeal. Inside, the home feels clean, contemporary, and inviting with attractive 20" tile throughout main areas, soft carpet in the bedrooms and living room, and stylish living and dining furnishings included. Skylights, transom windows, and pocketing sliders flood the space with natural light. The expansive kitchen is a true centerpiece, offering granite counters, abundant prep space, stainless steel appliances, hardwood cabinetry, and a wide breakfast bar perfect for gathering. Enjoy morning coffee overlooking the pool from the intimate dinette, while a separate dining area easily accommodates larger groups—ideal for entertaining. The extended owner’s suite is private and refined with a tray ceiling, crown molding, and a spacious ensuite bath featuring a walk-in shower and wide vanity. At the far end, an enclosed office/den with a charming octagonal ceiling provides the perfect spot to work from home without sacrificing privacy. A front bedroom sits beside a full bath that could be closed off to create an ensuite, and the addition of a closet would complete the transformation. The standout space, however, is the impressive guest suite behind the kitchen—a beautifully finished room with a striking coffered ceiling, custom mahogany entertainment wall, rich wood paneling, crown molding, and added space to relax. It’s ideal for long-term guests, multigenerational living, or use as an elegant family/game room. A third full bath is located along the same hall and doubles as the convenient pool bath. Out back, desirable southern exposure bathes the pool and lanai in year-round sunshine, while lush vegetation and opaque screening create a private tropical haven. Entertaining is a pleasure with a summer kitchen featuring a JennAir grill and sink. For those seeking even more space or privacy, the vacant lot to the right is also available for separate purchase. Full hurricane protection provides peace of mind while you’re away. This is an exceptional opportunity to enjoy a beautifully crafted custom home—ready for you to move in and begin living the Burnt Store Marina lifestyle today.

Location

Details

Type:
Residential
Parking:
Garage Door Opener
Year Built:
2004
Lot:
0.46 Acres
Heating:
Central / Electric
Price/sqft:
$255
Cooling:
Central Air
HOA:
$1,194

Valuation

Our model vs. what's actually selling nearby.
Estimate
$650,000
$474K – $791K
Confidence Low
List vs. estimate
$49K above estimate
List $699,000 · +7.5%
Our model says this listing is priced above recent comparable activity. Room to negotiate.
Price per sq ft
$255
+15.6% vs. city median $221
Based on
7 MLS comparables
Median of recent comparable listings. Sold comps use closing price, active listings use list price.

Highlights

Annual tax
$9,956
2025
HOA
$1,194/yr
24-Hour Guard, Manager, Private Road
Pool
Gunite
View
Park/Greenbelt, Trees/Woods
Garage
2 car garage
Furnished
Furnished
Pets
Allowed
All facts and features
  • Flooring

    • Carpet

    • Ceramic Tile

    Heating

    • Central

    • Electric

    Cooling

    • Central Air

    Appliances

    • Dishwasher

    • Disposal

    • Dryer

    • Electric Water Heater

    • Exhaust Fan

    • Microwave

    • Range

    • Refrigerator

    • Washer

    • Wine Refrigerator

    Other interior features

    • Cathedral Ceiling(s)

    • Eating Space In Kitchen

    • Living Room/Dining Room Combo

    • Open Floorplan

    • Primary Bedroom Main Floor

    • Solid Wood Cabinets

    • Split Bedroom

    • Stone Counters

    • Tray Ceiling(s)

    • Walk-In Closet(s)

    • Window Treatments

    Bedrooms and bathrooms

    • Bedrooms: 3

    • Full bathrooms: 3

  • Parking

    • Garage Door Opener

    Property

    • Levels: One

    • Pool Private: Yes

    • Exterior Features: Hurricane Shutters / Irrigation System / Outdoor Kitchen / Rain Gutters / Sliding Doors

    Lot

    • Lot: 0.46 Acres

    Other Property Information

    • Parcel Number: 0143221400000.0050

    • Zoning: RM10

  • Type and style

    • Property Type: Residential

    • Property Sub Type: Single Family Residence

  • Utility

    • Cable Connected

    • Public

    • Sewer Connected

    • Street Lights

    • Underground Utilities

    • Water Connected

  • Other financial information

    • HOA: $1,194

    • HOA Frequency: Annually

    • Annual tax amount: $9,956

  • Source details

    • MLS ID: C7518615

    Other facts

    • Construction Materials: Block / Stucco

    • Foundation Details: Slab

    • Laundry Features: Inside / Laundry Room

    • Lot Features: Cleared / Corner Lot / Cul-De-Sac / FloodZone / Landscaped / Level / Near Golf Course / Near Marina

    • Patio And Porch Features: Covered / Front Porch / Rear Porch

    • Pool Features: Gunite / Heated / In Ground / Screen Enclosure

    • Window Features: Window Treatments

    • Direction Faces: North

    • Architectural Style: Florida

    • Garage Spaces: 2

    • Attached Garage: Yes

    • Garage: Yes

    • Living Area: 2736

    • Water Source: Public

    • Subdivision Name: CAPTAINS QUARTERS

Private inquiry
Talk to the advisor on this listing.
Floor plans, HOA docs, off-market comparables, scheduling a private showing — one message, direct to the local specialist.

More like this

Active With Contract
$689,000
House
3 bds · 3 ba · 2,367 sqft
PUNTA GORDA ISLES SEC 21, PUNTA GORDA
16505 TOGAS WAY
Active With Contract
$538,000
House
3 bds · 2 ba · 1,834 sqft
TARPON PASS 02 LAND CONDO, PUNTA GORDA
2049 BIG PASS LANE
-$70K
Active With Contract
$499,900
Multi-family
12 bds · 3,016 sqft
PUNTA GORDA ISLES SEC 16, PUNTA GORDA
16075 BADALONA DRIVE

Market around this address

Live counts in the same area.
View all

The multiple listing information is provided by the Stellar MLS from a copyrighted compilation of listings. The compilation of listings and each individual listing are ©2026-present Stellar MLS. All Rights Reserved. The information provided is for consumers' personal, noncommercial use and may not be used for any purpose other than to identify prospective properties consumers may be interested in purchasing. All properties are subject to prior sale or withdrawal. All information provided is deemed reliable but is not guaranteed accurate, and should be independently verified. Listing courtesy of: CENTURY 21 SUNBELT BURNT STORE