Sell Your Home
Get a free home valuation
Contact
Tell us about your needs

32697 NATURAL BRIDGE ROAD

House For Sale
$750,000

BTC: 9.70245796

ETH: 306.24744794

27 days
4 bds
3 ba
3,318 sqft

Overview

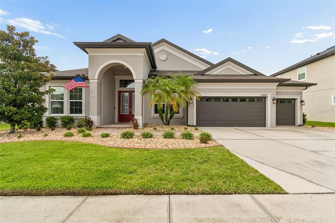
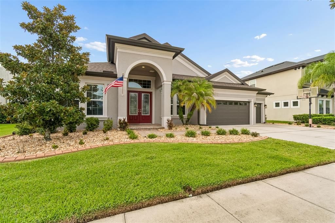
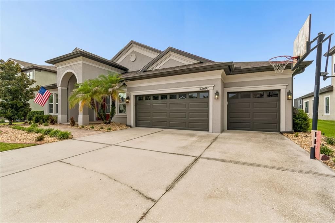
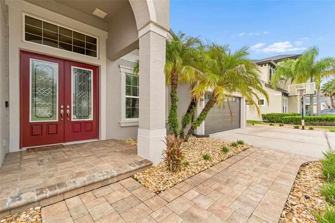
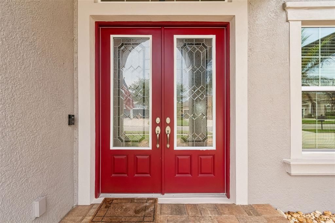
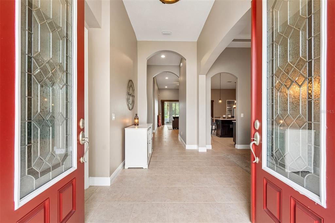
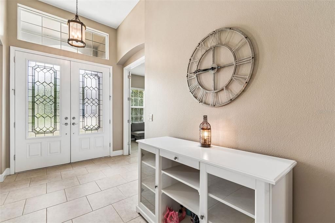
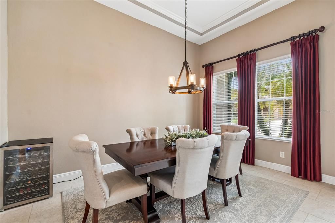
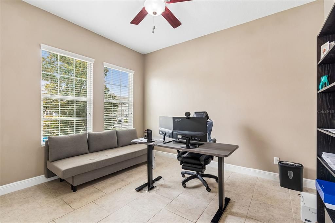
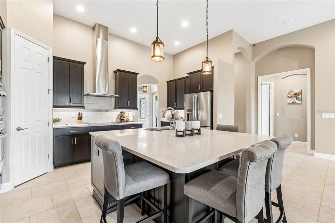
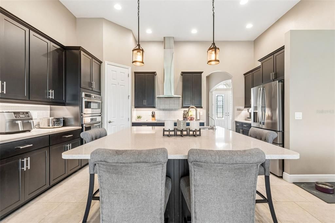
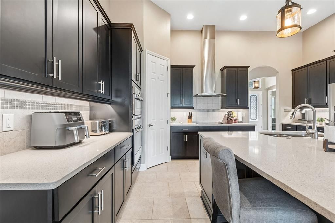
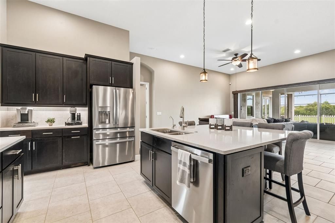
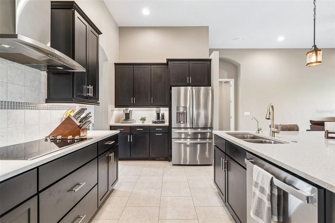
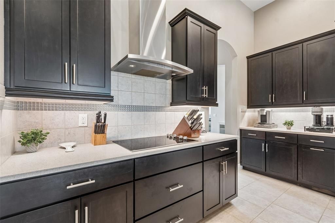
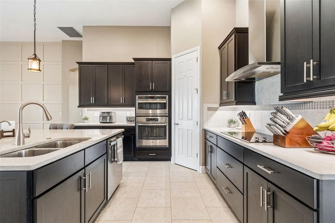
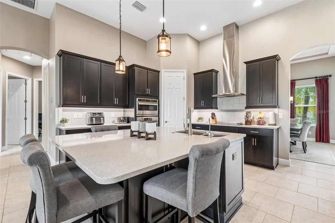
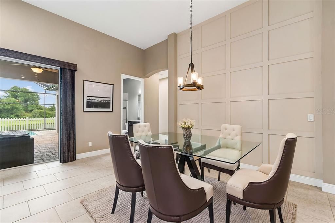
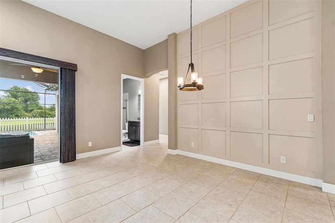
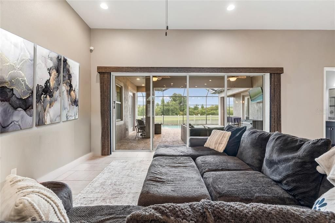
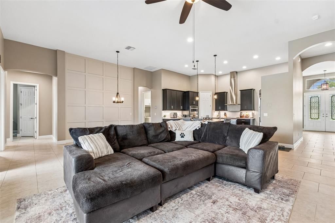
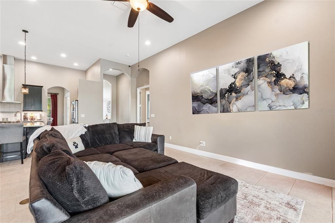
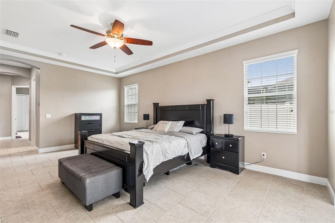
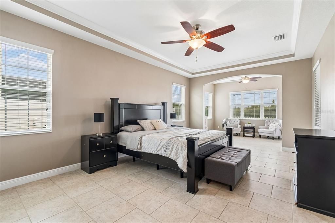
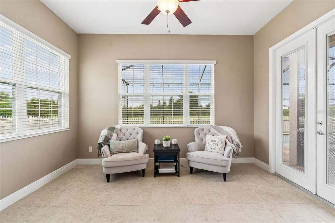
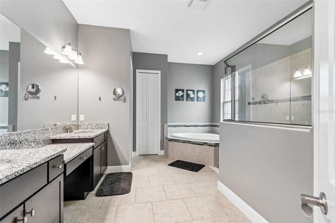
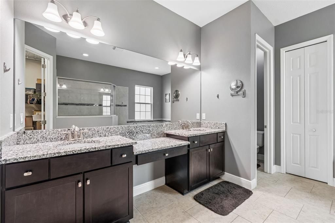
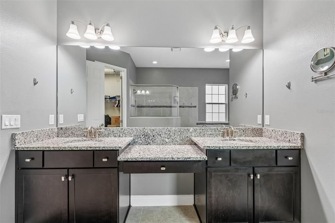
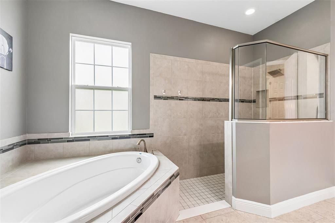
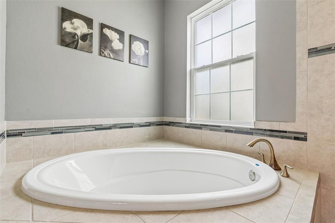
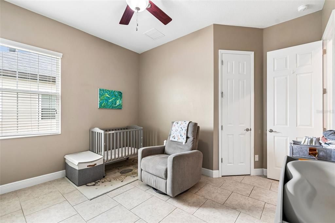
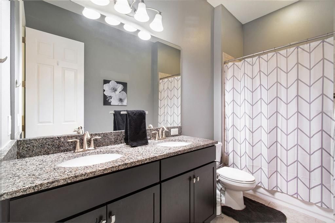
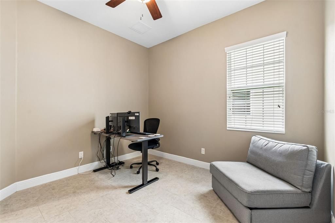
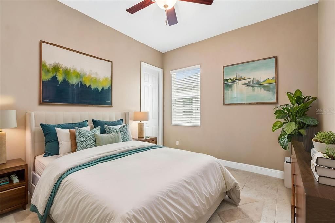
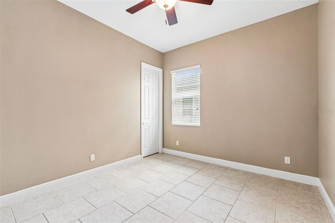
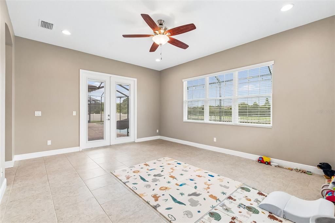
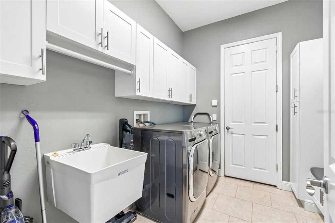
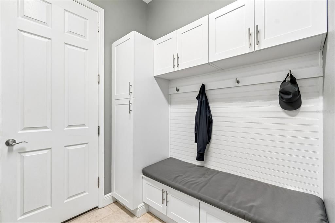
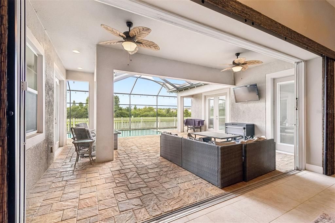
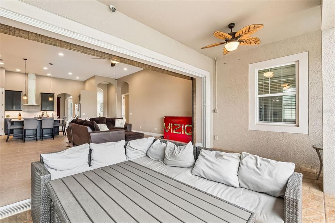
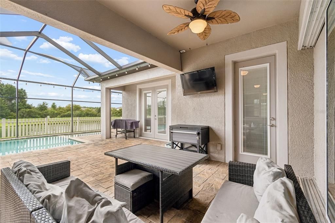
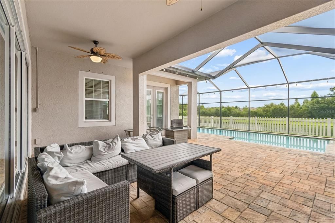
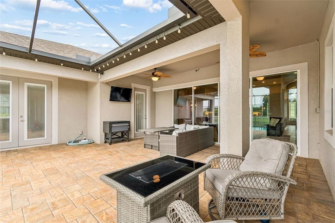
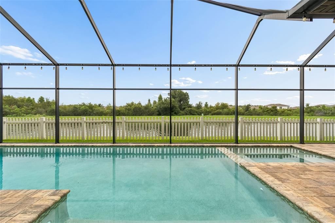
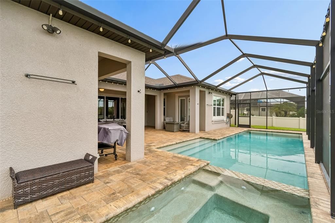
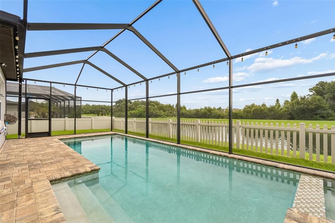
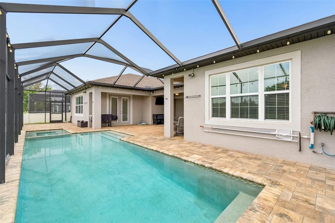
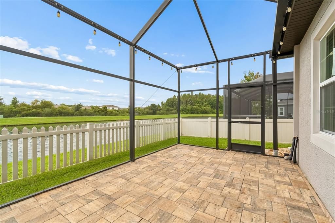
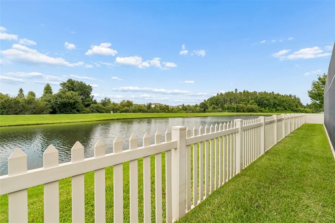
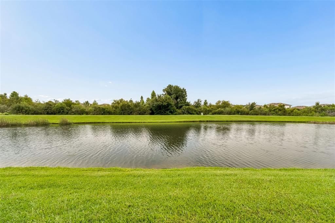
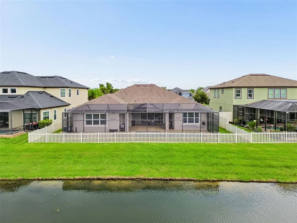
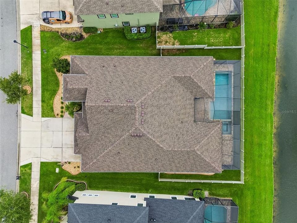
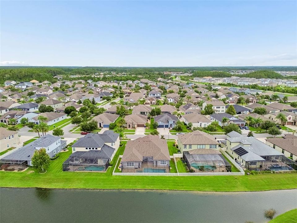
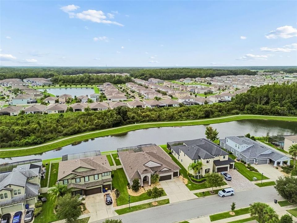
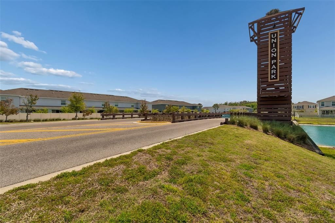
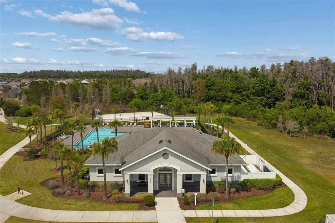
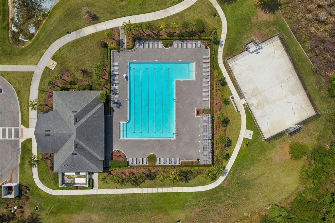
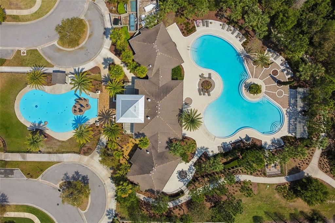
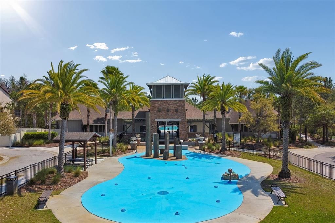
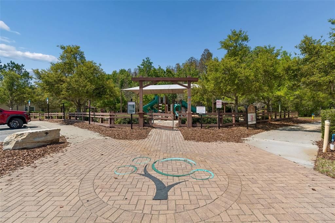
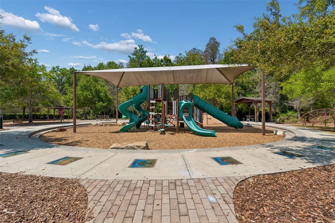
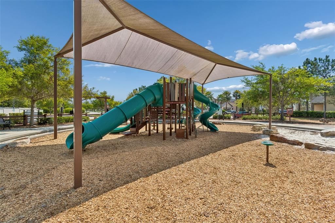
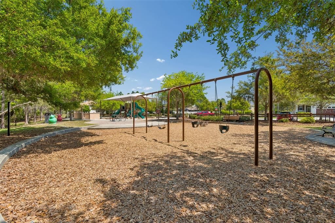
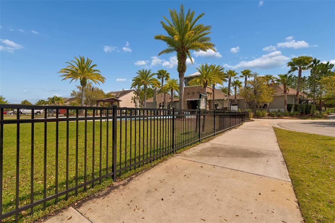
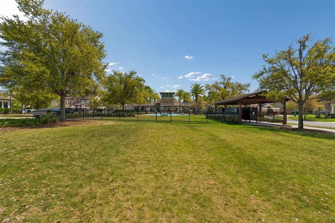
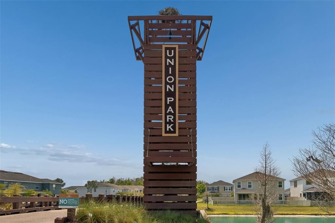
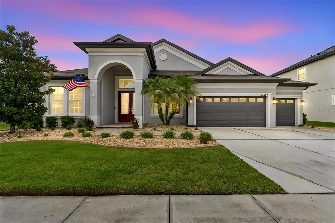
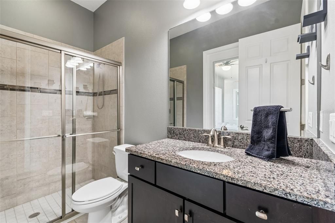
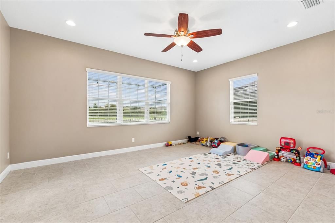
Virtually Staged. ***Back on the market! Financing Fell Through!** Welcome to Florida luxury living in the highly sought-after Union Park community! This stunning Key Largo floor plan by Homes by WestBay offers 4 bedrooms, a private office, bonus room, 3 full bathrooms, and a spacious 3-car garage, thoughtfully designed with soaring ceilings, an abundance of natural light, and an open-concept layout perfect for everyday living and entertaining. From the moment you arrive, you'll be impressed by the home's immaculate curb appeal. Step through the elegant double front doors into a bright, welcoming foyer. To your left, beautiful French doors open to a private home office, ideal for working remotely, while the elegant formal dining room to the right provides the perfect setting for family dinners and holiday gatherings. At the heart of the home is a spectacular chef's kitchen featuring gorgeous quartz countertops, modern cabinetry, newer stainless-steel appliances, a wall oven with convection microwave combination, under-cabinet lighting, and an oversized center island perfect for meal prep and casual dining. The kitchen flows seamlessly into the spacious family room and additional dining area, highlighted by a stunning custom feature wall, creating an inviting space for entertaining or relaxing with family. Privately tucked away, the luxurious owner's retreat is a true sanctuary. Double doors lead into the expansive suite featuring a tray ceiling, a large private sitting room, and French doors opening directly to the outdoor living space. The spa-inspired ensuite offers dual vanities, oversized walk-in closets, a spacious walk-in shower, and a relaxing garden tub—the perfect place to unwind after a long day. On the opposite side of the home, you'll find three generously sized secondary bedrooms and two full bathrooms, providing privacy and comfort for family and guests. At the rear of the home, a massive bonus room offers endless possibilities as a media room, game room, playroom, home gym, or additional living space. French doors provide direct access to the outdoor oasis. Experience true Florida indoor-outdoor living as the pocket sliding glass doors completely disappear, seamlessly blending the interior with the expansive covered lanai. Step outside to your own private resort featuring a heated saltwater pool and spa, all overlooking tranquil pond and conservation views that create the ultimate backdrop for relaxing or entertaining. The fully fenced backyard provides plenty of space for family and pets to play while enjoying the peaceful surroundings. Additional upgrades include a brand-new roof (2026), whole-home water treatment system with reverse osmosis in the kitchen, crown molding throughout, overhead garage storage, gutters, and countless designer touches throughout the home. Residents of Union Park enjoy outstanding community amenities, including resort-style pools, splash pad, clubhouse, fitness stations, playgrounds, parks, walking trails, and high-speed internet and cable included through the HOA. Conveniently located near top-rated schools, shopping, dining, hospitals, and I-75, this exceptional home truly offers the best of luxury, comfort, and convenience. **The sellers had to relocate, creating an incredible opportunity for the next owner!** This exceptional home is priced below its appraised value, offering outstanding value in one of Wesley Chapel's most desirable communities.

Location

Details

Type:
Residential
Parking:
No Data
Year Built:
2015
Lot:
0.21 Acres
Heating:
Central / Electric
Price/sqft:
$226
Cooling:
Central Air
HOA:
$267

Valuation

Our model vs. what's actually selling nearby.
Estimate
$667,400
$504K – $737K
Confidence Low
List vs. estimate
$82K above estimate
List $750,000 · +12.4%
Our model says this listing is priced above recent comparable activity. Room to negotiate.
Price per sq ft
$226
+6.3% vs. city median $212
Based on
6 MLS comparables
Median of recent comparable listings. Sold comps use closing price, active listings use list price.

Highlights

Annual tax
$9,886
2025
HOA
$267/qtr
Cable TV, Internet
Pool
Heated
View
Trees/Woods, Water
Garage
3 car garage
Pets
Allowed
All facts and features
  • Flooring

    • Ceramic Tile

    Heating

    • Central

    • Electric

    Cooling

    • Central Air

    Appliances

    • Built-In Oven

    • Convection Oven

    • Cooktop

    • Dishwasher

    • Disposal

    • Electric Water Heater

    • Kitchen Reverse Osmosis System

    • Microwave

    • Refrigerator

    Other interior features

    • Ceiling Fan(s)

    • Crown Molding

    • High Ceilings

    • Kitchen/Family Room Combo

    • Open Floorplan

    • Solid Wood Cabinets

    • Stone Counters

    • Tray Ceiling(s)

    • Walk-In Closet(s)

    Bedrooms and bathrooms

    • Bedrooms: 4

    • Full bathrooms: 3

  • Property

    • Levels: One

    • Pool Private: Yes

    • Exterior Features: French Doors / Irrigation System / Private Mailbox / Rain Gutters / Sidewalk / Sliding Doors

    Lot

    • Lot: 0.21 Acres

    Other Property Information

    • Parcel Number: 2026350030006000060.0

    • Zoning: MPUD

  • Type and style

    • Property Type: Residential

    • Property Sub Type: Single Family Residence

  • Utility

    • BB/HS Internet Available

    • Cable Connected

    • Electricity Connected

    • Sewer Connected

    • Street Lights

    • Water Connected

  • Other financial information

    • HOA: $267

    • HOA Frequency: Quarterly

    • Annual tax amount: $9,887

  • Source details

    • MLS ID: TB8535402

    Other facts

    • Construction Materials: Block / Stucco

    • Foundation Details: Slab

    • Laundry Features: Inside / Laundry Room

    • Lot Features: Conservation Area

    • Patio And Porch Features: Enclosed

    • Pool Features: Heated / Salt Water / Screen Enclosure

    • Direction Faces: Northwest

    • Garage Spaces: 3

    • Attached Garage: Yes

    • Garage: Yes

    • Living Area: 3318

    • Water Source: Public

    • Subdivision Name: UNION PARK PH 3A

Private inquiry
Talk to the advisor on this listing.
Floor plans, HOA docs, off-market comparables, scheduling a private showing — one message, direct to the local specialist.

More like this

For Sale
$595,000
House
5 bds · 3 ba · 2,449 sqft
MEADOW POINTE, WESLEY CHAPEL
2132 RENSSELAER DRIVE
For Sale
$709,520
House
5 bds · 4 ba · 3,575 sqft
TWO RIVERS, ZEPHYRHILLS
1373 SHIELDS POINT
New
For Sale
$547,900
House
4 bds · 3 ba · 2,616 sqft
MEADOW POINTE 4 SOUTH MERIDIAN, WESLEY CHAPEL
1723 WHITEWILLOW DRIVE
New
For Sale
$699,999
House
5 bds · 3 ba · 4,129 sqft
EASTON PARK PH 3, TAMPA
10649 PICTORIAL PARK DRIVE
New
For Sale
$549,900
House
4 bds · 3 ba · 2,419 sqft
UNION PARK PH 3A, WESLEY CHAPEL
1880 TONKA TERRACE
New
For Sale
$550,000
House
4 bds · 3 ba · 2,853 sqft
HERITAGE ISLES PH 3D, TAMPA
10420 LUCAYA DRIVE
For Sale
$555,000
House
4 bds · 3 ba · 3,316 sqft
WYNDFIELDS, WESLEY CHAPEL
2391 STERLING FOREST COURT
For Sale
$539,900
House
4 bds · 3 ba · 2,795 sqft
MEADOW POINTE, WESLEY CHAPEL
1430 BEACONSFIELD DRIVE

Market around this address

Live counts in the same area.
View all

The multiple listing information is provided by the Stellar MLS from a copyrighted compilation of listings. The compilation of listings and each individual listing are ©2026-present Stellar MLS. All Rights Reserved. The information provided is for consumers' personal, noncommercial use and may not be used for any purpose other than to identify prospective properties consumers may be interested in purchasing. All properties are subject to prior sale or withdrawal. All information provided is deemed reliable but is not guaranteed accurate, and should be independently verified. Listing courtesy of: CENTURY 21 CIRCLE