Sell Your Home
Get a free home valuation
Contact
Tell us about your needs

328 HAMILTON SHORES DRIVE NE

House For Sale
$765,000

BTC: 11.73672906

ETH: 402.07290922

30 days
5 bds
3 ba
3,812 sqft

Overview

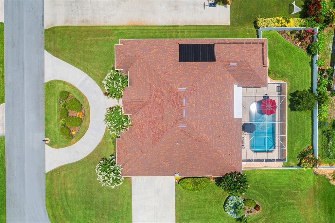
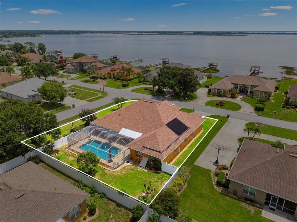
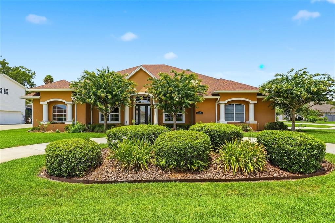
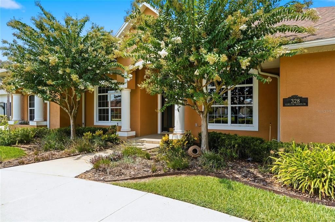
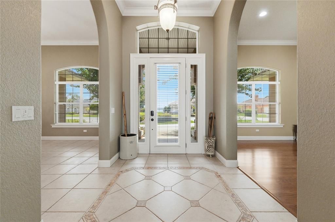
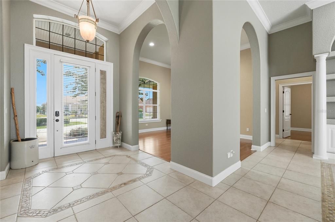
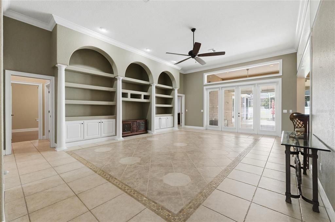
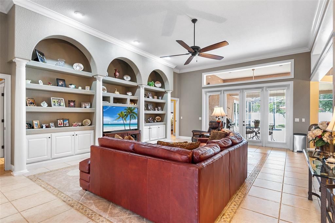
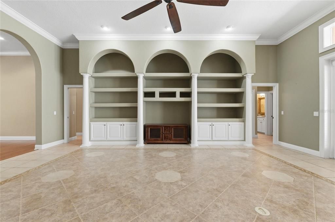
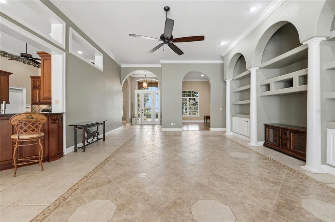
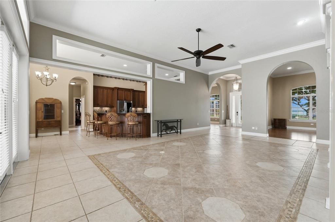
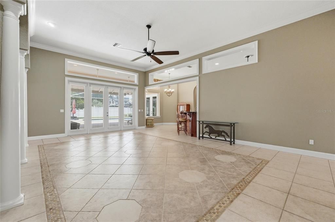
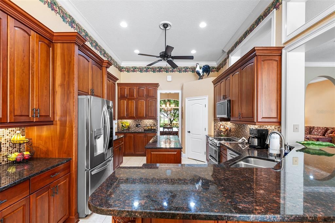
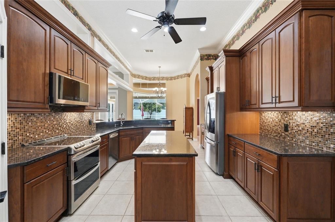
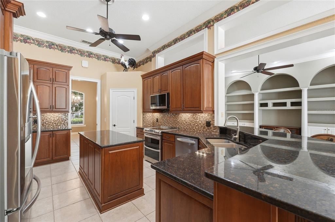
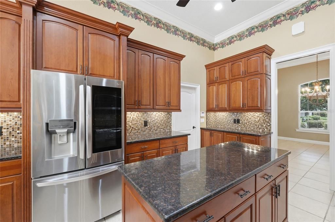
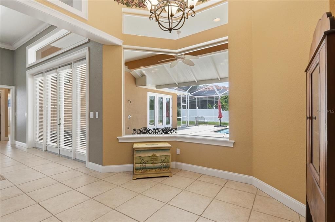
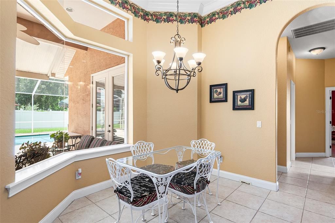
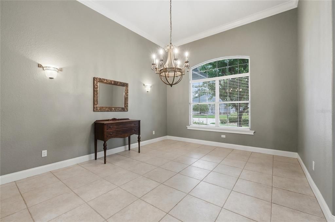
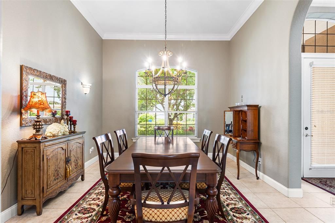
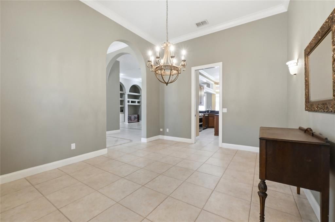
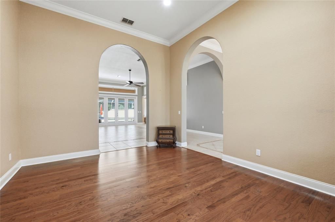
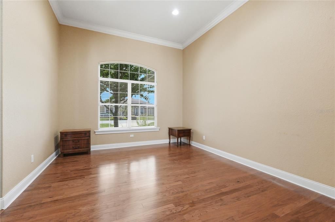
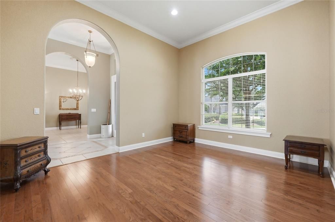
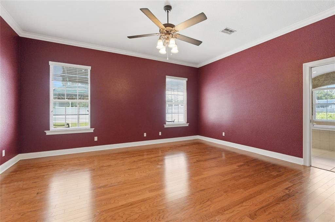
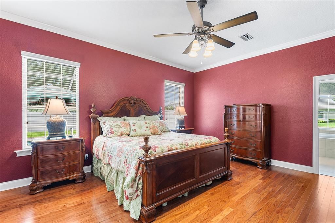
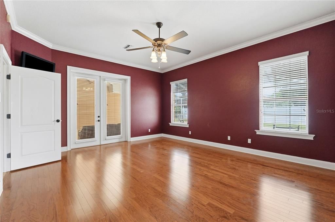
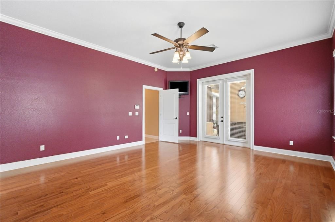
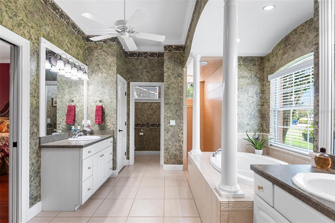
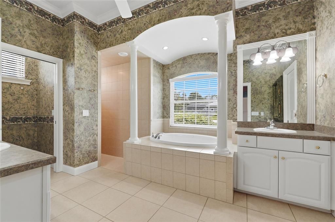
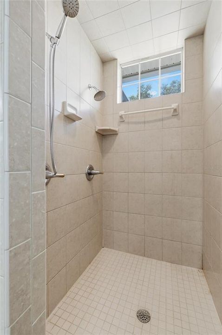
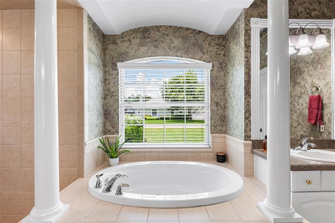
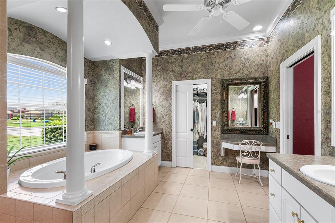
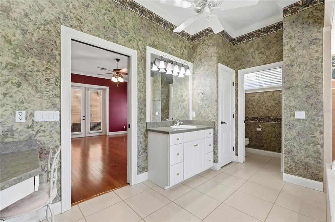
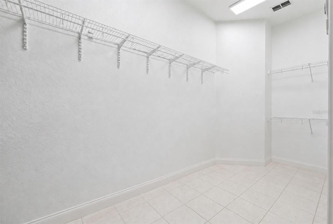
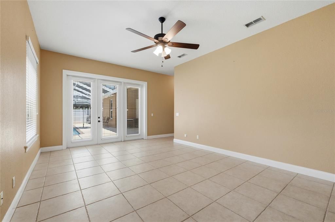
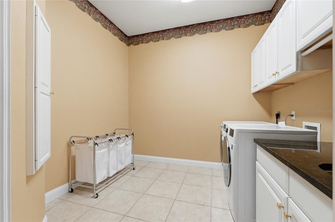
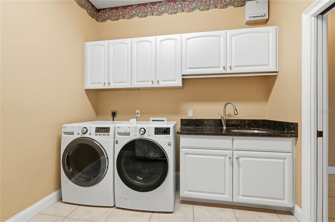
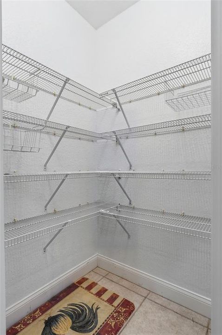
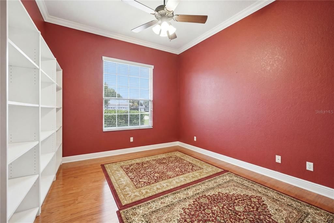
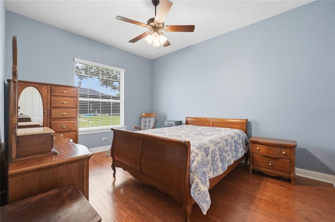
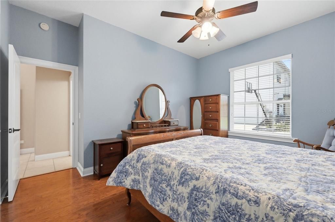
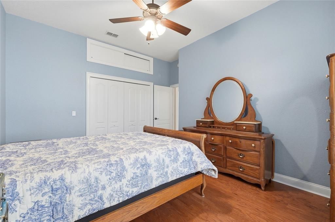
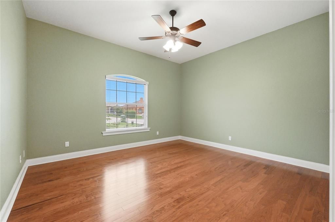
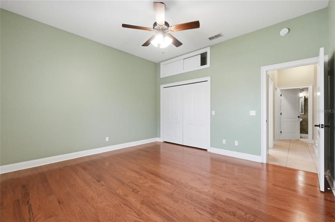
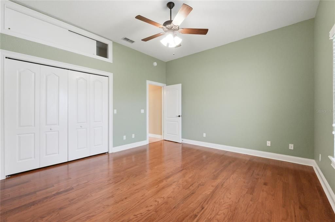
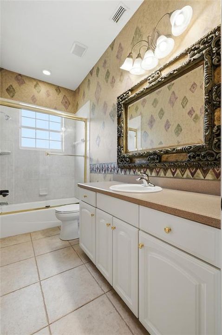
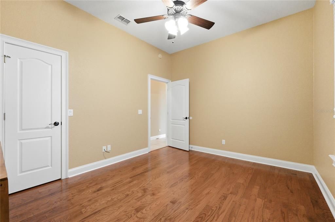
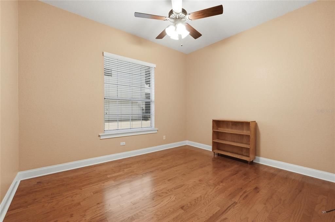
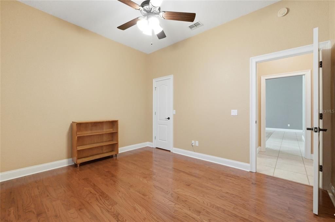
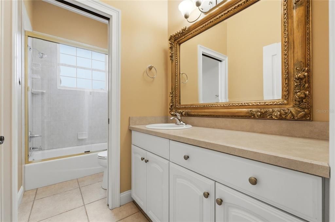
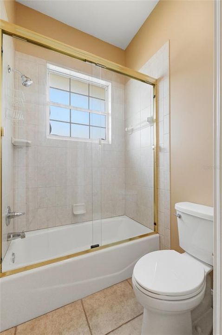
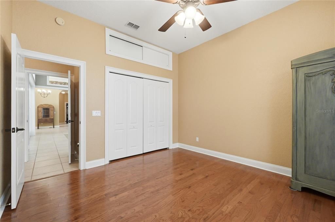
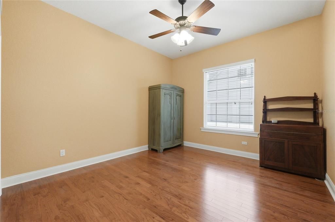
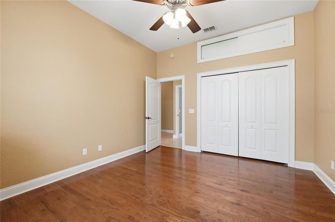
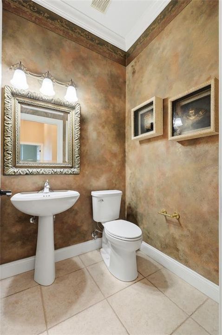
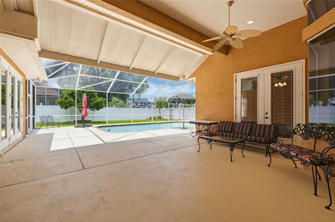
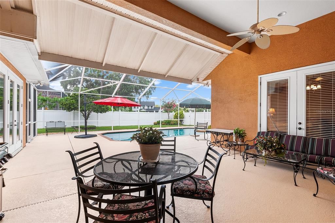
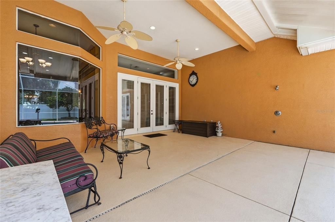
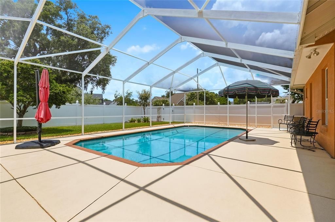
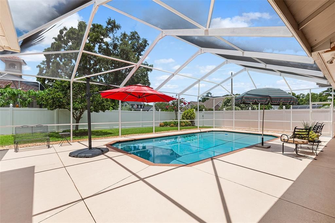
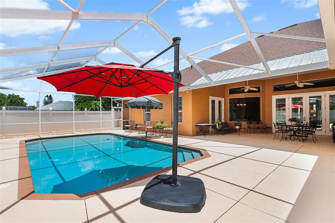
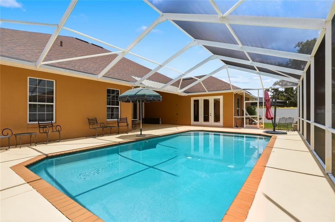
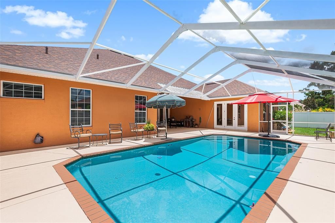
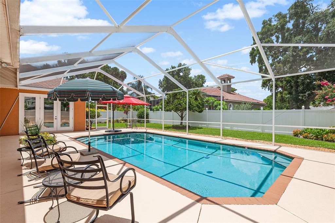
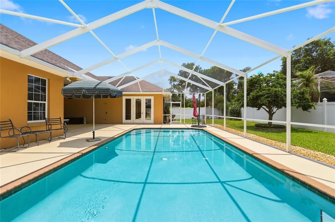
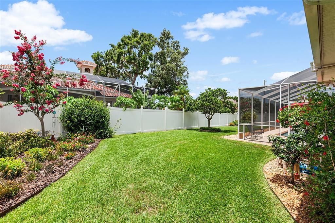
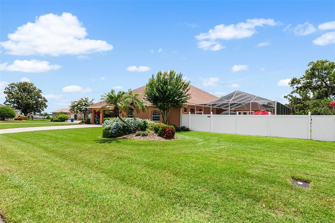
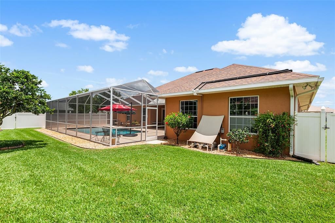
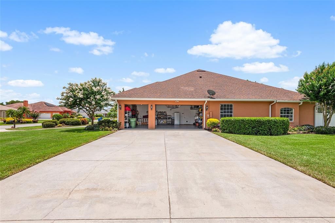
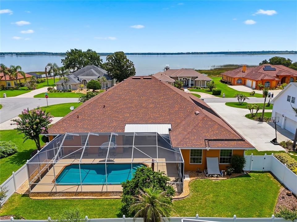
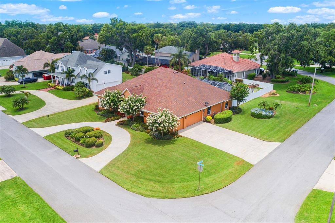
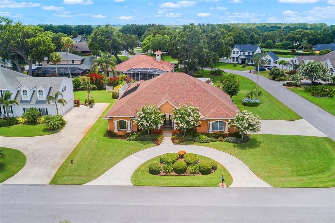
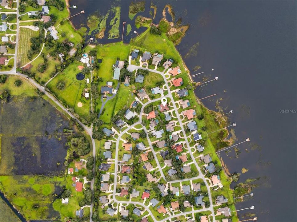
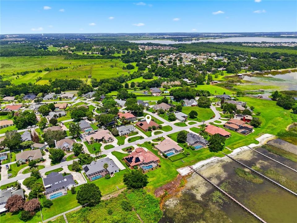
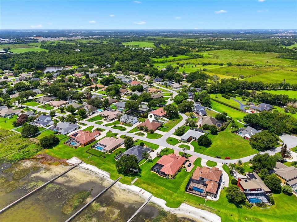
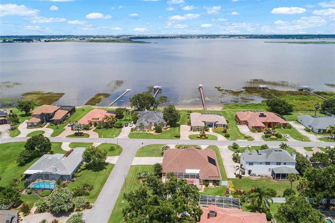
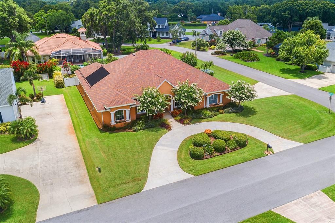
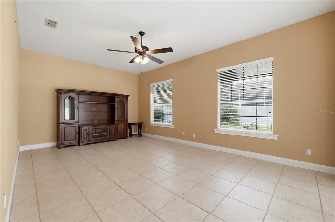
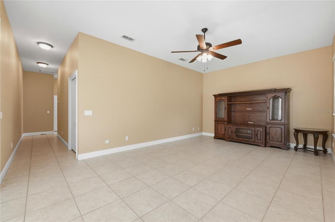
Over 3,800 square feet of beautifully designed living space featuring 5 bedrooms, 3.5 baths, large bonus room, inside storage room, formal living and dining rooms, a spacious family room—all perfectly positioned on a beautifully landscaped 0.40 acre corner lot in sought-after Hamilton Pointe. This immaculate home offers the perfect blend of quality finishes, versatile spaces, and detailed craftsmanship throughout—making it both impressive and move-in ready. From the moment you arrive, you'll be drawn in by the lush, meticulously maintained landscaping that offers year-round color, texture, and curb appeal. Twin driveways and an oversized side-entry three-car garage provide generous parking and storage, ideal for multi-vehicle households, guests, or recreational toys. Step through the welcoming foyer into a light-filled interior defined by soaring ceilings, elegant crown molding, and custom built-ins that speak to the elevated level of construction found throughout the home. Formal living and dining rooms offer ideal spaces for entertaining, while the expansive first family room features tranquil pool views and flows seamlessly into a chef-inspired kitchen. Here, you’ll find all-wood cherry cabinetry with upgraded 15-inch-deep uppers, granite countertops, newer stainless steel appliances, a breakfast bar, and a walk-in pantry. A cozy, window-lined dinette is perfect for casual meals or morning coffee with views of the sparkling pool. A triple-split bedroom layout ensures privacy and flexibility, making the home suitable for a wide variety of family dynamics. The primary suite is tucked away on its own wing, offering private access to the lanai, a spacious walk-in closet, and a spa-like bath complete with dual vanities, a jetted soaking tub, and a tiled walk-in shower. Four additional bedrooms are generously sized and feature wood flooring, ceiling fans, and ample closet space with extra built-in storage above. The guest bathrooms are tastefully appointed with tile-surround tub and shower combinations, offering comfort and convenience for family or visitors. In addition to the dedicated office, a large rear bonus room serves as the second family/TV room and can easily transform into a game room, media center, craft room, or additional living area. Step outside and unwind in your private backyard retreat, where a screen-enclosed pool deck and covered lanai overlook a solar-heated pool powered by 2020 panels. The lush landscaping and privacy fencing create a resort-like atmosphere perfect for year-round enjoyment. Additional highlights include a 2020 architectural shingle roof, new water heater, energy-efficient tinted windows, Kinetico whole-house water filtration system, irrigation well, newer pool pump, and dual HVAC systems. Located in one of Winter Haven’s most established and well-cared-for communities, Hamilton Pointe is known for its manicured lawns, mature oaks, and true pride of ownership. Residents enjoy easy access to the Winter Haven Chain of Lakes, downtown dining and entertainment, Legoland, and major roadways like the Polk Parkway—placing Orlando, Tampa, beaches, and international airports all within reach. Don’t miss your chance to own this exceptional home that offers space , quality, and lifestyle in one of Central Florida’s most desirable neighborhoods.

Location

Details

Type:
Residential
Parking:
Circular Driveway / Driveway / Garage Faces Side
Year Built:
2001
Lot:
0.41 Acres
Heating:
Central / Electric
Price/sqft:
$201
Cooling:
Central Air
HOA:
$325

Valuation

Our model vs. what's actually selling nearby.
Estimate
$487,500
$348K – $765K
Confidence Low
List vs. estimate
$277K above estimate
List $765,000 · +56.9%
Our model says this listing is priced above recent comparable activity. Room to negotiate.
Price per sq ft
$200
+13.5% vs. city median $176
Based on
8 MLS comparables
Median of recent comparable listings. Sold comps use closing price, active listings use list price.

Highlights

Annual tax
$6,641
2025
HOA
$325/yr
Pool
Gunite
View
Pool
Garage
3 car garage
Pets
Allowed
All facts and features
  • Flooring

    • Ceramic Tile

    • Engineered Hardwood

    Heating

    • Central

    • Electric

    Cooling

    • Central Air

    Appliances

    • Dishwasher

    • Disposal

    • Dryer

    • Electric Water Heater

    • Microwave

    • Range

    • Refrigerator

    • Washer

    Other interior features

    • Built-in Features

    • Ceiling Fan(s)

    • Central Vacuum

    • Crown Molding

    • Eating Space In Kitchen

    • High Ceilings

    • Open Floorplan

    • Primary Bedroom Main Floor

    • Solid Wood Cabinets

    • Stone Counters

    • Walk-In Closet(s)

    Bedrooms and bathrooms

    • Bedrooms: 5

    • Bathrooms: 1

    • Full bathrooms: 3

  • Parking

    • Circular Driveway

    • Driveway

    • Garage Faces Side

    Property

    • Levels: One

    • Pool Private: Yes

    • Exterior Features: French Doors / Irrigation System

    Lot

    • Lot: 0.41 Acres

    Other Property Information

    • Parcel Number: 262813532311000960

    • Zoning: R-1A

  • Type and style

    • Property Type: Residential

    • Property Sub Type: Single Family Residence

  • Utility

    • Cable Connected

    • Electricity Connected

    • Sewer Connected

    • Water Connected

  • Other financial information

    • HOA: $325

    • HOA Frequency: Annually

    • Annual tax amount: $6,642

  • Source details

    • MLS ID: L4963026

    Other facts

    • Construction Materials: Block / Stucco

    • Foundation Details: Slab

    • Laundry Features: Inside / Laundry Room

    • Lot Features: Corner Lot / City Lot / Landscaped

    • Patio And Porch Features: Covered / Rear Porch / Screened

    • Pool Features: Gunite / In Ground / Screen Enclosure / Solar Heat

    • Direction Faces: East

    • Architectural Style: Custom

    • Garage Spaces: 3

    • Attached Garage: Yes

    • Garage: Yes

    • Living Area: 3812

    • Water Source: Public

    • Lot Size Dimensions: 120 x 150

    • Subdivision Name: HAMILTON POINTE

Private inquiry
Talk to the advisor on this listing.
Floor plans, HOA docs, off-market comparables, scheduling a private showing — one message, direct to the local specialist.

More like this

New
For Sale
$749,000
House
3 bds · 3 ba · 2,493 sqft
CYPRESSWOOD PALMA CEIA, WINTER HAVEN
4040 PALMA CEIA CIRCLE
New
For Sale
$580,000
House
4 bds · 2 ba · 2,050 sqft
COUNTRY ESTATES, WINTER HAVEN
915 HILLSIDE COURT S
For Sale
$930,000
Commercial
0 room(s) · 1,320 sqft
EASTWOOD SUB, WINTER HAVEN
For Sale
$900,000
House
3 bds · 3 ba · 2,820 sqft
CYPRESSWOOD PALMA CEIA, WINTER HAVEN
4050 PALMA CEIA CIRCLE
For Sale
$585,000
House
4 bds · 3 ba · 2,916 sqft
SAND HILL LANE, WINTER HAVEN
1801 SANDHILL LANE
-$50K
For Sale
$750,000
House
4 bds · 3 ba · 2,575 sqft
CYPRESSWOOD GOLF & COUNTRY CLUB, WINTER HAVEN
440 PALMA CEIA ROAD
-$5K
For Sale
$615,000
House
4 bds · 2 ba · 2,701 sqft
POLLARD SHORES, WINTER HAVEN
1210 W LAKE HAMILTON DRIVE
For Sale
$559,000
House
4 bds · 2 ba · 3,114 sqft
HAMILTON POINTE, WINTER HAVEN
725 HERITAGE DRIVE NE

Market around this address

Live counts in the same area.
View all

The multiple listing information is provided by the Stellar MLS from a copyrighted compilation of listings. The compilation of listings and each individual listing are ©2026-present Stellar MLS. All Rights Reserved. The information provided is for consumers' personal, noncommercial use and may not be used for any purpose other than to identify prospective properties consumers may be interested in purchasing. All properties are subject to prior sale or withdrawal. All information provided is deemed reliable but is not guaranteed accurate, and should be independently verified. Listing courtesy of: THE STONES REAL ESTATE FIRM