Sell Your Home
Get a free home valuation
Contact
Tell us about your needs

32840 3RD AVENUE

House Recently Sold
$1,150,000

BTC: 13.75269074

ETH: 472.86184211

Sold on: 2025-09-08
7 days
4 bds
3 ba
4,036 sqft

Overview

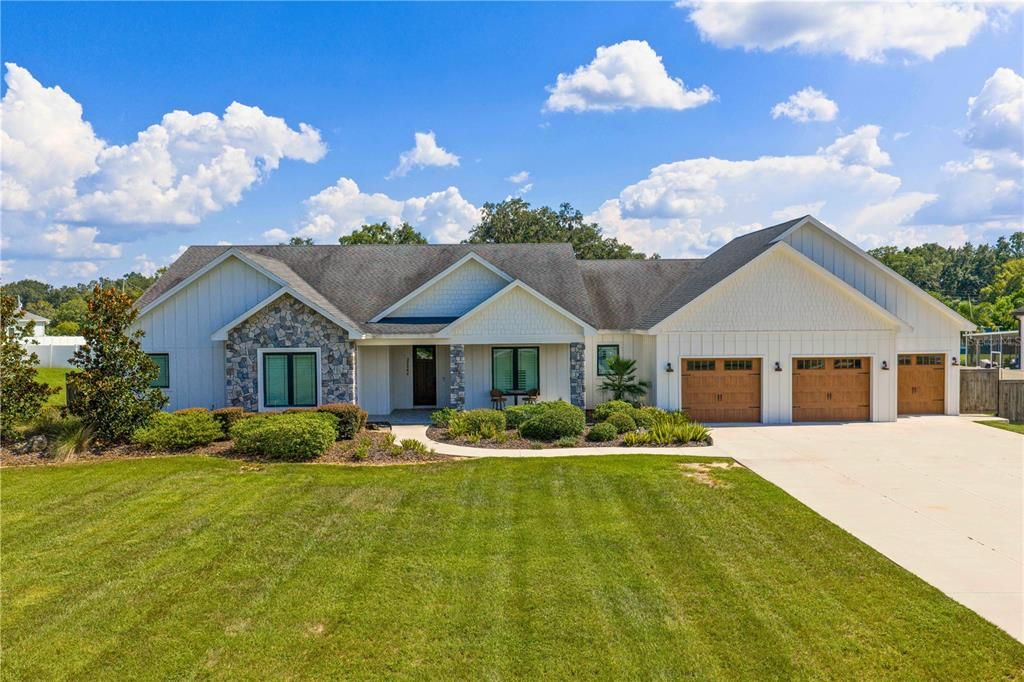
Step into timeless elegance with this remarkable 4-bedroom, 3.5-bath custom-built residence, gracefully situated on 1.2 acres in the charming and highly sought-after town of San Antonio. With over 4,000 square feet of living space and an additional 1,800+ square feet of outdoor entertaining area, this one-of-a-kind property blends refined craftsmanship, rich character, and modern function—perfectly curated for those who appreciate quality and detail. From the moment you arrive, the French country-inspired architecture leaves a lasting impression. Fieldstone accents, Hardie Board shake siding, and board-and-batten finishes create captivating curb appeal, while the stone-paver front porch with Pecky cypress ceilings welcomes you inside. Once indoors, you’re greeted by natural Hickory wood floors flowing throughout the main living areas and bedrooms. The expansive living room is anchored by 10-foot ceilings, crown molding, and extensive custom woodwork—including built-in seating, shelving, and an entertainment center—all designed to elevate both comfort and style. A wall of sliding doors opens to the showstopping outdoor living area.At the heart of the home is a stunning chef’s kitchen, both beautiful and functional. Quartz countertops, a massive center island with bar seating, and sleek stainless appliances set the stage for entertaining. Soft-close cabinetry, a custom tile backsplash, and a built-in beverage nook with wet bar add charm and polish. The real showstopper? A walk-in pantry so large it feels like your own grocery store—complete with custom shelving and deep storage for everything from bulk staples to small appliances. The private owner’s wing offers a tranquil retreat, featuring a cozy sitting area and a spiral staircase leading to a second-floor bonus suite—ideal as an office, gym, or man cave. The spacious primary bedroom includes a custom walk-in closet and a spa-inspired en-suite with soaking tub, dual vanities, and an oversized walk-in shower finished in fieldstone and herringbone tile. Each secondary bedroom features thoughtful design and custom finishes. Two include en-suite baths and walk-in closets—ideal for guests or multigenerational living. Bedroom 4, located near the primary suite, adds flexibility as a nursery, office, or hobby room. The oversized three-car garage includes a home gym set up and connects to the upstairs bonus area, offering additional storage, workspace, and a fully equipped media room with projector, 100" screen, and built-in surround sound system. Outdoor living is where this home truly shines. The expansive covered lanai offers multiple seating areas, a whimsical playhouse, and an extraordinary outdoor kitchen featuring a GE Monogram pizza oven, XL Big Green Egg, flat-top grill, stainless cooler, refrigerator, dishwasher, and an oversized center island with bar seating. All of this overlooks a spacious fenced backyard and detached garage with RV-sized overhang. With unmatched quality and no detail overlooked, this extraordinary property offers the ultimate in custom living and outdoor entertaining. Discover a home where comfort, luxury, and timeless design come together—schedule your private tour today.

Location

Details

Type:
Residential
Parking:
Driveway / Garage Door Opener / RV Carport
Year Built:
2018
Lot:
1.20 Acres
Heating:
Central / Electric
Price/sqft:
$285
Cooling:
Central Air / Humidity Control
HOA:
No Data

Highlights

Annual tax
$13,301
2024
Garage
3 car garage
Pets
Allowed
All facts and features
  • Flooring

    • Tile

    • Vinyl

    • Hardwood

    Heating

    • Central

    • Electric

    Cooling

    • Central Air

    • Humidity Control

    Appliances

    • Built-In Oven

    • Cooktop

    • Dishwasher

    • Dryer

    • Electric Water Heater

    • Exhaust Fan

    • Ice Maker

    • Kitchen Reverse Osmosis System

    • Range Hood

    • Refrigerator

    • Water Filtration System

    • Water Softener

    Other interior features

    • Built-in Features

    • Ceiling Fan(s)

    • Crown Molding

    • Eating Space In Kitchen

    • High Ceilings

    • Kitchen/Family Room Combo

    • Primary Bedroom Main Floor

    • Solid Surface Counters

    • Split Bedroom

    • Stone Counters

    • Thermostat

    • Walk-In Closet(s)

    Bedrooms and bathrooms

    • Bedrooms: 4

    • Bathrooms: 2

    • Full bathrooms: 3

  • Parking

    • Driveway

    • Garage Door Opener

    • RV Carport

    Property

    • Levels: Two

    • Exterior Features: Irrigation System / Lighting / Outdoor Grill / Outdoor Kitchen / Sliding Doors

    Lot

    • Lot: 1.20 Acres

    Other Property Information

    • Parcel Number: 2025020230000000020

    • Zoning: A0

  • Type and style

    • Property Type: Residential

    • Property Sub Type: Single Family Residence

  • Utility

    • BB/HS Internet Available

    • Cable Connected

    • Electricity Connected

    • Propane

    • Water Connected

  • Other financial information

    • Annual tax amount: $13,302

  • Source details

    • MLS ID: TB8412337

    Other facts

    • Construction Materials: Block / Stucco

    • Foundation Details: Slab

    • Laundry Features: Inside / Laundry Room

    • Lot Features: Oversized Lot

    • Patio And Porch Features: Covered / Front Porch / Patio / Screened

    • Window Features: Blinds / Insulated Windows / Shutters

    • Direction Faces: North

    • Other Structures: Outdoor Kitchen / Shed(s) / Workshop

    • Architectural Style: Ranch

    • Garage Spaces: 3

    • Attached Garage: Yes

    • Garage: Yes

    • Living Area: 4036

    • Water Source: Public

    • Subdivision Name: HEAVEN

Private inquiry
Talk to the advisor on this listing.
Floor plans, HOA docs, off-market comparables, scheduling a private showing — one message, direct to the local specialist.

More like this

Recently Sold
$968,088
House
6 bds · 5 ba · 4,900 sqft
MIRADA, SAN ANTONIO
31248 BRIARWOOD SUMMIT LOOP
Recently Sold
$867,651
House
5 bds · 4 ba · 3,138 sqft
MIRADA, SAN ANTONIO
9658 SURREY ROSE DRIVE
Recently Sold
$1,002,351
House
6 bds · 5 ba · 4,837 sqft
MIRADA, SAN ANTONIO
31306 BRIARWOOD SUMMIT LOOP
Recently Sold
$851,199
House
4 bds · 4 ba · 3,134 sqft
MIRADA, SAN ANTONIO
31260 BRIARWOOD SUMMIT LOOP
Recently Sold
$860,966
House
5 bds · 4 ba · 3,134 sqft
MIRADA, SAN ANTONIO
9644 SURREY ROSE DRIVE
Recently Sold
$806,463
House
4 bds · 4 ba · 3,445 sqft
MIRADA, SAN ANTONIO
31254 BRIARWOOD SUMMIT LOOP
Recently Sold
$905,558
House
4 bds · 4 ba · 3,138 sqft
MIRADA, SAN ANTONIO
31272 BRIARWOOD SUMMIT LOOP
Recently Sold
$1,102,660
House
3 bds · 3 ba · 2,756 sqft
MIRADA, SAN ANTONIO
9797 SURREY ROSE DRIVE

Market around this address

Live counts in the same area.
View all

The multiple listing information is provided by the Stellar MLS from a copyrighted compilation of listings. The compilation of listings and each individual listing are ©2026-present Stellar MLS. All Rights Reserved. The information provided is for consumers' personal, noncommercial use and may not be used for any purpose other than to identify prospective properties consumers may be interested in purchasing. All properties are subject to prior sale or withdrawal. All information provided is deemed reliable but is not guaranteed accurate, and should be independently verified. Listing courtesy of: SIGNATURE REALTY ASSOCIATES