Sell Your Home
Get a free home valuation
Contact
Tell us about your needs

3289 RED ASH CIRCLE

House Active With Contract
$3,050

BTC: 0.04679349

ETH: 1.60303578

4 days
4 bds
2 ba
2,137 sqft

Overview

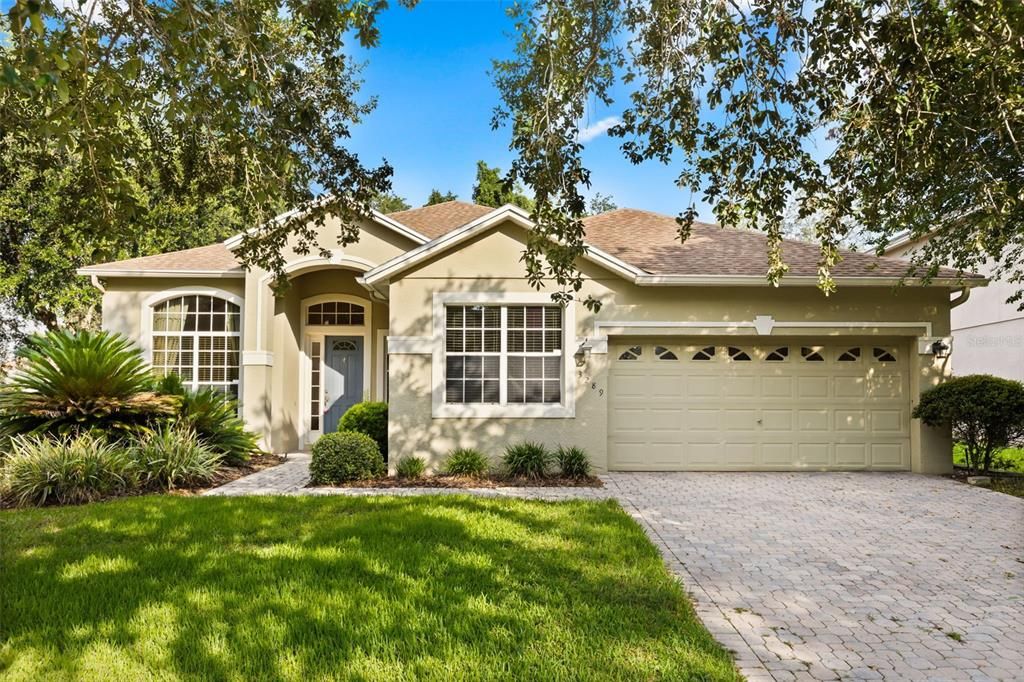
Welcome home to this beautifully maintained 4-bedroom, 2-bathroom single-family rental in the highly sought-after Live Oak Reserve community in the heart of Oviedo. Offering over 2 garage spaces, soaring 12-foot ceilings, and a thoughtfully designed floor plan, this home combines comfort, functionality, and low-maintenance living. The spacious kitchen opens seamlessly to the family room, creating the perfect space for everyday living and entertaining, while the separate living and dining rooms provide additional flexibility for gatherings or quiet relaxation. The kitchen is appointed with 42-inch cabinetry, newer stainless steel appliances, and abundant storage. The private primary suite features elegant tray ceilings, dual vanities, a large soaking tub, and a walk-in shower. The fourth bedroom offers versatility and can easily function as a home office, den, or guest bedroom. Additional highlights include oak hardwood flooring, durable luxury vinyl flooring, fresh interior paint, and a convenient indoor laundry room. Step outside to the screened lanai, where double sliding glass doors open to a peaceful backyard surrounded by lush Florida landscaping. The fully fenced yard provides plenty of space to relax, entertain, or enjoy outdoor activities. The oversized garage accommodates two vehicles with additional room for storage. Rent includes lawn and landscaping maintenance, pest control, and full access to Live Oak Reserve's outstanding amenities, including a resort-style community pool, fitness center, tennis courts, playgrounds, parks, and more. Conveniently located near top-rated Seminole County schools, shopping, dining, and major roadways, this exceptional home offers the perfect combination of space, convenience, and carefree living.

Location

Details

Type:
Residential Lease
Parking:
Curb Parking / Driveway / Garage Door Opener / Oversized
Year Built:
2001
Lot:
0.20 Acres
Heating:
Central
Price/sqft:
$1
Cooling:
Central Air
HOA:
No Data

Valuation

Our model vs. what's actually selling nearby.
Estimate
$439,900
$351K – $501K
Confidence Low
List vs. estimate
$436K below estimate
List $3,050 · -99.3%
Our model says this listing is priced below recent comparable activity. Expect competition.
Price per sq ft
$1
-99.4% vs. city median $257
Based on
15 MLS comparables
Median of recent comparable listings. Sold comps use closing price, active listings use list price.

Highlights

Garage
2 car garage
Pets
Allowed
All facts and features
  • Flooring

    • Engineered Hardwood

    • Luxury Vinyl

    Heating

    • Central

    Cooling

    • Central Air

    Appliances

    • Cooktop

    • Dishwasher

    • Disposal

    • Dryer

    • Electric Water Heater

    • Freezer

    • Microwave

    • Range

    • Range Hood

    • Refrigerator

    • Washer

    • Water Filtration System

    Other interior features

    • Ceiling Fan(s)

    • Eating Space In Kitchen

    • High Ceilings

    • Kitchen/Family Room Combo

    • Living Room/Dining Room Combo

    • Open Floorplan

    • Thermostat

    • Walk-In Closet(s)

    Bedrooms and bathrooms

    • Bedrooms: 4

    • Full bathrooms: 2

  • Parking

    • Curb Parking

    • Driveway

    • Garage Door Opener

    • Oversized

    Property

    • Levels: One

    • Exterior Features: Irrigation System / Private Mailbox / Sidewalk / Sliding Doors

    Lot

    • Lot: 0.20 Acres

    Other Property Information

    • Parcel Number: 1921325PM00000460

  • Type and style

    • Property Type: Residential Lease

    • Property Sub Type: Single Family Residence

  • Utility

    • Cable Available

    • Electricity Connected

    • Public

    • Sewer Connected

    • Street Lights

    • Underground Utilities

    • Water Connected

  • Source details

    • MLS ID: O6426377

    Other facts

    • Laundry Features: Inside / Laundry Room

    • Lot Features: Corner Lot

    • Patio And Porch Features: Front Porch / Rear Porch / Screened

    • Window Features: Blinds

    • Garage Spaces: 2

    • Attached Garage: Yes

    • Garage: Yes

    • Living Area: 2137

    • Subdivision Name: LIVE OAK RESERVE UNIT ONE

Private inquiry
Talk to the advisor on this listing.
Floor plans, HOA docs, off-market comparables, scheduling a private showing — one message, direct to the local specialist.

More like this

Active With Contract
$2,600
House
4 bds · 2 ba · 2,014 sqft
CARILLON TRACT 107 AT, OVIEDO
3462 FOXCROFT CIRCLE
Active With Contract
$2,340
House
3 bds · 2 ba · 1,247 sqft
TWIN RIVERS SEC 3B UNIT 2, OVIEDO
1007 CUTOFF BRANCH COURT
Active With Contract
$2,399
Townhouse
3 bds · 2 ba · 1,828 sqft
HAWTHORNE GLEN TWNHMS, OVIEDO
3845 SILVERBELL LOOP
Active With Contract
$3,000
House
4 bds · 2 ba · 2,107 sqft
SANCTUARY PH 1 VILLAGES 1, 2 & 3, OVIEDO
3009 JUNEBERRY TERRACE

Market around this address

Live counts in the same area.
View all

The multiple listing information is provided by the Stellar MLS from a copyrighted compilation of listings. The compilation of listings and each individual listing are ©2026-present Stellar MLS. All Rights Reserved. The information provided is for consumers' personal, noncommercial use and may not be used for any purpose other than to identify prospective properties consumers may be interested in purchasing. All properties are subject to prior sale or withdrawal. All information provided is deemed reliable but is not guaranteed accurate, and should be independently verified. Listing courtesy of: COMPASS FLORIDA LLC