Sell Your Home
Get a free home valuation
Contact
Tell us about your needs
3290 E Griffin STREET

House For Sale
$175,000

BTC: 2.28578892

ETH: 77.77777778

-$14K (2026/10/20)
50 days
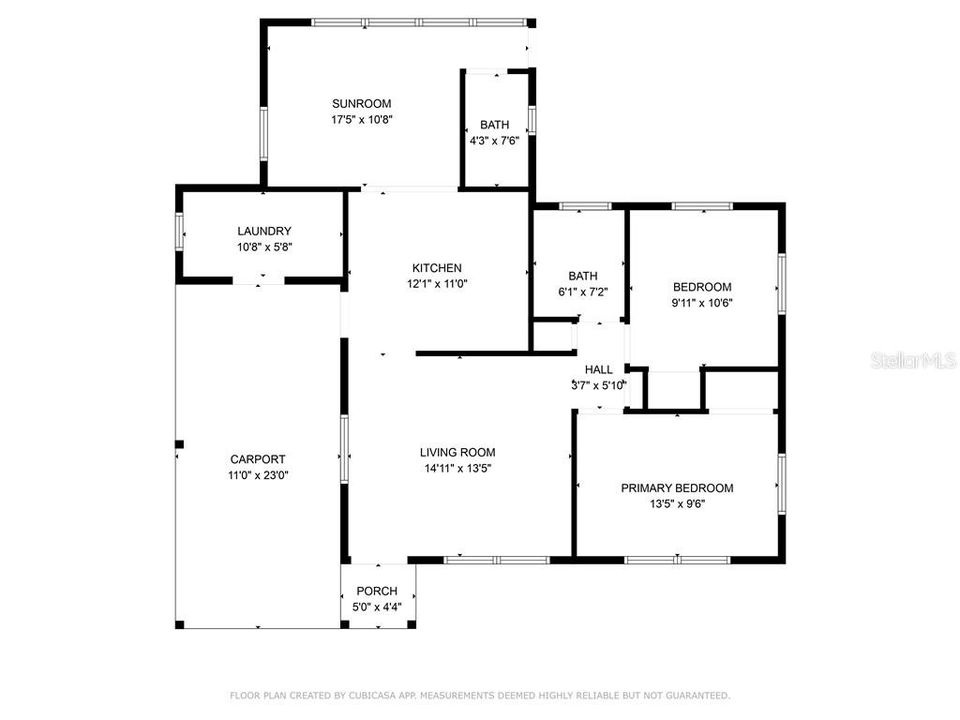
2 bds
2 ba
1,058 sqft

Overview

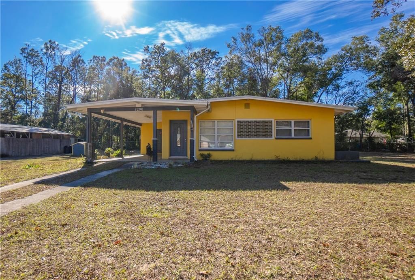
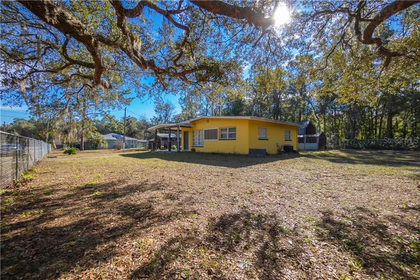
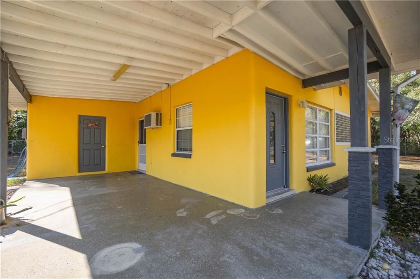
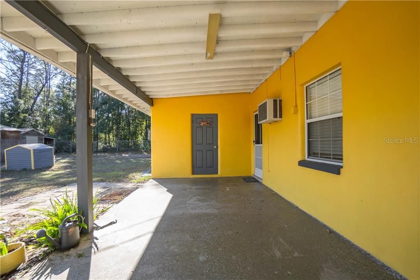
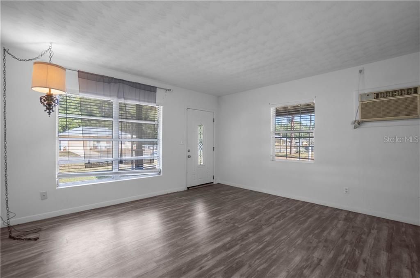
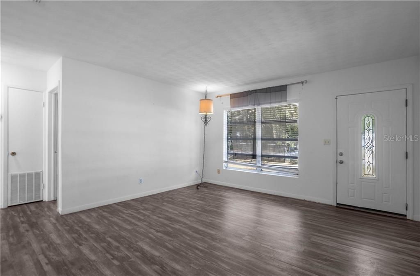
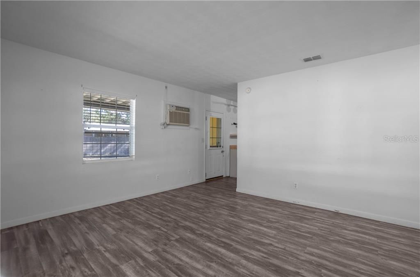
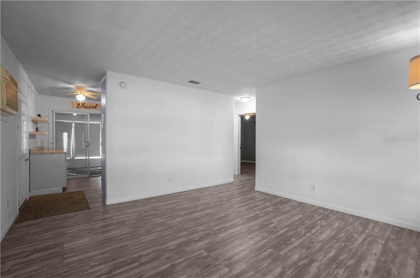
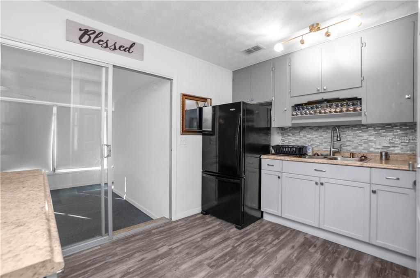
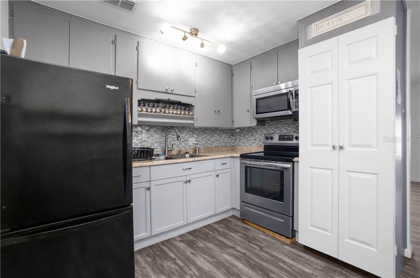
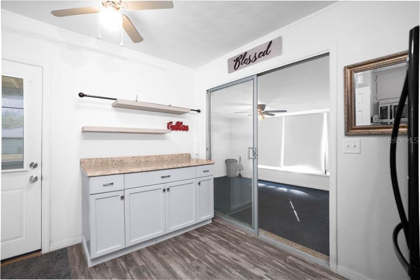
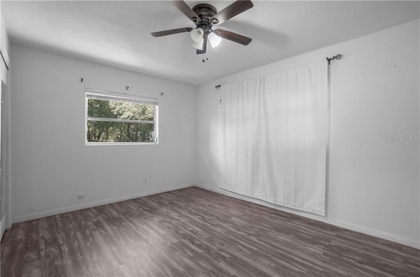
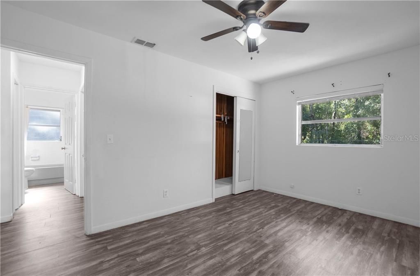
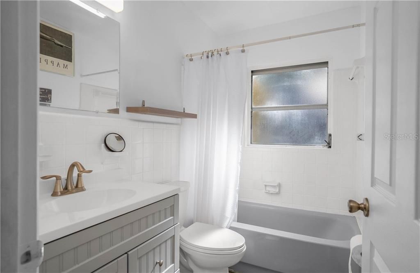
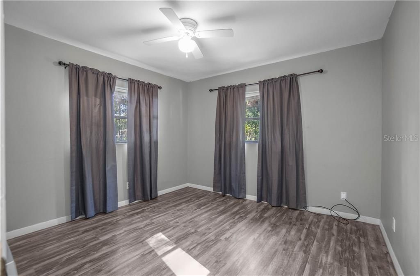
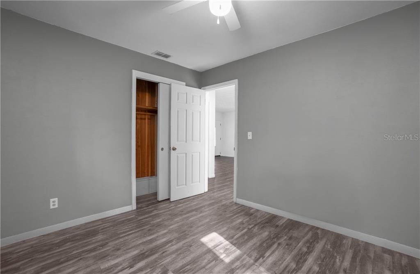
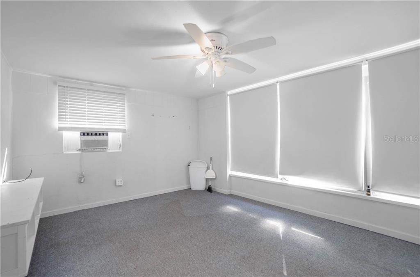
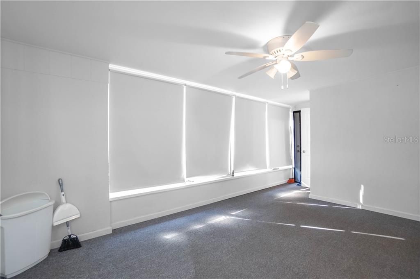
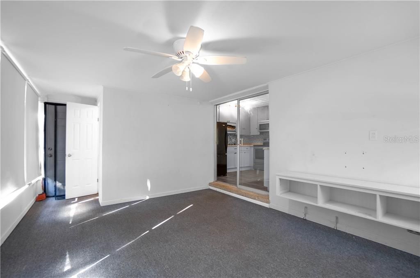
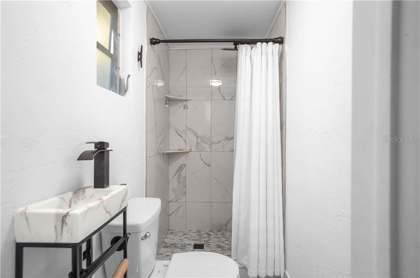
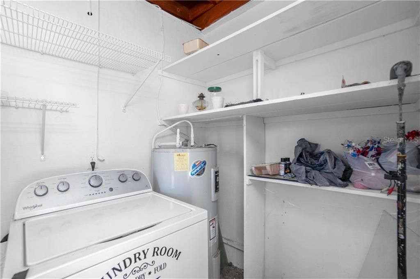
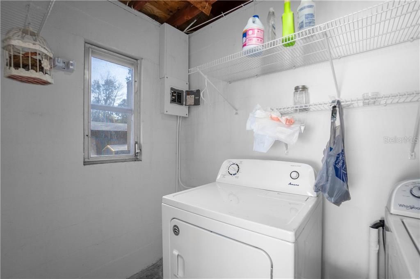
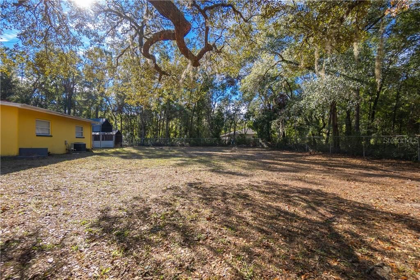
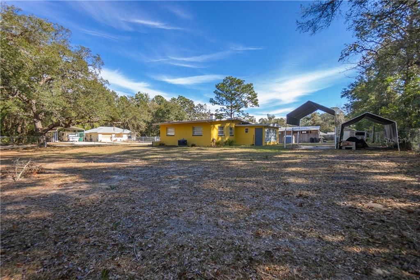
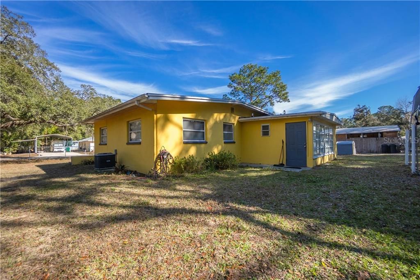
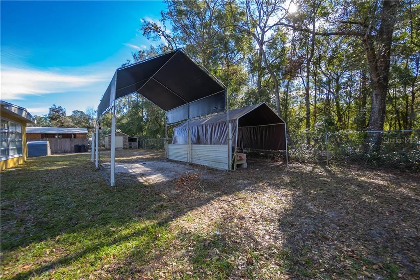
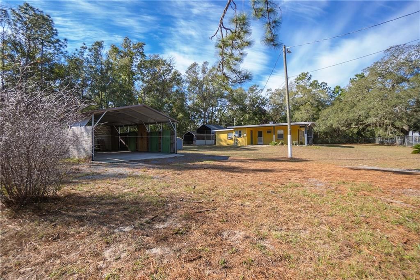
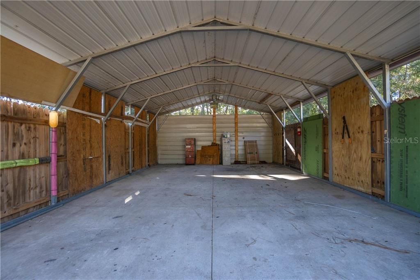
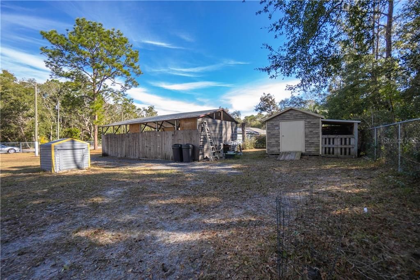
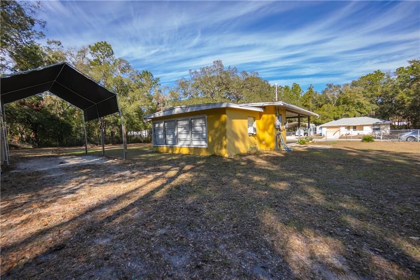
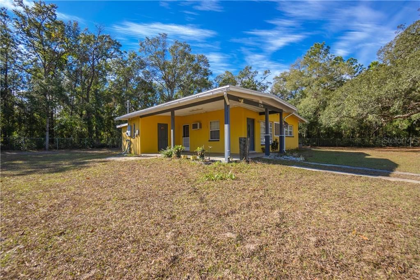
Welcome to your very own pocket of sunshine! This delightful 2-bedroom, 2-bathroom home radiates warmth and charm, offering an inviting space you’ll instantly fall in love with. The bright and airy sunroom doubles as a versatile family room designed for relaxing or entertaining. Situated on a generous 0.55-acre fully fenced lot, this well-maintained property ensures privacy and plenty of outdoor space to enjoy. With the attached covered carport, multiple detached carports, and a storage shed, there’s no shortage of room for vehicles, hobbies, and storage needs. Perfectly located in Inverness, FL, this home is just minutes from shopping, dining, picturesque lakes, and endless recreational opportunities. Don’t miss your chance to make this cheerful retreat yours!

Location

Details

Type:
Residential
Parking:
Driveway
Year Built:
1964
Lot:
0.55 Acres
Heating:
No Data
Price/sqft:
$165
Cooling:
Central Air
HOA:
No Data

Valuation

Our model vs. what's actually selling nearby.
Estimate
$175,000
$130K – $216K
Confidence Low
List vs. estimate
At estimate
List $175,000 · +0.0%
List is in line with recent comparable activity.
Price per sq ft
$165
-10.4% vs. city median $184
Based on
7 MLS comparables
Median of recent comparable listings. Sold comps use closing price, active listings use list price.

Highlights

Annual tax
$220
2025
All facts and features
  • Flooring

    • Laminate

    Cooling

    • Central Air

    Appliances

    • Microwave

    • Range

    • Refrigerator

    Other interior features

    • Laminate Counters

    • Solid Wood Cabinets

    Bedrooms and bathrooms

    • Bedrooms: 2

    • Full bathrooms: 2

  • Parking

    • Driveway

    Property

    • Levels: One

    Lot

    • Lot: 0.55 Acres

    Other Property Information

    • Parcel Number: 1635624

    • Zoning: MDR

  • Type and style

    • Property Type: Residential

    • Property Sub Type: Single Family Residence

  • Other financial information

    • Annual tax amount: $220

  • Source details

    • MLS ID: CC857943

    Other facts

    • Foundation Details: Block

    • Lot Features: Cleared

    • Window Features: Blinds

    • Living Area: 1058

    • Water Source: Well

Private inquiry
Talk to the advisor on this listing.
Floor plans, HOA docs, off-market comparables, scheduling a private showing — one message, direct to the local specialist.

More like this

New
For Sale
$165,000
2 bds · 2 ba · 960 sqft
HILLTOP ESTATES, INVERNESS
2521 E MERCURY STREET S
New
For Sale
$199,900
House
1 bds · 1 ba · 1,000 sqft
INVERNESS ACRES UNIT 01 AKA INVERNESS VILLAGE, INVERNESS
2807 MADISON STREET W
New
For Sale
$170,000
House
3 bds · 1 ba · 1,120 sqft
INVERNESS ACRES UNIT 01 AKA INVERNESS VILLAGE, INVERNESS
2716 JEFFERSON STREET W
For Sale
$199,900
House
3 bds · 2 ba · 988 sqft
INVERNESS HIGHLANDS UNIT 09, INVERNESS
365 S SNAPP AVENUE
For Sale
$187,000
4 bds · 2 ba · 1,782 sqft
Inverness
3252 E Dove COURT
For Sale
$189,000
House
3 bds · 2 ba · 1,000 sqft
Inverness
3279 E Kennedy STREET
For Sale
$189,900
House
3 bds · 2 ba · 1,198 sqft
Inverness
2012 Silverwood STREET
For Sale
$143,000
3 bds · 2 ba · 1,056 sqft
GOLDEN TERRACE ESTS, INVERNESS
1176 S GOLD DUST TERRACE

Market around this address

Live counts in the same area.
View all

The multiple listing information is provided by the Citrus from a copyrighted compilation of listings. The compilation of listings and each individual listing are ©2026-present Citrus. All Rights Reserved. The information provided is for consumers' personal, noncommercial use and may not be used for any purpose other than to identify prospective properties consumers may be interested in purchasing. All properties are subject to prior sale or withdrawal. All information provided is deemed reliable but is not guaranteed accurate, and should be independently verified. Listing courtesy of: CENTURY 21 J.W.MORTON R.E.