Sell Your Home
Get a free home valuation
Contact
Tell us about your needs
32900 JESSE JONES AVE

House For Sale
$399,999

BTC: 5.22464734

ETH: 177.77733333

12 days
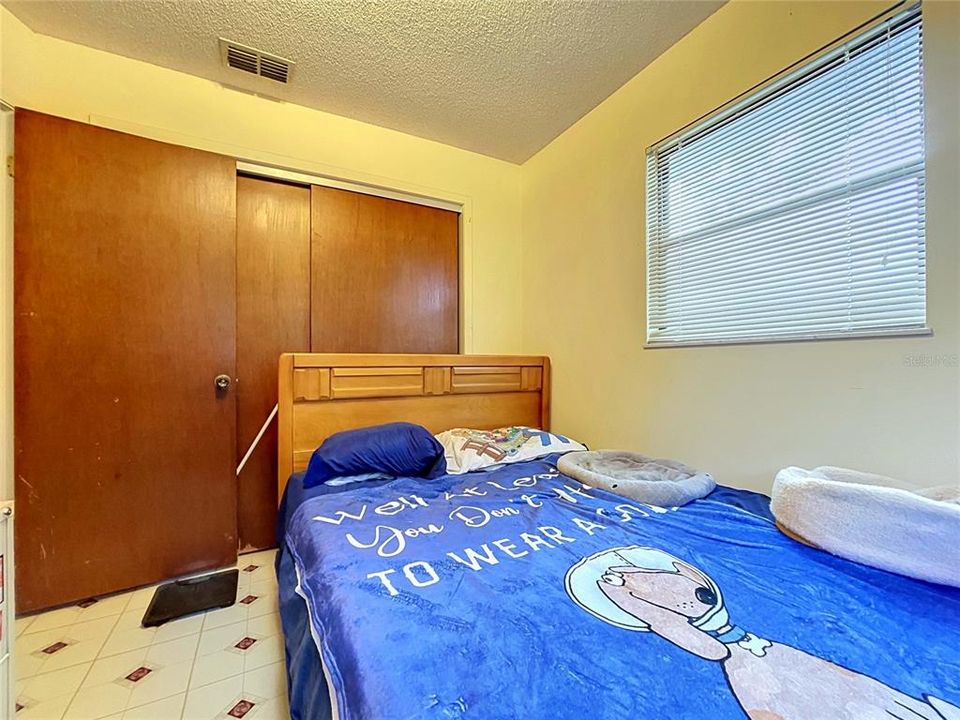
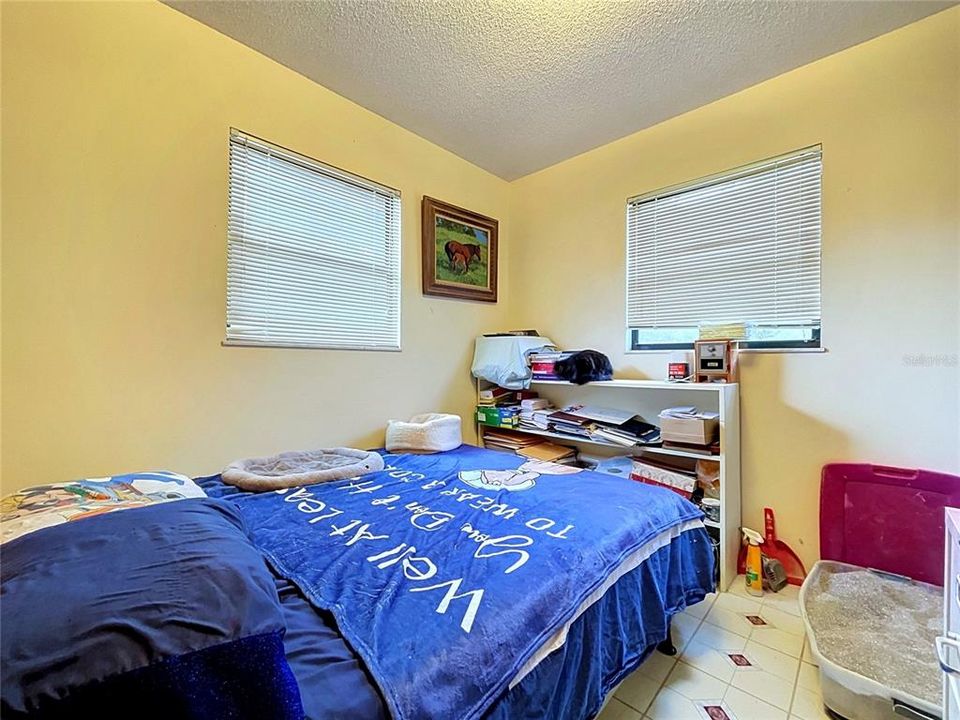
3 bds
2 ba
1,470 sqft

Overview

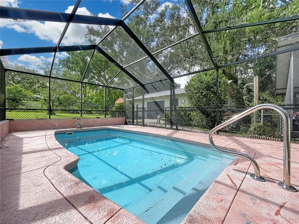
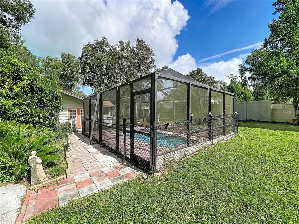
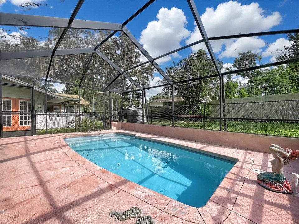
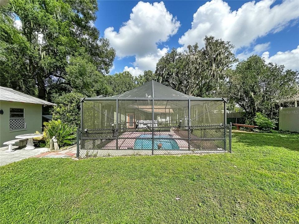
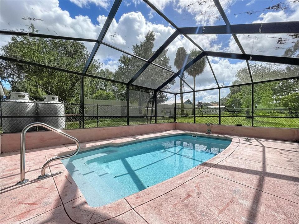
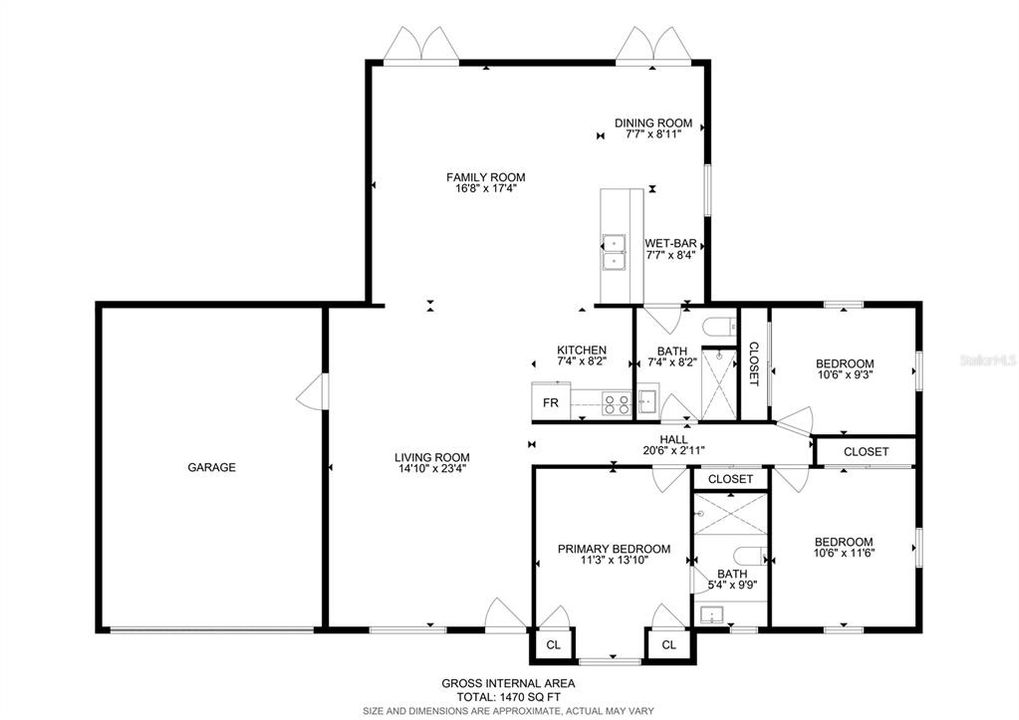
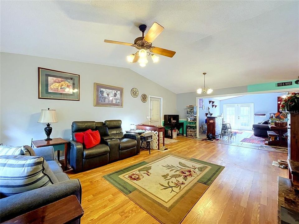
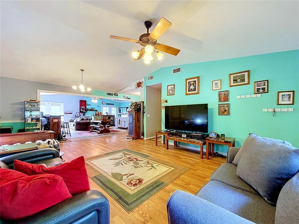
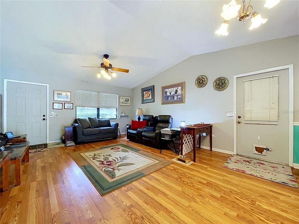
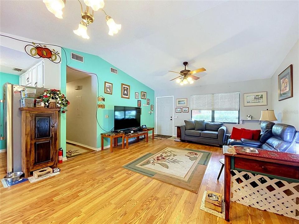
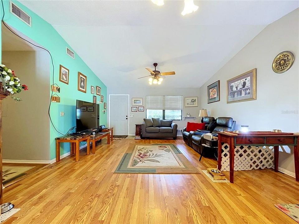
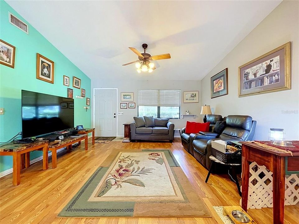
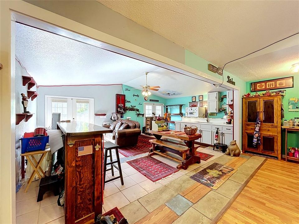
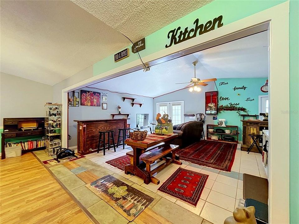
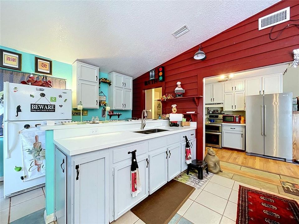
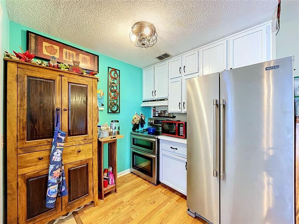
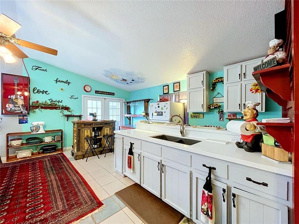
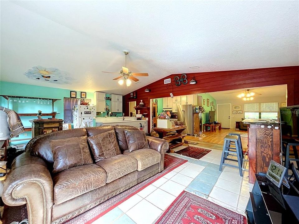
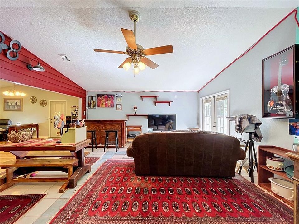
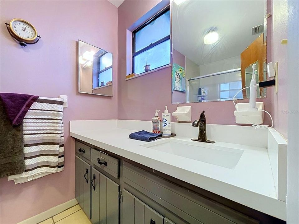
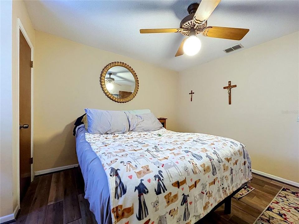
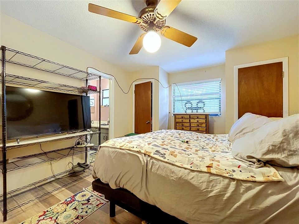
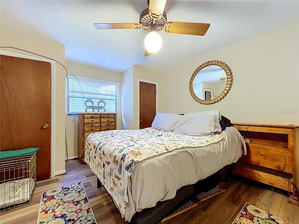
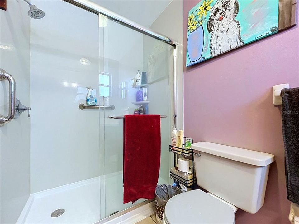
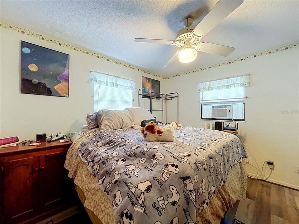
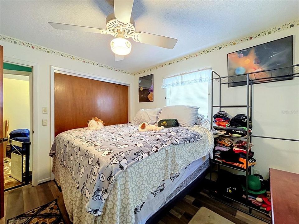
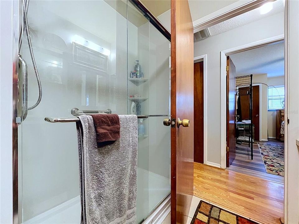
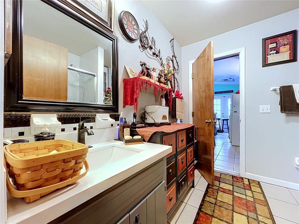
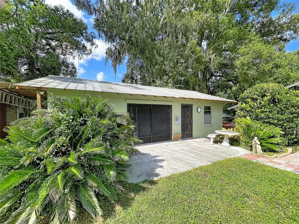
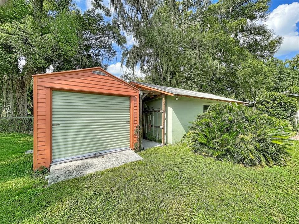
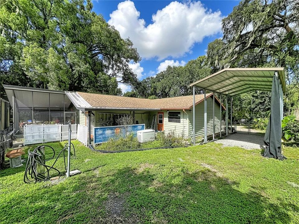
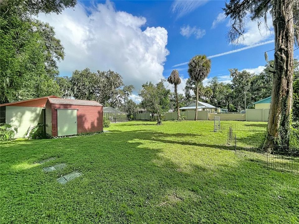
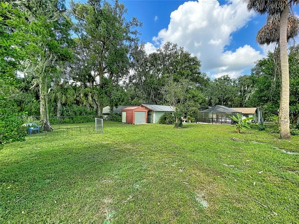
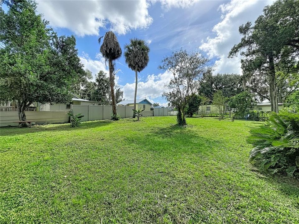
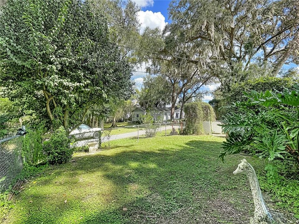
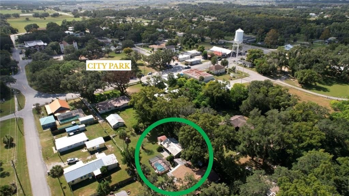
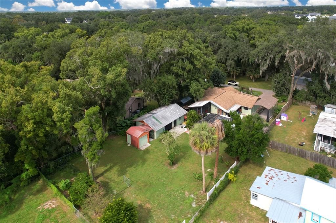
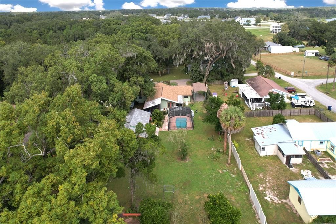
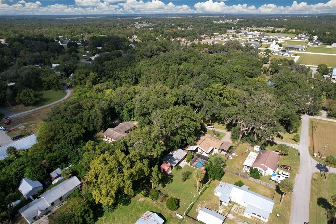
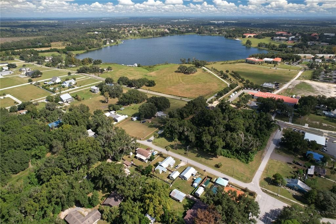
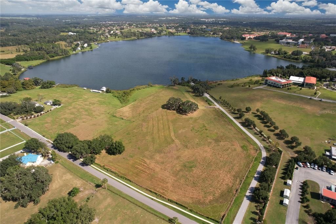
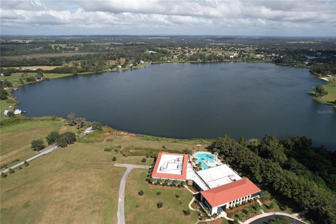
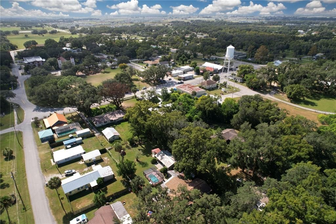
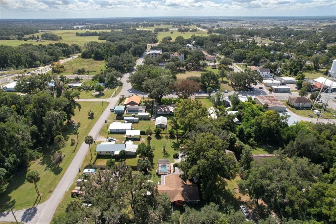
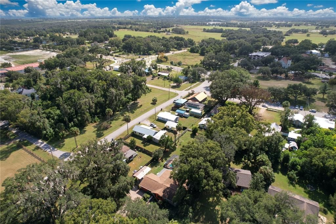
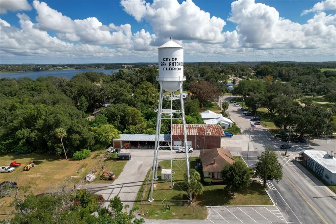
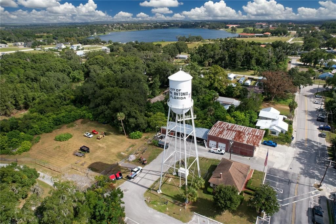
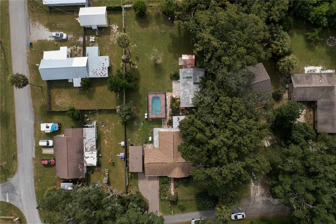
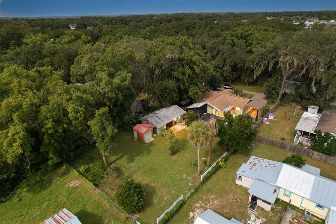
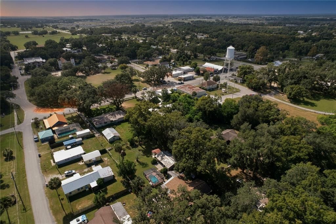
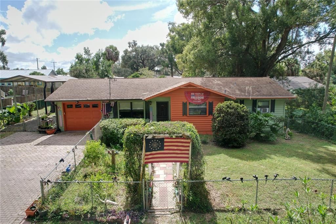
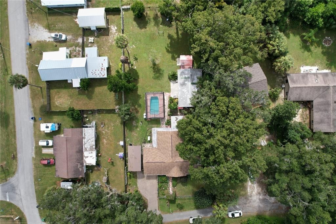
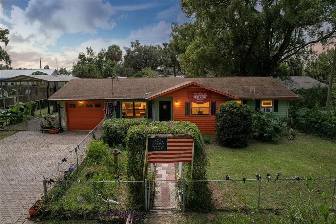
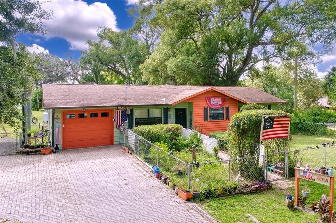
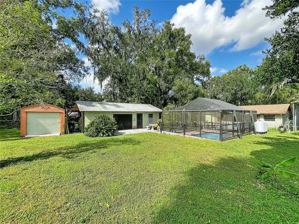
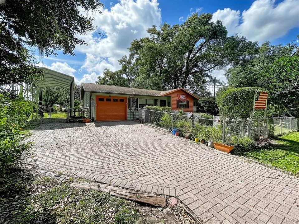
San Antonio Florida Pool Home Nearly Half an Acre No HOA or CDD Detached Workshop. Located in the heart of San Antonio Florida, 32900 Jesse Jones Avenue offers a distinctive 3-bedroom, 2-bathroom home situated on nearly half an acre with a heated saltwater pool, detached workshop, RV parking, and no HOA or CDD fees. Constructed of concrete block with cedar siding, this property combines traditional character with practical improvements and versatile indoor and outdoor living spaces. Updates include a roof, CHA, exterior painting and a Generac whole-house generator system. The heated saltwater swimming pool is surrounded by a screened enclosure with additional safety fencing and latched gates. A separate screened back porch provides additional space for outdoor dining, entertaining, or relaxation. The fully fenced property offers privacy and ample room for pets, gardening, and outdoor activities. Looking for a workshop or possible multi gen space? Check out the 680-square-foot detached building, which includes a dedicated workshop and a separate partially finished area with private entrance. This flexible space presents opportunities for a home office, hobby room, creative studio, recreation area, or potential multigenerational use. Additional property features include a brick paver driveway and covered parking designed to accommodate a taller vehicle or RV. Situated in an established neighborhood in San Antonio Florida, the property offers convenient access to Saint Leo University, downtown Dade City, State Road 52, Interstate 75, and the greater Tampa Bay area. Nearby shopping, dining, parks, and recreational opportunities contribute to the appeal of this central East Pasco County location. With no HOA or CDD fees, nearly half an acre of land, a private heated saltwater pool, a detached workshop, and covered RV parking, this property offers an appealing alternative to traditional subdivision living and newer construction.
Location

Details

Type:
Residential
Parking:
No Data
Year Built:
1984
Lot:
0.41 Acres
Heating:
Central
Price/sqft:
$272
Cooling:
Central Air
HOA:
No Data

Valuation

Our model vs. what's actually selling nearby.
Estimate
$312,500
$273K – $404K
Confidence Low
List vs. estimate
$87K above estimate
List $399,999 · +28.0%
Our model says this listing is priced above recent comparable activity. Room to negotiate.
Price per sq ft
$272
+33.9% vs. city median $203
Based on
8 MLS comparables
Median of recent comparable listings. Sold comps use closing price, active listings use list price.

Highlights

Annual tax
$1,147
2025
Pool
In Ground
All facts and features
  • Flooring

    • Laminate

    • Tile

    Heating

    • Central

    Cooling

    • Central Air

    Appliances

    • Dryer

    • Electric Water Heater

    • Range

    • Refrigerator

    • Washer

    Other interior features

    • Stone Counters

    Bedrooms and bathrooms

    • Bedrooms: 3

    • Full bathrooms: 2

  • Property

    • Levels: One

    • Pool Private: Yes

    • Exterior Features: Fire Pit

    Lot

    • Lot: 0.41 Acres

    Other Property Information

    • Parcel Number: 0225200010008000051

    • Zoning: R3

  • Type and style

    • Property Type: Residential

    • Property Sub Type: Single Family Residence

  • Utility

    • Electricity Connected

    • Water Connected

  • Other financial information

    • Annual tax amount: $1,147

  • Source details

    • MLS ID: TB8560746

    Other facts

    • Construction Materials: Block / Cedar

    • Foundation Details: Slab

    • Laundry Features: In Garage

    • Lot Features: City Lot

    • Patio And Porch Features: Rear Porch / Screened

    • Pool Features: In Ground / Fiberglass / Heated / Salt Water / Screen Enclosure

    • Direction Faces: South

    • Other Structures: Shed(s) / Workshop

    • Architectural Style: Ranch

    • Attached Garage: Yes

    • Garage: Yes

    • Living Area: 1470

    • Water Source: Public

    • Lot Size Dimensions: 90 x 200

    • Subdivision Name: ODUNNES SAN ANTONIO

Private inquiry
Talk to the advisor on this listing.
Floor plans, HOA docs, off-market comparables, scheduling a private showing — one message, direct to the local specialist.

More like this

For Sale
$399,000
House
4 bds · 2 ba · 2,057 sqft
LAKE JOVITA GOLF & COUNTRY CLU, DADE CITY
12743 EASTPOINTE DRIVE
For Sale
$369,900
House
3 bds · 2 ba · 1,642 sqft
PALM RIDGE ESTATES, SAN ANTONIO
12336 PALM RIDGE DRIVE
New
For Sale
$430,000
House
3 bds · 2 ba · 2,141 sqft
MIRADA ACTIVE ADULT PH 2A-2D, SAN ANTONIO
10526 GABLE DIG LOOP
New
For Sale
$309,990
House
3 bds · 3 ba · 1,720 sqft
PASADENA WOODS, DADE CITY
9853 PELICAN COAST DRIVE
New
For Sale
$300,000
Townhouse
3 bds · 2 ba · 1,787 sqft
MIRADA PCLS 8A & 8B, SAN ANTONIO
10407 LAVENDER ASTER TRAIL
New
For Sale
$309,990
House
3 bds · 3 ba · 1,720 sqft
PASADENA WOODS, DADE CITY
9847 PELICAN COAST DRIVE
New
For Sale
$369,990
House
4 bds · 2 ba · 2,226 sqft
PASADENA WOODS, DADE CITY
33832 NOBLE CREEK PLACE
New
For Sale
$330,000
House
3 bds · 2 ba · 1,565 sqft
MIRADA PH 1 PRCL 3, SAN ANTONIO
32704 RUSTIC RISE ROAD

Market around this address

Live counts in the same area.
View all

The multiple listing information is provided by the Stellar MLS from a copyrighted compilation of listings. The compilation of listings and each individual listing are ©2026-present Stellar MLS. All Rights Reserved. The information provided is for consumers' personal, noncommercial use and may not be used for any purpose other than to identify prospective properties consumers may be interested in purchasing. All properties are subject to prior sale or withdrawal. All information provided is deemed reliable but is not guaranteed accurate, and should be independently verified. Listing courtesy of: PLATINUM PROPERTIES OF FLORIDA LLC