Sell Your Home
Get a free home valuation
Contact
Tell us about your needs
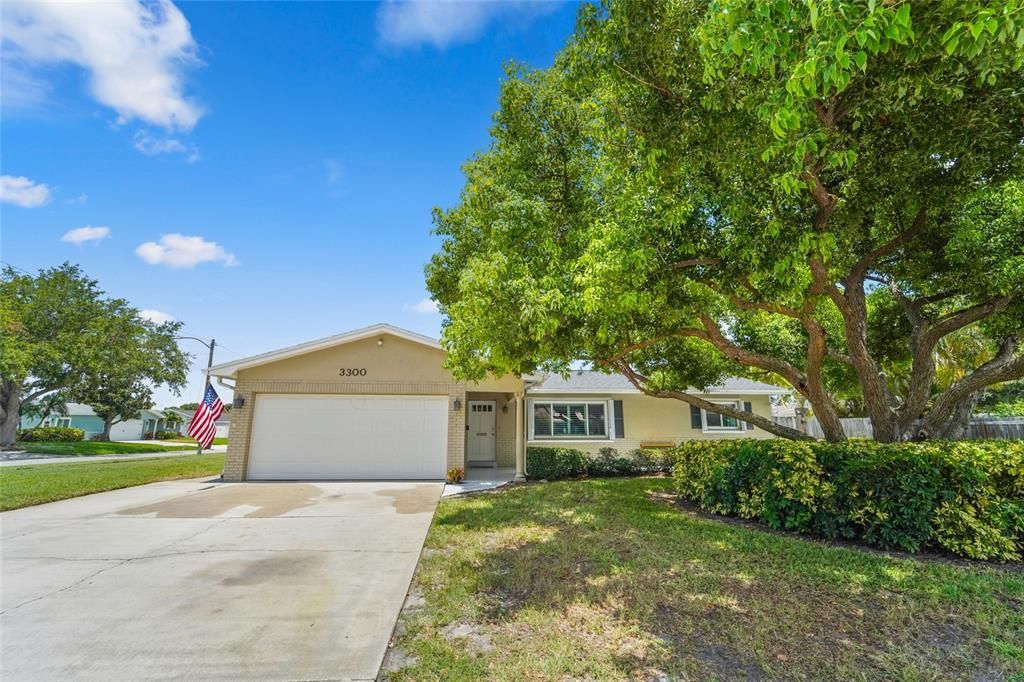
3300 62ND STREET N

House Active With Contract
$429,500

BTC: 6.71093750

ETH: 225.73897322

2 days
3 bds
2 ba
1,345 sqft

Overview

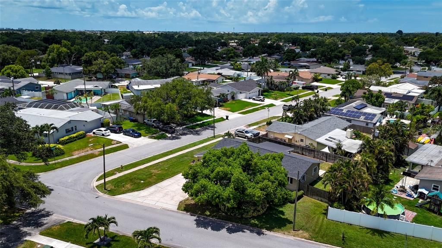
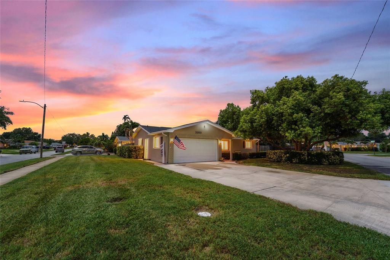
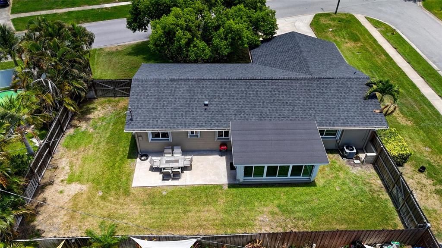
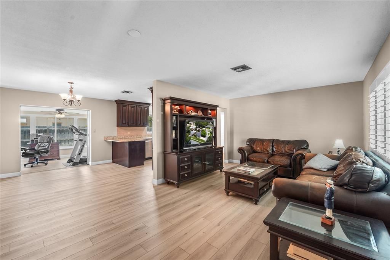
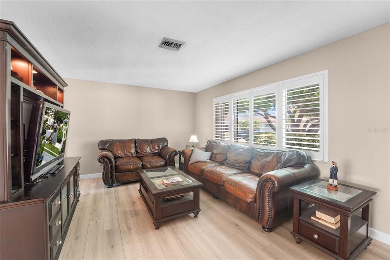
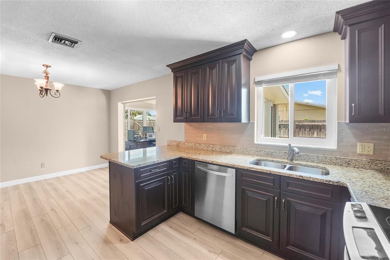
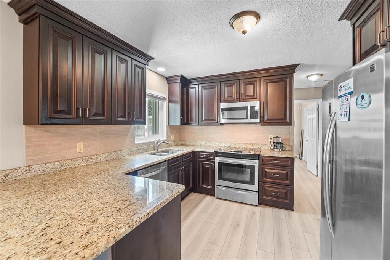
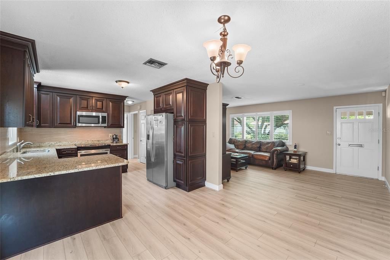
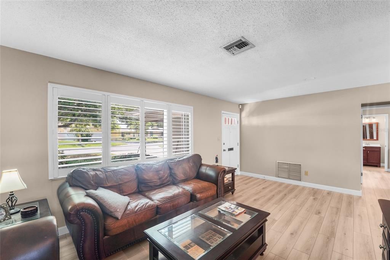
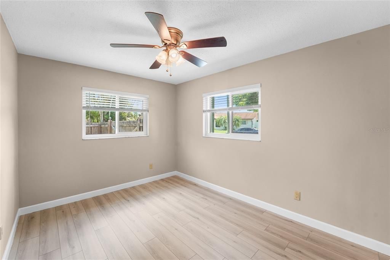
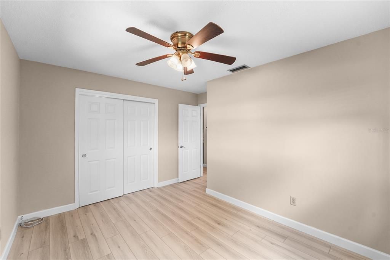
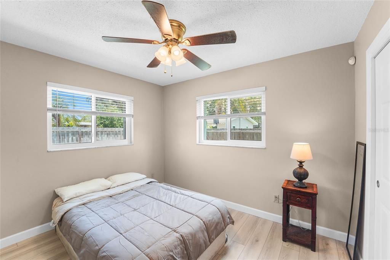
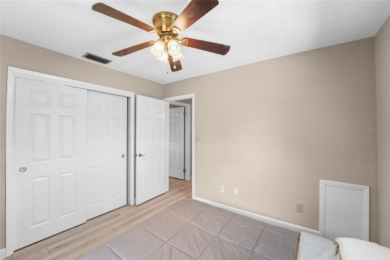
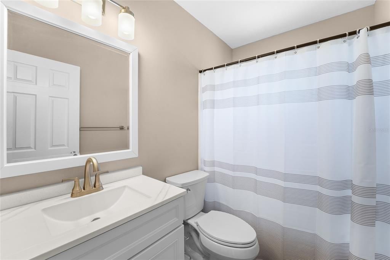
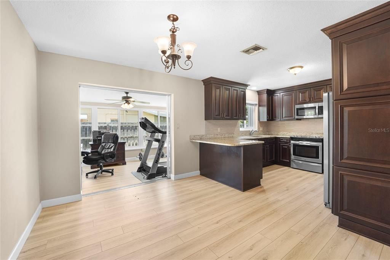
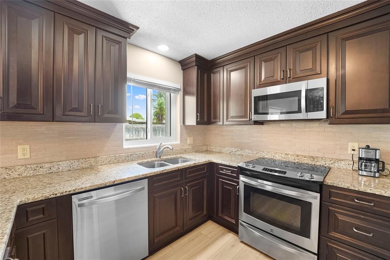
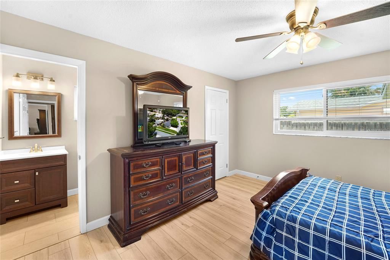
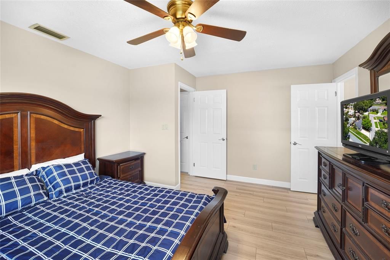
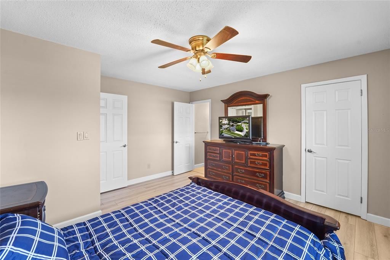
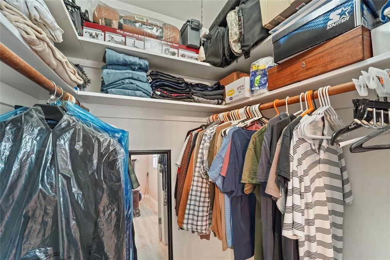
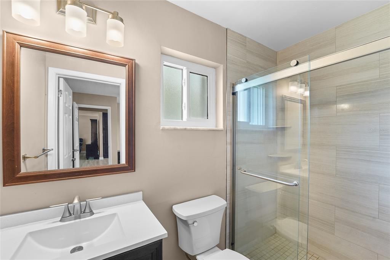
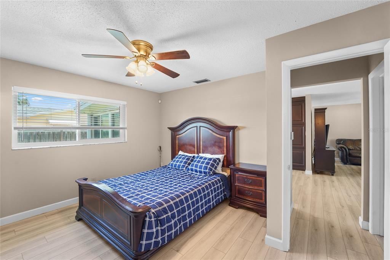
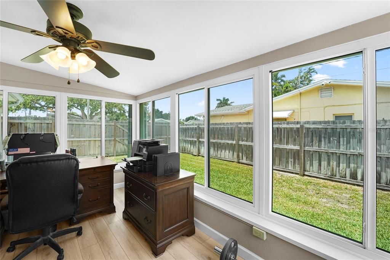
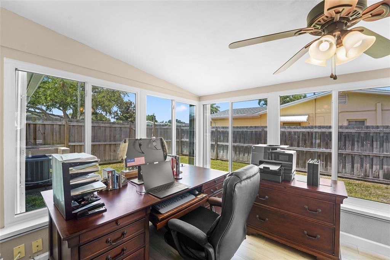
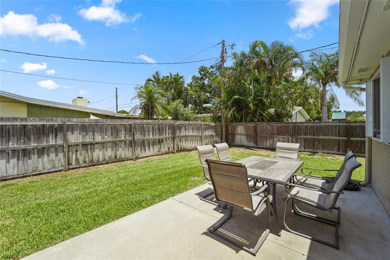
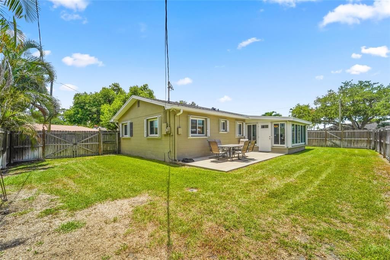
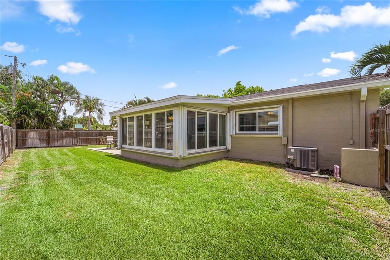
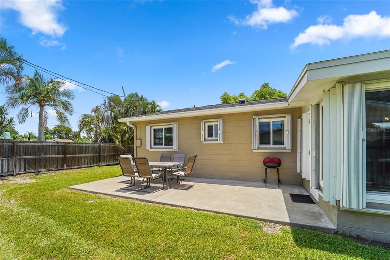
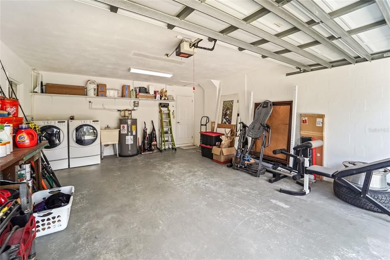
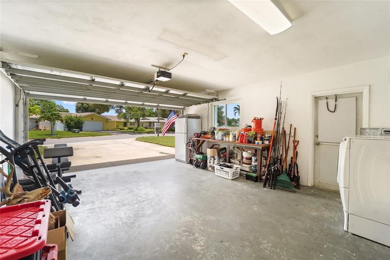
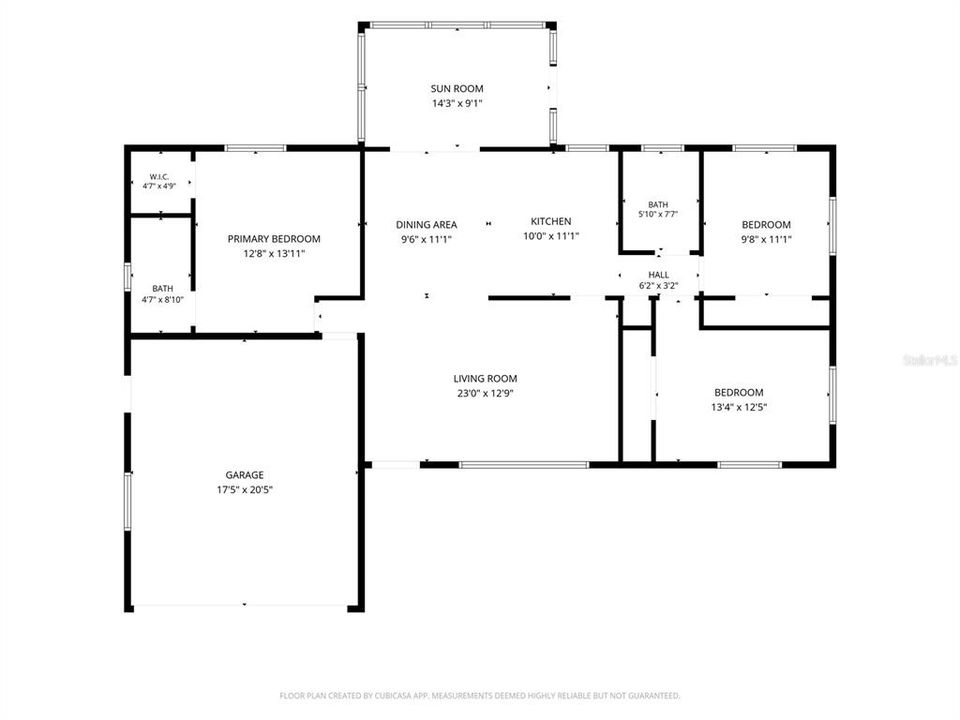
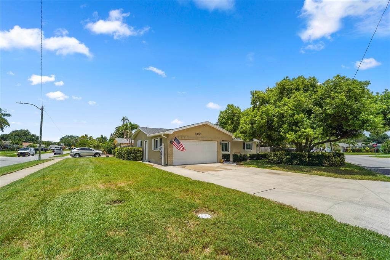
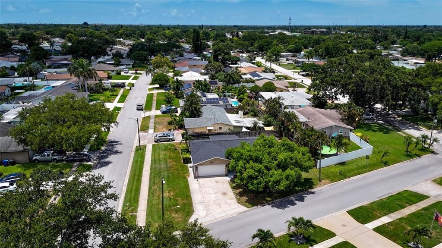
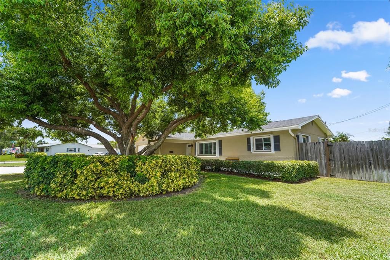
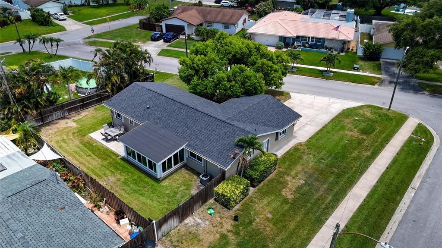
Under contract-accepting backup offers. Big lot, smart updates, and room for parking the boat or RV — this St. Petersburg home checks the boxes that are getting harder to find at this price point. Set on a spacious corner lot, this well-maintained 3-bedroom, 2-bath home just over 1,300 sq ft has a split-bedroom floor plan, and a true 2-car garage. The open living space features LVP flooring throughout and flows into an updated kitchen with granite countertops, wood cabinetry, stainless steel appliances, and plenty of room to cook, gather, and entertain. The private primary suite is separated from the secondary bedrooms and includes its own updated bathroom with a walk-in shower. A light-filled bonus room overlooking the backyard gives you valuable additional space for a home office, playroom, workout area, or second living room. The expensive updates are already handled, including a 2021 roof, 2020 air-conditioning system, and all new dual-pane windows installed in 2018. Every window also has its own storm shutter ready to close when needed. Outside is where this property really stands apart. The fenced corner lot includes reclaimed-water irrigation, a large double gate with room to park a boat or RV, a rear concrete patio, and plenty of open yard space for pets, entertaining, or a future pool. The welcoming front porch adds even more outdoor living space and gives the home great curb appeal. Located centrally to all you want to do, clearly cared for by its current owner, this home offers the updates, storage, parking, yard space, and flexibility buyers are searching for—all in one move-in-ready property.

Location

Details

Type:
Residential
Parking:
Driveway / RV Parking
Year Built:
1970
Lot:
0.17 Acres
Heating:
Central
Price/sqft:
$319
Cooling:
Central Air
HOA:
No Data

Valuation

Our model vs. what's actually selling nearby.
Estimate
$339,000
$272K – $451K
Confidence Low
List vs. estimate
$90K above estimate
List $429,500 · +26.7%
Our model says this listing is priced above recent comparable activity. Room to negotiate.
Price per sq ft
$319
-7.0% vs. city median $343
Based on
49 MLS comparables
Median of recent comparable listings. Sold comps use closing price, active listings use list price.

Highlights

Annual tax
$2,287
2025
Garage
2 car garage
Pets
Allowed
All facts and features
  • Flooring

    • Ceramic Tile

    • Luxury Vinyl

    Heating

    • Central

    Cooling

    • Central Air

    Appliances

    • Freezer

    • Microwave

    • Range

    • Refrigerator

    Other interior features

    • Attic Fan

    • Living Room/Dining Room Combo

    • Primary Bedroom Main Floor

    • Solid Surface Counters

    • Split Bedroom

    • Thermostat

    • Window Treatments

    Bedrooms and bathrooms

    • Bedrooms: 3

    • Full bathrooms: 2

  • Parking

    • Driveway

    • RV Parking

    Property

    • Levels: One

    • Exterior Features: Hurricane Shutters / Irrigation System / Lighting / Private Yard

    Lot

    • Lot: 0.17 Acres

    Other Property Information

    • Parcel Number: 083116406620030110

  • Type and style

    • Property Type: Residential

    • Property Sub Type: Single Family Residence

  • Utility

    • Public

    Green energy

    • Windows

  • Other financial information

    • Annual tax amount: $2,288

  • Source details

    • MLS ID: TB8527079

    Other facts

    • Construction Materials: Block / Concrete

    • Foundation Details: Slab

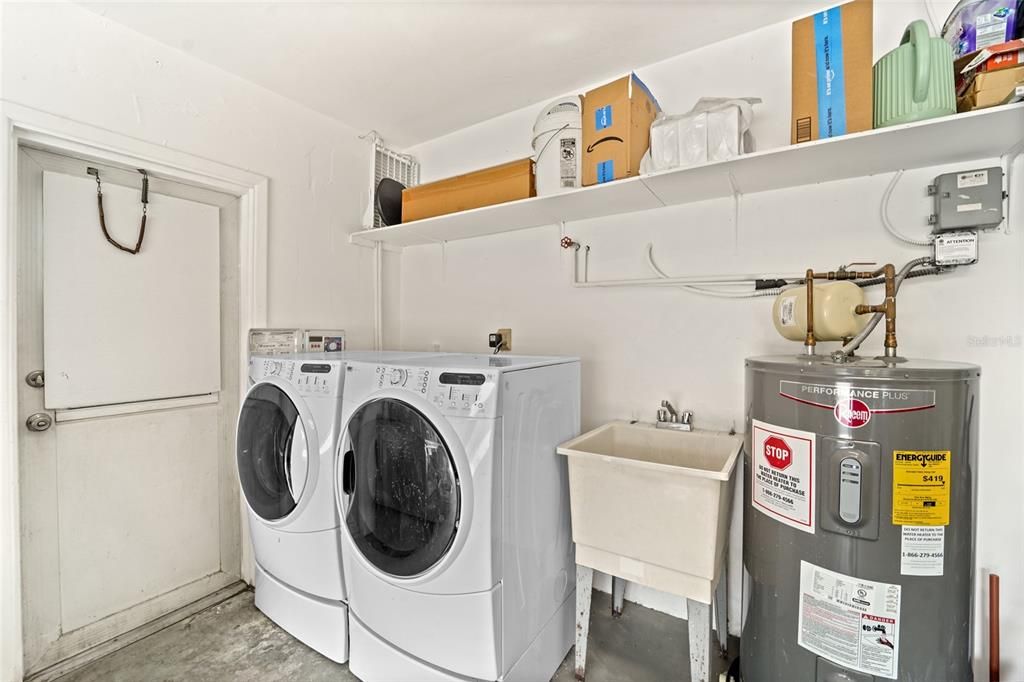
    • Laundry Features: In Garage

    • Lot Features: Corner Lot

    • Patio And Porch Features: Enclosed / Front Porch / Patio / Porch / Rear Porch

    • Window Features: Double Pane Windows / ENERGY STAR Qualified Windows / Shutters / Window Treatments

    • Direction Faces: East

    • Garage Spaces: 2

    • Attached Garage: Yes

    • Garage: Yes

    • Living Area: 1345

    • Water Source: Public

    • Lot Size Dimensions: 78 x 100

    • Subdivision Name: HOLIDAY PARK 7TH ADD

Private inquiry
Talk to the advisor on this listing.
Floor plans, HOA docs, off-market comparables, scheduling a private showing — one message, direct to the local specialist.

More like this

Active With Contract
$336,000
House
4 bds · 3 ba · 1,915 sqft
FAIRLAWN PARK, PINELLAS PARK
6992 77TH TERRACE N
Active With Contract
$474,000
House
4 bds · 2 ba · 1,828 sqft
WAYNE HEIGHTS, ST PETERSBURG
3640 ITHACA STREET N
Active With Contract
$315,000
House
2 bds · 1 ba · 820 sqft
BOARDMAN & GOETZ OF DAVISTA, ST PETERSBURG
7228 6TH AVENUE N
New
Active With Contract
$399,000
House
3 bds · 1 ba · 1,196 sqft
EL DORADO HILLS ANNEX, ST PETERSBURG
4319 15TH AVENUE N
New
Active With Contract
$329,000
House
2 bds · 1 ba · 984 sqft
PINELLAS PARK, PINELLAS PARK
7656 53RD STREET N
New
Active With Contract
$549,000
House
3 bds · 2 ba · 1,766 sqft
LESLEE HEIGHTS SUB SEC 2, ST PETERSBURG
4566 28TH AVENUE N
New
Active With Contract
$325,000
House
2 bds · 1 ba · 1,248 sqft
ORANGEWOOD HEIGHTS, ST PETERSBURG
4200 58TH AVENUE N
New
Active With Contract
$429,000
House
3 bds · 2 ba · 1,170 sqft
CORSONS BLK 4 REP, ST PETERSBURG
1500 39TH STREET N

Market around this address

Live counts in the same area.
View all

The multiple listing information is provided by the Stellar MLS from a copyrighted compilation of listings. The compilation of listings and each individual listing are ©2026-present Stellar MLS. All Rights Reserved. The information provided is for consumers' personal, noncommercial use and may not be used for any purpose other than to identify prospective properties consumers may be interested in purchasing. All properties are subject to prior sale or withdrawal. All information provided is deemed reliable but is not guaranteed accurate, and should be independently verified. Listing courtesy of: EXP REALTY LLC