Sell Your Home
Get a free home valuation
Contact
Tell us about your needs
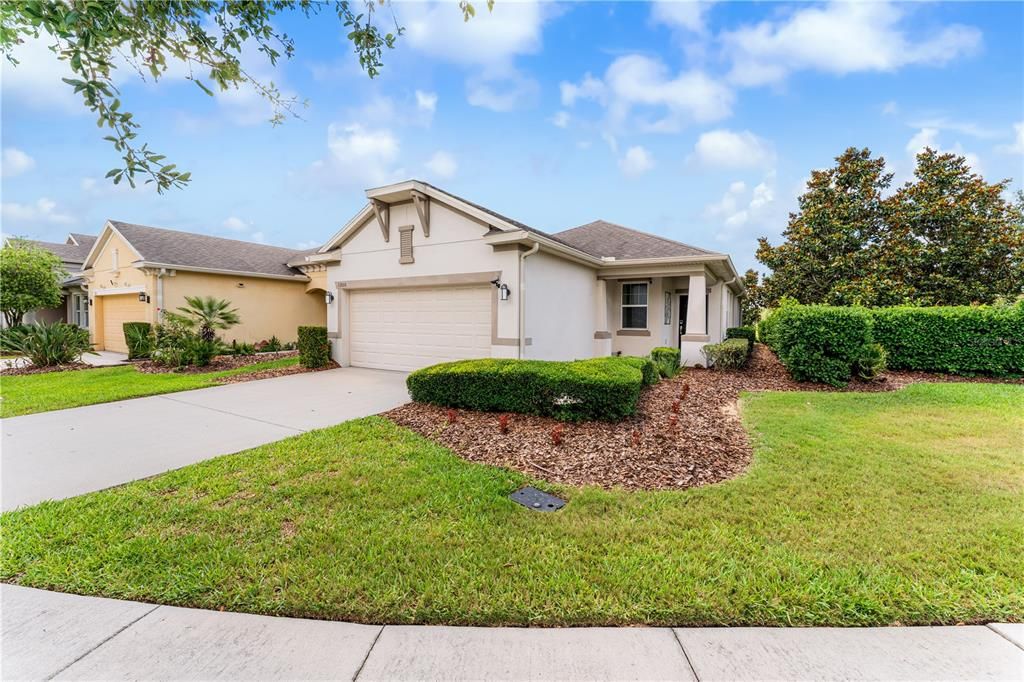
3300 SAGEBRUSH STREET

House For Sale
$365,000

BTC: 5.68093385

ETH: 191.83870832

72 days
Waterfront
2 bds
2 ba
1,645 sqft

Overview

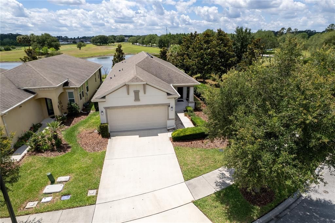
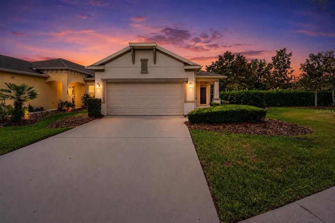
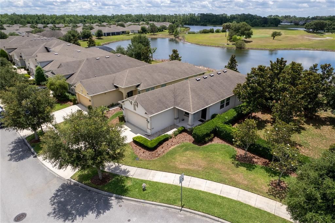
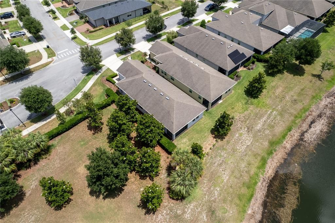
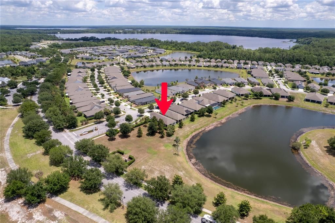
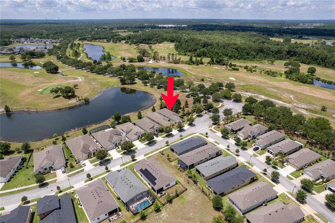
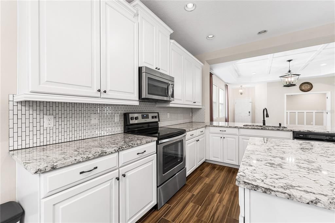
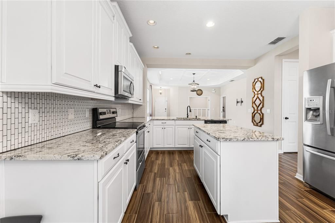
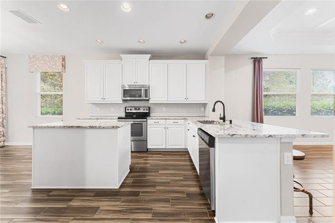
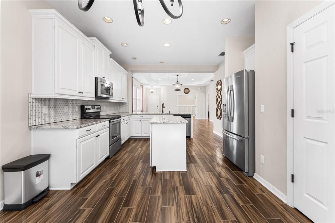
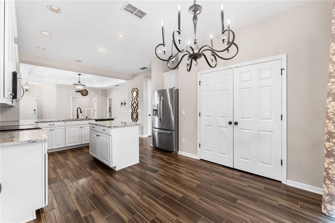
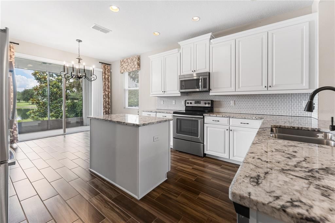
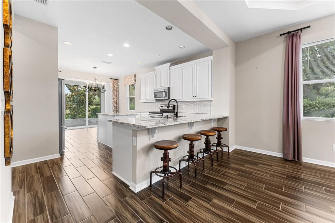
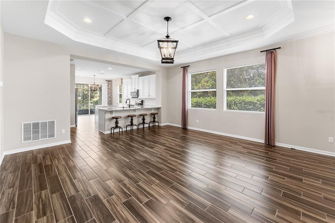
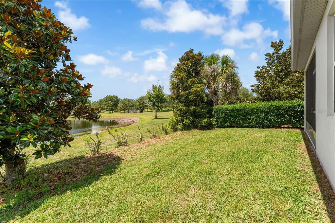
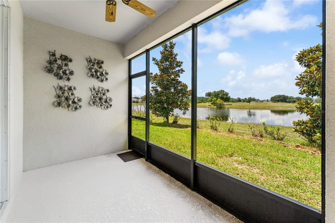
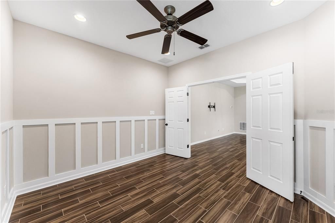
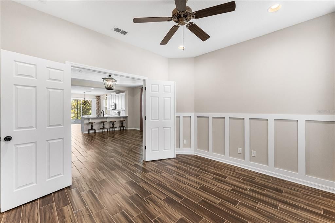
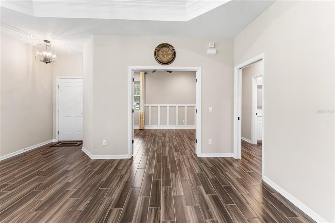
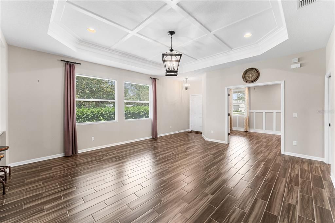
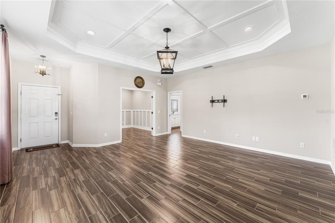
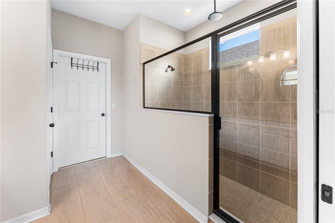
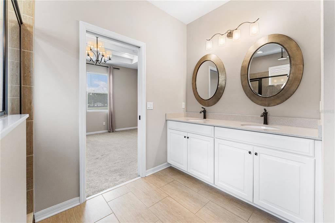
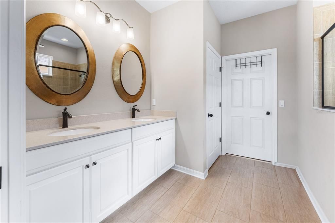
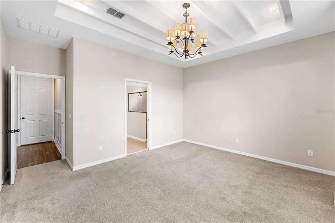
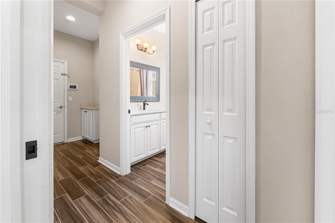
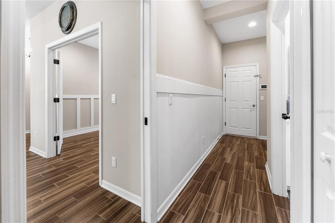
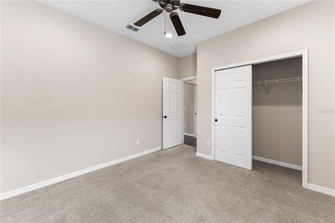
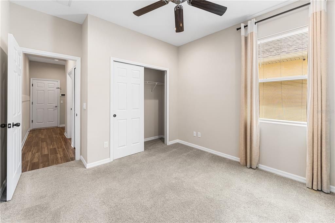
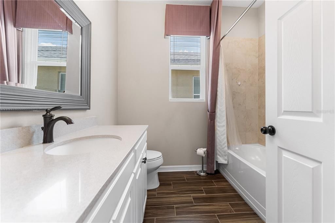
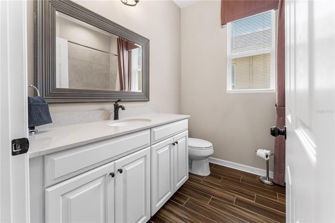
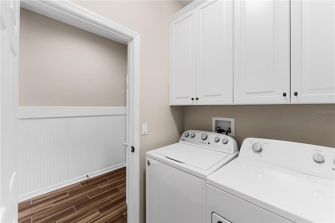
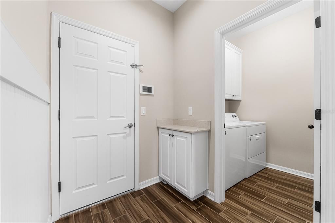
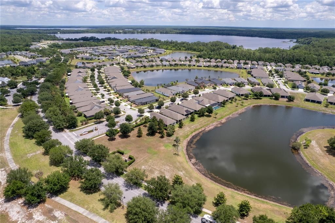
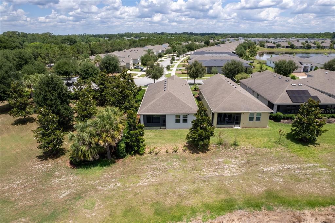
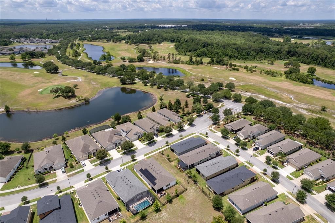
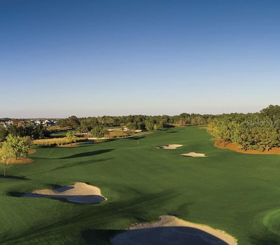
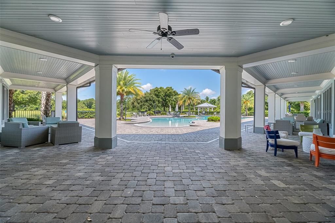
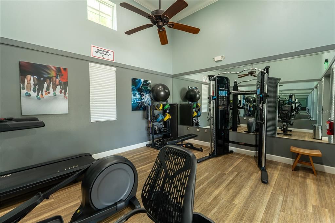
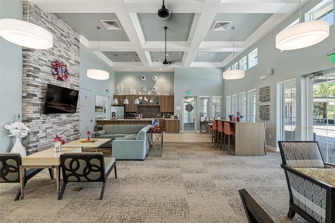
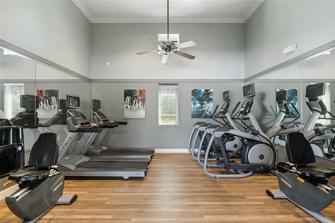
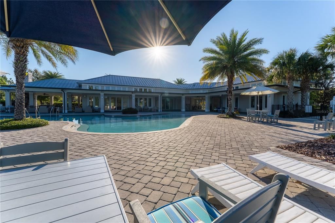
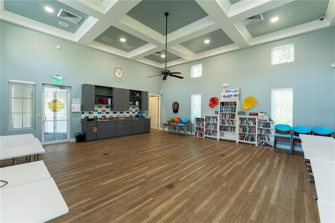
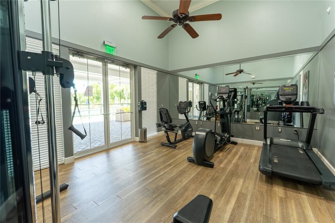
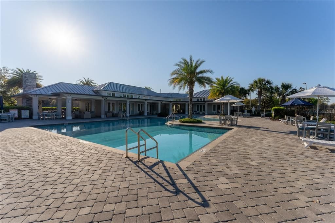
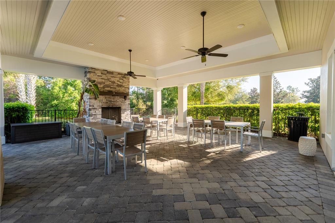
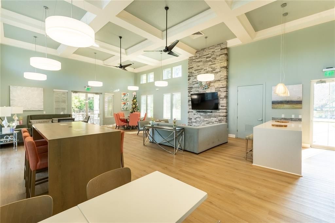
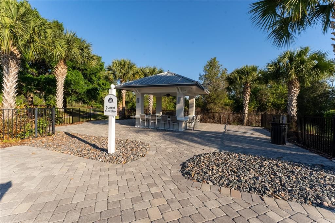
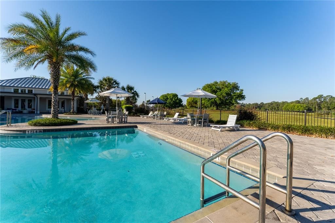
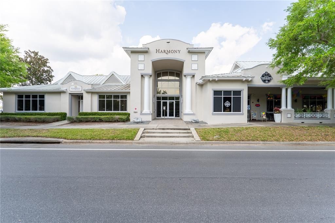
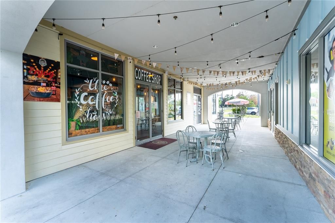
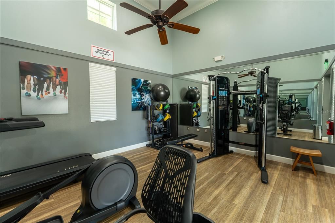
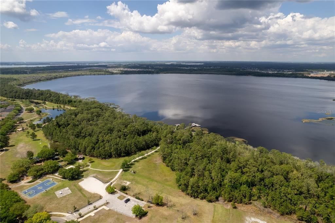
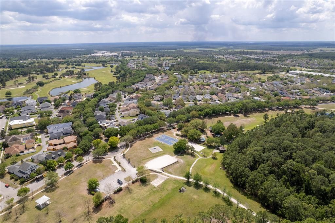
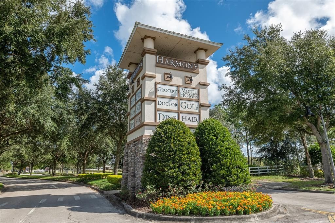
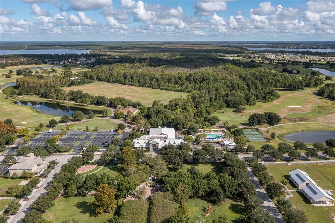
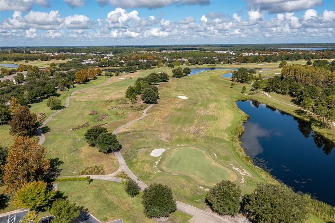
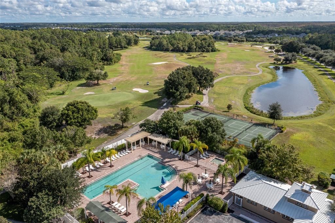
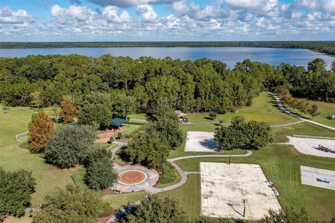
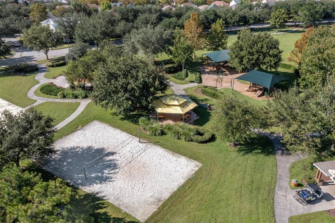
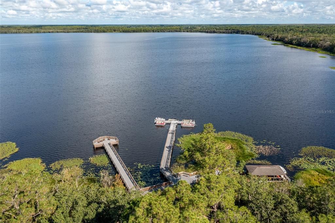
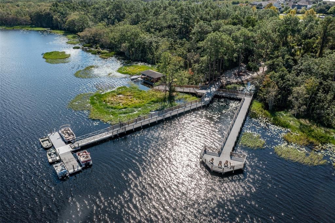
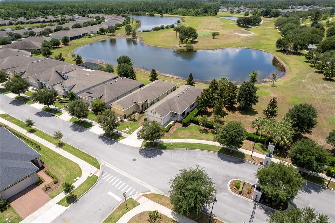
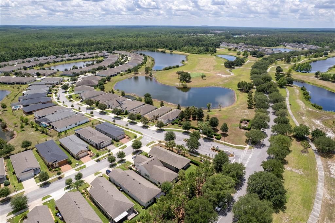
Located in the highly sought-after gated community of The Lakes at Harmony, this exceptional former developer model home offers luxury living in one of Central Florida’s premier golf and nature communities. This very popular Heron model features 2 bedrooms, 2 baths, and a private office, perfectly designed for comfortable everyday living and entertaining. Positioned on a premium waterfront homesite, the home boasts breathtaking pond and golf course views, creating a peaceful and scenic backdrop from sunrise to sunset. Inside, you’ll find an open-concept floor plan with upgraded finishes, designer details, and abundant natural light throughout. The spacious living areas flow seamlessly to the outdoor space, allowing you to fully enjoy the stunning water and golf views. Residents of The Lakes at Harmony enjoy resort-style amenities including golf, clubhouse, pool, fitness center, walking trails, tennis, pickleball, and access to Harmony’s beautiful lakes and conservation areas. Conveniently located near Orlando International Airport, shopping, dining, and Florida’s east coast beaches, this rare model home offers the perfect blend of luxury, nature, and active Florida living. Buyer to verify all room dimensions, square footage, and HOA restrictions.
Location

Details

Type:
Residential
Parking:
Driveway / Garage Door Opener
Year Built:
2016
Lot:
0.12 Acres
Heating:
Central / Electric
Price/sqft:
$222
Cooling:
Central Air
HOA:
$735

Valuation

Our model vs. what's actually selling nearby.
Estimate
$294,950
$228K – $363K
Confidence Low
List vs. estimate
$70K above estimate
List $365,000 · +23.7%
Our model says this listing is priced above recent comparable activity. Room to negotiate.
Price per sq ft
$221
+9.9% vs. city median $201
Based on
14 MLS comparables
Median of recent comparable listings. Sold comps use closing price, active listings use list price.

Highlights

Annual tax
$7,580
2025
HOA
$735/qtr
Community Pool, Maintenance Grounds, Pest Control
View
Golf Course, Trees/Woods
Waterfront
Pond
Garage
2 car garage
Pets
Allowed
All facts and features
  • Flooring

    • Carpet

    • Ceramic Tile

    Heating

    • Central

    • Electric

    Cooling

    • Central Air

    Appliances

    • Dishwasher

    • Disposal

    • Dryer

    • Microwave

    • Range

    • Refrigerator

    • Washer

    Other interior features

    • Eating Space In Kitchen

    • Open Floorplan

    • Primary Bedroom Main Floor

    • Solid Surface Counters

    • Solid Wood Cabinets

    • Thermostat

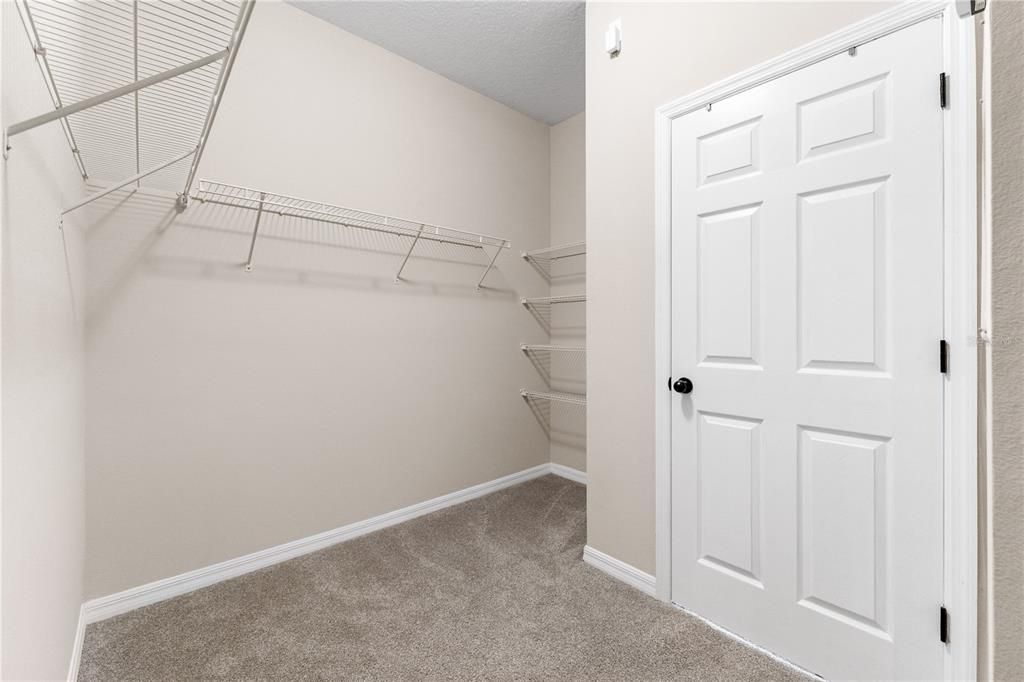
    • Walk-In Closet(s)

    Bedrooms and bathrooms

    • Bedrooms: 2

    • Full bathrooms: 2

  • Parking

    • Driveway

    • Garage Door Opener

    Property

    • Levels: One

    • Exterior Features: Irrigation System / Sliding Doors / Sprinkler Metered

    Lot

    • Lot: 0.12 Acres

    Other Property Information

    • Parcel Number: 292632329600010010

    • Zoning: P-D

  • Type and style

    • Property Type: Residential

    • Property Sub Type: Single Family Residence

  • Utility

    • Cable Connected

    • Fiber Optics

    • Public

    • Sewer Connected

    • Sprinkler Recycled

    • Street Lights

    • Underground Utilities

    • Water Connected

  • Other financial information

    • HOA: $735

    • HOA Frequency: Quarterly

    • Annual tax amount: $7,580

  • Source details

    • MLS ID: O6406594

    Other facts

    • Construction Materials: Block / Stucco

    • Foundation Details: Slab

    • Laundry Features: Inside

    • Lot Features: Conservation Area / Landscaped / On Golf Course / Sidewalk

    • Patio And Porch Features: Patio / Porch / Rear Porch / Screened

    • Window Features: Blinds

    • Direction Faces: East

    • Waterfront: Yes

    • Water Body Name: BUCK LAKE

    • Garage Spaces: 2

    • Attached Garage: Yes

    • Garage: Yes

    • Living Area: 1645

    • Water Source: Public

    • Subdivision Name: HARMONY 40 ACTIVE ADULT

Private inquiry
Talk to the advisor on this listing.
Floor plans, HOA docs, off-market comparables, scheduling a private showing — one message, direct to the local specialist.

More like this

New
For Sale
$399,990
House
4 bds · 2 ba · 1,828 sqft
HARMONY WEST, ST CLOUD
3138 GREY MOSS DRIVE
New
For Sale
$404,990
House
4 bds · 2 ba · 1,828 sqft
HARMONY WEST, ST CLOUD
3144 GREY MOSS DRIVE
New
For Sale
$409,990
House
4 bds · 2 ba · 1,828 sqft
VILLAGES AT HARMONY PH 1C-1 & 1D, ST CLOUD
2891 COMMON CRANE COURT
New
For Sale
$399,990
House
4 bds · 2 ba · 1,828 sqft
HARMONY WEST, ST CLOUD
3150 GREY MOSS DRIVE
For Sale
$460,000
House
5 bds · 3 ba · 2,451 sqft
VILLAGES/HARMONY PH 2E & 2F, HARMONY
2945 ELIO HAMMOCK DR
-$4K
For Sale
$389,900
House
5 bds · 3 ba · 2,456 sqft
HARMONY NBHD G H F, ST CLOUD
3420 SCHOOLHOUSE ROAD
For Sale
$370,000
House
3 bds · 2 ba · 1,798 sqft
BIRCHWOOD NBHDS B & C, HARMONY
3305 BRACKEN FERN DRIVE
For Sale
$459,990
House
5 bds · 3 ba · 2,601 sqft
HARMONY WEST, ST CLOUD
3109 HOUSE FINCH ROAD

Market around this address

Live counts in the same area.
View all

The multiple listing information is provided by the Stellar MLS from a copyrighted compilation of listings. The compilation of listings and each individual listing are ©2026-present Stellar MLS. All Rights Reserved. The information provided is for consumers' personal, noncommercial use and may not be used for any purpose other than to identify prospective properties consumers may be interested in purchasing. All properties are subject to prior sale or withdrawal. All information provided is deemed reliable but is not guaranteed accurate, and should be independently verified. Listing courtesy of: RESORT REALTY GROUP LTD INC