Sell Your Home
Get a free home valuation
Contact
Tell us about your needs
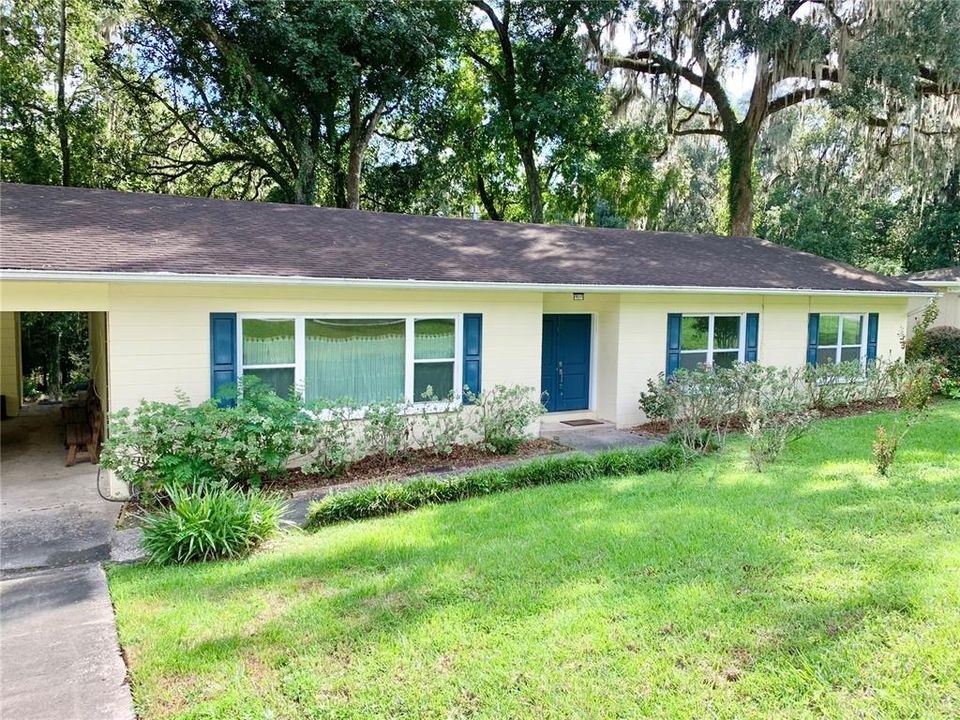
3305 NW 24TH AVENUE

House For Sale
$404,900

BTC: 4.96809816

ETH: 166.48848684

-$5K (2026/10/07)
28 days
Waterfront
4 bds
2 ba
2,030 sqft

Overview

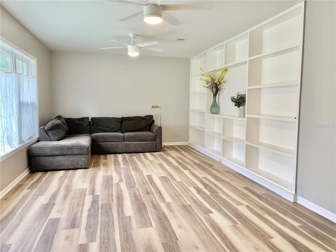
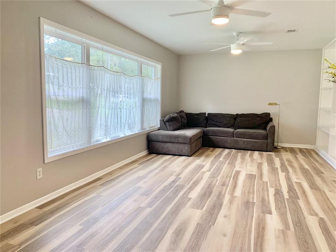
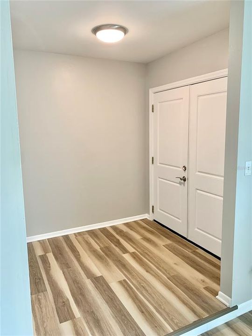
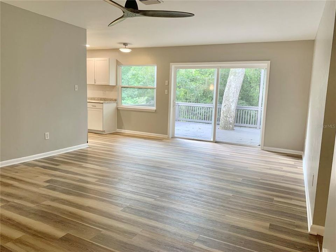
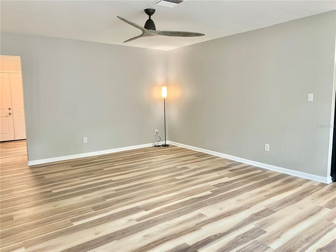
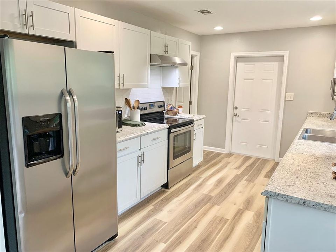
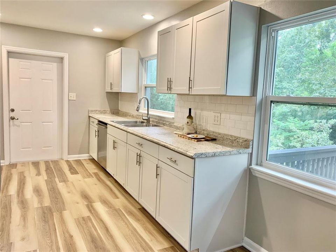
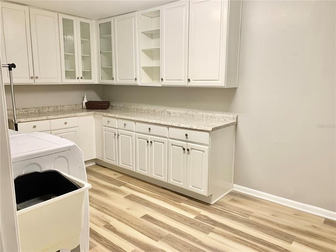
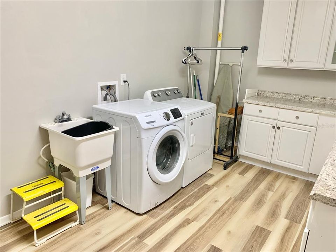
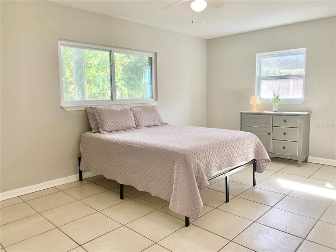
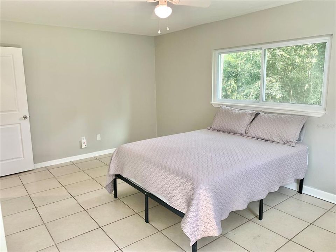
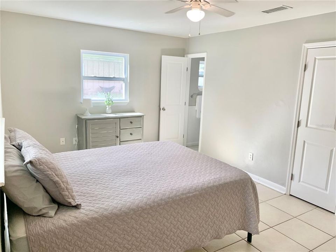
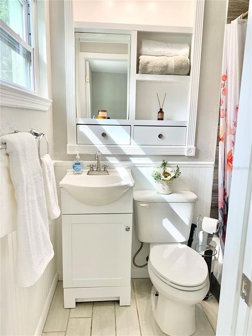
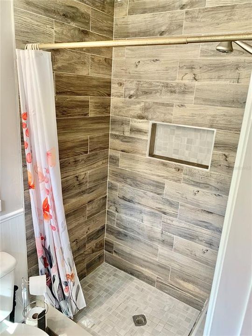
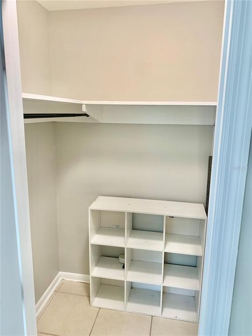
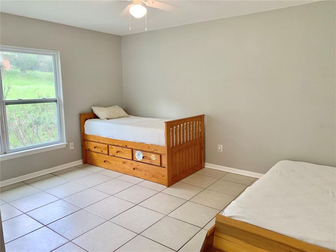
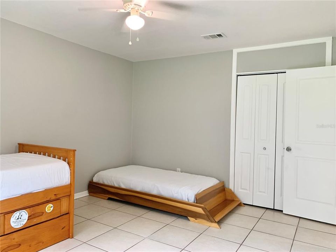
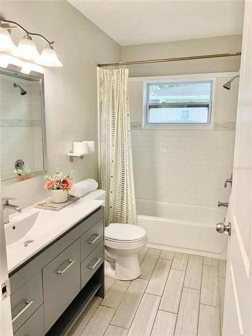
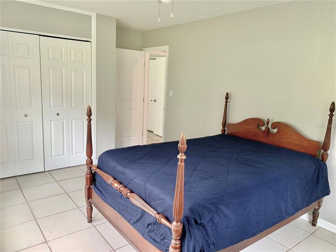
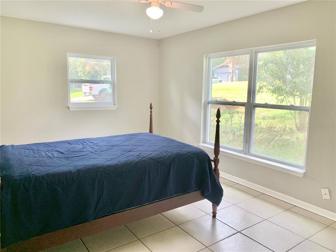
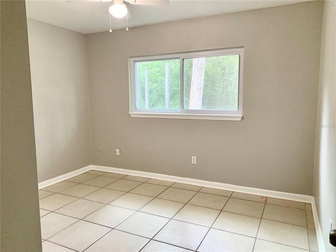
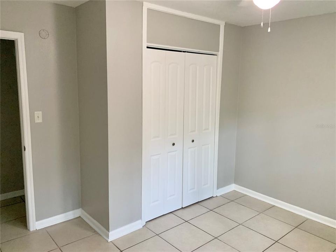
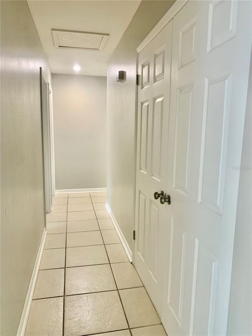
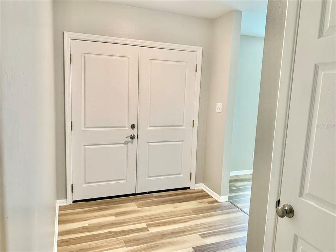
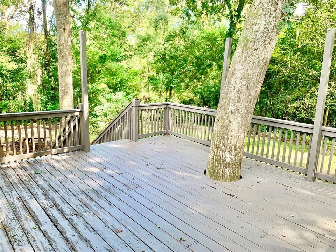
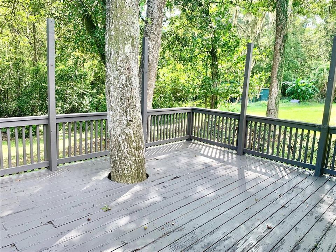
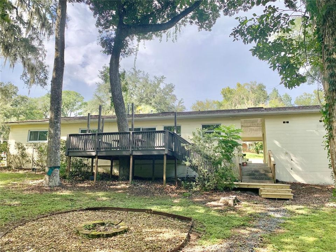
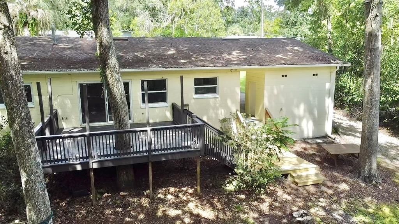
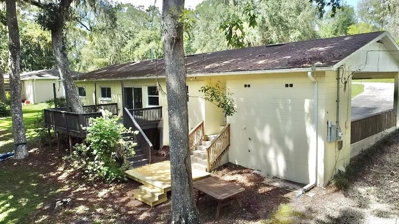
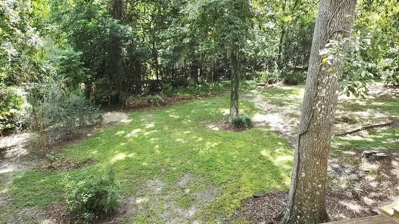
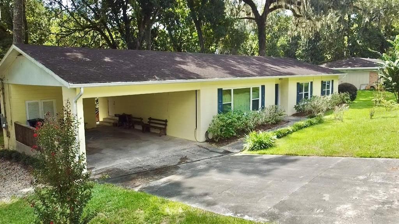
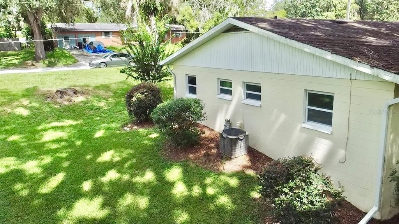
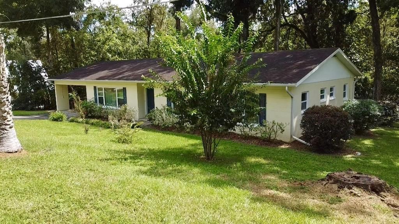
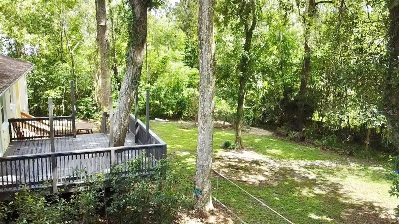
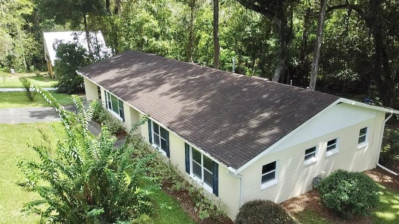
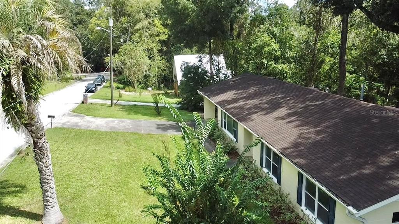
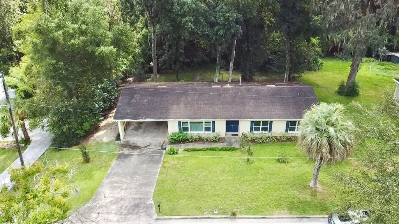
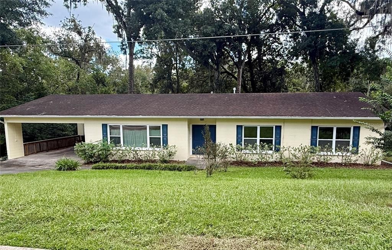
Tranquility in the heart of Gainesville! Location Location Location! This home is centrally located just minutes to Thornebrooke Village, a 10 minute drive to the University and an easy commute to both hospitals. The home is turn-key and ready for its next chapter. Upon entering the home you will find a nice foyer which opens to the front family room. The family room has a beautiful built-in bookshelf with space to mount a TV. Lots of natural light flows into this room from the large picture window that faces the front yard. Continuing into the home, you'll find a large flex space room which could be used as a dining room or den for entertaining. The kitchen is light and bright with updated cabinetry, stainless appliances and a huge pantry/laundry room with extra cabinet space and counters for all the extras. The sliding glass door leads out to the rear deck which overlooks the backyard and creek at the back of the property. From the flex room, the hallway leads to the 4 bedrooms. The primary bedroom is spacious and has a walk-in closet and ensuite bathroom. The primary bathroom has an upgraded tiled shower and wonderful built-in shelves and cubbies for your toiletry items. The two front guest rooms are very spacious and offer lots of natural light and good closet space. The 3rd guest room is a good size and could be used as a guest room or possibly office space. The home has upgraded double paned vinyl windows for energy efficiency.(2017) Roof was also done in 2017. The home had a repipe of the supply lines in 2019. Upgraded electrical service panel in 2022. New Luxury vinyl plank flooring in 2026. Interior freshly painted in 2026. The home has a 2 car-carport with 2 storage rooms attached for all your storage needs. The home resides on a half acre lot so there is lots of space to stretch out. Truly a wonderful home ready for its next owners to come and make it their own!
Location

Details

Type:
Residential
Parking:
Covered / Curb Parking / Driveway
Year Built:
1966
Lot:
0.50 Acres
Heating:
Central / Natural Gas
Price/sqft:
$199
Cooling:
Central Air
HOA:
No Data

Valuation

Our model vs. what's actually selling nearby.
Estimate
$419,900
$353K – $466K
Confidence Low
List vs. estimate
$15K below estimate
List $404,900 · -3.6%
Our model says this listing is priced below recent comparable activity. Expect competition.
Price per sq ft
$199
-4.7% vs. city median $209
Based on
13 MLS comparables
Median of recent comparable listings. Sold comps use closing price, active listings use list price.

Highlights

Annual tax
$6,086
2025
Waterfront
Creek
Pets
Allowed
All facts and features
  • Flooring

    • Luxury Vinyl

    • Tile

    Heating

    • Central

    • Natural Gas

    Cooling

    • Central Air

    Appliances

    • Dishwasher

    • Dryer

    • Gas Water Heater

    • Microwave

    • Range

    • Range Hood

    • Refrigerator

    • Washer

    Other interior features

    • Ceiling Fan(s)

    • Primary Bedroom Main Floor

    • Thermostat

    • Walk-In Closet(s)

    Bedrooms and bathrooms

    • Bedrooms: 4

    • Full bathrooms: 2

  • Parking

    • Covered

    • Curb Parking

    • Driveway

    Property

    • Levels: One

    • Exterior Features: Private Mailbox / Rain Gutters / Sidewalk / Sliding Doors / Storage

    Lot

    • Lot: 0.50 Acres

    Other Property Information

    • Parcel Number: 06095010008

    • Zoning: RSF1

  • Type and style

    • Property Type: Residential

    • Property Sub Type: Single Family Residence

  • Utility

    • Cable Available

    • Electricity Connected

    • Natural Gas Connected

    • Sewer Connected

    • Street Lights

    • Water Connected

  • Other financial information

    • Annual tax amount: $6,086

  • Source details

    • MLS ID: GC543727

    Other facts

    • Construction Materials: Block

    • Foundation Details: Slab / Stem Wall

    • Laundry Features: Inside / Laundry Room

    • Lot Features: City Lot / Sidewalk / Sloped / Street Dead-End

    • Patio And Porch Features: Deck / Front Porch

    • Window Features: Double Pane Windows

    • Direction Faces: North

    • Architectural Style: Ranch

    • Waterfront: Yes

    • Living Area: 2030

    • Water Source: Public

    • Subdivision Name: LEEWOOD

Private inquiry
Talk to the advisor on this listing.
Floor plans, HOA docs, off-market comparables, scheduling a private showing — one message, direct to the local specialist.

More like this

For Sale
$294,590
Townhouse
3 bds · 2 ba · 1,765 sqft
TARA SERENA, GAINESVILLE
5313 NW 22ND DRIVE
For Sale
$285,000
House
3 bds · 2 ba · 1,056 sqft
FORWOOD, GAINESVILLE
3310 NW 30TH AVENUE
For Sale
$349,500
House
4 bds · 2 ba · 2,132 sqft
HIDDEN OAKS, GAINESVILLE
3730 NW 28TH TERRACE
For Sale
$349,000
House
3 bds · 2 ba · 1,642 sqft
GRAND CETRAL STA.CLUSTER PHASE 1, GAINESVILLE
4027 NW 60TH AVENUE
For Sale
$370,000
House
3 bds · 2 ba · 1,709 sqft
APPLE TREE PH I, GAINESVILLE
5417 NW 35TH DRIVE
For Sale
$359,000
House
3 bds · 2 ba · 2,114 sqft
WESTMORELAND ESTATE ADD 4, GAINESVILLE
1212 NW 39TH STREET
New
For Sale
$349,000
House
3 bds · 2 ba · 1,971 sqft
ORMAN LEIGH ESTATES, GAINESVILLE
2832 NW 22ND STREET
New
For Sale
$499,900
House
4 bds · 3 ba · 3,156 sqft
SPRING FOREST, GAINESVILLE
5609 NW 53RD COURT

Market around this address

Live counts in the same area.
View all

The multiple listing information is provided by the Stellar MLS from a copyrighted compilation of listings. The compilation of listings and each individual listing are ©2026-present Stellar MLS. All Rights Reserved. The information provided is for consumers' personal, noncommercial use and may not be used for any purpose other than to identify prospective properties consumers may be interested in purchasing. All properties are subject to prior sale or withdrawal. All information provided is deemed reliable but is not guaranteed accurate, and should be independently verified. Listing courtesy of: DAWN REALTY