Sell Your Home
Get a free home valuation
Contact
Tell us about your needs
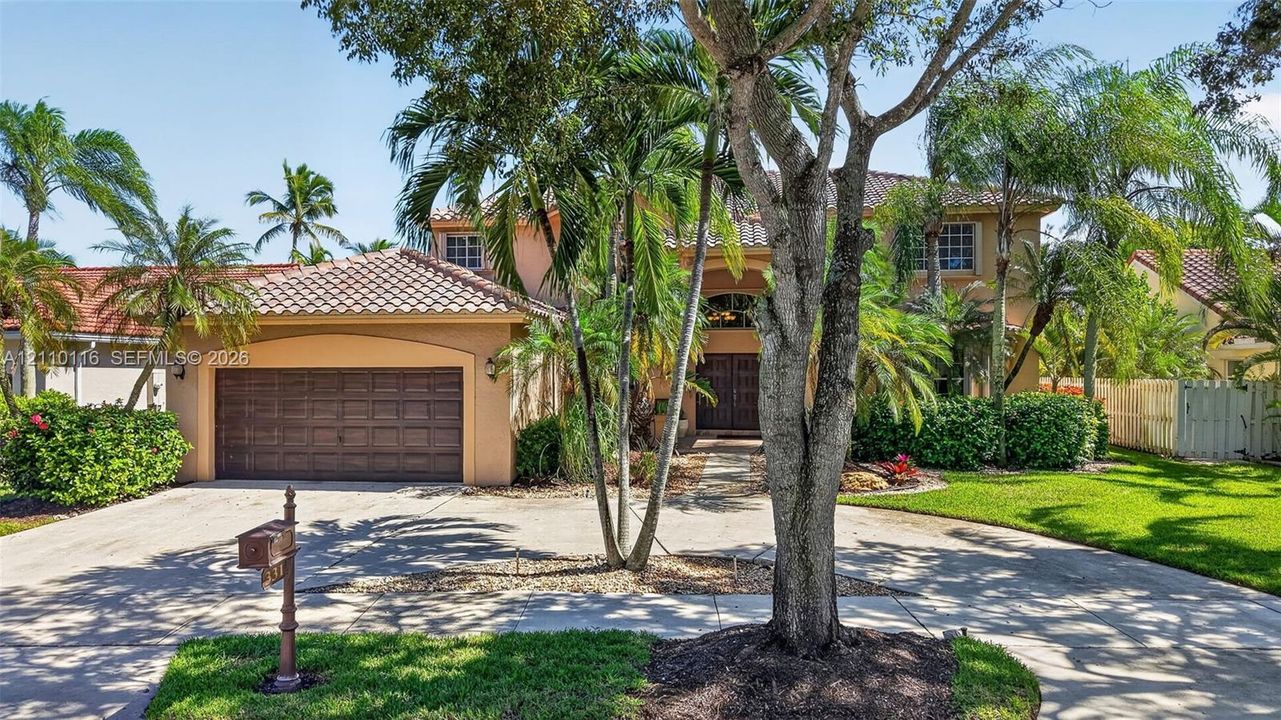
331 Fairmont Way, Weston FL 33326

House For Sale
$1,249,000

BTC: 14.93661803

ETH: 513.56907895

New
5 bds
3 ba
3,264 sqft

Overview

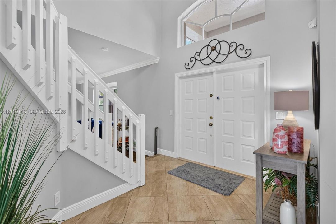
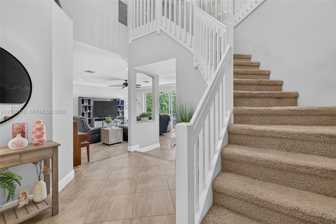
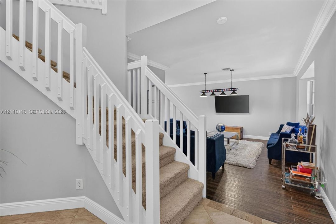
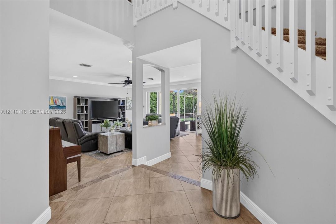
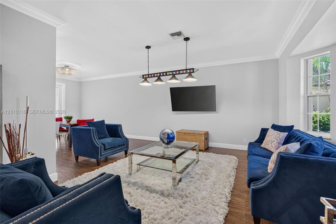
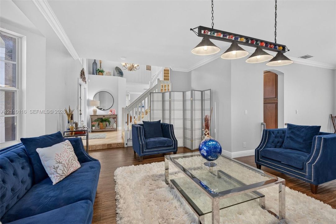
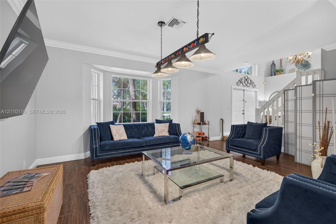
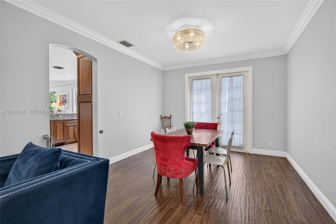
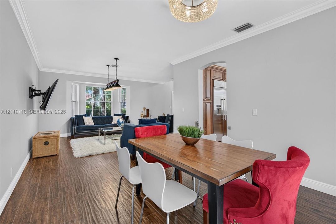
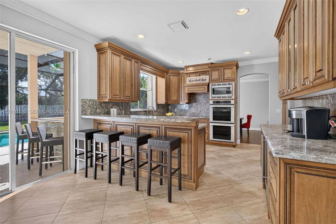
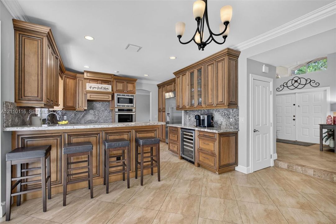
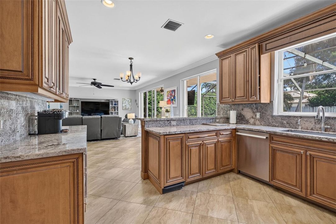
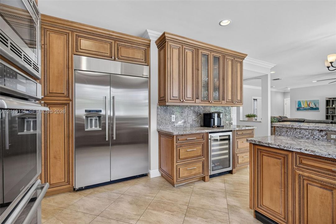
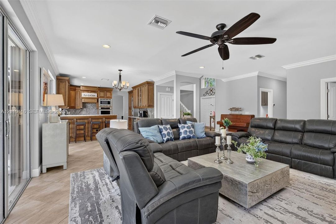
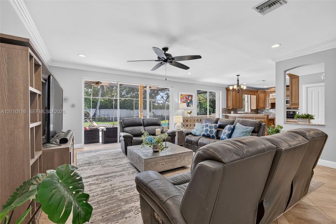
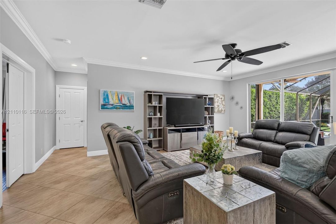
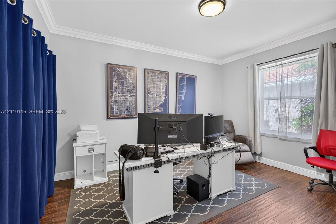
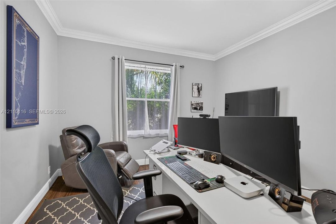
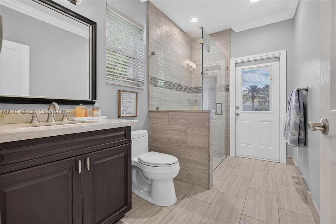
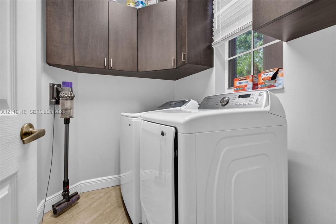
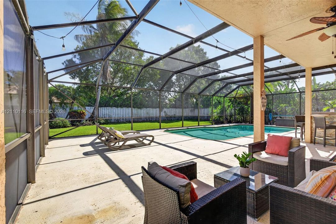
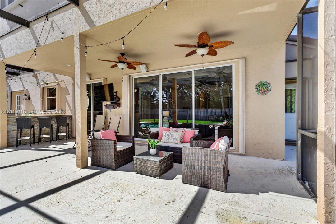
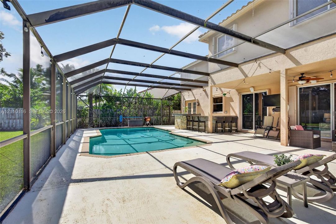
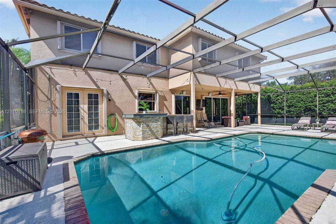
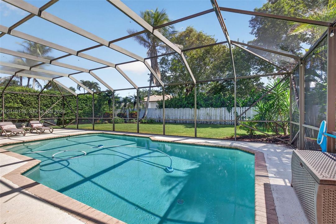
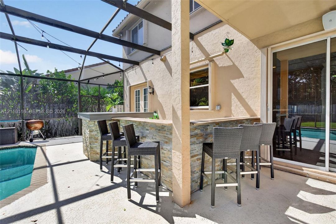
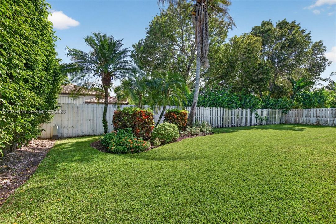
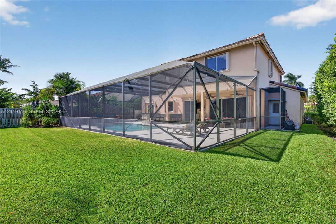
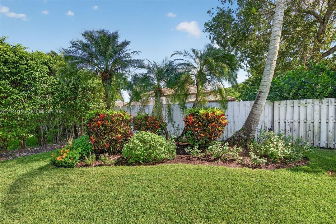
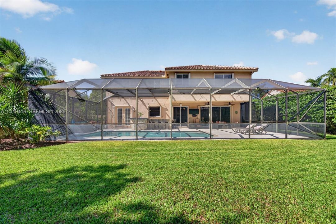
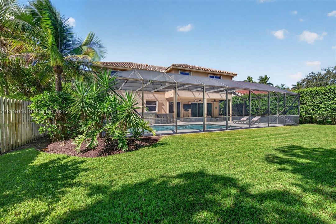
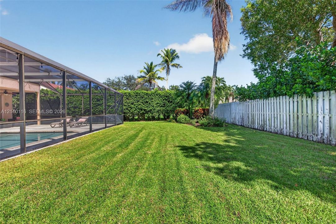
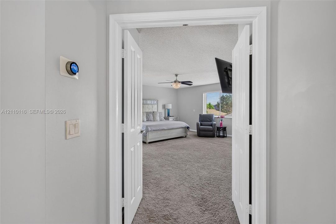
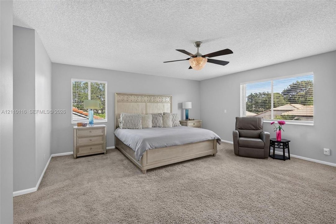
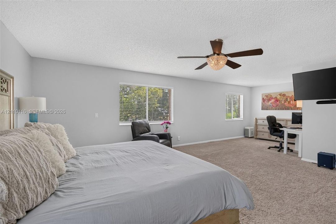
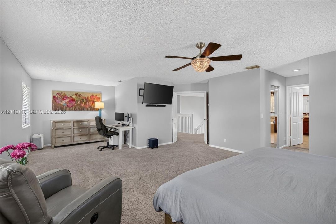
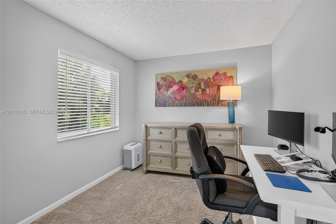
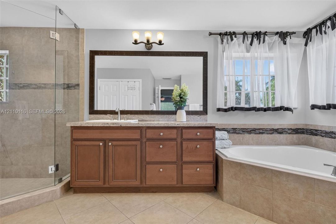
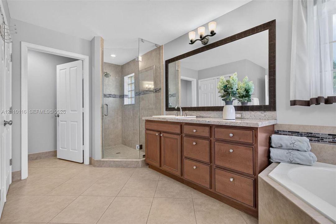
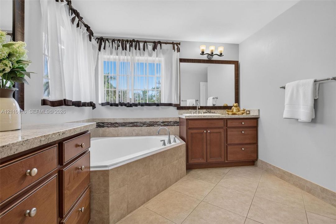
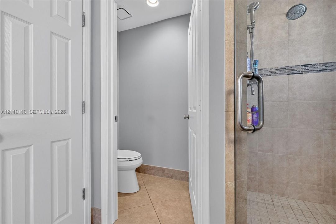
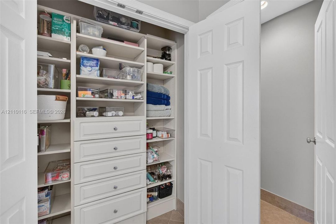
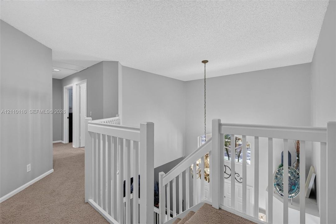
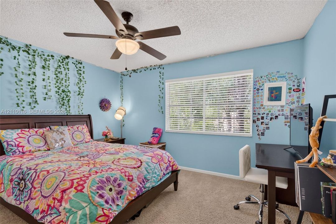
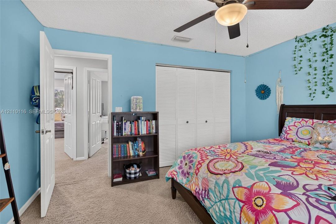
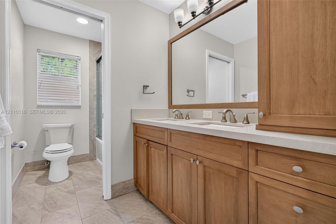
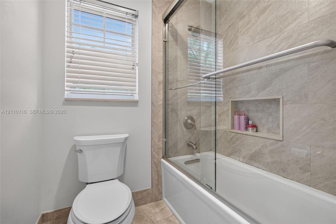
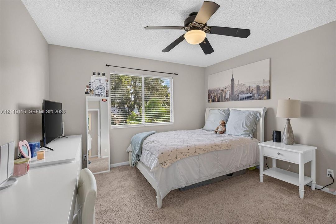
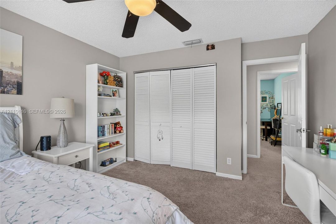
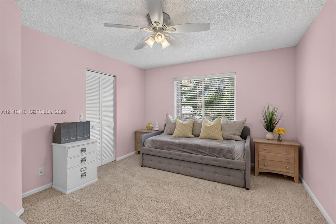
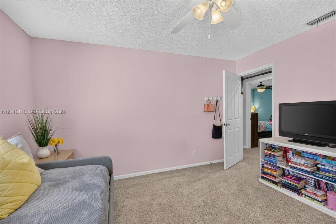
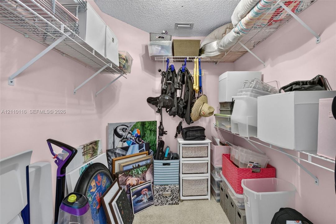
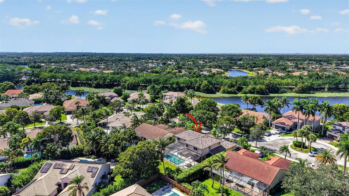
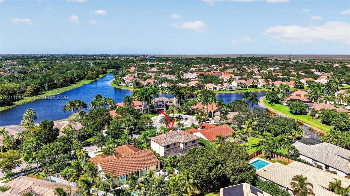
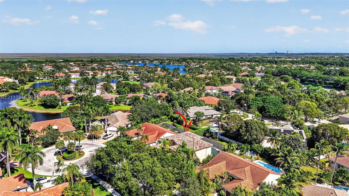
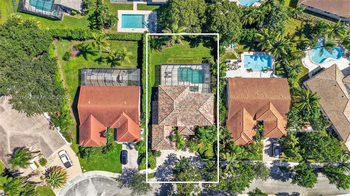
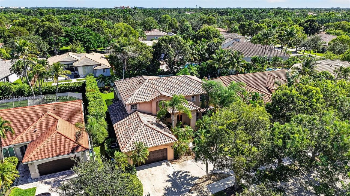
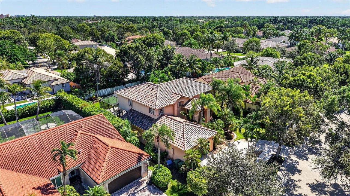
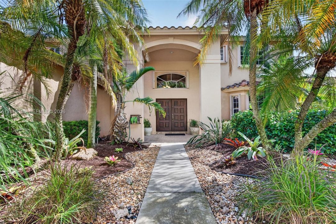
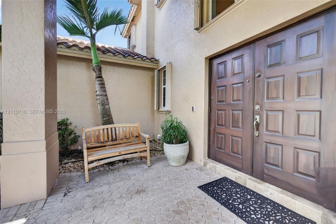
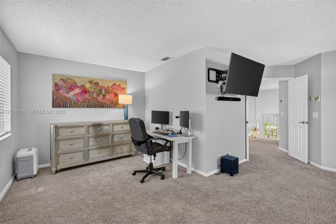
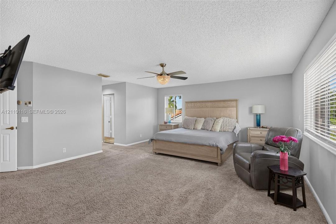
Tucked away on a quiet cul-de-sac in Weston’s desirable guard-gated community The Lakes, this impressive 2-story home offers over 3,200 sf of living space, a BRAND-NEW ROOF with transferable warranty & thoughtfully designed layout that balances elegance with everyday functionality. Warm neutral tones flow throughout, while the updated kitchen showcases rich wood cabinetry, stunning quartz countertops & matching backsplash, premium Thermador appliances plus a built in designated beverage/wine fridge & trash compactor. Fantastic versatile floor plan includes 4 generously sized bedrooms upstairs plus a 5th bedroom/office downstairs with a full cabana bath. Expansive 2nd floor primary suite offers a separate alcove ideal for fitness area or private workspace, 2 walk-in closets & spa-inspired en-suite bath featuring a generous soaking tub, separate shower & private water closet. Outdoors, a large screened-in pool, spacious manicured yard & covered patio with built-in counter & seating area create an inviting setting for relaxing, dining & entertaining year-round. Additional highlights include a separate laundry room, full hurricane protection with accordion shutters & circular driveway. Residents also enjoy a community pool, playground & access to excellent Weston schools. Ideally located near parks, shopping, dining & major highways, with convenient access to all major International Airports, Sawgrass Mills & Hard Rock Guitar Hotel & Casino. South Florida living at its finest!
Location

Details

Type:
Residential
Parking:
Additional Spaces Available / Circular Driveway / Driveway / No Rv/Boats
Year Built:
1994
Lot:
10411 Square Feet
Heating:
Central / Electric
Price/sqft:
$383
Cooling:
Ceiling Fan(s) / Central Air / Electric / Zoned
HOA:
$223

Valuation

Our model vs. what's actually selling nearby.
Estimate
$1,369,500
$1.2M – $1.7M
Confidence Low
List vs. estimate
$120K below estimate
List $1,249,000 · -8.8%
Our model says this listing is priced below recent comparable activity. Expect competition.
Price per sq ft
$382
-9.0% vs. city median $420
Based on
7 MLS comparables
Median of recent comparable listings. Sold comps use closing price, active listings use list price.

Highlights

Annual tax
$12,891
2025
HOA
$223/mo
Pool
Equipment Stays
View
Garden, Pool
Garage
2 car garage
All facts and features
  • Flooring

    • Carpet

    • Tile

    Heating

    • Central

    • Electric

    Cooling

    • Ceiling Fan(s)

    • Central Air

    • Electric

    • Zoned

    Appliances

    • Dishwasher

    • Disposal

    • Dryer

    • Electric Range

    • Electric Water Heater

    • Ice Maker

    • Microwave

    • Refrigerator

    • Self Cleaning Oven

    • Trash Compactor

    • Washer

    Other interior features

    • First Floor Entry

    • Closet Cabinetry

    • Pantry

    • Roman Tub

    • Volume Ceilings

    • Walk-In Closet(s)

    • Den/Library/Office

    • Family Room

    • Storage

    • Utility Room/Laundry

    Bedrooms and bathrooms

    • Bedrooms: 5

    • Full bathrooms: 3

  • Parking

    • Additional Spaces Available

    • Circular Driveway

    • Driveway

    • No Rv/Boats

    Property

    • Exterior Features: Lighting

    Lot

    • Lot: 10411 Square Feet

    Other Property Information

    • Parcel Number: 504006022860

    • Zoning: RE

  • Type and style

    • Property Type: Residential

    • Property Sub Type: Single Family Residence

  • Other financial information

    • HOA: $223

    • HOA Frequency: Monthly

    • Annual tax amount: $12,891

  • Source details

    • MLS ID: A12110116

    Other facts

    • Construction Materials: Concrete Block Construction / CBS Construction

    • Laundry Features: Utility Room/Laundry

    • Lot Features: Cul-De-Sac / Oversized Lot

    • Patio And Porch Features: Patio / Screened Porch

    • Pool Features: Equipment Stays

    • Window Features: Complete Accordian Shutters / Hurricane Shutters / Blinds / Drapes

    • Direction Faces: North

    • Architectural Style: Detached / Two Story

    • Garage Spaces: 2

    • Garage: Yes

    • Living Area: 3264

    • Water Source: Municipal Water

    • Subdivision Name: SECTOR 4,The Lakes

Private inquiry
Talk to the advisor on this listing.
Floor plans, HOA docs, off-market comparables, scheduling a private showing — one message, direct to the local specialist.

More like this

New
For Sale
$1,300,000
House
5 bds · 3 ba · 3,033 sqft
SECTOR 7-PARCEL N-1,Weston Hills CC, Weston
2390 Pheasant Ln, Weston FL 33327
New
For Sale
$1,200,000
House
5 bds · 3 ba · 3,000 sqft
SECTOR 6 EAST, Weston
1260 GINGER Circle, Weston FL 33326
New
For Sale
$905,000
House
4 bds · 2 ba · 2,264 sqft
COUNTRY ISLES EXECUTIVE, Weston
1725 Lakeshore Cir, Weston FL 33326
New
For Sale
$997,000
House
4 bds · 2 ba · 2,371 sqft
ORCHID ISLAND, Weston
809 Heron Rd, Weston FL 33326
New
For Sale
$1,150,000
House
4 bds · 3 ba · 2,778 sqft
COUNTRY ISLES, Weston
1025 Creekford Dr, Weston FL 33326
For Sale
$979,000
House
4 bds · 2 ba · 2,073 sqft
SECTOR 3 - PARCELS H I J K,THE MEADOWS, Weston
1242 Meadows Boulevard, Weston FL 33327
-$25K
For Sale
$925,000
House
5 bds · 4 ba · 2,466 sqft
BONAVENTURE,GABLES, Weston
83 Gables Blvd, Weston FL 33326
+$74K
For Sale
$943,000
House
4 bds · 2 ba · 1,876 sqft
SECTOR 2-PARCELS 12 13 14 ,SAVANNA, Weston
767 Nandina Drive, Weston FL 33327

Market around this address

Live counts in the same area.
View all

The multiple listing information is provided by the Miami Association of REALTORS® from a copyrighted compilation of listings. The compilation of listings and each individual listing are ©2026-present Miami Association of REALTORS®. All Rights Reserved. The information provided is for consumers' personal, noncommercial use and may not be used for any purpose other than to identify prospective properties consumers may be interested in purchasing. All properties are subject to prior sale or withdrawal. All information provided is deemed reliable but is not guaranteed accurate, and should be independently verified. Listing courtesy of: Berkshire Hathaway HomeServices Florida Realty