
Sell Your Home
Get a free home valuation
Contact
Tell us about your needs
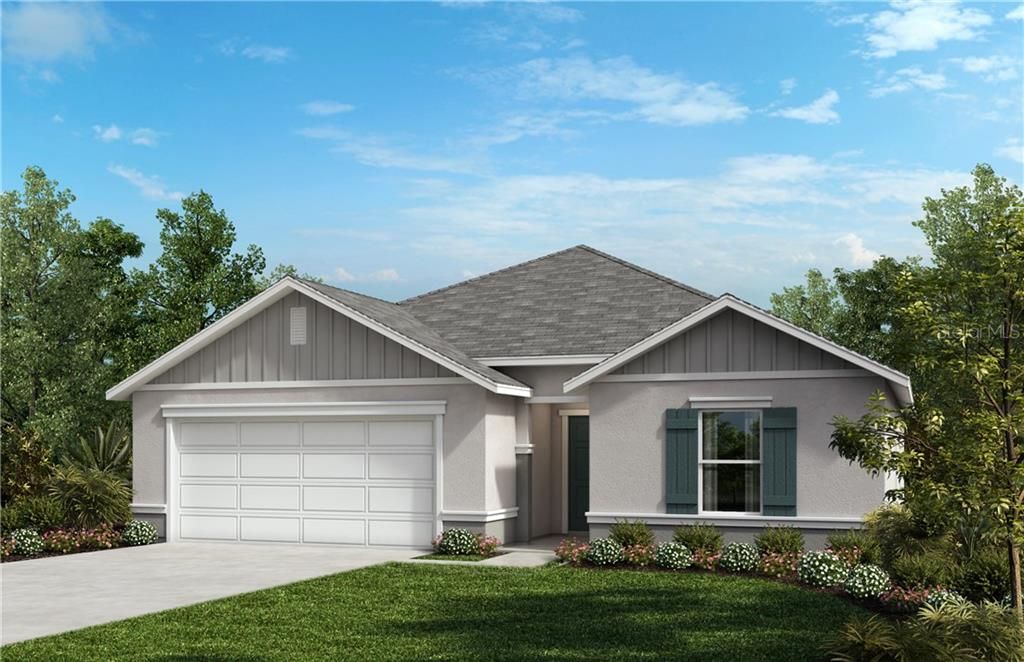
331 SUNFISH DRIVE

House Recently Sold
$279,121

BTC: 4.34429572

ETH: 146.70195097

Sold on: 2021-03-23
New
4 bds
2 ba
1,989 sqft

Overview

Under Construction. This popular floorplan features an oversized-great room and a split bedroom layout for added privacy. The three secondary bedrooms each come complete with a sizeable closet and are in the front of the home along with a secondary bedroom and dedicated laundry room including a washer & dryer unit. Down the entry way, the great room showcases lofty volume ceilings giving the home a more luxurious feel and has sliding glass door access to the covered patio. The kitchen offers 42-in. upper cabinets in Cotton, Brazilian White granite countertops, a wet island and sleek Whirlpool® appliances including a wide side-by-side refrigerator. Situated in the rear of the home, the master suite includes an oversized walk-in closet and the connecting master bath boasts an enlarged walk-in shower with tile surround, a linen closet and an extended dual-sink vanity. This home also features upgraded Emser® tile flooring in the living and wet areas of the home and Shaw® neutral carpeting in the bedrooms.

Location

Details

Type:
Residential
Parking:
No Data
Year Built:
2021
Lot:
0.16 Acres
Heating:
Central / Other
Price/sqft:
$141
Cooling:
Central Air
HOA:
$174

Valuation

Our model vs. what's actually selling nearby.
Estimate
$327,000
$256K – $385K
Confidence Low
List vs. estimate
$46K below estimate
List $280,251 · -14.3%
Our model says this listing is priced below recent comparable activity. Expect competition.
Price per sq ft
$140
-20.3% vs. city median $176
Based on
20 MLS comparables
Median of recent comparable listings. Sold comps use closing price, active listings use list price.

Highlights

Annual tax
$696
2020
HOA
$174/qtr
Garage
2 car garage
Pets
Allowed
All facts and features
  • Flooring

    • Carpet

    • Tile

    Heating

    • Central

    • Other

    Cooling

    • Central Air

    Appliances

    • Other

    • Range

    • Range Hood

    Other interior features

    • Other

    Bedrooms and bathrooms

    • Bedrooms: 4

    • Full bathrooms: 2

  • Property

    • Levels: One

    • Exterior Features: Other

    Lot

    • Lot: 0.16 Acres

    Other Property Information

    • Parcel Number: 262735520574000570

  • Type and style

    • Property Type: Residential

    • Property Sub Type: Single Family Residence

  • Utility

    • BB/HS Internet Available

    • Cable Available

  • Other financial information

    • HOA: $174

    • HOA Frequency: Quarterly

    • Annual tax amount: $696

  • Source details

    • MLS ID: O5918859

    Other facts

    • Construction Materials: Block / Stucco

    • Foundation Details: Slab

    • Direction Faces: South

    • Garage Spaces: 2

    • Attached Garage: Yes

    • Garage: Yes

    • Living Area: 1989

    • Water Source: Public

    • Subdivision Name: LAKE LUCERNE

Private inquiry
Talk to the advisor on this listing.
Floor plans, HOA docs, off-market comparables, scheduling a private showing — one message, direct to the local specialist.

More like this

Recently Sold
$313,990
House
3 bds · 2 ba · 1,536 sqft
SUNSET HILLS, WINTER HAVEN
3087 SUNSET HILLS ROAD
Recently Sold
$215,000
House
4 bds · 2 ba · 1,634 sqft
DIXIE MANOR, LAKE ALFRED
145 E HOFFMAN STREET
Recently Sold
$294,000
House
3 bds · 3 ba · 1,548 sqft
HAVEN SHORES, WINTER HAVEN
1055 8TH STREET NW
Recently Sold
$280,000
House
4 bds · 3 ba · 3,034 sqft
ROYAL HILLS, WINTER HAVEN
5812 ROYAL HILLS CIRCLE
Recently Sold
$254,490
House
4 bds · 2 ba · 1,828 sqft
LUCERNE PARK RESERVE, WINTER HAVEN
334 MEADOWBROOK BOULEVARD
Recently Sold
$348,180
House
4 bds · 2 ba · 1,840 sqft
LUCERNE PARK, WINTER HAVEN
944 CAMBRIDGE DRIVE
Recently Sold
$258,900
House
3 bds · 2 ba · 1,421 sqft
HARRINGTON A B SUB, WINTER HAVEN
313 AVENUE O NW
Recently Sold
$341,989
House
3 bds · 2 ba · 1,933 sqft
LAKE LUCERNE, WINTER HAVEN
648 SARNER PASS WAY

Market around this address

Live counts in the same area.
View all

The multiple listing information is provided by the Stellar MLS from a copyrighted compilation of listings. The compilation of listings and each individual listing are ©2026-present Stellar MLS. All Rights Reserved. The information provided is for consumers' personal, noncommercial use and may not be used for any purpose other than to identify prospective properties consumers may be interested in purchasing. All properties are subject to prior sale or withdrawal. All information provided is deemed reliable but is not guaranteed accurate, and should be independently verified. Listing courtesy of: KELLER WILLIAMS ADVANTAGE REALTY