Sell Your Home
Get a free home valuation
Contact
Tell us about your needs
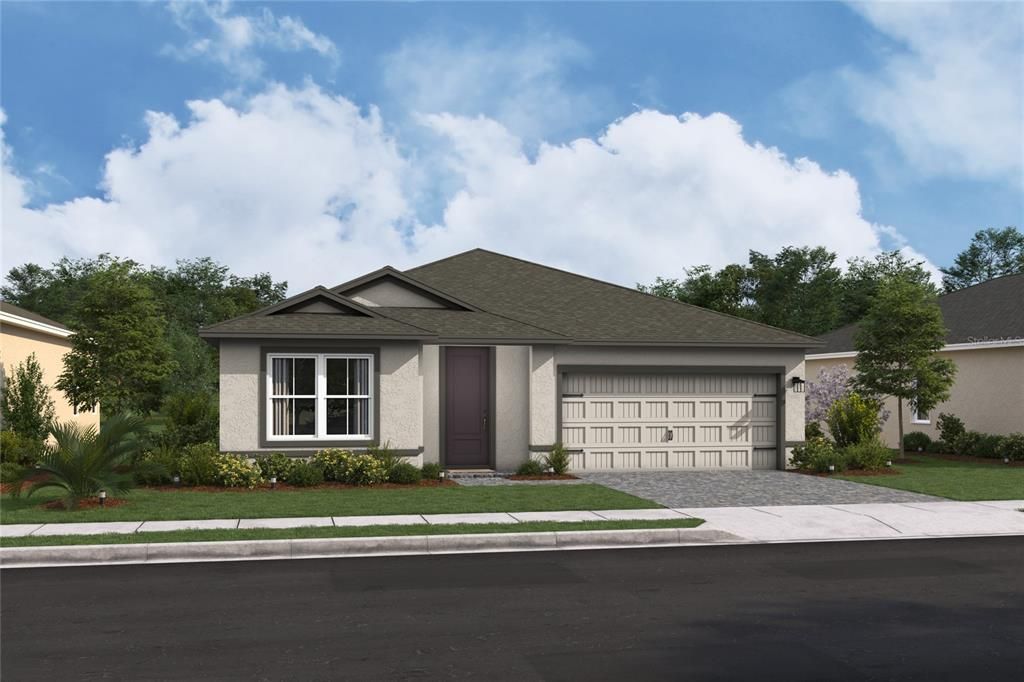
3310 WITHERS WAY

House For Sale
$373,990

BTC: 4.88492685

ETH: 166.21777778

4 days
3 bds
2 ba
1,684 sqft

Overview

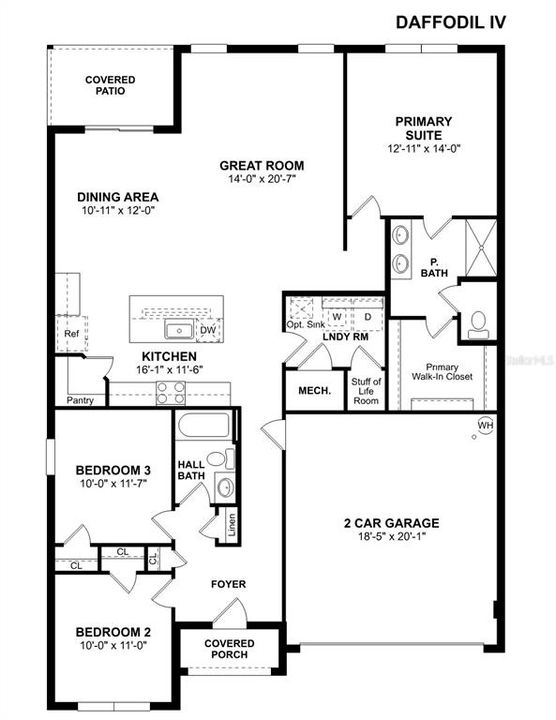
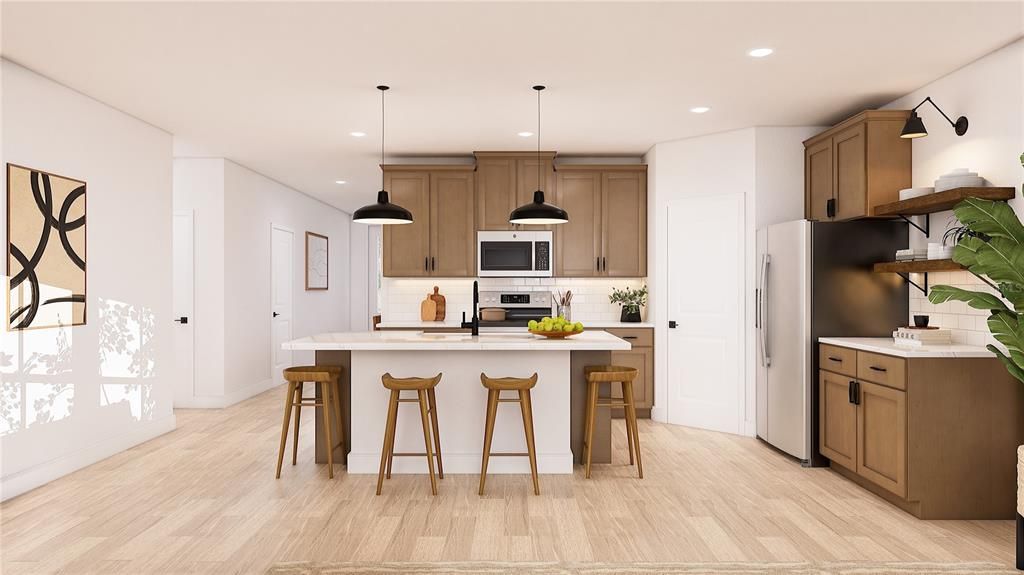
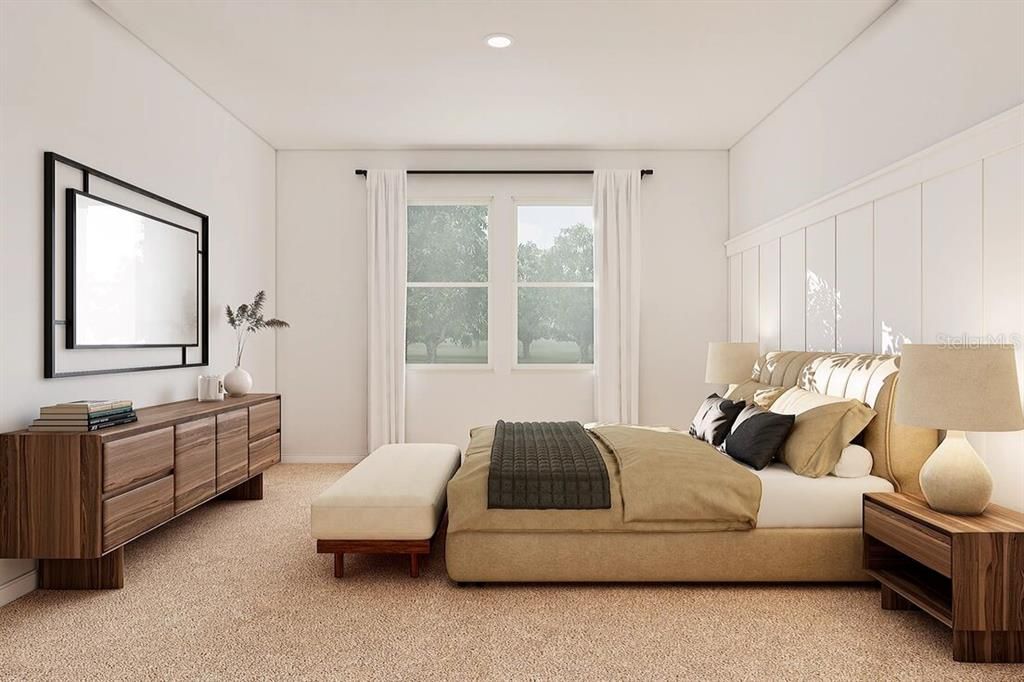
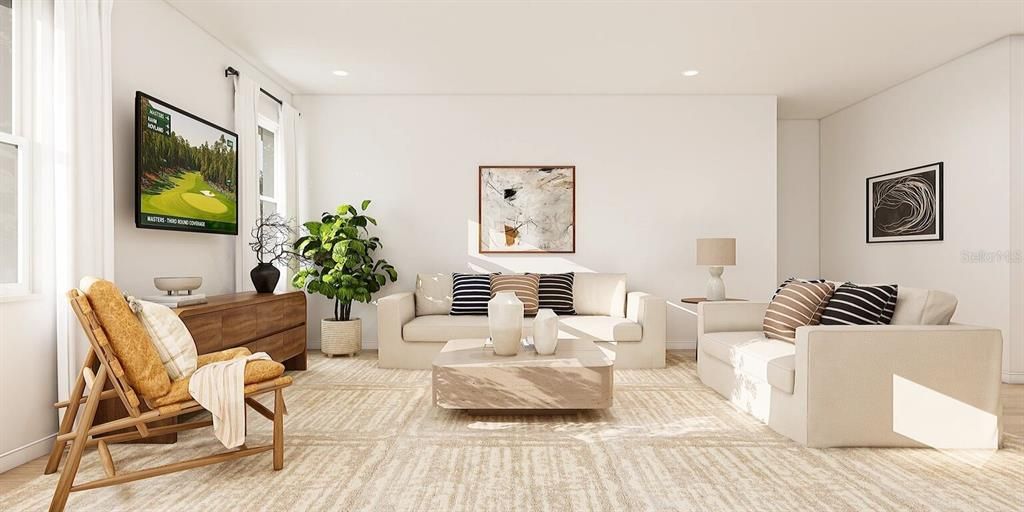
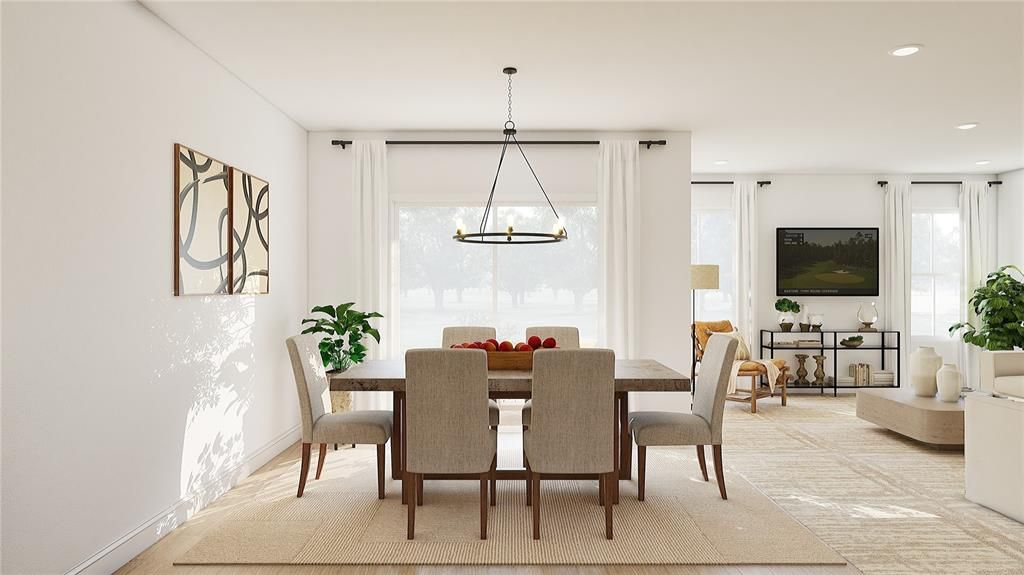
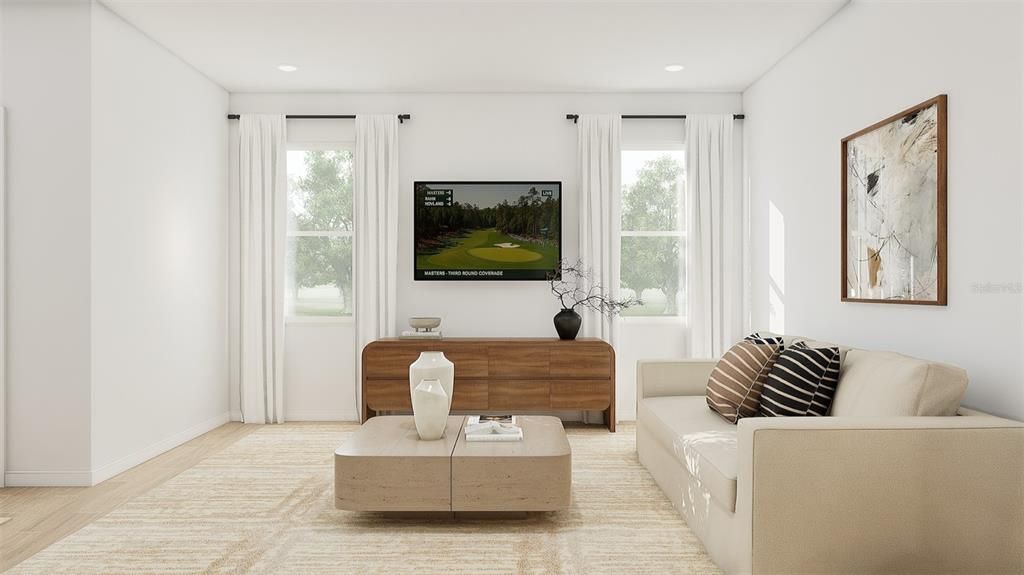
Under Construction. This Daffodil IV offers: Kitchen cabinetry & decorative floating shelves. Pendant lights create a focal point above the quartz island. Connected dining area and great room creates seamless flow. Covered patio off dining area expands living space outdoors. Primary suite with generous walk-in closet Dual-sink primary bath with glass shower enclosure. Window blinds included throughout the home. 2-car garage for parking & storage

Location

Details

Type:
Residential
Parking:
No Data
Year Built:
2027
Lot:
0.15 Acres
Heating:
Central / Heat Pump
Price/sqft:
$222
Cooling:
Central Air
HOA:
$122

Valuation

Our model vs. what's actually selling nearby.
Estimate
$339,500
$323K – $374K
Confidence Medium
List vs. estimate
$34K above estimate
List $373,990 · +10.2%
Our model says this listing is priced above recent comparable activity. Room to negotiate.
Price per sq ft
$222
+18.4% vs. city median $187
Based on
6 MLS comparables
Median of recent comparable listings. Sold comps use closing price, active listings use list price.

Highlights

HOA
$122/mo
Pets
Allowed
All facts and features
  • Flooring

    • Carpet

    • Ceramic Tile

    Heating

    • Central

    • Heat Pump

    Cooling

    • Central Air

    Appliances

    • Dishwasher

    • Disposal

    • Dryer

    • Electric Water Heater

    • Exhaust Fan

    • Microwave

    • Range

    • Refrigerator

    • Washer

    Other interior features

    • Eating Space In Kitchen

    • In Wall Pest System

    • Kitchen/Family Room Combo

    • Living Room/Dining Room Combo

    • Open Floorplan

    • Split Bedroom

    • Stone Counters

    • Thermostat

    • Walk-In Closet(s)

    • Window Treatments

    Bedrooms and bathrooms

    • Bedrooms: 3

    • Full bathrooms: 2

  • Property

    • Levels: One

    • Exterior Features: Irrigation System / Lighting / Private Mailbox / Sliding Doors / Sprinkler Metered

    Lot

    • Lot: 0.15 Acres

    Other Property Information

    • Parcel Number: 272711737503000250

    • Zoning: RES

  • Type and style

    • Property Type: Residential

    • Property Sub Type: Single Family Residence

  • Utility

    • Cable Available

    • Electricity Connected

    • Phone Available

    • Public

    • Sewer Connected

    • Water Available

  • Other financial information

    • HOA: $122

    • HOA Frequency: Monthly

  • Source details

    • MLS ID: O6454761

    Other facts

    • Construction Materials: Block

    • Foundation Details: Slab

    • Laundry Features: Laundry Room

    • Window Features: Blinds

    • Direction Faces: North

    • Attached Garage: Yes

    • Garage: Yes

    • Living Area: 1684

    • Water Source: Public

    • Subdivision Name: ASPIRE AT CANTER CREEK

Private inquiry
Talk to the advisor on this listing.
Floor plans, HOA docs, off-market comparables, scheduling a private showing — one message, direct to the local specialist.

More like this

New
For Sale
$324,999
House
4 bds · 2 ba · 2,039 sqft
CROSSWINDS, HAINES CITY
4446 RIVERBEND BOULEVARD
New
For Sale
$379,245
House
5 bds · 3 ba · 2,470 sqft
CROSSWINDS, HAINES CITY
4442 RIVERBEND BOULEVARD
New
For Sale
$404,999
House
5 bds · 3 ba · 2,892 sqft
CROSSWINDS, HAINES CITY
4333 RIVERBEND BOULEVARD
New
For Sale
$381,745
House
5 bds · 3 ba · 2,470 sqft
CROSSWINDS, HAINES CITY
4465 RIVERBEND BOULEVARD
New
For Sale
$374,999
House
5 bds · 3 ba · 2,470 sqft
CROSSWINDS, HAINES CITY
4461 RIVERBEND BOULEVARD
New
For Sale
$421,490
House
4 bds · 3 ba · 2,175 sqft
PROVIDENCE GARDEN HILLS 50S GC, DAVENPORT
4954 WALTHAM FOREST DRIVE
New
For Sale
$361,030
House
4 bds · 3 ba · 1,860 sqft
CYPRESS PARK ESTATES, HAINES CITY
127 BOTTLE BRUSH DRIVE
New
For Sale
$264,990
House
3 bds · 2 ba · 1,576 sqft
HIGHLAND MEADOWS PH 01, DAVENPORT
713 HIGHLAND MEADOWS STREET

Market around this address

Live counts in the same area.
View all

The multiple listing information is provided by the Stellar MLS from a copyrighted compilation of listings. The compilation of listings and each individual listing are ©2026-present Stellar MLS. All Rights Reserved. The information provided is for consumers' personal, noncommercial use and may not be used for any purpose other than to identify prospective properties consumers may be interested in purchasing. All properties are subject to prior sale or withdrawal. All information provided is deemed reliable but is not guaranteed accurate, and should be independently verified. Listing courtesy of: K HOVNANIAN FLORIDA REALTY