Sell Your Home
Get a free home valuation
Contact
Tell us about your needs
House For Sale
$400,000

BTC: 5.14039710

ETH: 166.66666667

2 days
3 bds
3 ba
2,801 sqft

Overview

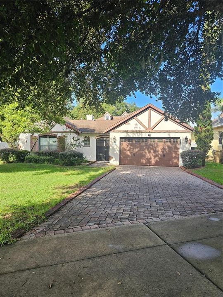
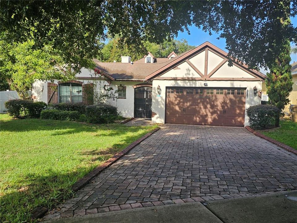
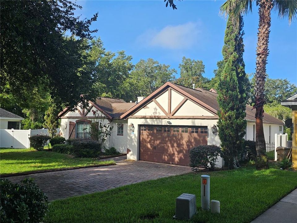
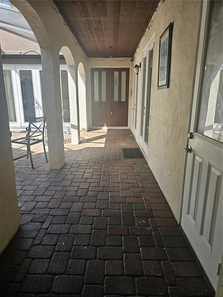
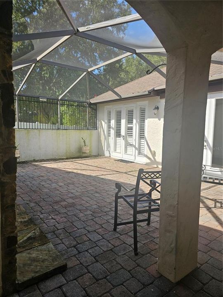
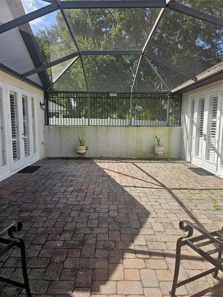
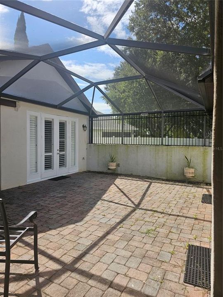
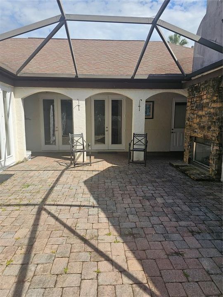
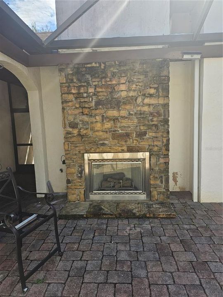
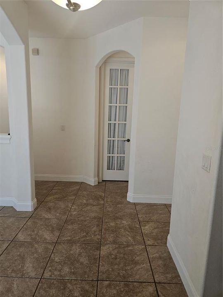
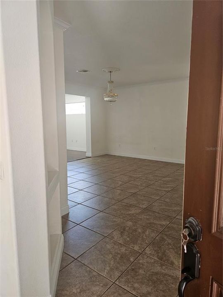
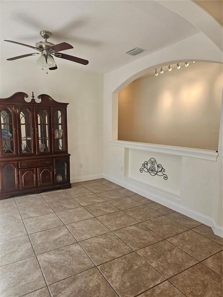
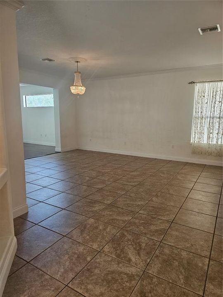
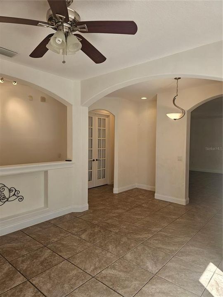
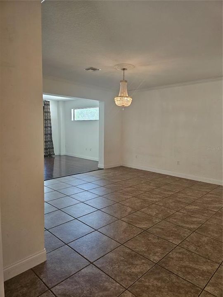
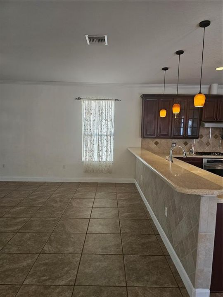
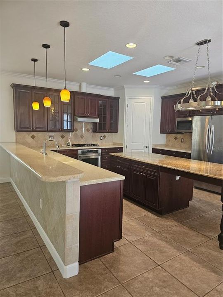
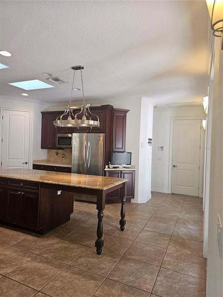
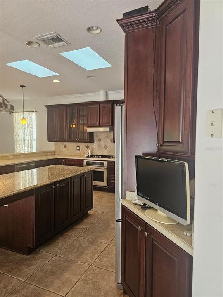
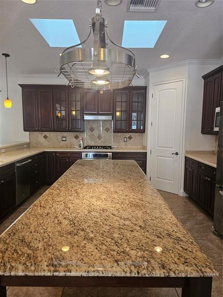
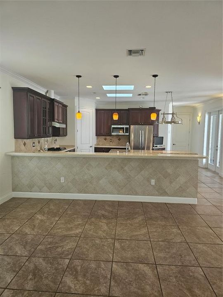
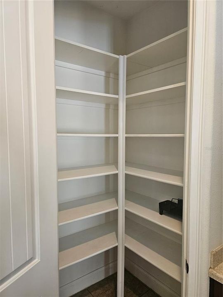
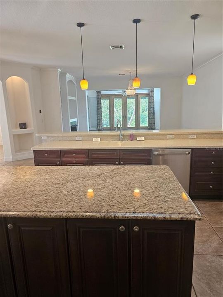
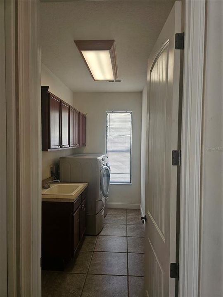
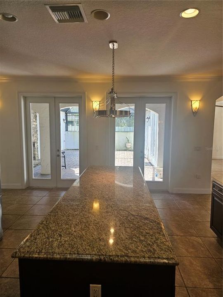
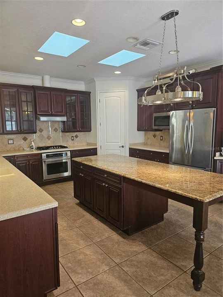
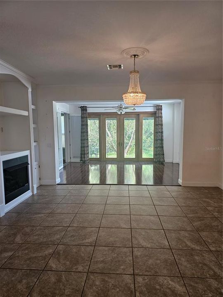
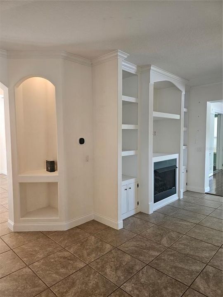
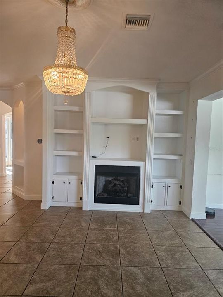
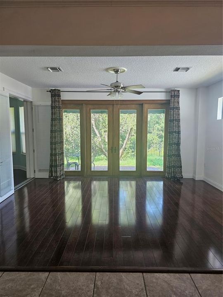
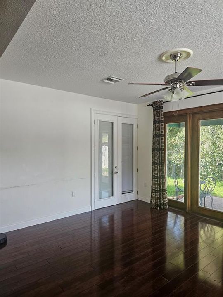
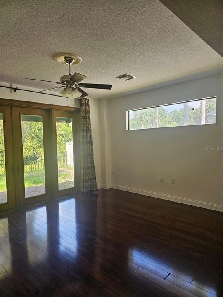
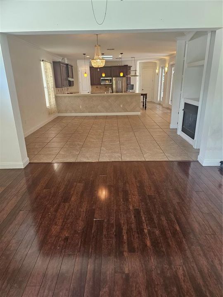
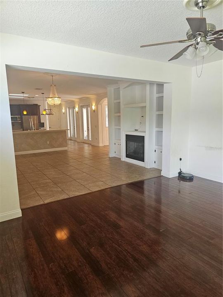
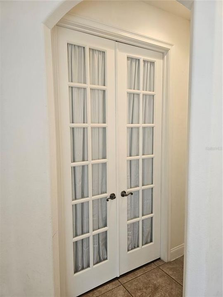
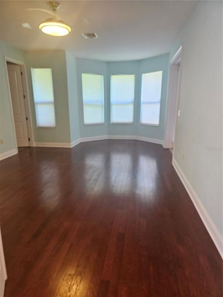
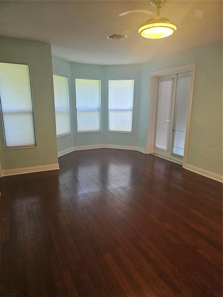
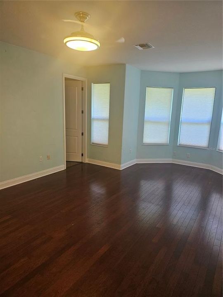

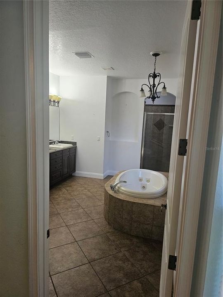
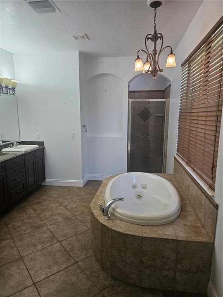
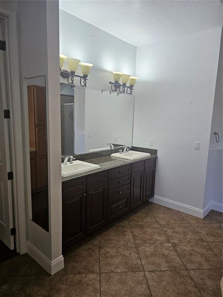
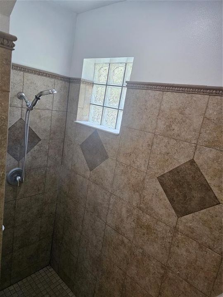
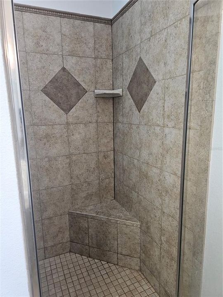
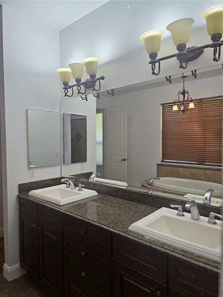
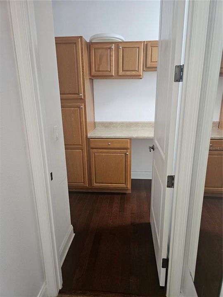
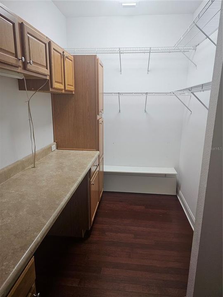
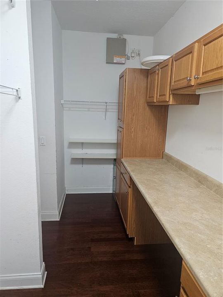
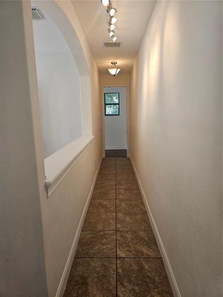
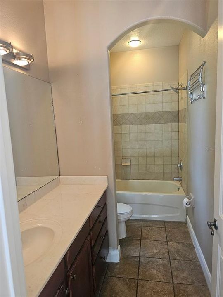
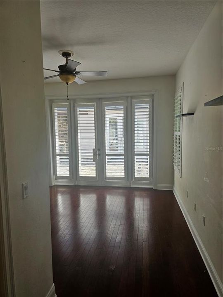
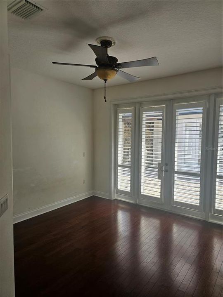
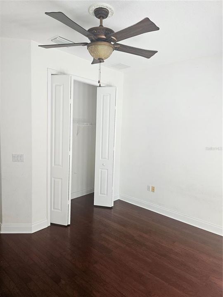
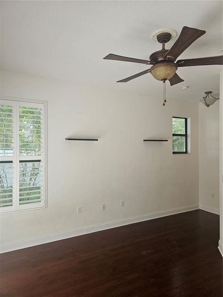
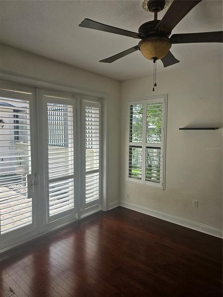
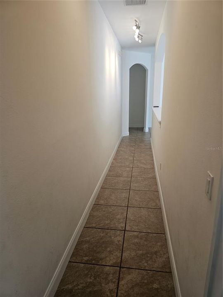
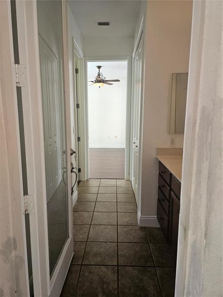
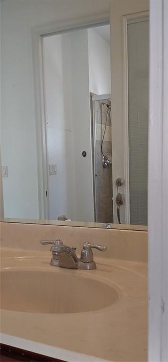
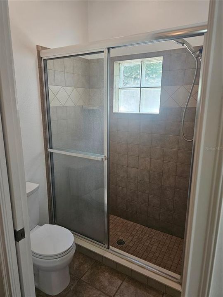
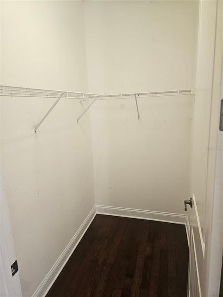
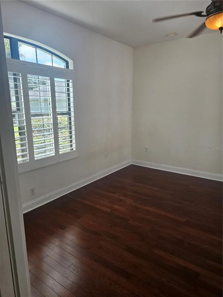
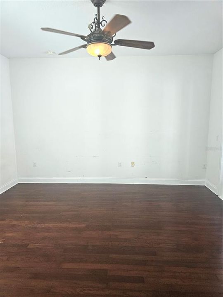
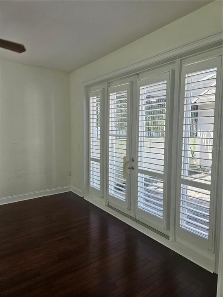
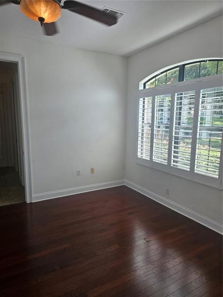
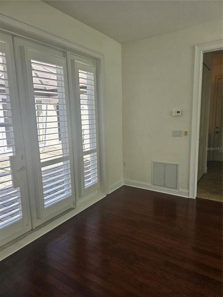
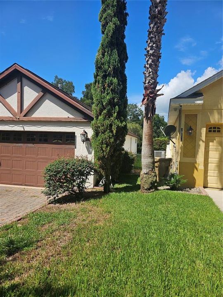
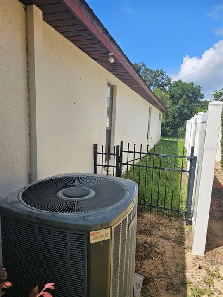
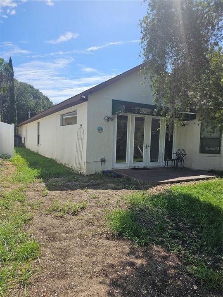
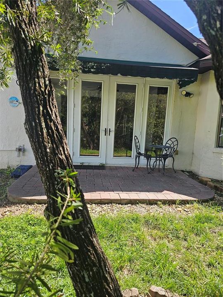
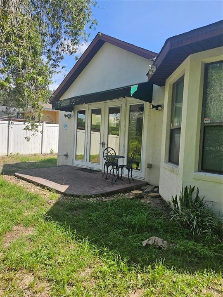
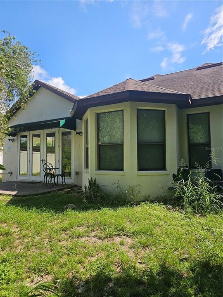
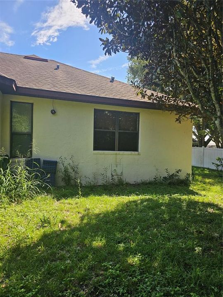
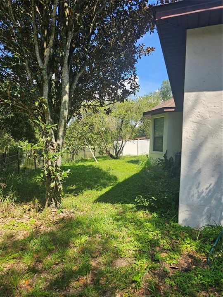
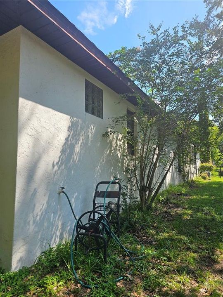
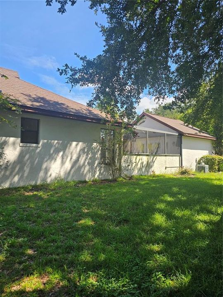
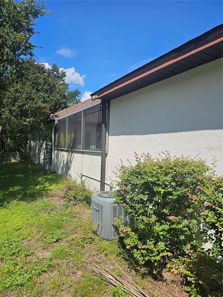
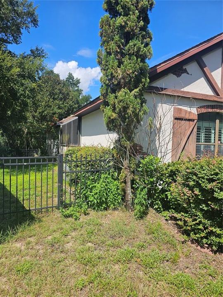
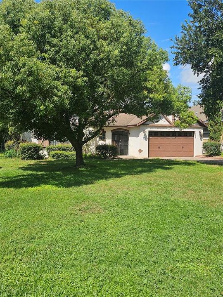
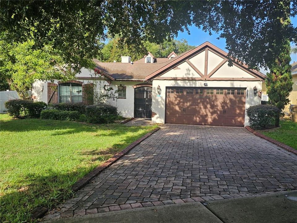
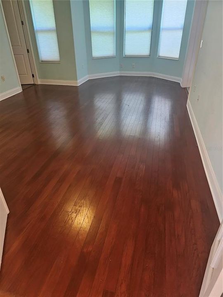
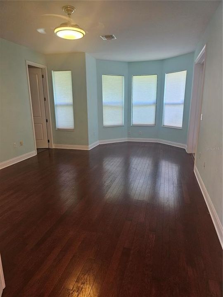
Stunning custom designed 3/3 located in the gated community of Stonegate At Silver Lake. Chicago brick pavers on the drive and walk lead the way into this fabulous home. There is a large 25x20 screened courtyard with matching pavers and gas fireplace. Huge chef's kitchen with cherry cabinets, large breakfast bar, center island and stainless steel appliances. The dining room is separated from the kitchen and overlooks the screened courtyard. The living room with built- in entertainment center with gas fireplace and bookcases. There is additional space beyond the living room that would work as office space or craft area or child's play area. Large master bedroom that will accommodate a king size bed and has lovely sitting area with 3 windows. The ensuite has counter height dual vanity, oversized jetted tub, separate shower, and an oversized walk-in closet with a large shelving unit included. The second bedroom has a large built in closet and double doors leading to the screened courtyard. The second bathroom has counter height single vanity and is across the hall. A pocket door closes for complete privacy. The third bedroom with a private ensuite is detached from the main home with double doors leading to the courtyard and has a private entrance and dedicated HVAC. Elegant 8 foot doors and crown molding throughout. Stonegate offers a community pool, clubhouse and playground. Conveniently located close to shopping, restaurants, downtown festivities, the Harris Chain of Lakes, Lake Sumter State College and Beacon College.
Location

Details

Type:
Residential
Parking:
No Data
Year Built:
2006
Lot:
0.23 Acres
Heating:
Natural Gas
Price/sqft:
$143
Cooling:
Central Air
HOA:
$1,204

Valuation

Our model vs. what's actually selling nearby.
Estimate
$362,500
$282K – $473K
Confidence Low
List vs. estimate
$37K above estimate
List $400,000 · +10.3%
Our model says this listing is priced above recent comparable activity. Room to negotiate.
Price per sq ft
$142
-16.9% vs. city median $171
Based on
16 MLS comparables
Median of recent comparable listings. Sold comps use closing price, active listings use list price.

Highlights

Annual tax
$3,550
2025
HOA
$1,204/yr
Common Area Taxes, Community Pool
Garage
2 car garage
Pets
Allowed
All facts and features
  • Flooring

    • Ceramic Tile

    • Engineered Hardwood

    Heating

    • Natural Gas

    Cooling

    • Central Air

    Appliances

    • Dishwasher

    • Gas Water Heater

    • Microwave

    • Range

    • Range Hood

    • Refrigerator

    Other interior features

    • Ceiling Fan(s)

    • Kitchen/Family Room Combo

    • Solid Surface Counters

    • Solid Wood Cabinets

    • Stone Counters

    • Thermostat

    • Walk-In Closet(s)

    Bedrooms and bathrooms

    • Bedrooms: 3

    • Full bathrooms: 3

  • Property

    • Levels: One

    • Exterior Features: Courtyard

    Lot

    • Lot: 0.23 Acres

    Other Property Information

    • Parcel Number: 141925200000005900

    • Zoning: PUD

  • Type and style

    • Property Type: Residential

    • Property Sub Type: Single Family Residence

  • Utility

    • Electricity Connected

    • Fire Hydrant

    • Natural Gas Connected

    • Public

    • Underground Utilities

    • Water Connected

  • Other financial information

    • HOA: $1,204

    • HOA Frequency: Annually

    • Annual tax amount: $3,551

  • Source details

    • MLS ID: G5116594

    Other facts

    • Construction Materials: Block

    • Foundation Details: Slab

    • Fireplace Features: Gas

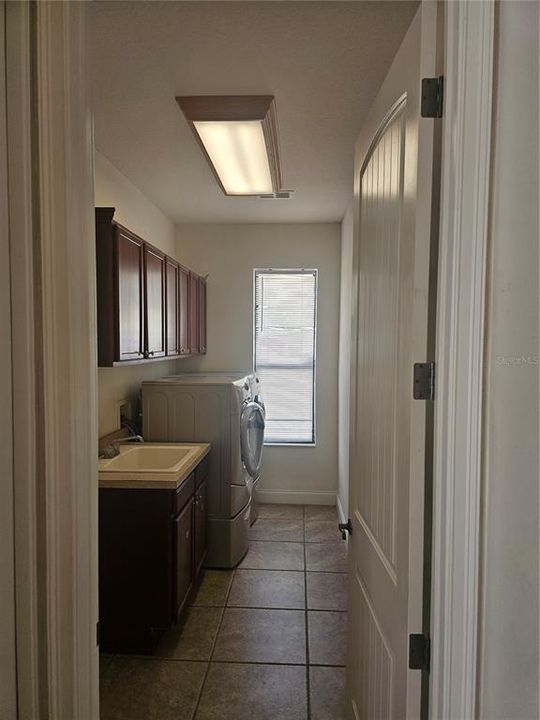
    • Laundry Features: Corridor Access / Gas Dryer Hookup / Inside

    • Lot Features: In County / Sidewalk

    • Window Features: Blinds

    • Direction Faces: East

    • Fireplace: Yes

    • Garage Spaces: 2

    • Attached Garage: Yes

    • Garage: Yes

    • Living Area: 2801

    • Water Source: None

    • Lot Size Dimensions: Irregular

    • Subdivision Name: STONEGATE AT SILVER LAKE SUB

Private inquiry
Talk to the advisor on this listing.
Floor plans, HOA docs, off-market comparables, scheduling a private showing — one message, direct to the local specialist.

More like this

For Sale
$349,900
House
3 bds · 2 ba · 1,392 sqft
WESTERN SHORES, LEESBURG
12115 VIRGINIA DRIVE
New
For Sale
$429,990
House
4 bds · 3 ba · 2,753 sqft
MORNINGSIDE RESERVE, LEESBURG
8476 SWAN VIEW CIRCLE
New
For Sale
$320,000
House
3 bds · 2 ba · 1,540 sqft
LIBERTY PRESERVE, LEESBURG
33647 SKY BLOSSOM CIRCLE
New
For Sale
$379,990
House
4 bds · 2 ba · 2,081 sqft
MORNINGSIDE RESERVE, LEESBURG
8634 SWAN VIEW CIRCLE
New
For Sale
$424,990
House
4 bds · 3 ba · 2,551 sqft
MORNINGSIDE RESERVE, LEESBURG
8466 SWAN VIEW CIRCLE
New
For Sale
$357,990
House
4 bds · 2 ba · 1,833 sqft
MORNINGSIDE RESERVE, LEESBURG
8343 WENDY ROSE WAY
New
For Sale
$333,990
House
3 bds · 2 ba · 1,590 sqft
MORNINGSIDE RESERVE, LEESBURG
847 WENDY ROSE WAY
New
For Sale
$491,935
House
4 bds · 3 ba · 2,850 sqft
MORNINGSIDE RESERVE, LEESBURG
8458 SWAN VIEW CIRCLE

Market around this address

Live counts in the same area.
View all

The multiple listing information is provided by the Stellar MLS from a copyrighted compilation of listings. The compilation of listings and each individual listing are ©2026-present Stellar MLS. All Rights Reserved. The information provided is for consumers' personal, noncommercial use and may not be used for any purpose other than to identify prospective properties consumers may be interested in purchasing. All properties are subject to prior sale or withdrawal. All information provided is deemed reliable but is not guaranteed accurate, and should be independently verified. Listing courtesy of: LA ROSA REALTY HORIZONS LLC