Sell Your Home
Get a free home valuation
Contact
Tell us about your needs

3312 N PERRY AVENUE

House For Sale
$2,250,000

BTC: 35.01945525

ETH: 1,182.56738006

-$199K (2026/07/29)
43 days
Waterfront
5 bds
3 ba
3,635 sqft

Overview

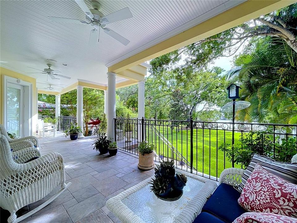
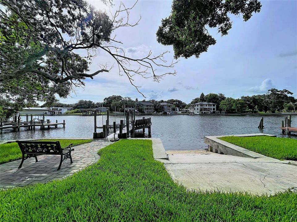
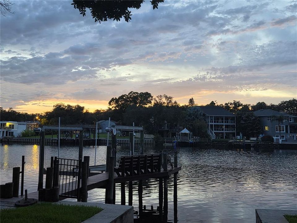
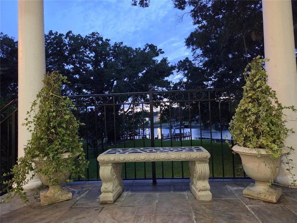
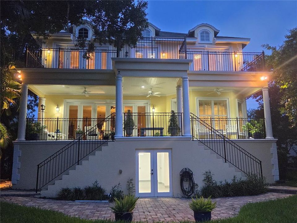
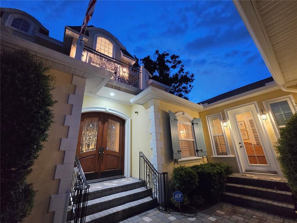
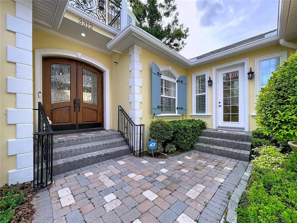
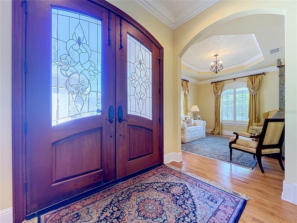
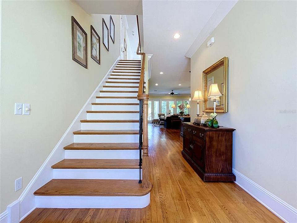
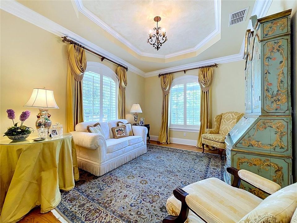
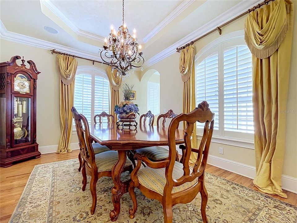
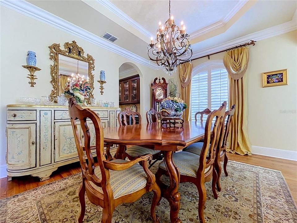
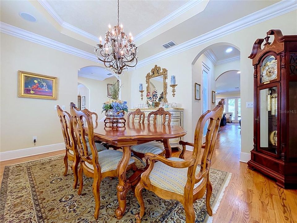
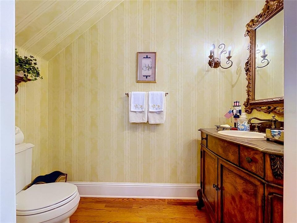
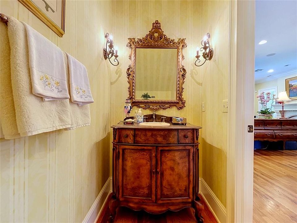
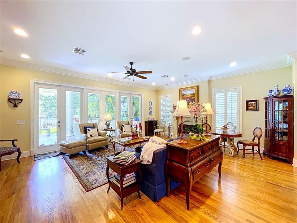
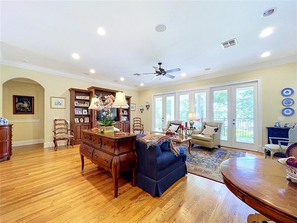
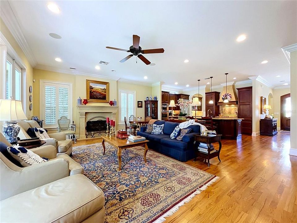
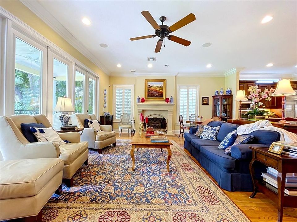
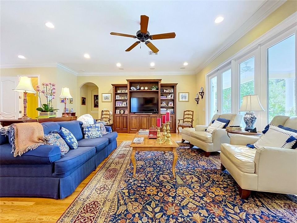
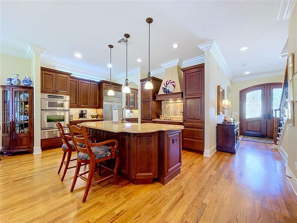
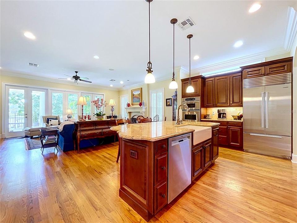
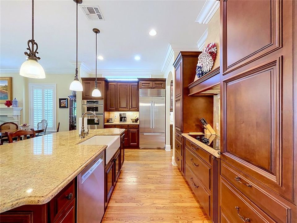
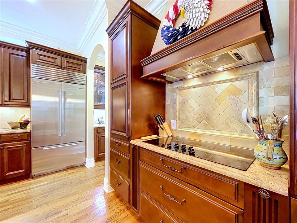
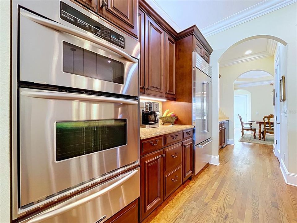
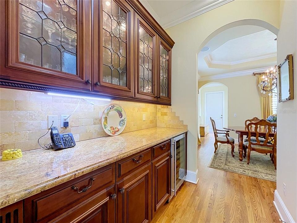
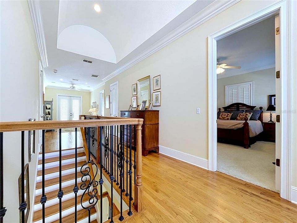
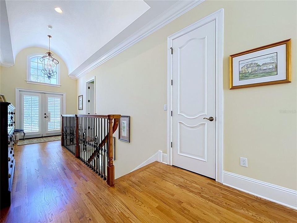
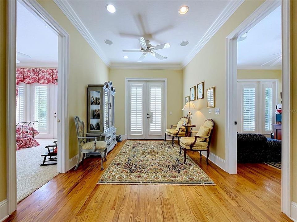
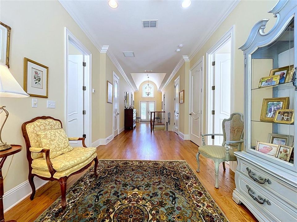
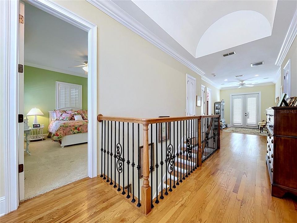
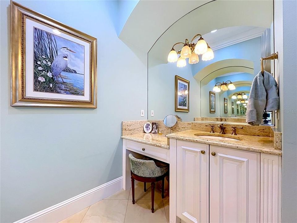
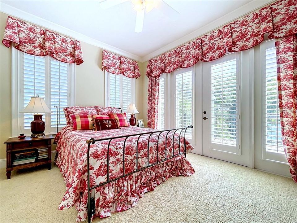
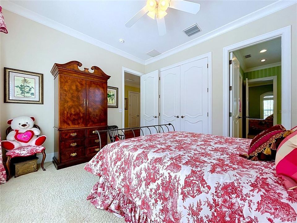
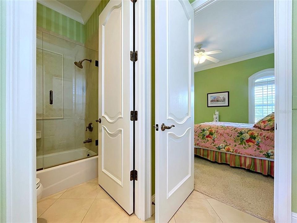
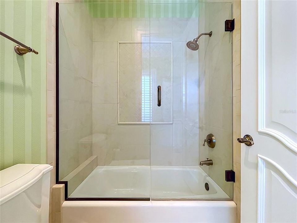
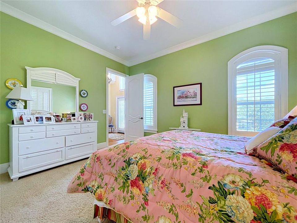
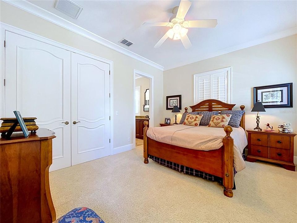
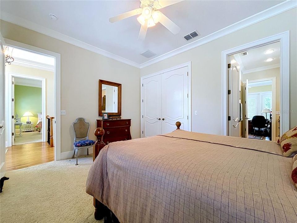
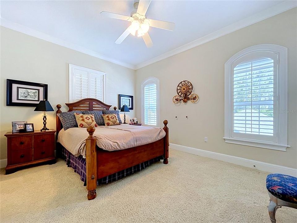
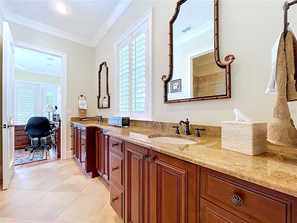
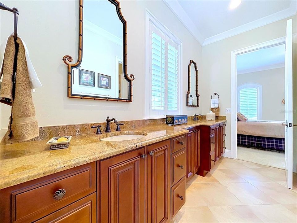
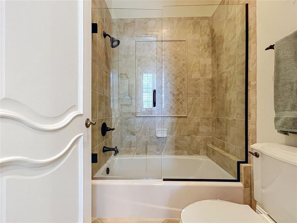
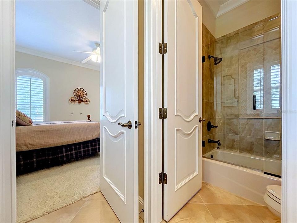
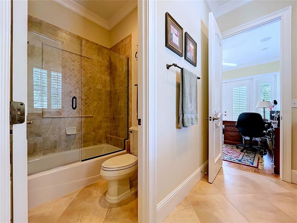
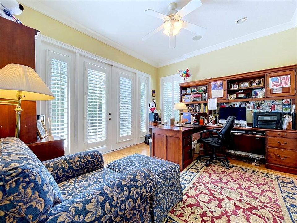
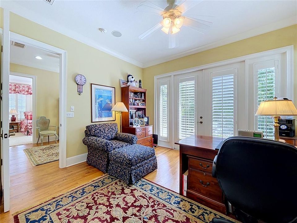
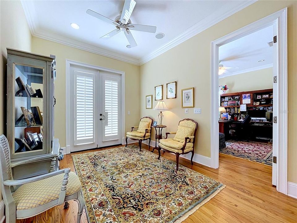
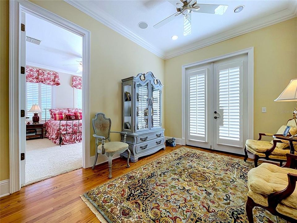
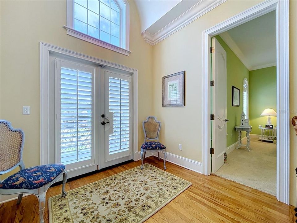
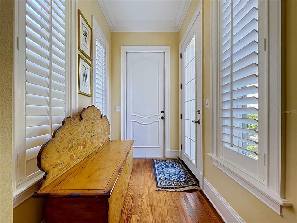
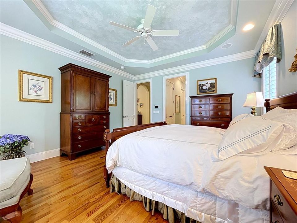
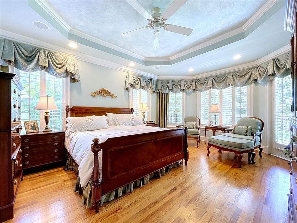
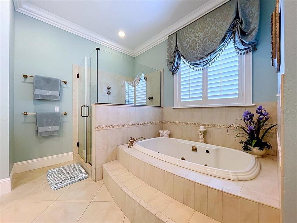
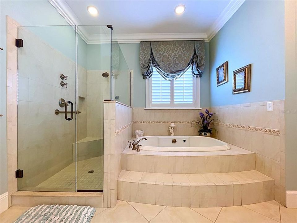
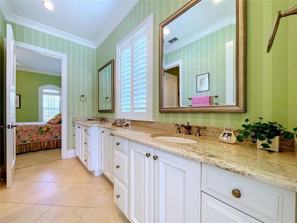
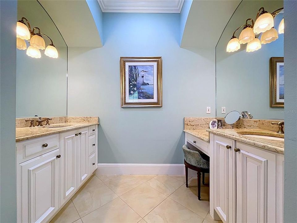
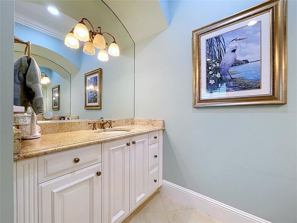
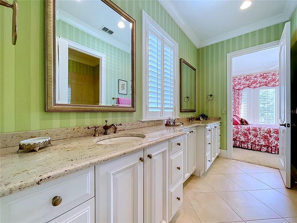
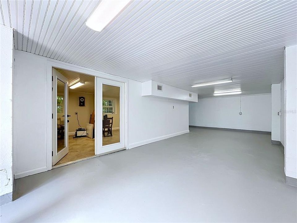
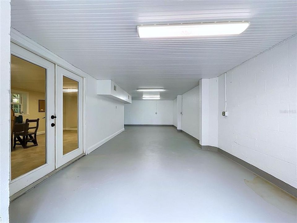
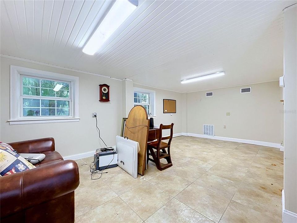
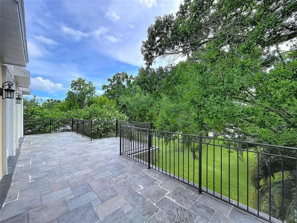
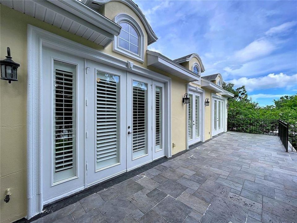
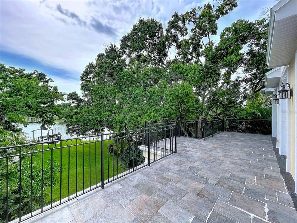
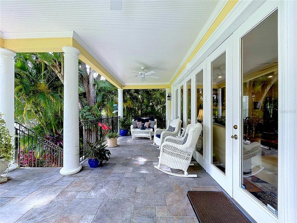
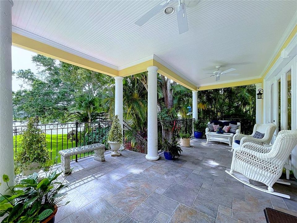
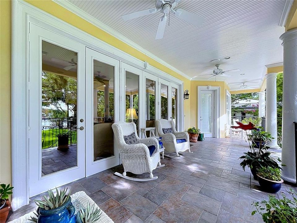
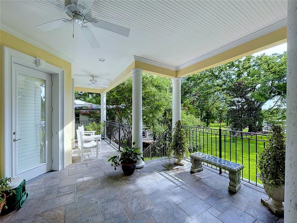
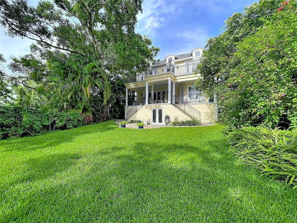
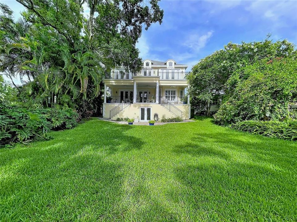
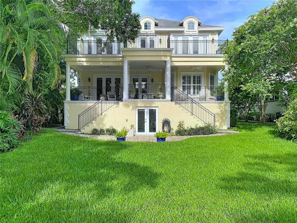
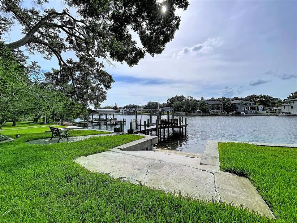
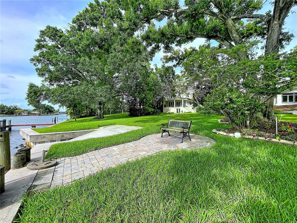
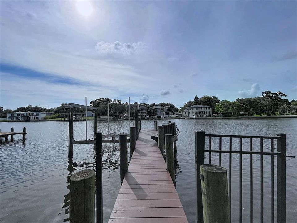
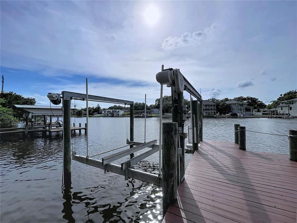
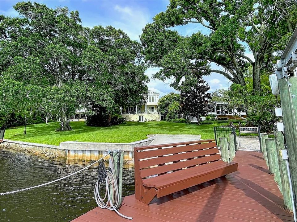
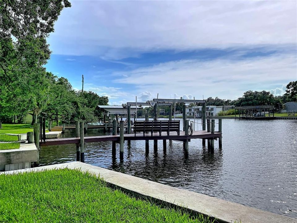
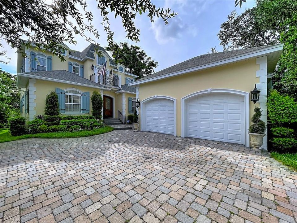
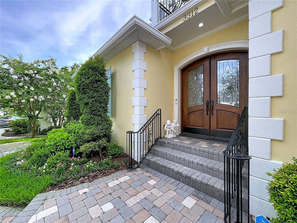
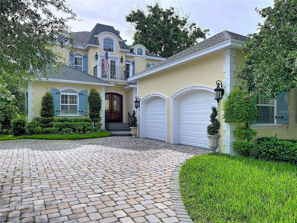
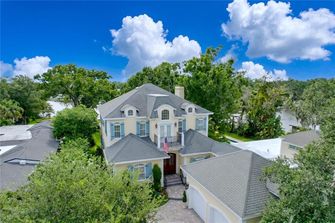
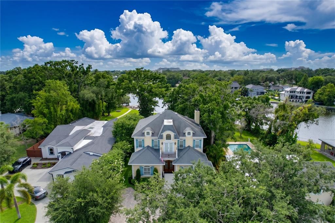
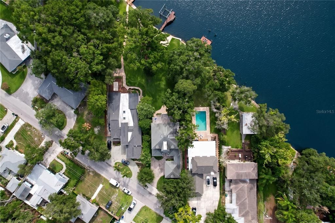
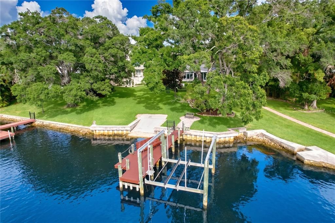
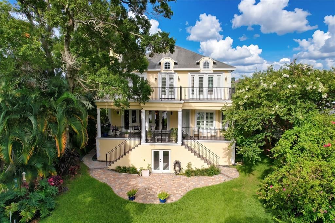
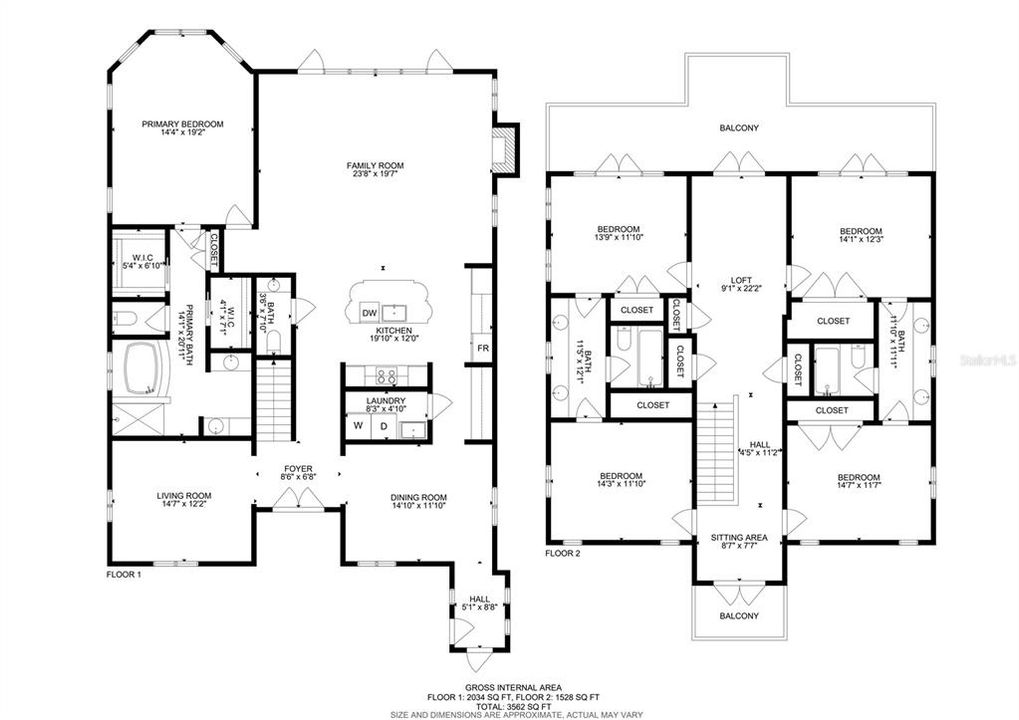
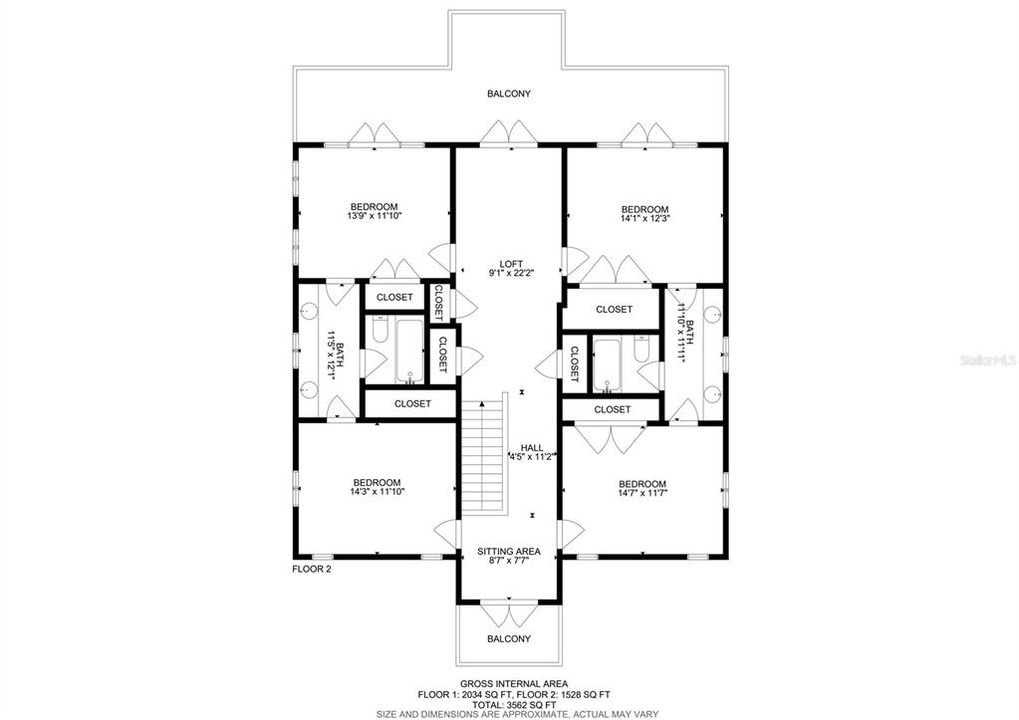
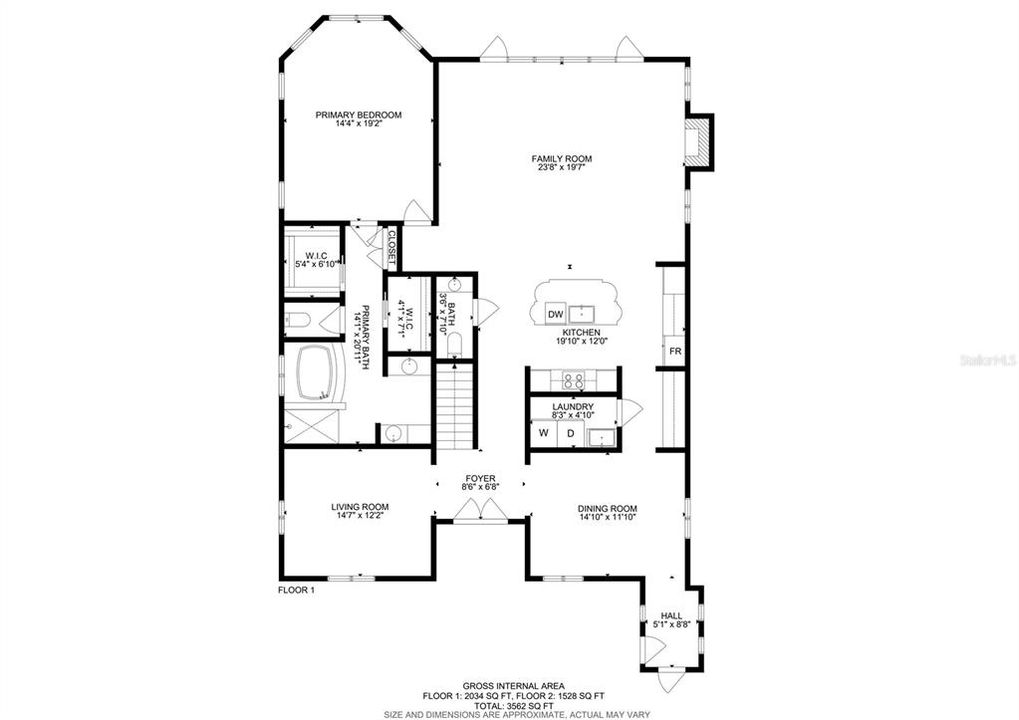
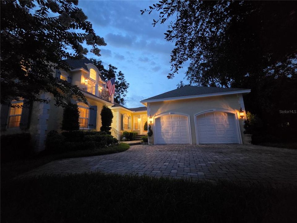
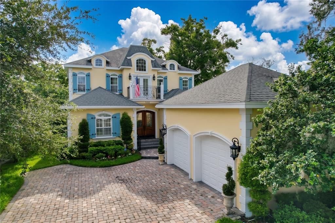
A rare opportunity to own a Country French estate on the Hillsborough River Old world charm, new world amenities. Wake up to river views, end the day at your private dock — this is riverfront living, redefined. This exceptional French Country estate offers a extraordinary opportunity rarely found in Tampa: direct Hillsborough River frontage on a premium street in Historic Riverside Heights, just minutes from Downtown Tampa, the Riverwalk, Armature Works, and Tampa International Airport. This is waterfront access most homeowners only dream about. From your private dock, it's roughly 20 minutes by boat to the heart of Tampa Bay and 45 minutes to open Gulf waters. A 50-foot dock with a 16,000 lb. lift accommodates a 30–35 foot vessel, and a concrete boat ramp — grandfathered in and no longer permitted for new construction along the river — makes this property a true rarity for Hillsborough River access. From the water to the wraparound outdoor living spaces, this home was designed to be lived in alongside the river, not just near it. Step inside to discover authentic French Country architecture elevated with thoughtful, modern updates. Nail-down oak wood plank flooring, crown molding, and oversized solid-core doors run throughout, while three newer A/C systems (2023), a leaf-filter gutter system, and a whole-home WiFi network bring old-world charm fully into modern convenience. The first floor offers a private primary suite with a double closet, en suite bath, and French doors opening directly to the expansive walkout balcony — an old-world-scaled, French Country-style outdoor room perfect for morning coffee, entertaining, or grilling, all while overlooking the river. A beer and wine cooler pantry and surround sound spanning both floors complete the entertaining experience. Upstairs, four additional bedrooms include a Jack-and-Jill bathroom suite, along with access to a second balcony offering breathtaking river views from two bedrooms and the hallway. A 700 sq. ft. climate-controlled basement adds a private office and substantial additional storage — a true rarity in Tampa construction. Additional features include functional hurricane shutters (not decorative — fully operational), a Sub-Zero refrigerator, four irrigation zones front and back with a dedicated well pump, and a sump pump for the basement that has never been needed. This is more than a home — it's a legacy property on one of Tampa's most coveted streets, offering the lifestyle, access, and architectural character that simply cannot be replicated.

Location

Details

Type:
Residential
Parking:
No Data
Year Built:
2007
Lot:
0.51 Acres
Heating:
Heat Pump
Price/sqft:
$619
Cooling:
Central Air
HOA:
No Data

Valuation

Our model vs. what's actually selling nearby.
Estimate
$837,500
$505K – $1.2M
Confidence Low
List vs. estimate
$1.4M above estimate
List $2,250,000 · +168.7%
Our model says this listing is priced above recent comparable activity. Room to negotiate.
Price per sq ft
$618
+109.5% vs. city median $295
Based on
12 MLS comparables
Median of recent comparable listings. Sold comps use closing price, active listings use list price.

Highlights

Annual tax
$10,539
2025
Waterfront
River Front
Garage
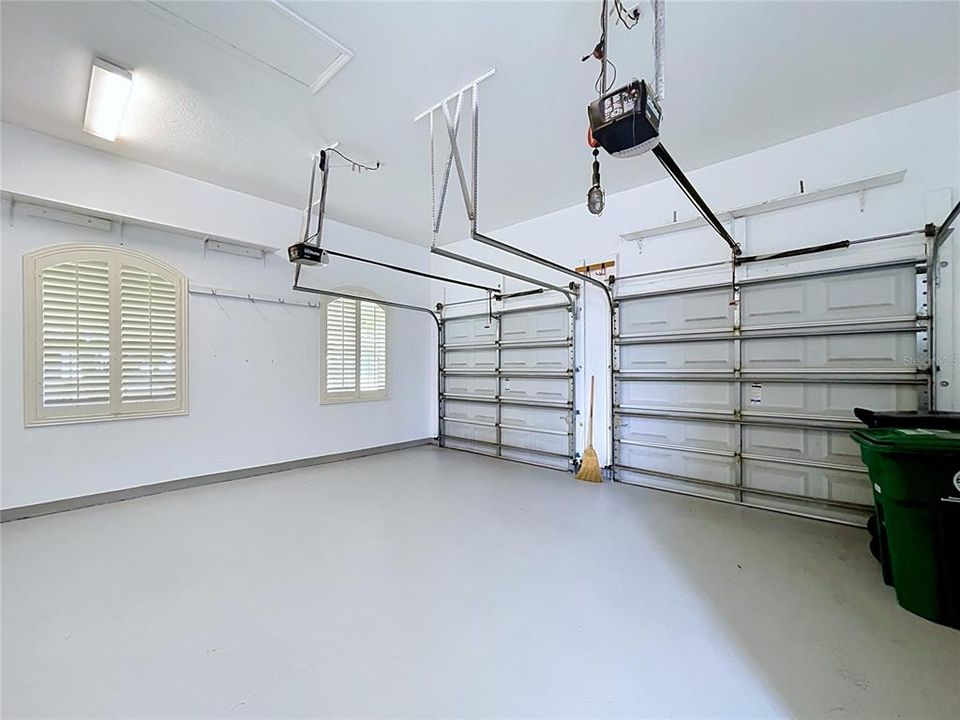
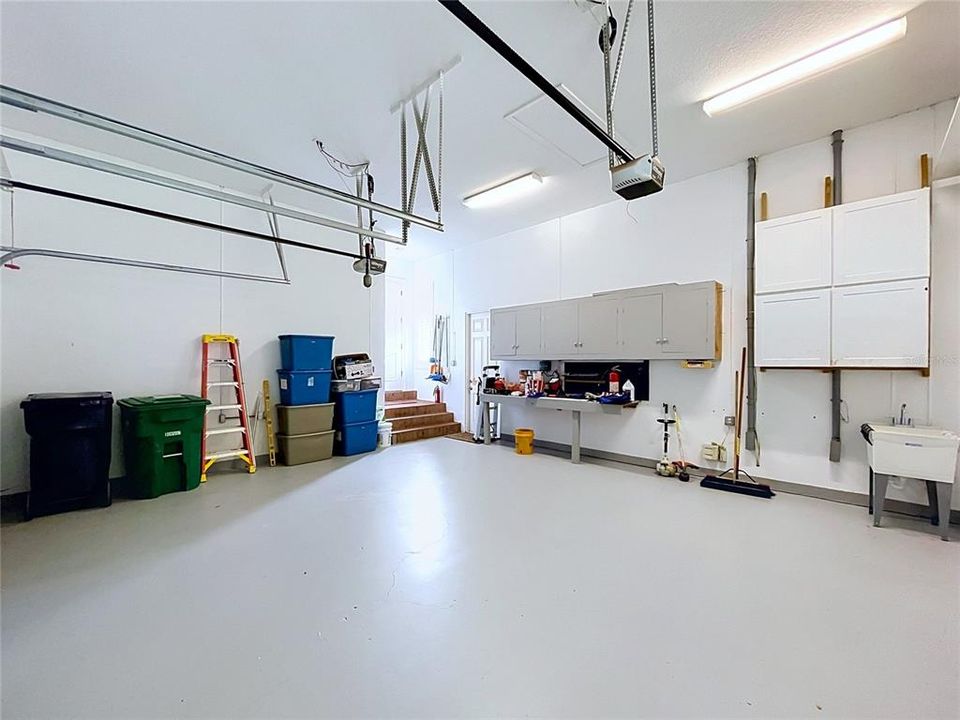
2 car garage
Furnished
Negotiable
All facts and features
  • Flooring

    • Carpet

    • Tile

    • Hardwood

    Heating

    • Heat Pump

    Cooling

    • Central Air

    Appliances

    • Built-In Oven

    • Electric Water Heater

    • Other

    • Range

    • Range Hood

    • Washer

    Other interior features

    • Other

    Bedrooms and bathrooms

    • Bedrooms: 5

    • Bathrooms: 1

    • Full bathrooms: 3

  • Property

    • Levels: Three Or More

    • Exterior Features: Other

    Lot

    • Lot: 0.51 Acres

    Other Property Information

    • Parcel Number: A1129184HD00003300014.0

    • Zoning: RS-60

  • Type and style

    • Property Type: Residential

    • Property Sub Type: Single Family Residence

  • Utility

    • Public

  • Other financial information

    • Annual tax amount: $10,539

  • Source details

    • MLS ID: TB8521108

    Other facts

    • Construction Materials: Stucco

    • Foundation Details: Slab

    • Fireplace Features: Wood Burning

    • Laundry Features: Other

    • Window Features: Insulated Windows

    • Direction Faces: East

    • Waterfront: Yes

    • Fireplace: Yes

    • Garage Spaces: 2

    • Attached Garage: Yes

    • Garage: Yes

    • Living Area: 3635

    • Water Source: Public

    • Subdivision Name: BUFFALO HEIGHTS

Private inquiry
Talk to the advisor on this listing.
Floor plans, HOA docs, off-market comparables, scheduling a private showing — one message, direct to the local specialist.

More like this

New
For Sale
$1,595,000
House
5 bds · 4 ba · 3,265 sqft
3MA | BON AIR, TAMPA
3706 W CLEVELAND STREET
New
For Sale
$2,299,999
House
4 bds · 3 ba · 3,698 sqft
RIDGEWOOD PARK, TAMPA
705 W PARK AVENUE
For Sale
$1,599,000
Condo/Co-op
2 bds · 2 ba · 2,636 sqft
THE PLAZA HARBOUR ISLAND A CON, TAMPA
450 KNIGHTS RUN AVENUE UNIT 405
For Sale
$2,050,000
House
4 bds · 3 ba · 3,153 sqft
NORTH SUBURB BEAUTIFUL, TAMPA
605 S ORLEANS AVENUE
For Sale
$2,700,000
House
6 bds · 6 ba · 4,602 sqft
RIDGEWOOD PARK, TAMPA
2313 N RIVERSIDE DRIVE
For Sale
$2,699,000
House
5 bds · 5 ba · 5,565 sqft
BEACH PARK, TAMPA
4406 W AZEELE STREET
For Sale
$2,499,999
Commercial
0 room(s)
TAMPA
2511 W MLK BOULEVARD
For Sale
$1,600,000
Condo/Co-op
2 bds · 2 ba · 1,697 sqft
PENDRY RESIDENCES TAMPA, TAMPA
111 S ASHLEY DRIVE UNIT 2107

Market around this address

Live counts in the same area.
View all

The multiple listing information is provided by the Stellar MLS from a copyrighted compilation of listings. The compilation of listings and each individual listing are ©2026-present Stellar MLS. All Rights Reserved. The information provided is for consumers' personal, noncommercial use and may not be used for any purpose other than to identify prospective properties consumers may be interested in purchasing. All properties are subject to prior sale or withdrawal. All information provided is deemed reliable but is not guaranteed accurate, and should be independently verified. Listing courtesy of: RE/MAX PREMIER GROUP